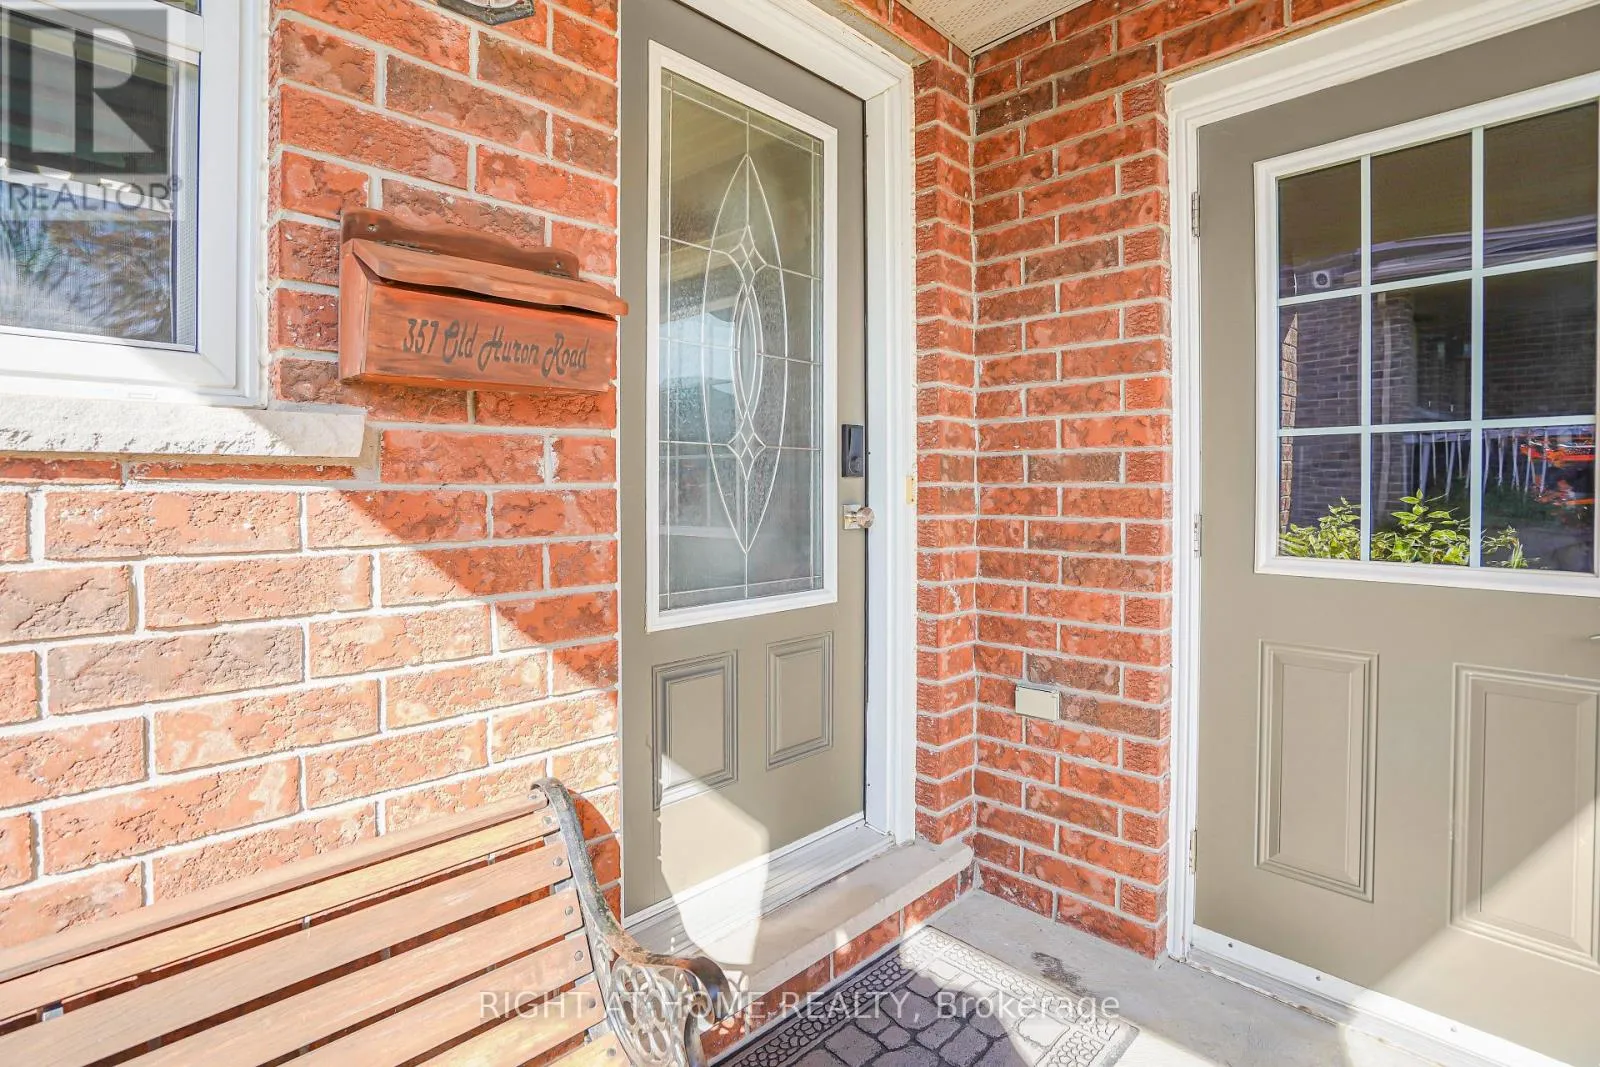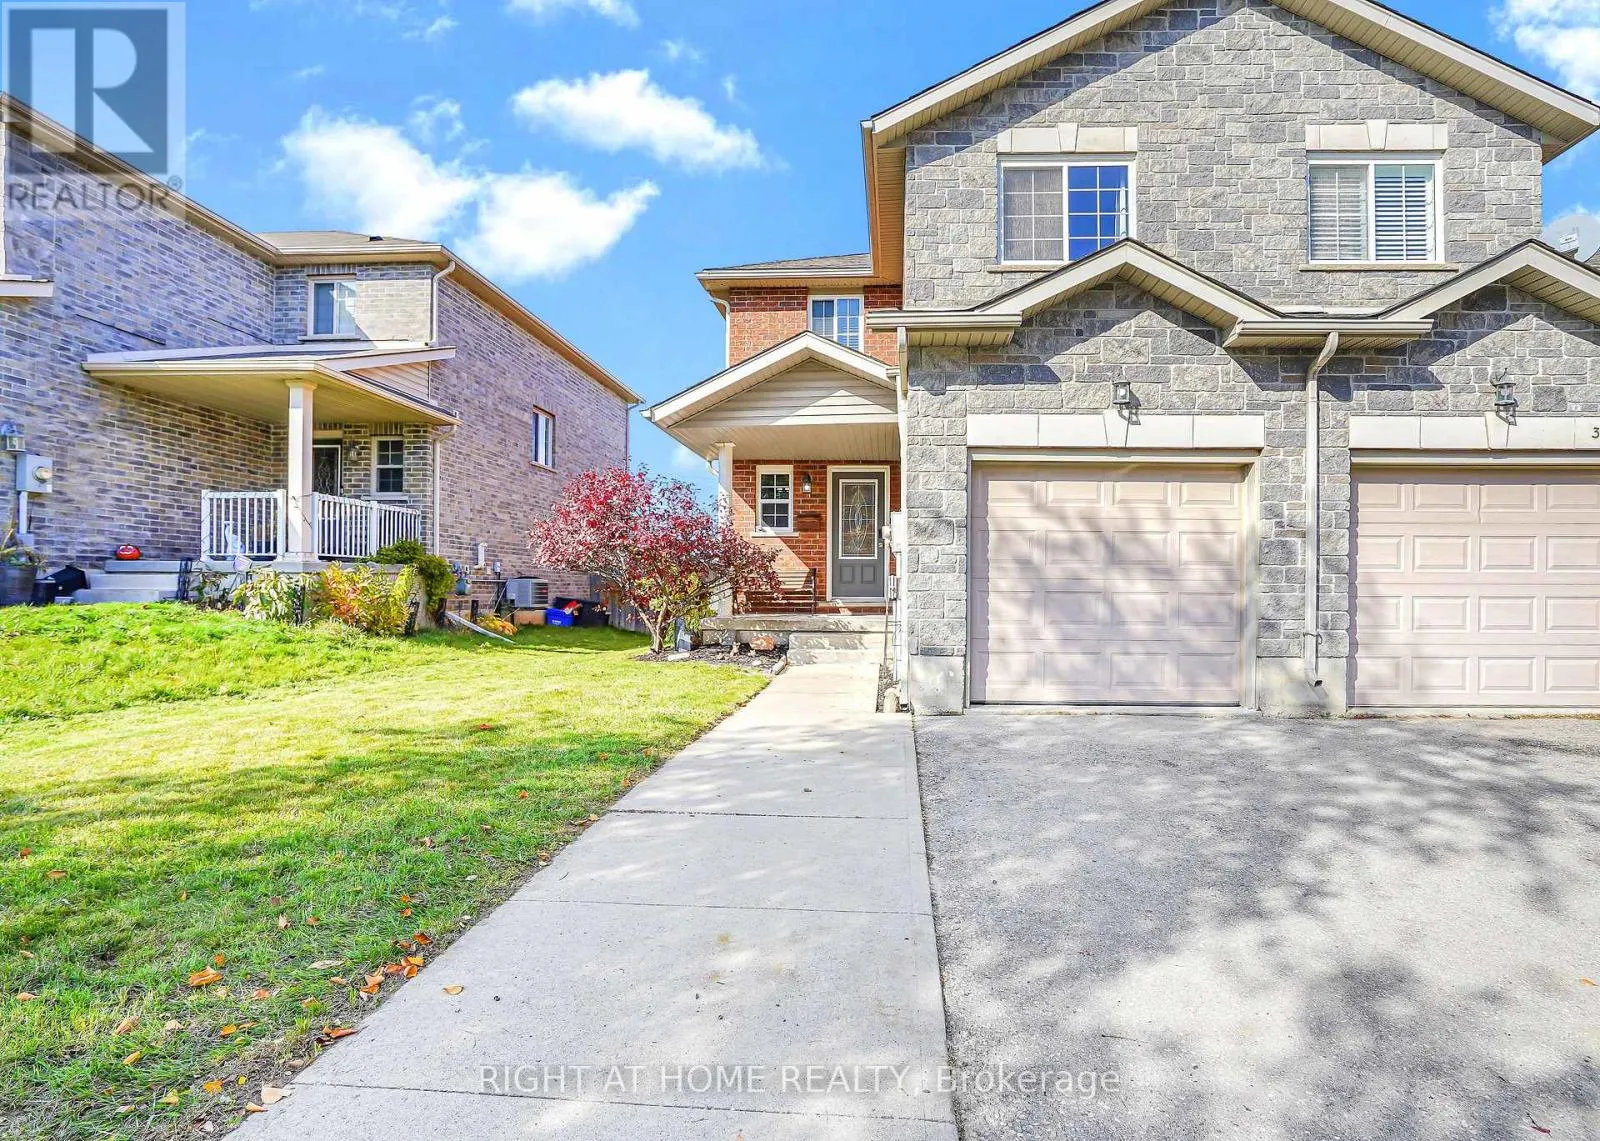
357 Old Huron Road, Kitchener, Ontario N2R 0A3

Listed for:
$614,900
3 beds
3 baths
Listed 12 days ago
Row / Townhouse for rent: 357 Old Huron Road, Kitchener, Ontario N2R 0A3

View all 35 photos

About

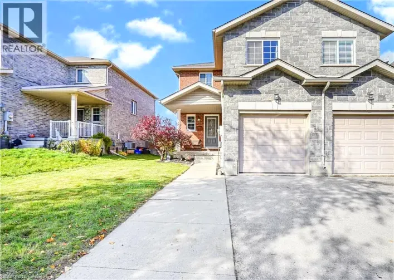
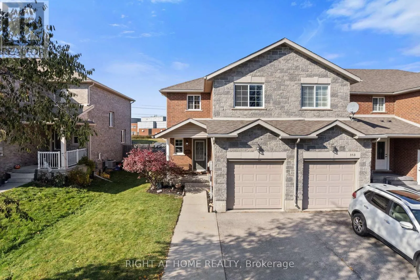
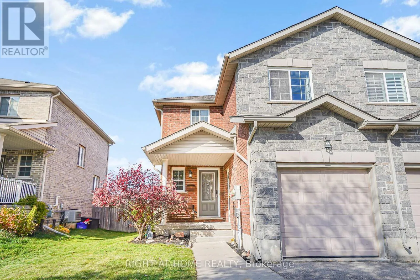
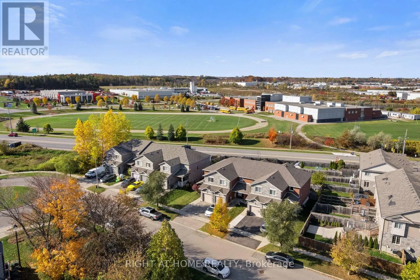
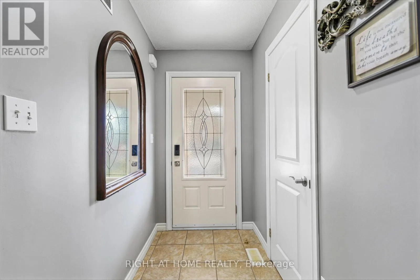
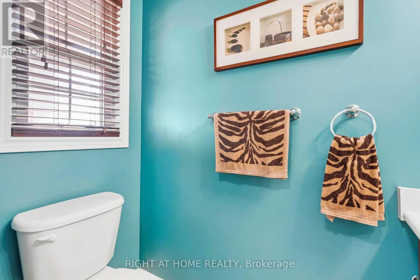
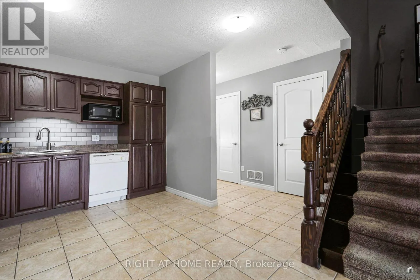
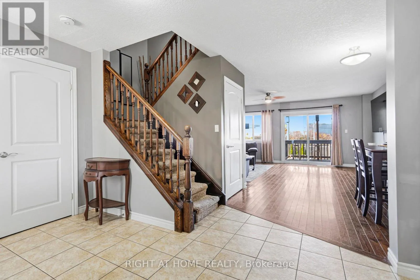
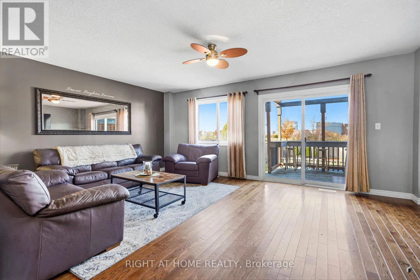
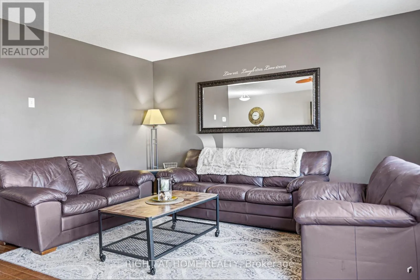
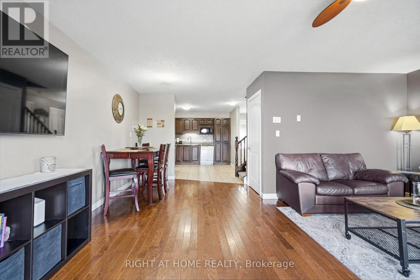
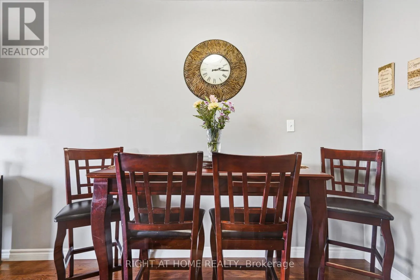
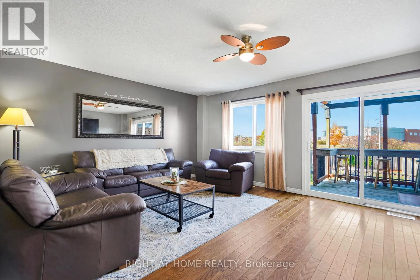
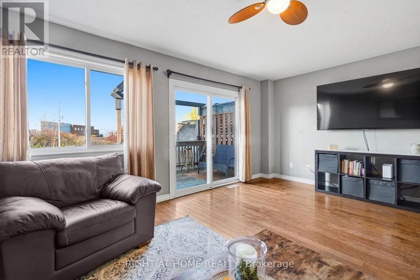
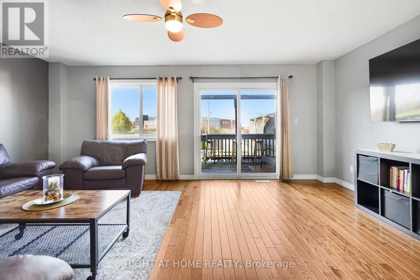
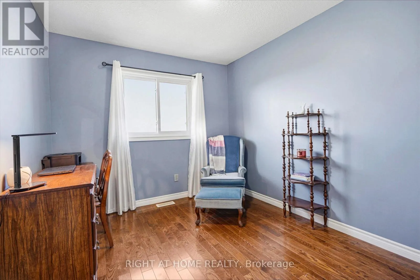
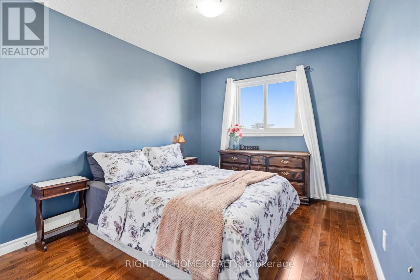
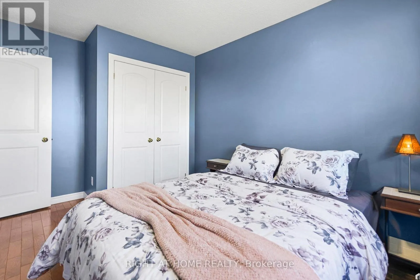
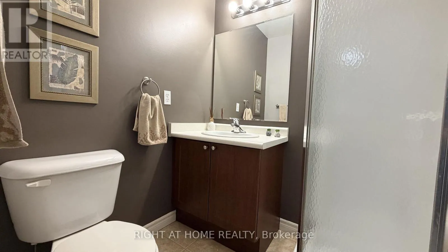
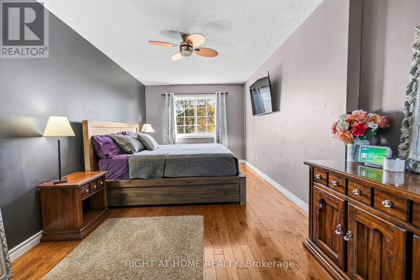
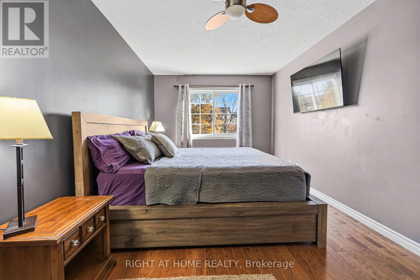
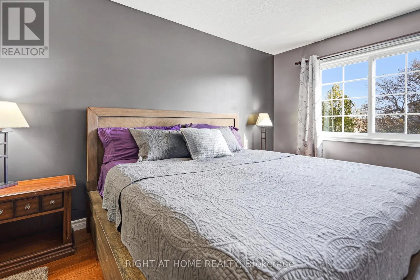
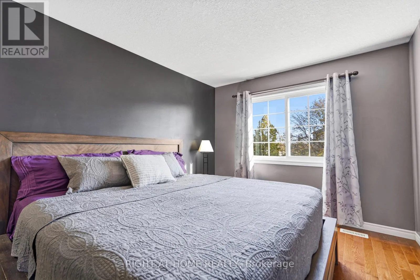
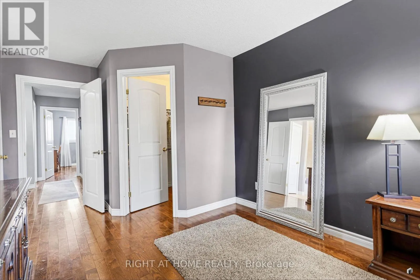
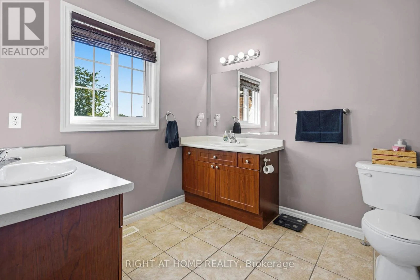
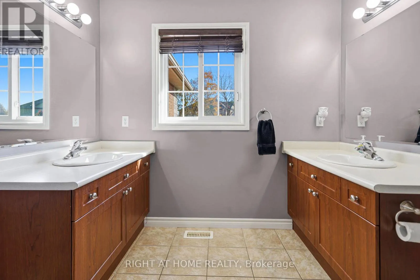
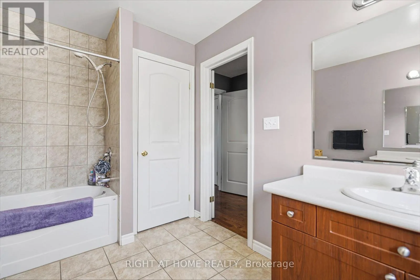
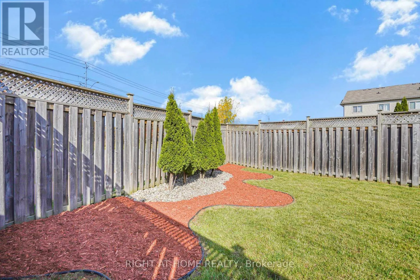
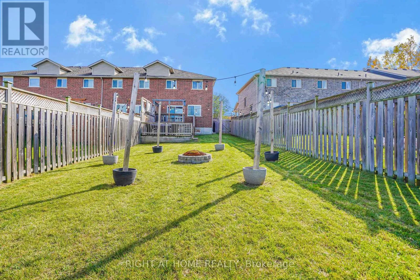
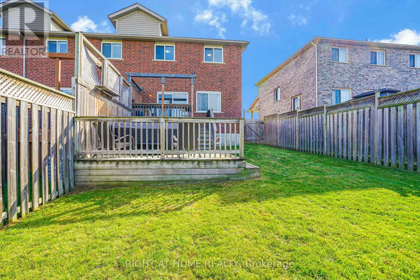
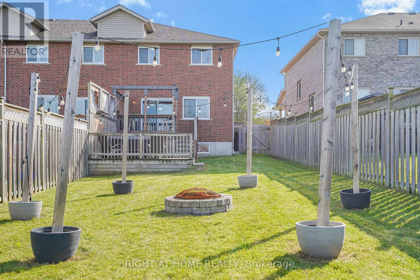
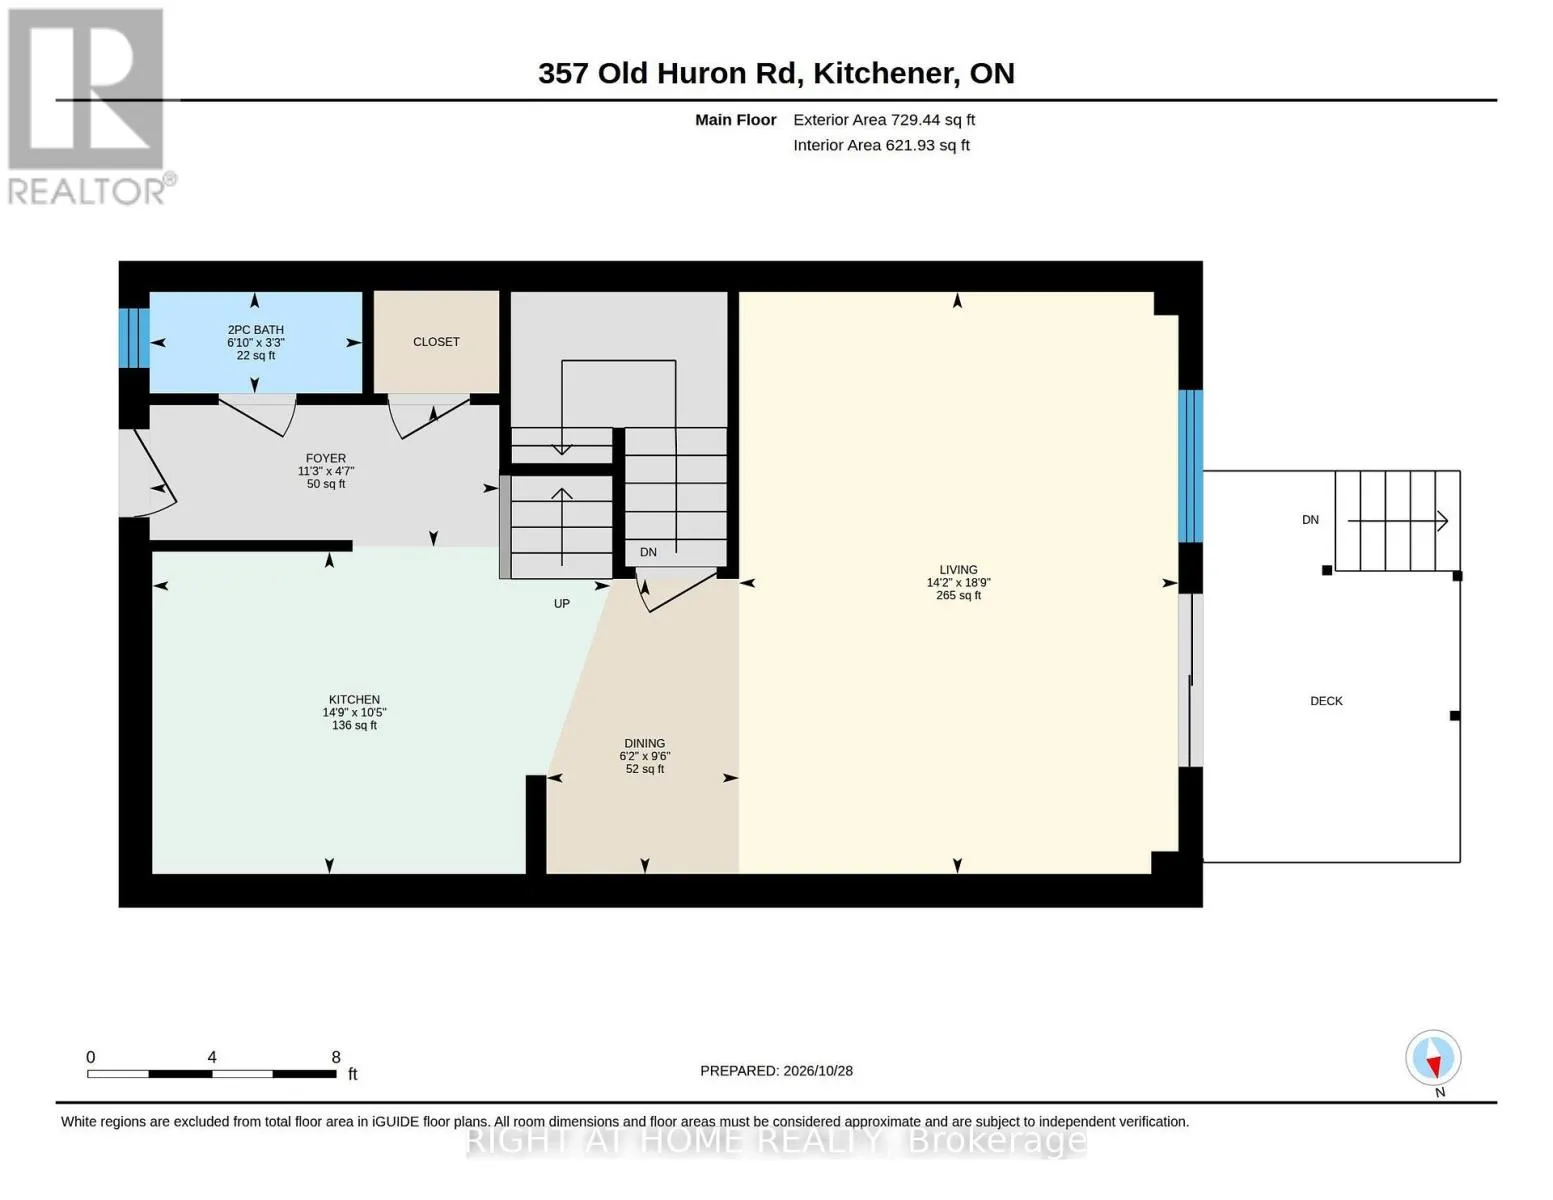
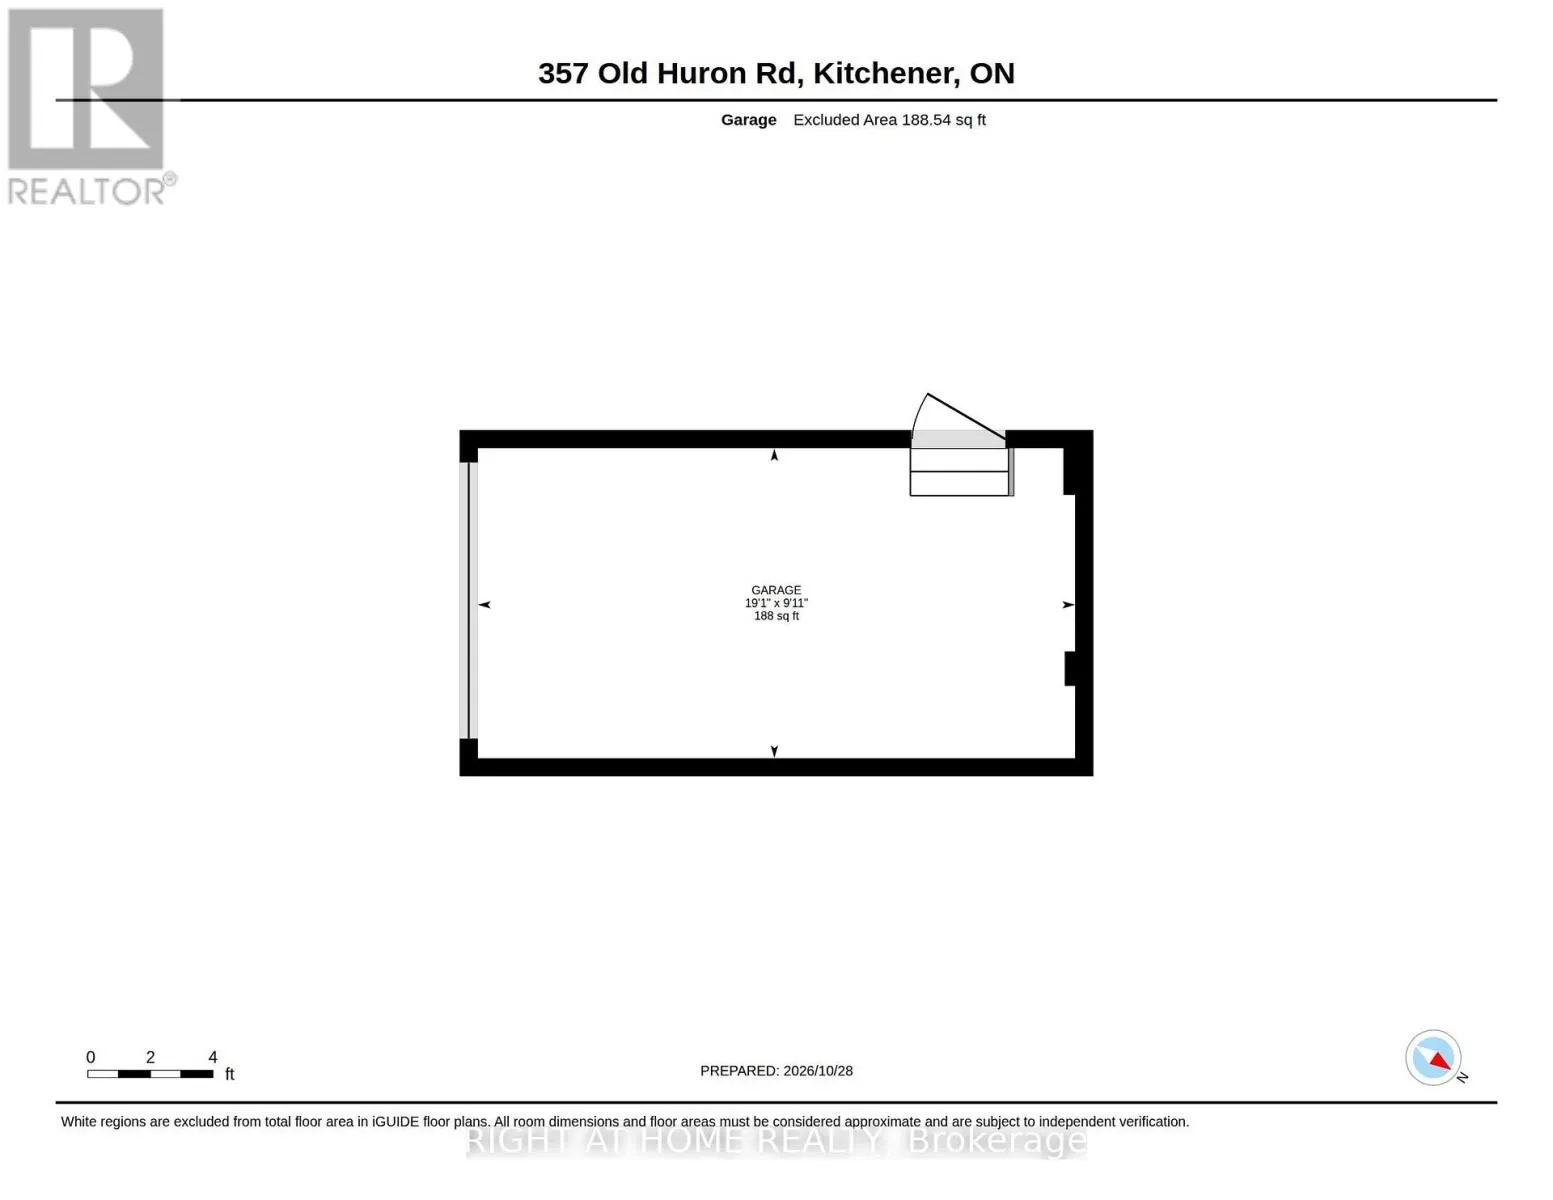
Templewood/Old Huron Freehold Townhouse Living With No Condo Fees In Southwest Kitchener.Welcome To 357 Old Huron Rd - An End-Unit Townhouse On A Quiet Street With No Rear Neighbours. This Bright 2-Storey Home Offers Over 1,600 Sq. Ft., 3 Bedrooms And 3 Bathrooms, Highlighted By A Primary Suite With Walk-In Closet And A Spacious 5-Piece Ensuite.The Main Floor Opens From Foyer Into Comfortable Living And Dining Space Plus A Kitchen Ready For Everyday Living And Entertaining. Upstairs You'll Find Two Additional Bedrooms And A 3-Piece Bath. Peace Of Mind Updates: Air Conditioning And Furnace Are Only A Year Old. Attached Garage And Private Driveway Round Out The Practical Side.Out Back Is The Real Draw - A Generously Sized, Recently Manicured Backyard That Feels Like A Private Oasis. Hot Tub, Deck, And Space For Summer Fires Right In The City Make This An Entertainer's Favourite. Below, An Unspoiled Basement With A Rough-In Bathroom Invites You To Design The Space Your Way.Close To Neighbourhood Schools, Huron Natural Area, Parks, And Shopping At Sunfish Plaza And Pioneer/Doon, With Easy Links To The Expressway And Highway 401 Across Waterloo Region. (id:27476)

Property Highlights

MLS® Number
X14138322
Type
Single Family
Ownership Type
Freehold
Land Size
31.3 x 156.4 FT
Parking Space Total
3

Building

Building Type
Row / Townhouse
Storeys
2.00
Square Footage
1500 - 2000 sqft
Bathrooms Total
3
Bedrooms Above Ground
3
Bedrooms Total
3
Exterior Finish
Stone, Brick
Fireplace Present
No
Basement Type
Full (Unfinished)
Basement Features
Building Heating Type
Forced air
Heating Fuel
Natural gas
Building Cooling Type
Central air conditioning

Utilities

Water
Municipal water
Utility Sewer
Sanitary sewer

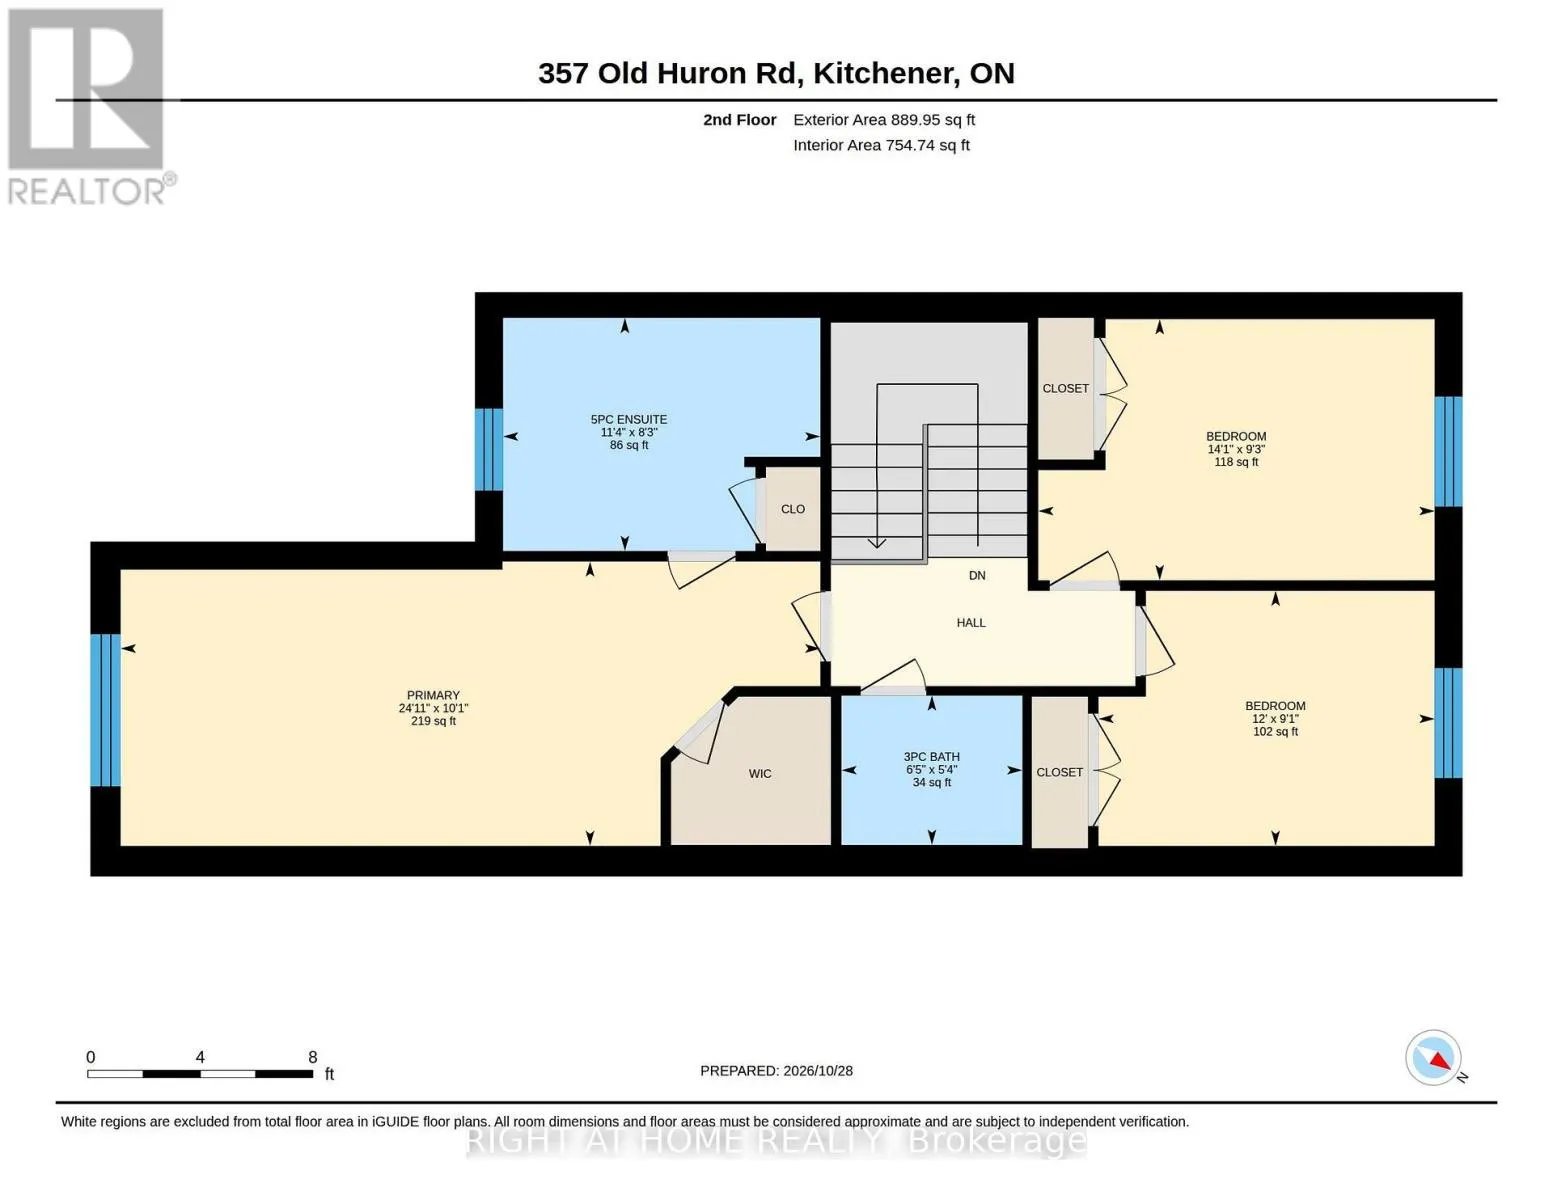
Room Layout

Bathroom
Second level
1.63 m x 1.93 m
Bathroom
Second level
2.52 m x 3.45 m
Bedroom
Second level
2.77 m x 3.66 m
Bedroom 2
Second level
2.82 m x 4.29 m
Primary Bedroom
Second level
3.07 m x 7.6 m
Bathroom
Main level
0.99 m x 2.08 m
Dining room
Main level
2.9 m x 1.88 m
Foyer
Main level
1.4 m x 3.43 m
Kitchen
Main level
3.18 m x 4.5 m
Living room
Main level
5.72 m x 4.29 m

Location

Learn more about this property
Listing provided by:
RIGHT AT HOME REALTY
MLS® number:
X14138322
Agent:
Ryan Fogarty
*Indicates required field
Name is required
Email is required
Please enter a valid phone number (e.g., 416-111-1111).

Street Spotlight - For sale