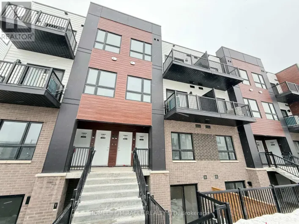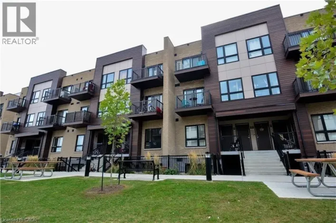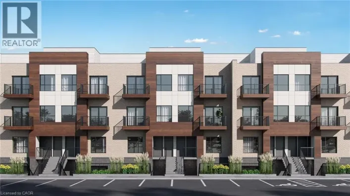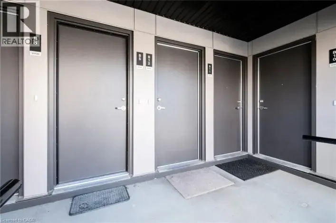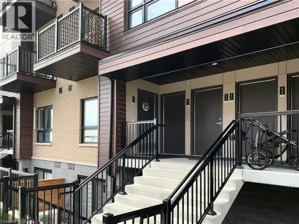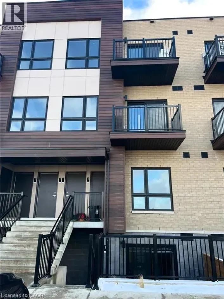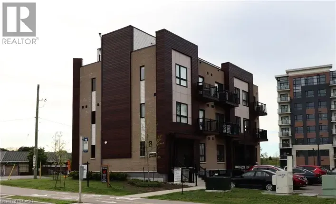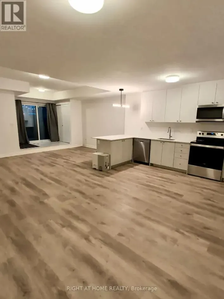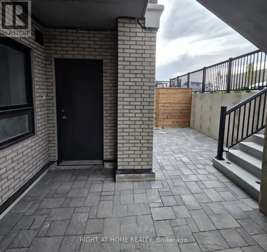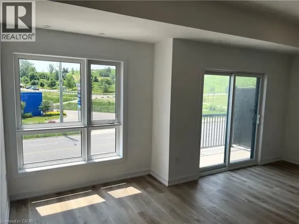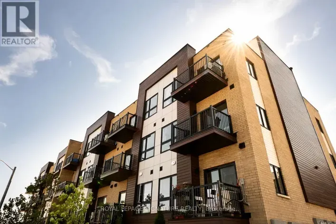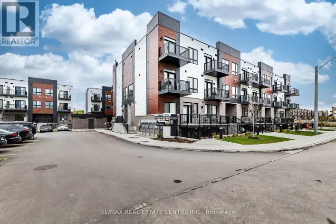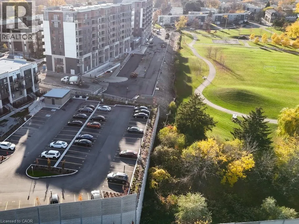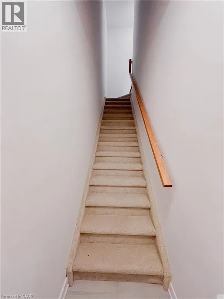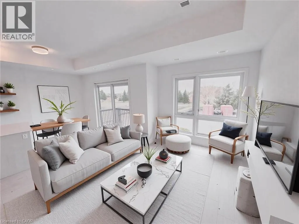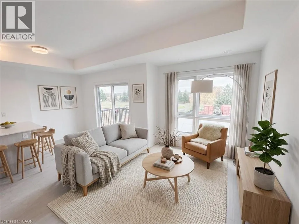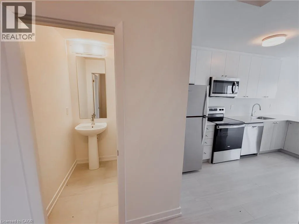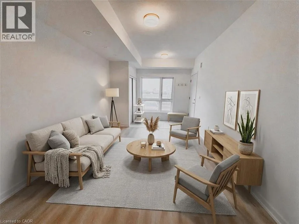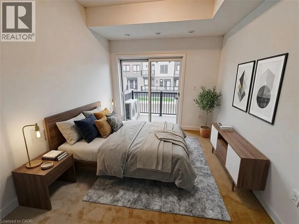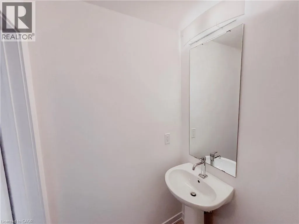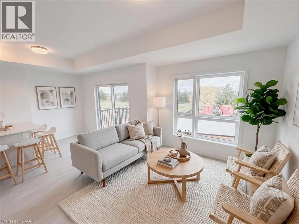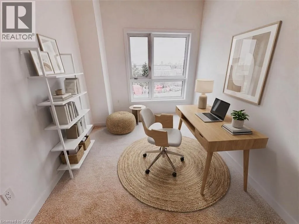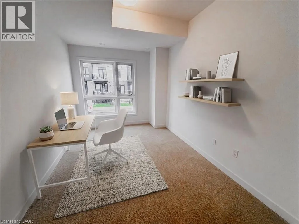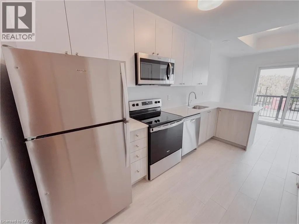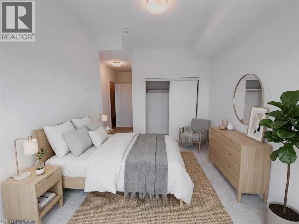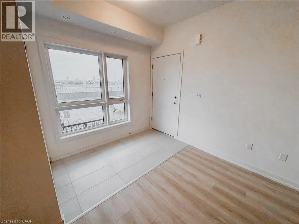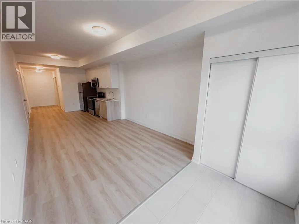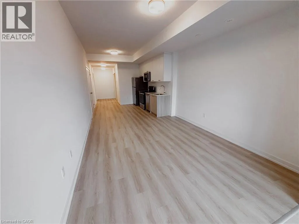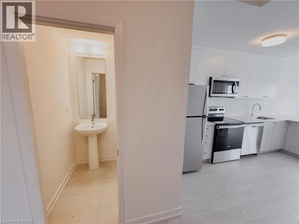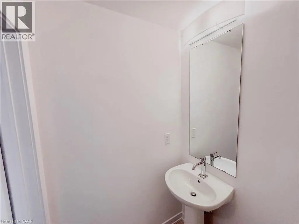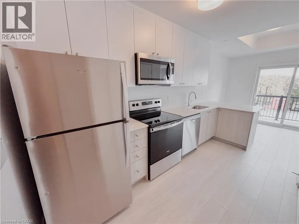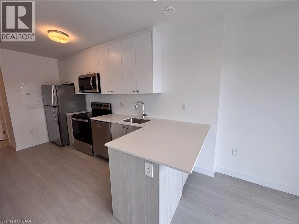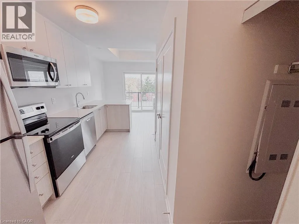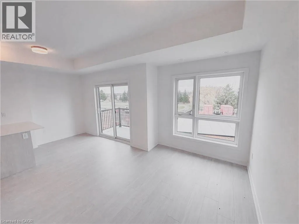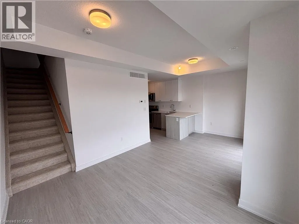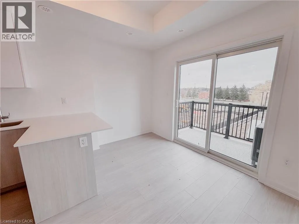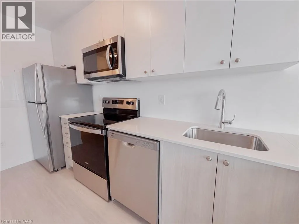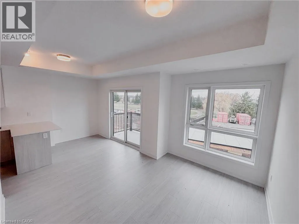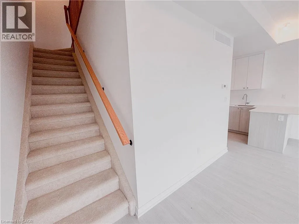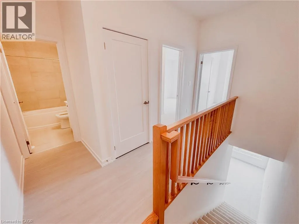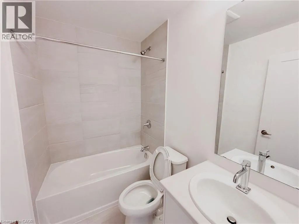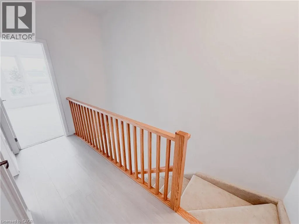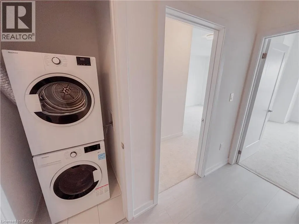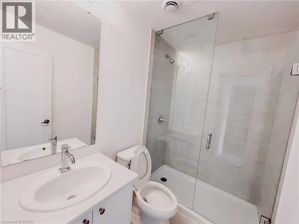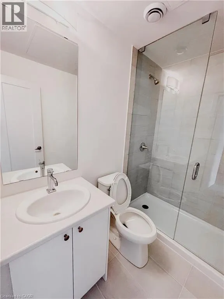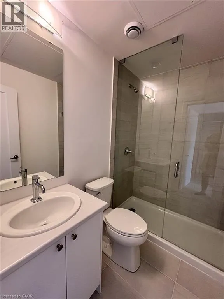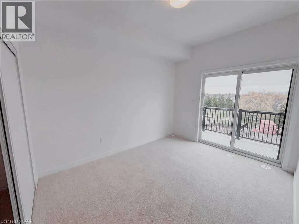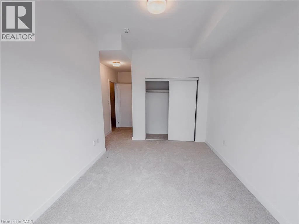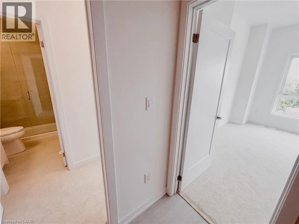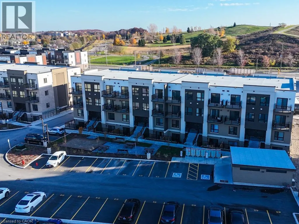
Ottawa St S to Elmsdale to Palace Park-Facing End Unit Next to Elmsdale Park! Welcome to one of the most spacious and sought-after floor plans in Kitchener’s Parkside community. This brand new end-unit, two-storey condo townhome offers 1,130 sq. ft. of bright, functional living with two large bedrooms, 2.5 bathrooms, and two balconies! A walk-up entry takes you straight to the main level, where the open-concept kitchen, dining, and living space is filled with natural light from large windows. The kitchen features soft-close cabinetry and generous counter space, with durable laminate flooring throughout. The balcony sits just off the dining and living area, a quiet spot overlooking the park. A 2-piece powder room is conveniently located just off the stairs. Upstairs, you’ll find a full 3-piece bath, a laundry room, the second bedroom, and the primary bedroom with its own ensuite and private balcony. Enjoy park views from the living space and both bedrooms! One dedicated parking space is just steps from the entrance. You’re perfectly situated between McLennan Park and Elmsdale Park, with scenic trails, splash pads, and off-leash dog parks right at your door. Commuters will love being two minutes from Highway 7/8, with transit at the doorstep. Everyday essentials are a short walk away at the Laurentian Power Centre, including Zehrs, Lowe’s, healthcare services, restaurants, and more. (id:27476)