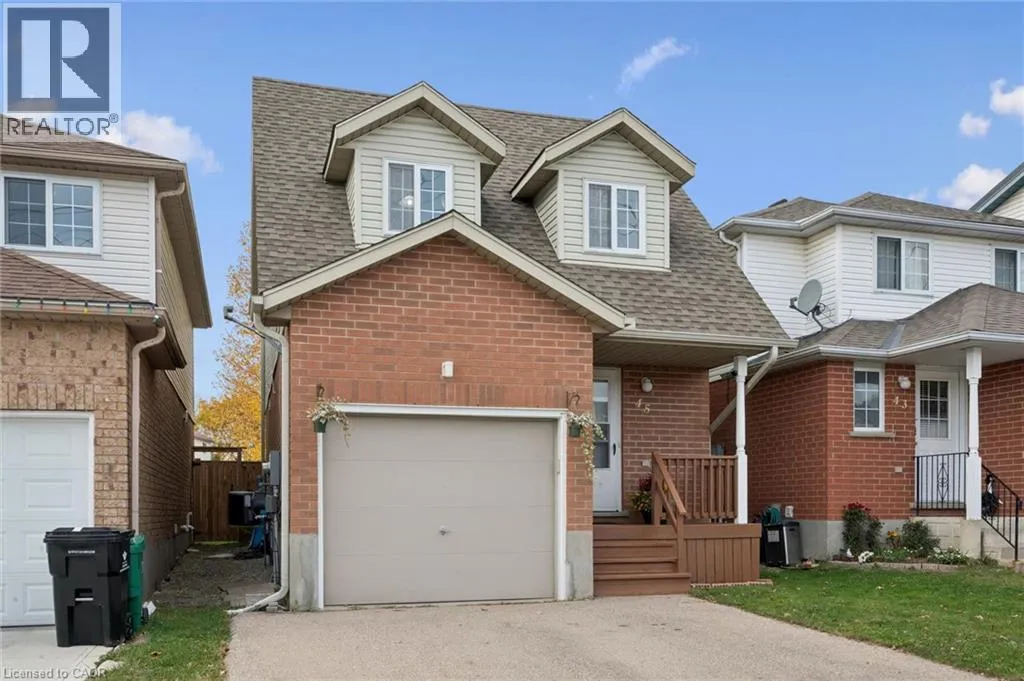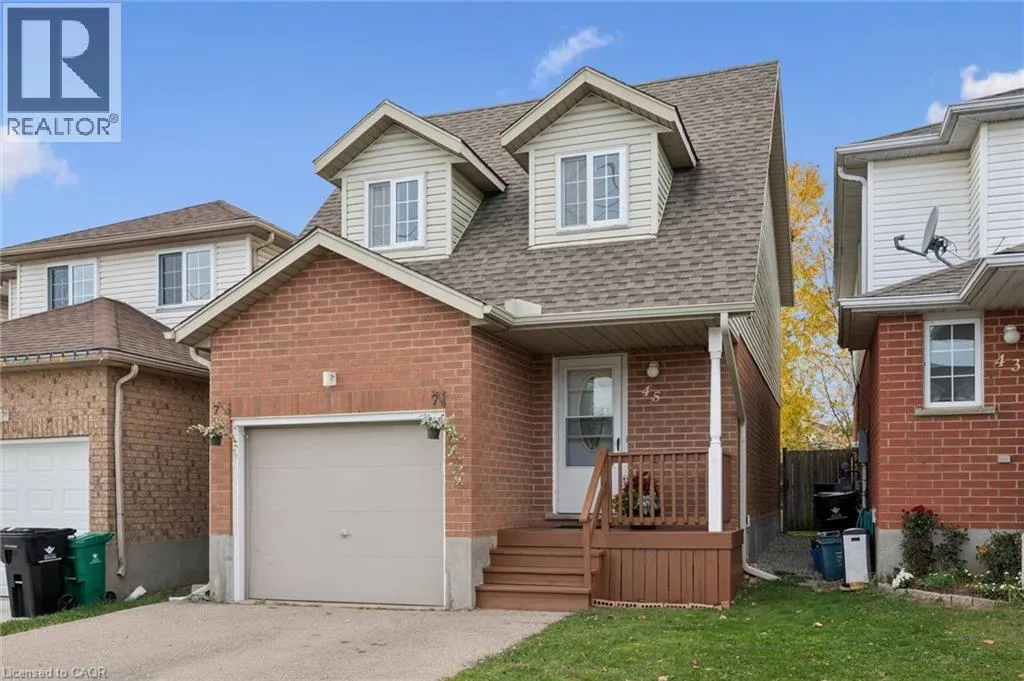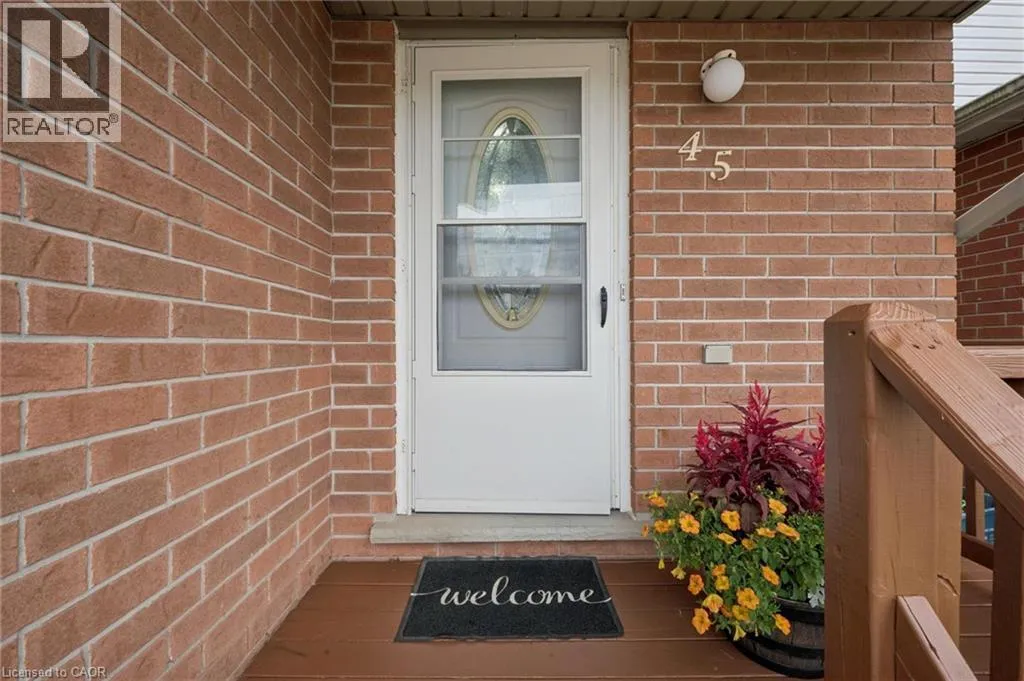
45 Activa Avenue, Kitchener, Ontario N2E 3R3

Listed for:
$679,000
3 beds
2 baths
Listed 10 days ago
House for rent: 45 Activa Avenue, Kitchener, Ontario N2E 3R3

View all 33 photos

About

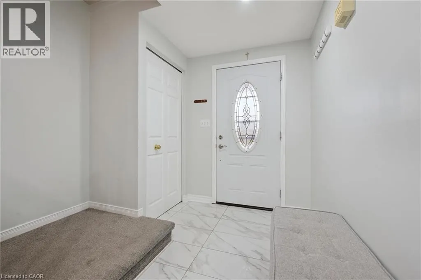
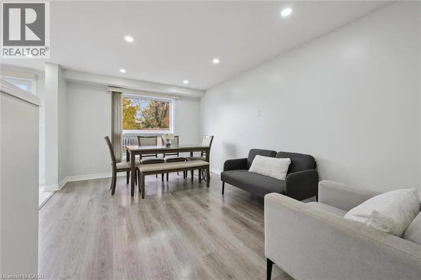
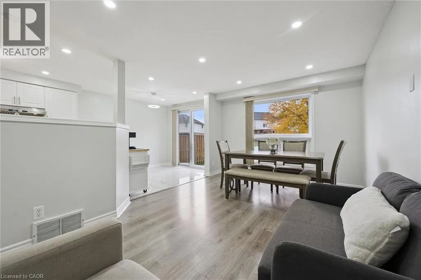
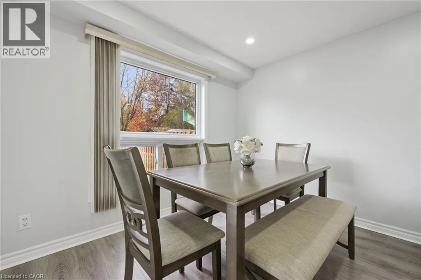
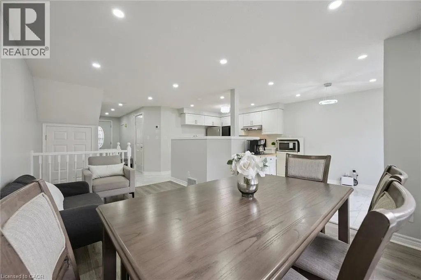
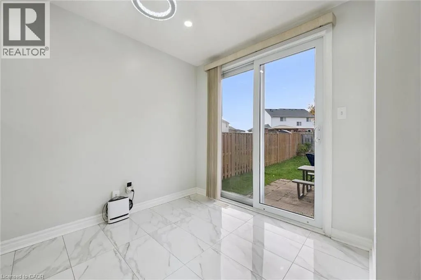
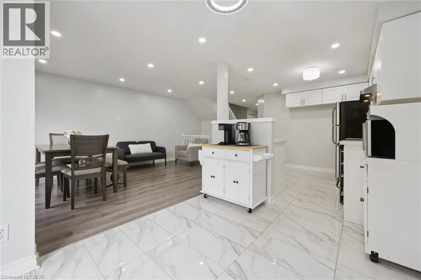
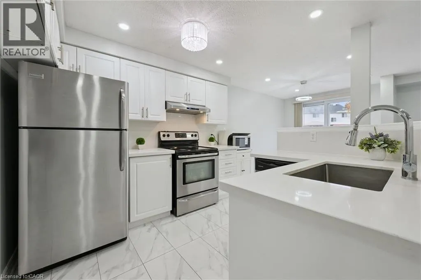
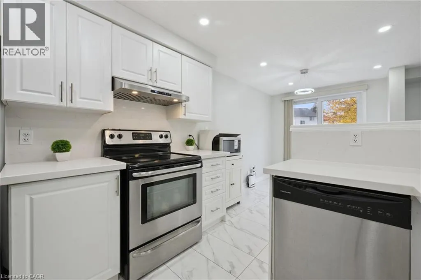
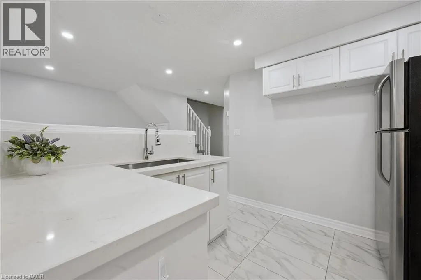
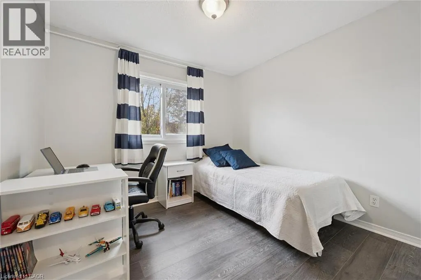
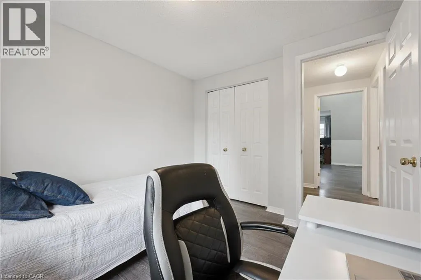
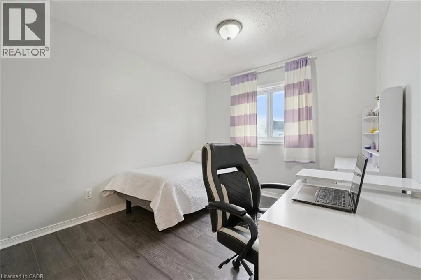
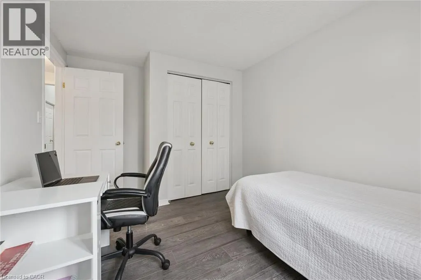
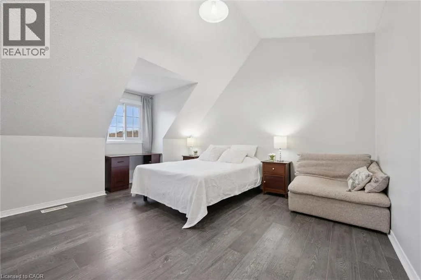
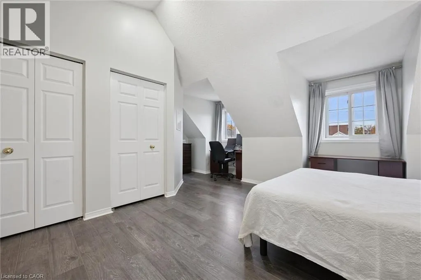
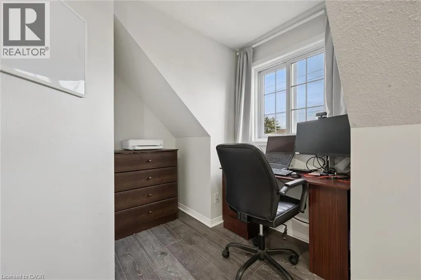
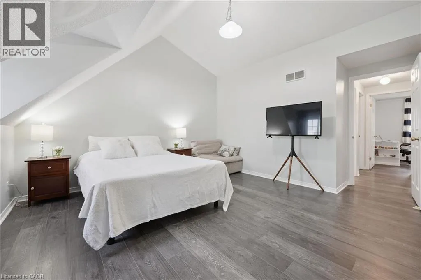
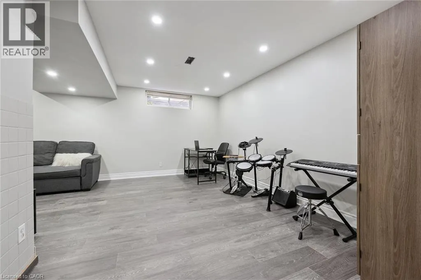
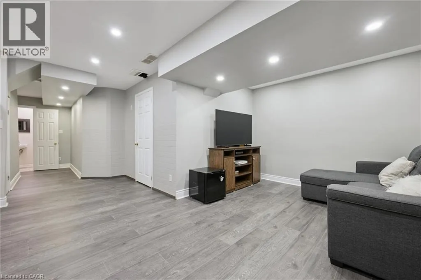
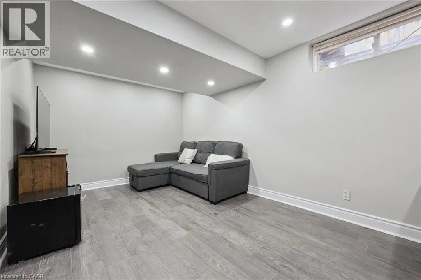
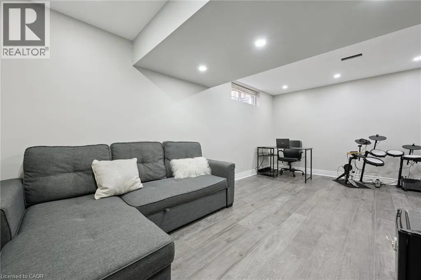
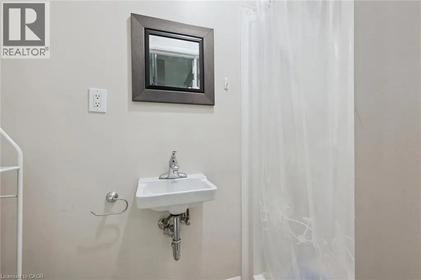
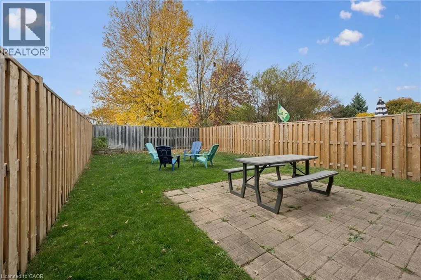
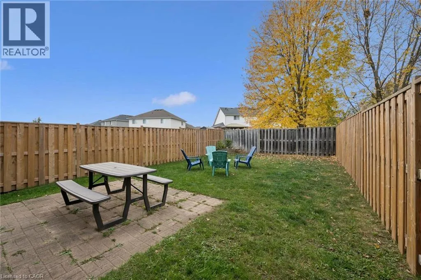
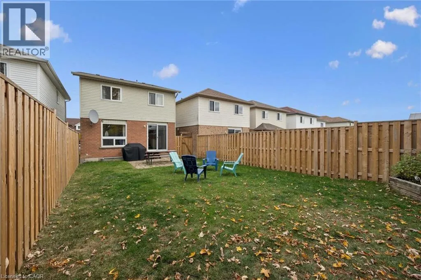
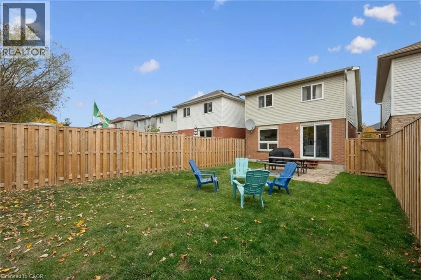
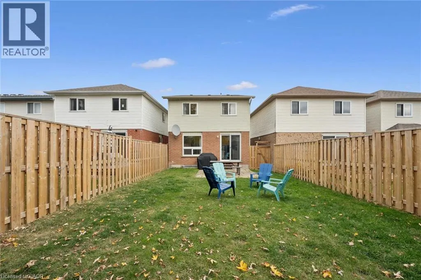
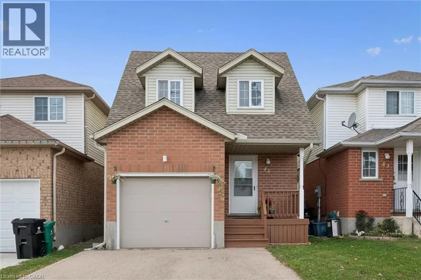
Fischer-Hallman & Activa Welcome to this beautifully maintained, move-in-ready family home in the desirable Laurentian West community! Featuring a bright, open-concept main floor with laminate and tile flooring, a spacious living and dining area, and a modern kitchen with quartz countertops, stainless steel appliances, pot lights, and ample storage. The upper level offers three spacious bedrooms, providing comfort and plenty of room for the whole family. The finished basement offers additional living space and a full bathroom, perfect for family enjoyment or entertaining. Step outside to a private, fully fenced backyard, ideal for relaxing and outdoor gatherings. Enjoy the convenience of direct interior garage access and an EV charger! Ideally located near to excellent schools, as well as Sunrise Shopping Centre, Walmart, restaurants, parks, walking trails, and Williamsburg Community Centre. Easy access to public transit, Highway 7/8, and major commuter routes. A fantastic opportunity to enjoy comfort, convenience, and family-friendly living in a sought-after neighbourhood! (id:27476)

Property Highlights

MLS® Number
40874482
Type
Single Family
Ownership Type
Freehold
Land Size
under 1/2 acre
Parking Space Total
3

Building

Building Type
House
Storeys
2.00
Square Footage
1702 sqft
Bathrooms Total
2
Bedrooms Above Ground
3
Bedrooms Total
3
Amenities
Public Transit, Schools
Exterior Finish
Brick, Vinyl siding
Fireplace Present
No
Basement Type
Full (Finished)
Basement Features
Building Heating Type
Forced air
Heating Fuel
Natural gas
Building Cooling Type
Central air conditioning

Utilities

Water
Municipal water
Utility Sewer
Municipal sewage system

Room Layout

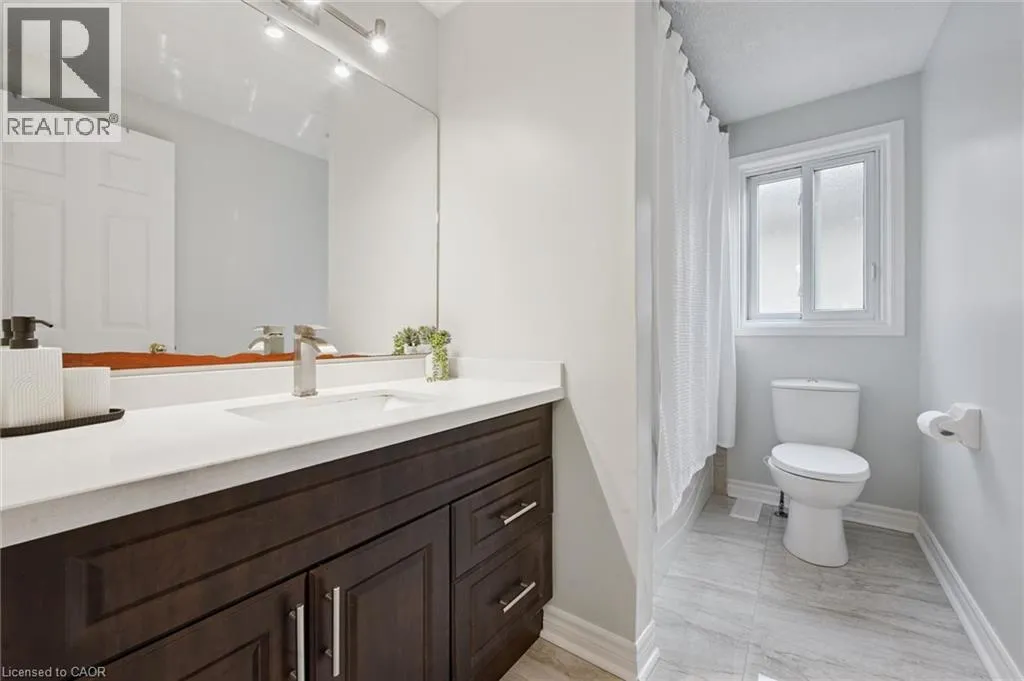
4pc Bathroom
Second level
5'11'' x 9'2''
Bedroom
Second level
9'9'' x 9'5''
Bedroom
Second level
12'4'' x 9'3''
Primary Bedroom
Second level
17'6'' x 19'0''
Utility room
Basement
7'10'' x 7'7''
Recreation room
Basement
15'2'' x 18'0''
3pc Bathroom
Basement
7'2'' x 3'0''
Dining room
Main level
9'7'' x 7'9''
Kitchen
Main level
9'3'' x 9'3''
Living room
Main level
15'6'' x 10'8''

Location

Learn more about this property
Listing provided by:
RE/MAX Aboutowne Realty Corp.
MLS® number:
40874482
Agent:
Maria Soares
*Indicates required field
Name is required
Email is required
Please enter a valid phone number (e.g., 416-111-1111).