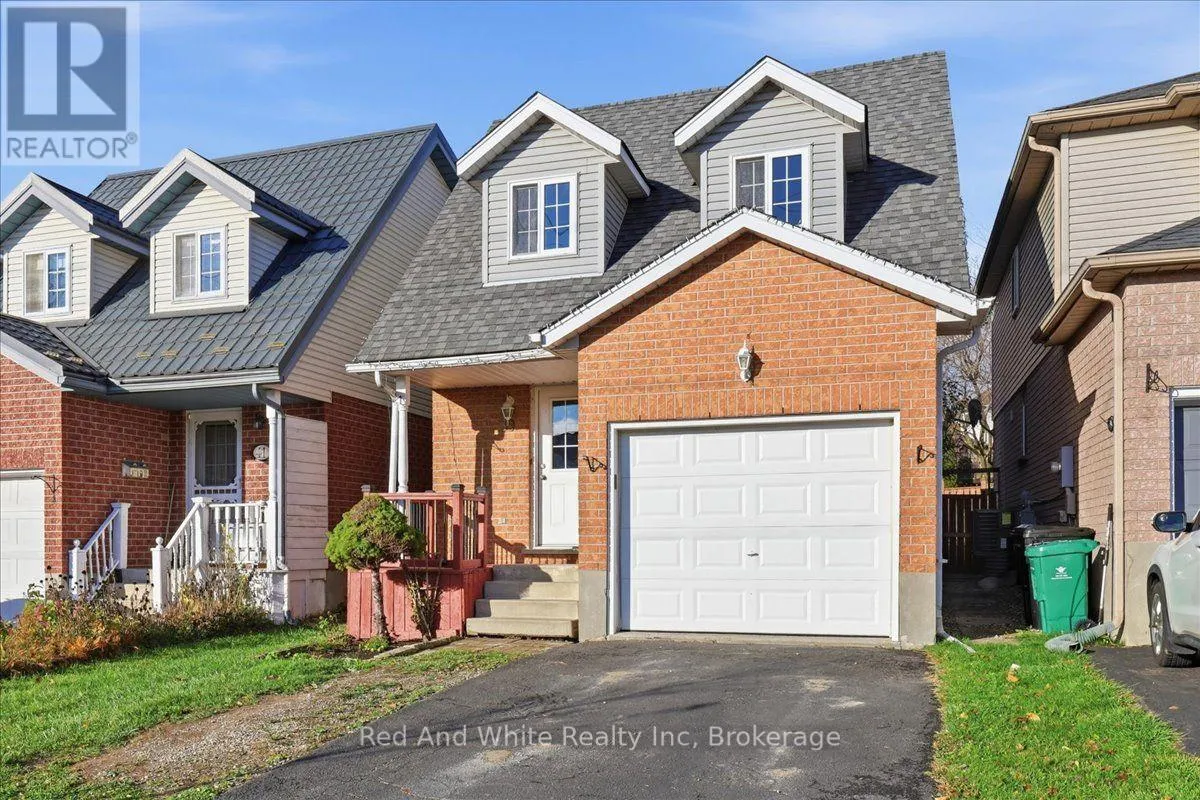
39 Activa Avenue, Kitchener, Ontario N2E 3R3

Listed for:
$659,900
3 beds
2 baths
Listed 5 days ago
House for rent: 39 Activa Avenue, Kitchener, Ontario N2E 3R3

View all 40 photos

About

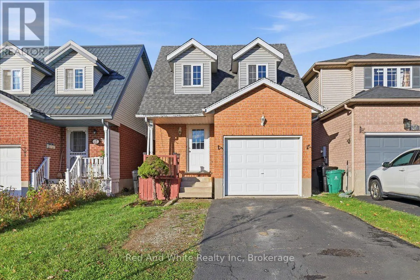
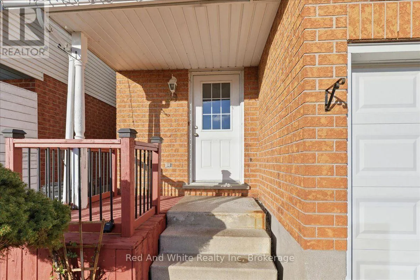
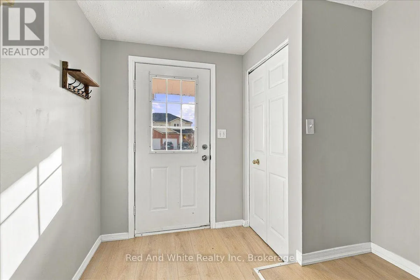
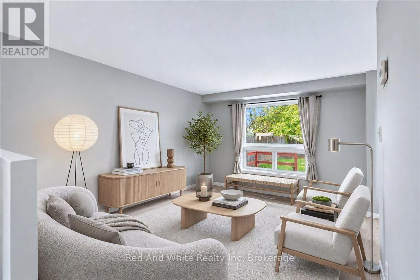
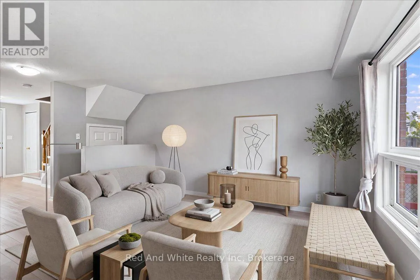
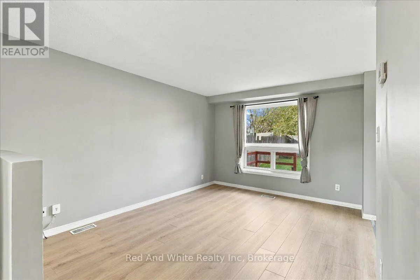
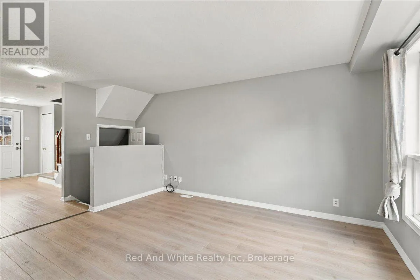
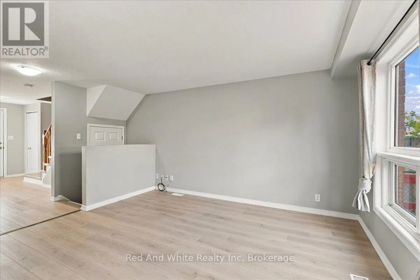
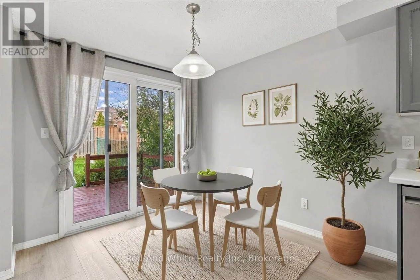
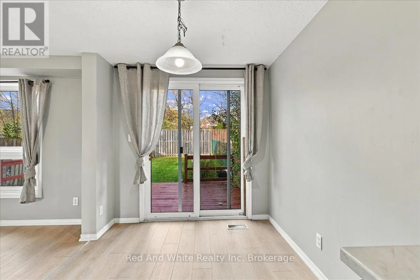
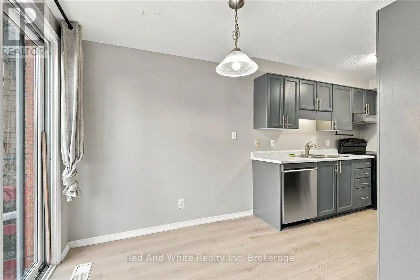
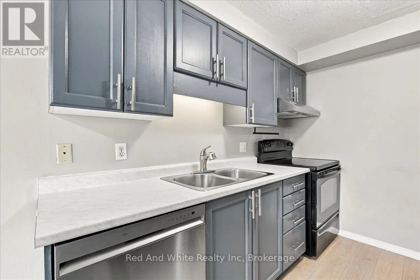
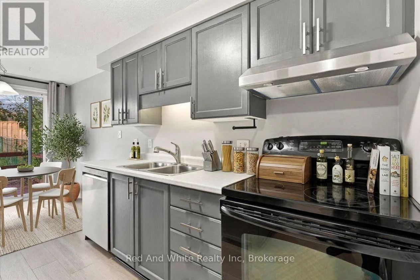
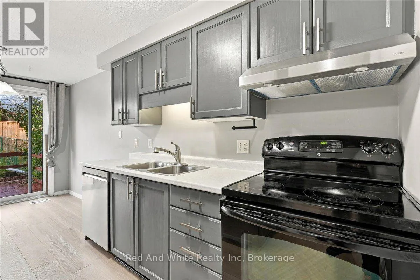
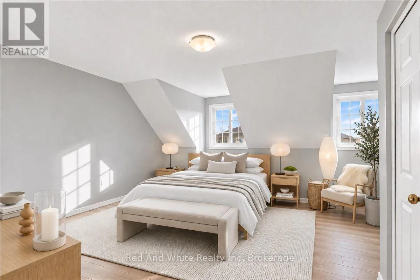
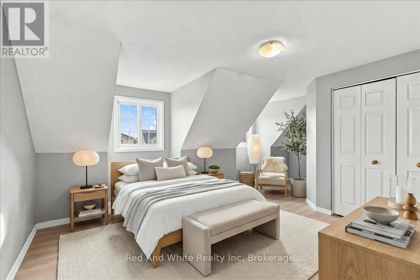
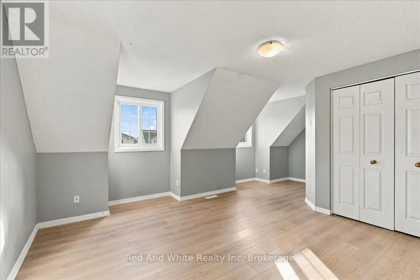
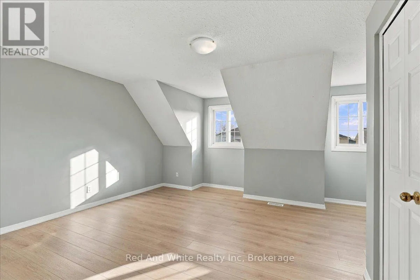
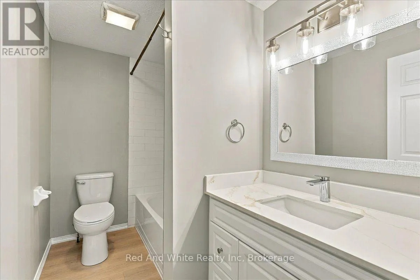
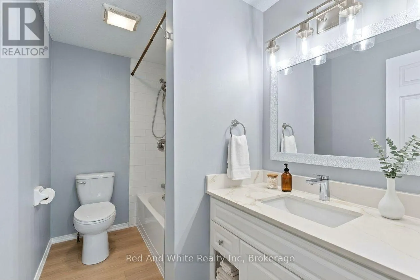
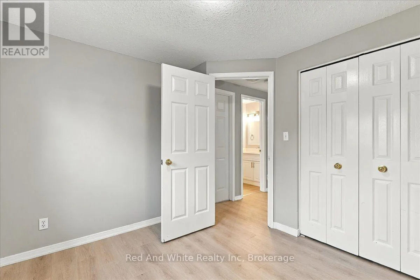
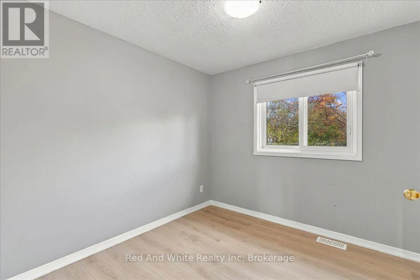
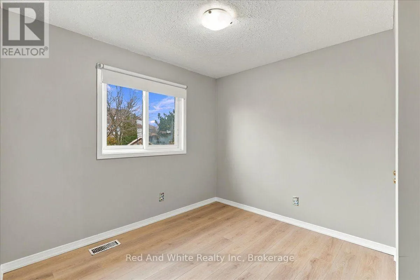
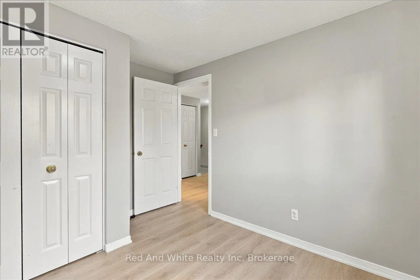
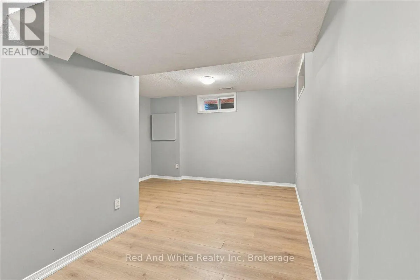
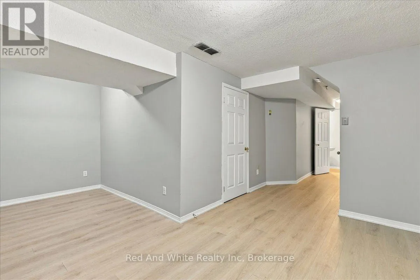
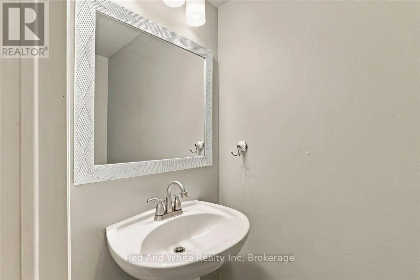
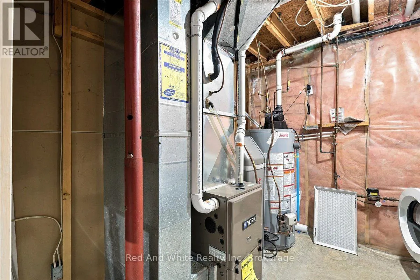
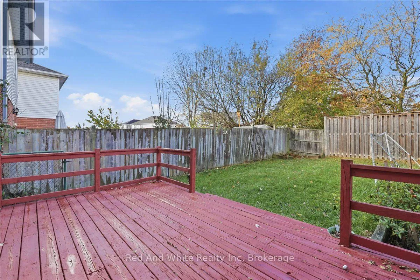
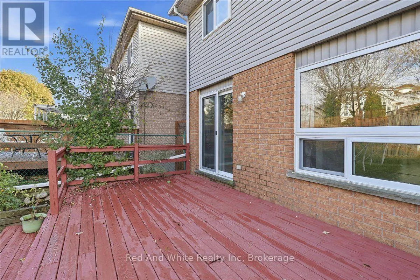
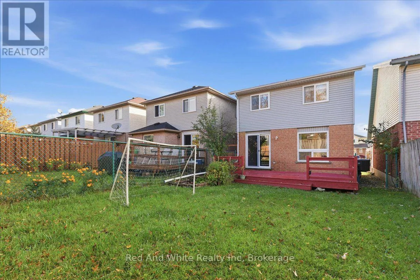
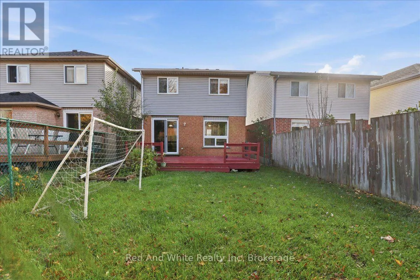
Cross Streets: ACTIVA AVE/GREY FOX DR. ** Directions: FISHER HALLMAN TO ACTIVA. Welcome to 39 Activa Avenue, Kitchener! Fresh updates, everyday convenience, and a location that makes life a little easier! This inviting 3-bedroom, 1.5-bathroom home offers a fantastic opportunity for first-time buyers, young families, couples, downsizers, or investors looking for a property in a convenient Kitchener neighbourhood. Enjoy peace of mind with new flooring throughout and a renovated bathroom in 2025, along with a kitchen featuring freshly painted cabinetry and new hardware for a refreshed, look. Additional updates include a new sump pump in 2025 and furnace 2018 and central air conditioning replaced in 2021.Location is a standout, with Sunrise Shopping Centre, restaurants, schools, public transit and bus routes all close by, making daily errands, commuting and getting around that much easier. Whether you're starting a new chapter, growing into homeownership, simplifying your lifestyle, or adding to your investment portfolio, 39 Activa Avenue offers a wonderful opportunity to make a home your own in an established Kitchener neighbourhood. Come see the possibilities! (id:27476)

Property Highlights

MLS® Number
X14161848
Type
Single Family
Ownership Type
Freehold
Land Size
25.3 x 107.2 FT
Parking Space Total
2

Building

Building Type
House
Storeys
2.00
Square Footage
1100 - 1500 sqft
Bathrooms Total
2
Bedrooms Above Ground
3
Bedrooms Total
3
Exterior Finish
Brick Facing, Aluminum siding
Fireplace Present
No
Basement Type
N/A (Finished)
Basement Features
Building Heating Type
Forced air
Heating Fuel
Natural gas
Building Cooling Type
Central air conditioning

Utilities

Water
Municipal water
Utility Sewer
Sanitary sewer

Room Layout

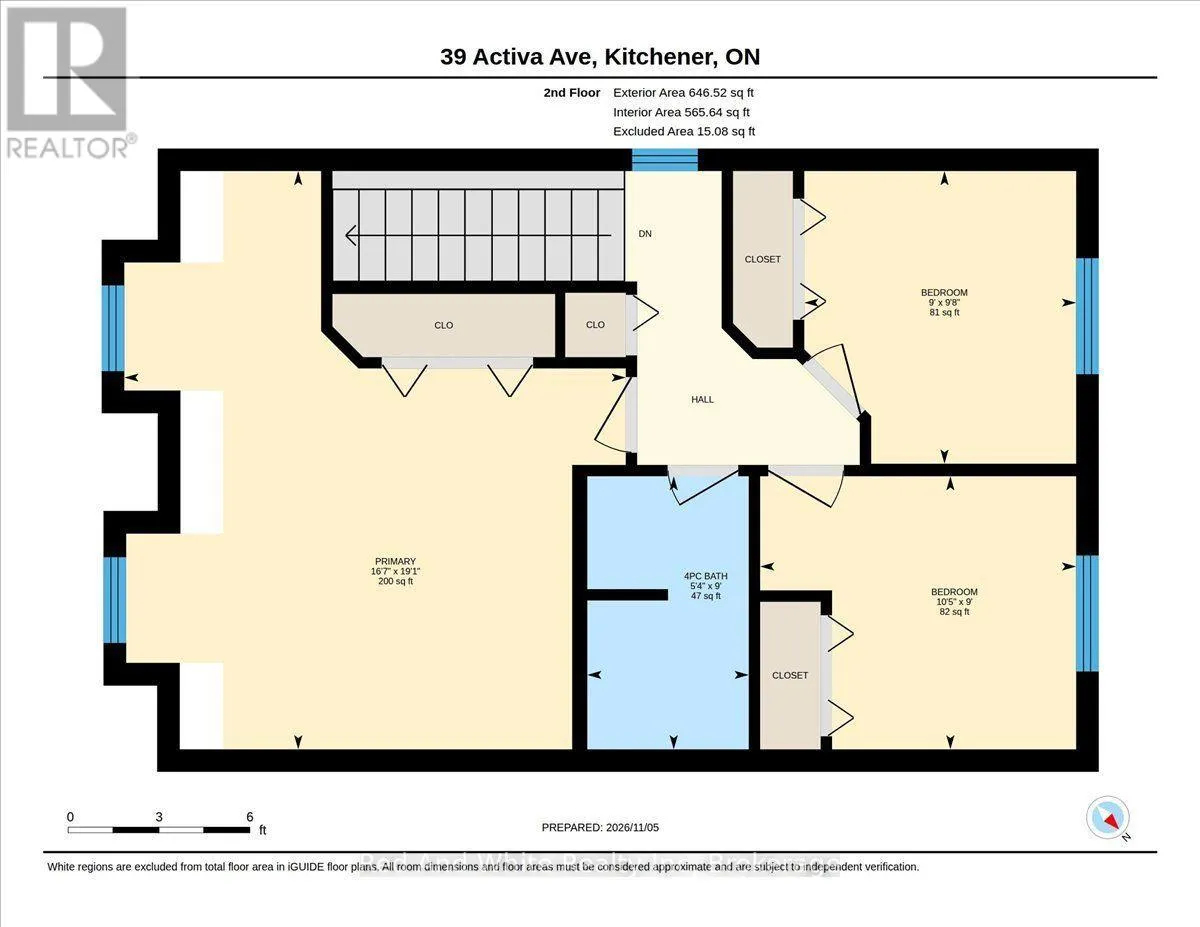
Primary Bedroom
Second level
5.05 m x 5.82 m
Bedroom
Second level
3.18 m x 2.75 m
Bedroom 2
Second level
2.95 m x 2.74 m
Bathroom
Second level
2.75 m x 1.63 m
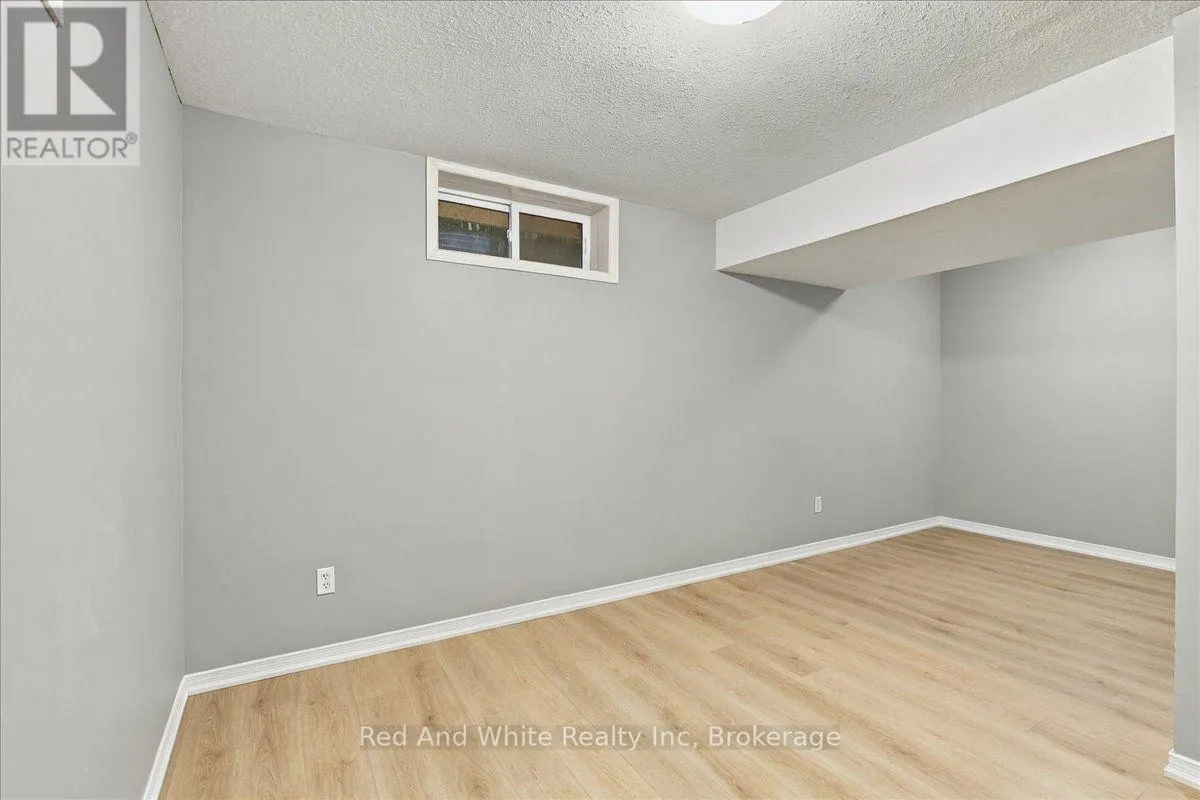
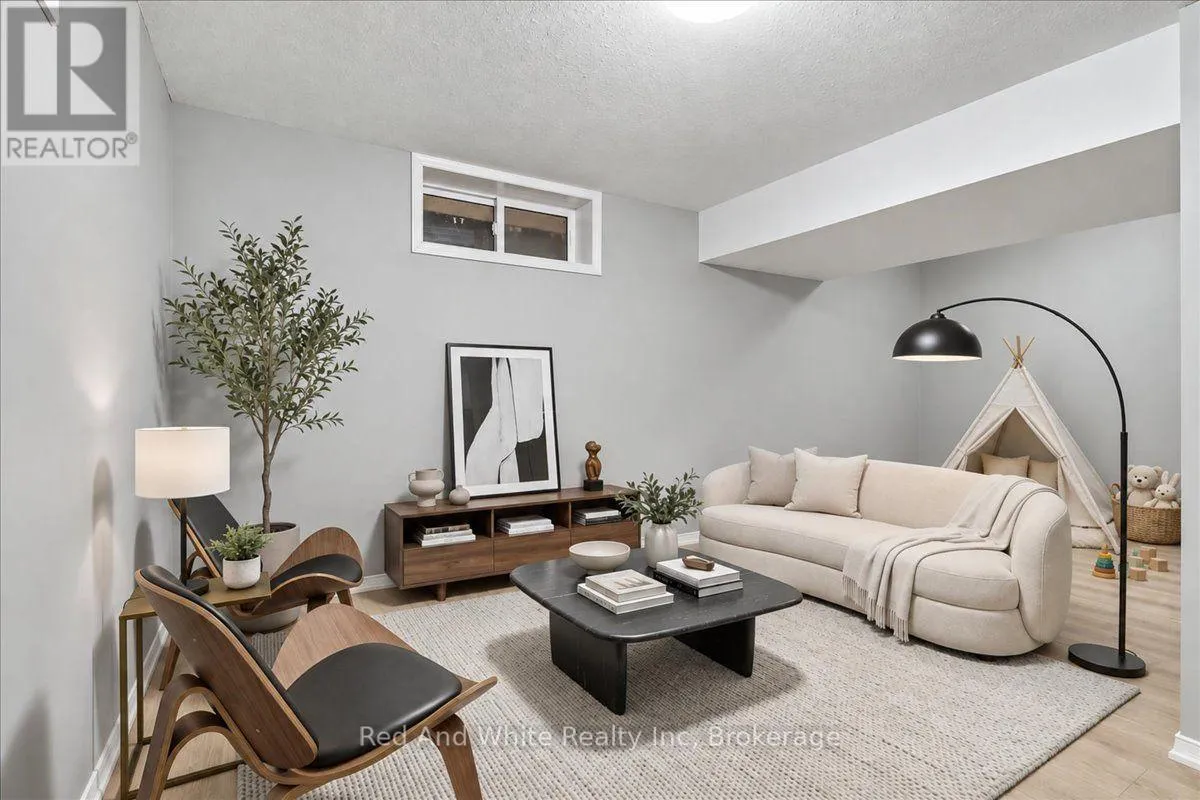
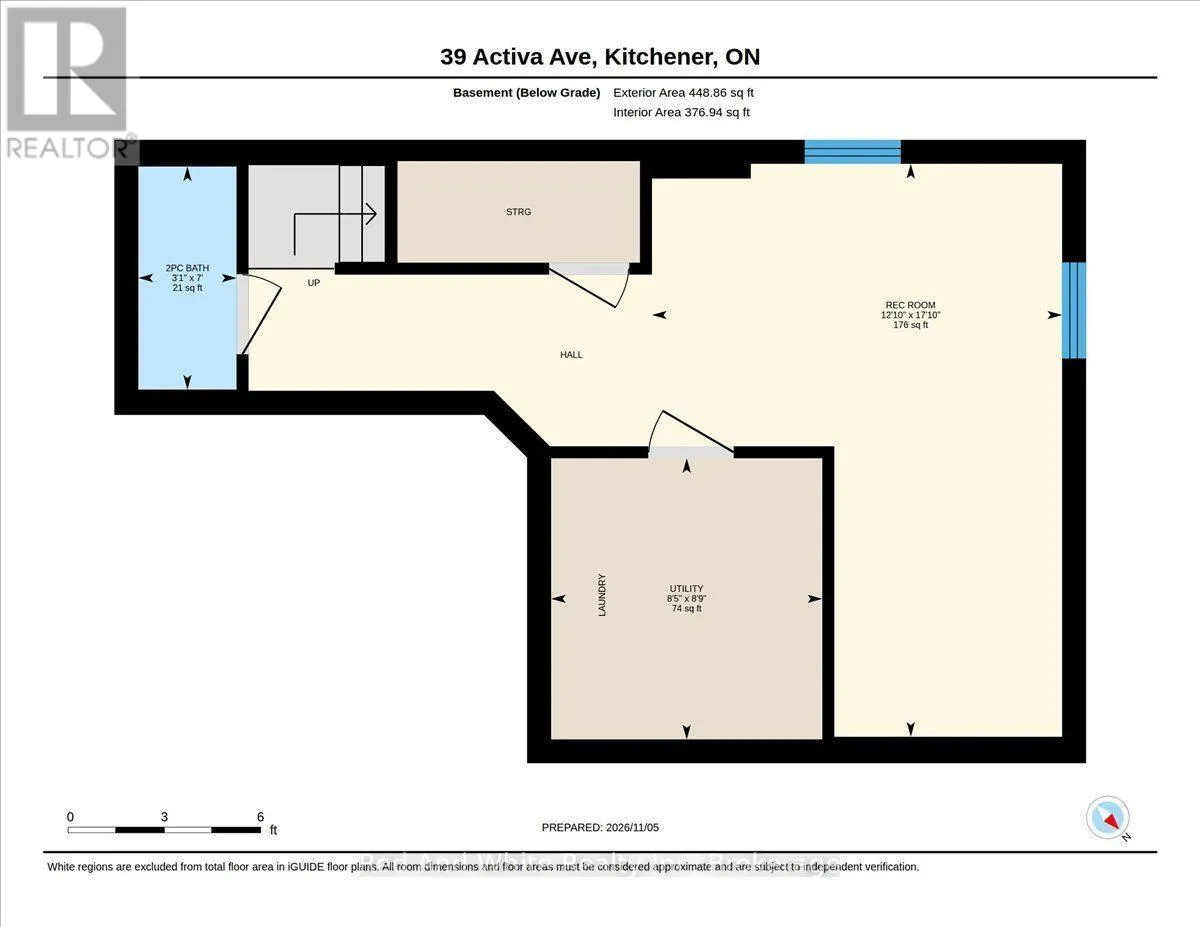
Recreational, Games room
Basement
5.45 m x 3.9 m
Bathroom
Basement
2.12 m x 0.93 m
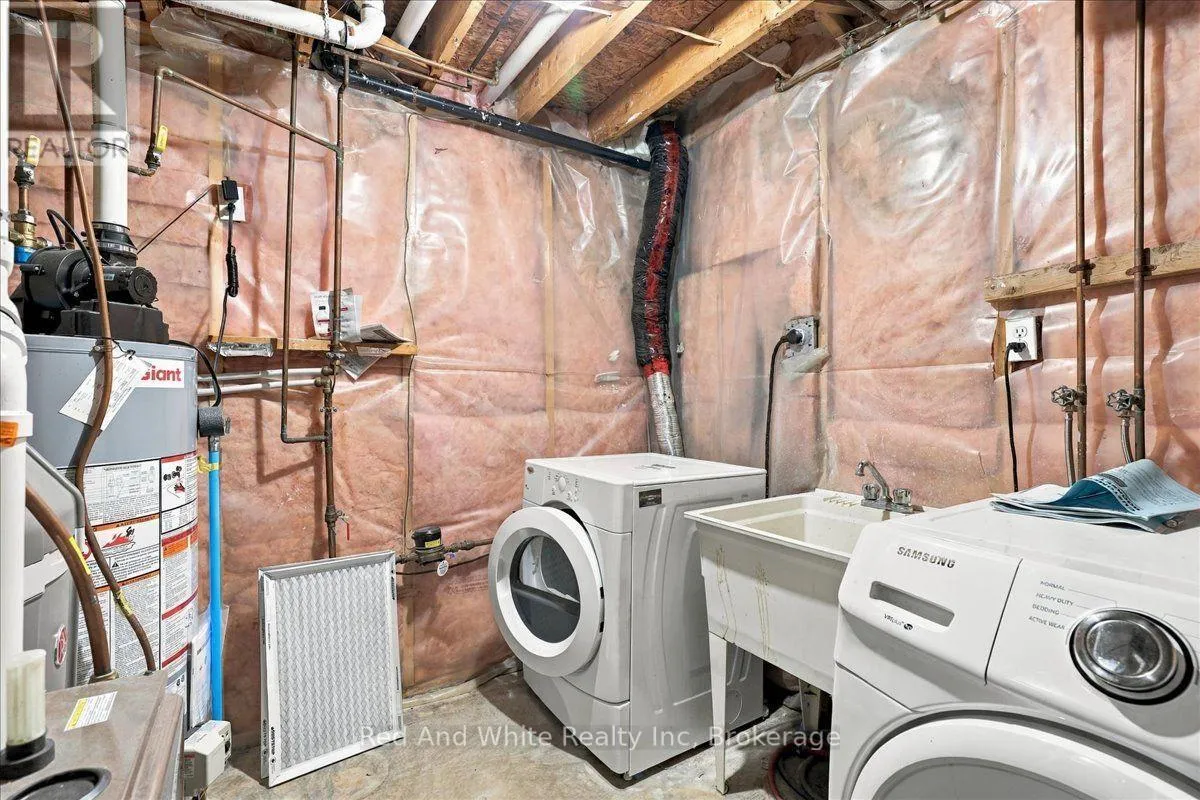
Utility room
Basement
2.67 m x 2.58 m
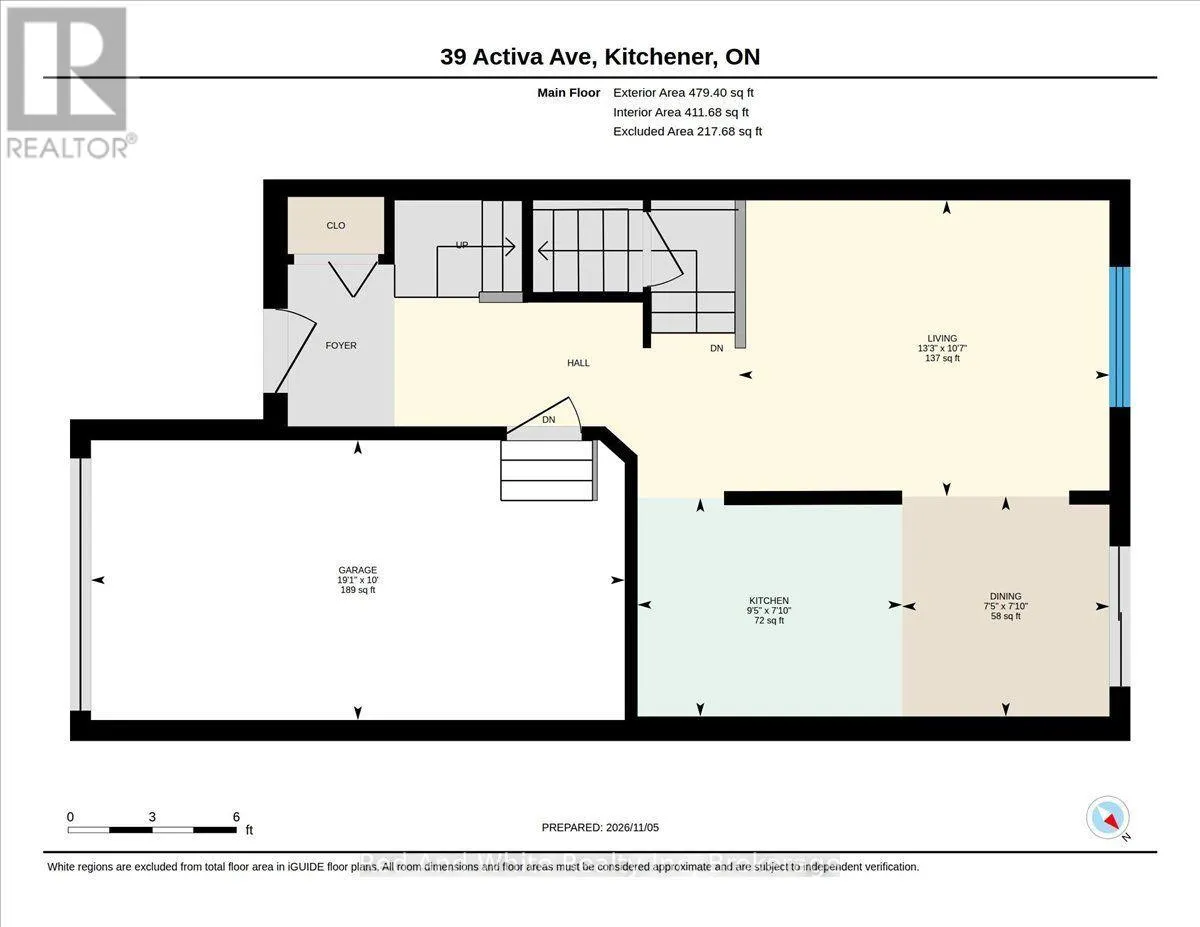
Living room
Main level
4.03 m x 3.22 m
Kitchen
Main level
2.88 m x 2.38 m
Dining room
Main level
2.25 m x 2.39 m

Location

Learn more about this property
Listing provided by:
Red And White Realty Inc
MLS® number:
X14161848
Agent:
Joanne Archer
*Indicates required field
Name is required
Email is required
Please enter a valid phone number (e.g., 416-111-1111).