31 Sutherland Walk, Kitchener, Ontario N2R 1G5

Listed for:
$2,100,000
5 beds
3 baths
Listed 10 days ago
House for rent: 31 Sutherland Walk, Kitchener, Ontario N2R 1G5

View all 47 photos

About

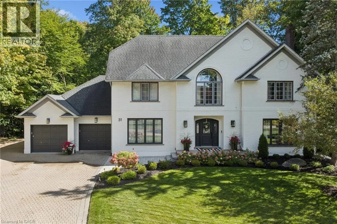
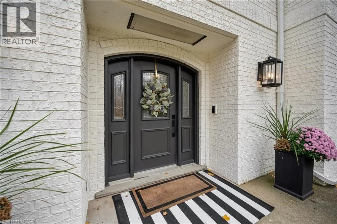
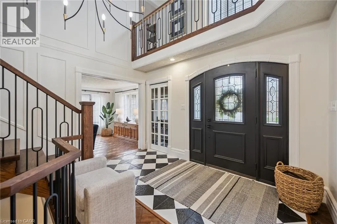
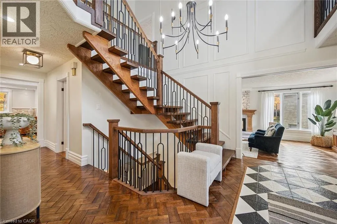
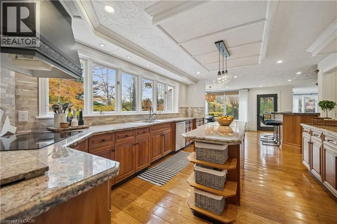
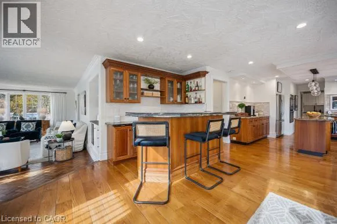
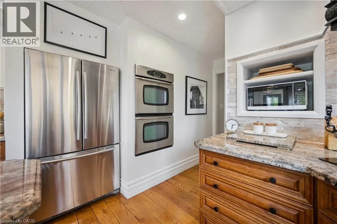
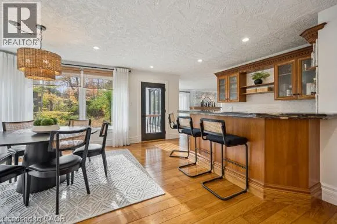
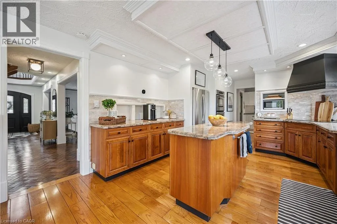
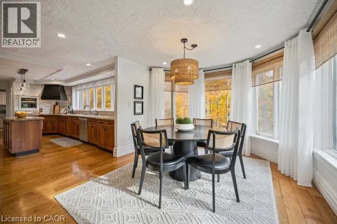
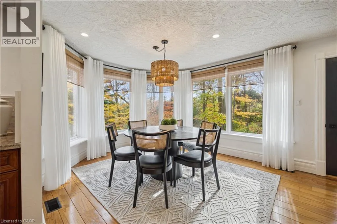
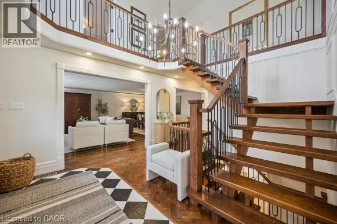
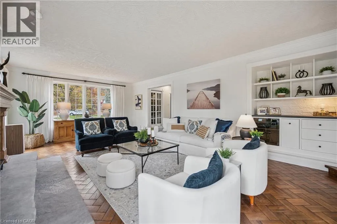
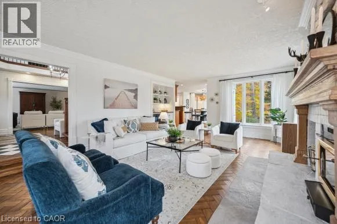
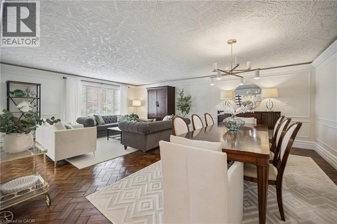
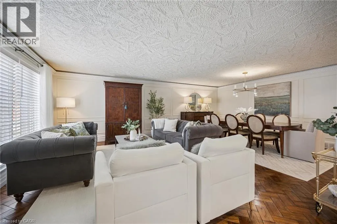
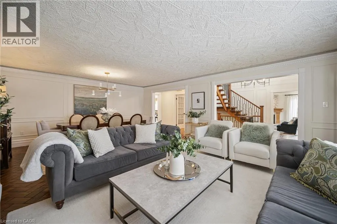
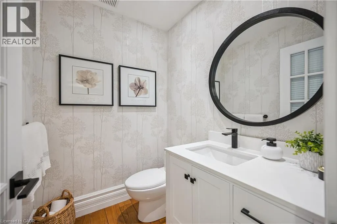
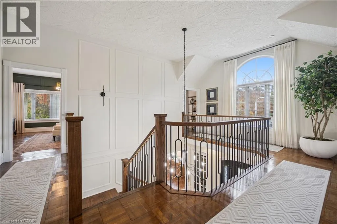
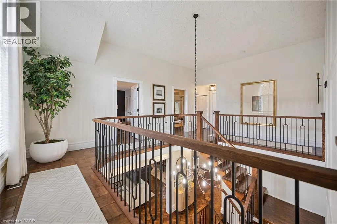
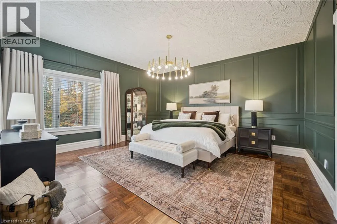
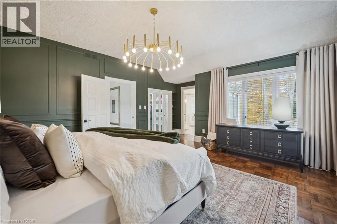
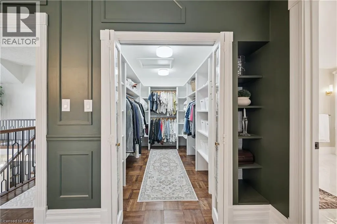
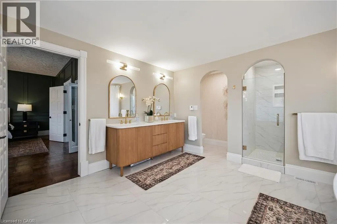
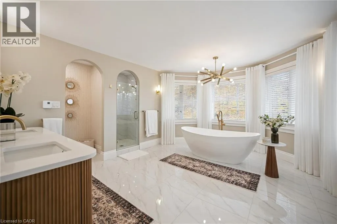
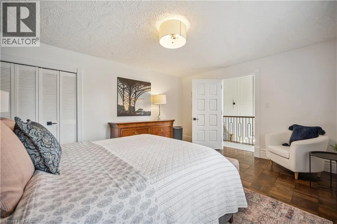
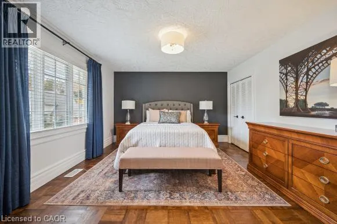
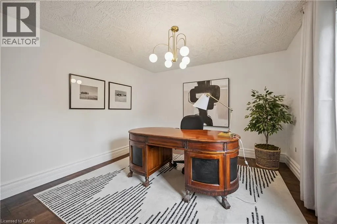
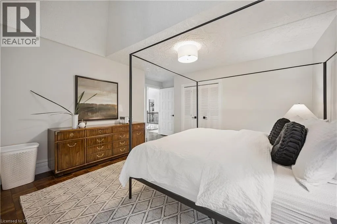
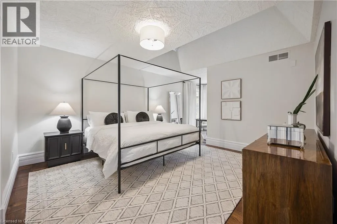
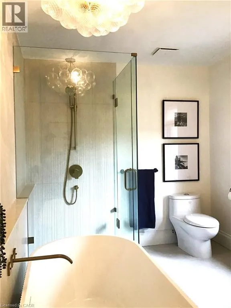
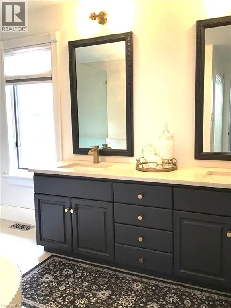
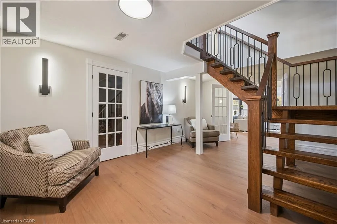
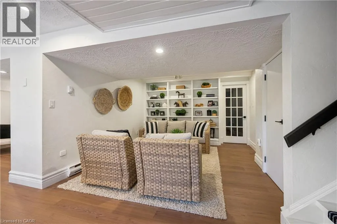
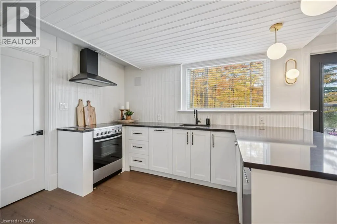
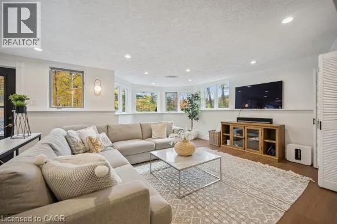
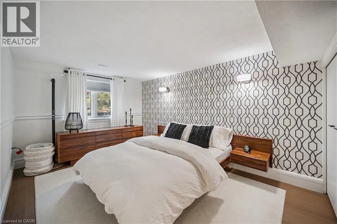
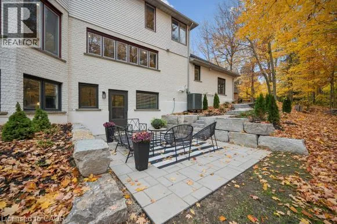
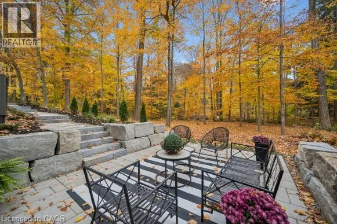
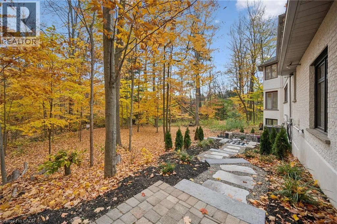
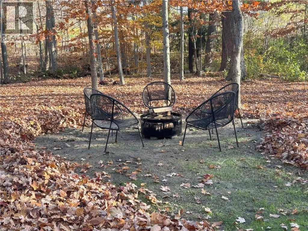
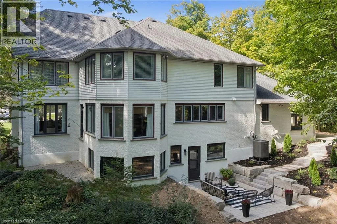
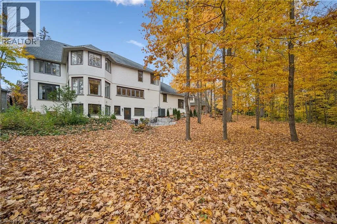
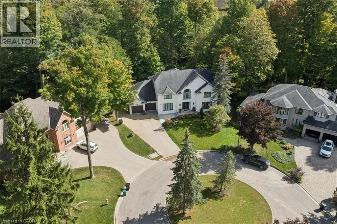
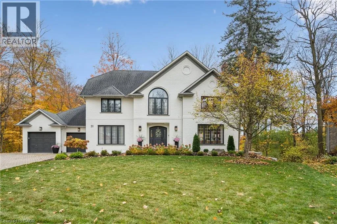
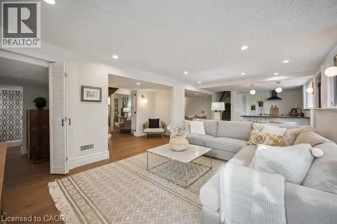
Turn right onto Sutherland Walk off of Robertson Cres Welcome to your dream estate! This large, executive 4 plus 1 -bedroom home perfectly combines sophisticated luxury with daily convenience. Sitting on a massive lot that backs directly onto pristine, serene woods, your own personal nature retreat Elegant, grand architecture with high-end finishes and spacious formal living areas designed for both upscale entertaining and comfortable family life. Generously sized bedrooms with abundant closet space, including a luxurious primary suite designed as a private getaway. Brand new bathrooms have been professionaly designed. Massive windows line the back of the home, flooding the living spaces with natural light and offering unobstructed views of the changing seasons. The walk-out basement boasts it own complete, brand new kitchen, creating inlaw potential, or multi-generational living. There is a games/hobby room, tv room and a library area. A fifth bedroom completes this level. Walk out from the basement, past the new patio and hike through the woods. The heated, attached garage can accomodate 3 cars. This home is ready for the discriminating buyer. Minutes to the 401 makes it a perfect commuter's home (id:27476)

Property Highlights

MLS® Number
40876353
Type
Single Family
Ownership Type
Freehold
Land Size
under 1/2 acre
Parking Space Total
9

Building

Building Type
House
Storeys
2.00
Square Footage
5200 sqft
Bathrooms Total
3
Bedrooms Above Ground
4
Bedrooms Total
5
Amenities
Schools, Shopping
Exterior Finish
Brick
Fireplace Present
Yes
Basement Type
Full (Finished)
Basement Features
Building Heating Type
Heating Fuel
Natural gas
Building Cooling Type
Central air conditioning

Utilities

Water
Municipal water
Utility Sewer
Municipal sewage system

Room Layout

5pc Bathroom
Second level
13'9'' x 13'9''
Bedroom
Second level
11'6'' x 16'4''
Bedroom
Second level
13'9'' x 13'9''
Bedroom
Second level
15'11'' x 15'7''
5pc Bathroom
Second level
15'6'' x 16'11''
Primary Bedroom
Second level
19'2'' x 16'4''
Bedroom
Basement
15'6'' x 11'7''
Games room
Basement
17'0'' x 15'5''
Library
Basement
15'9'' x 11'10''
Recreation room
Basement
17'3'' x 17'7''
Kitchen
Basement
15'2'' x 9'4''
Other
Main level
5'11'' x 13'0''
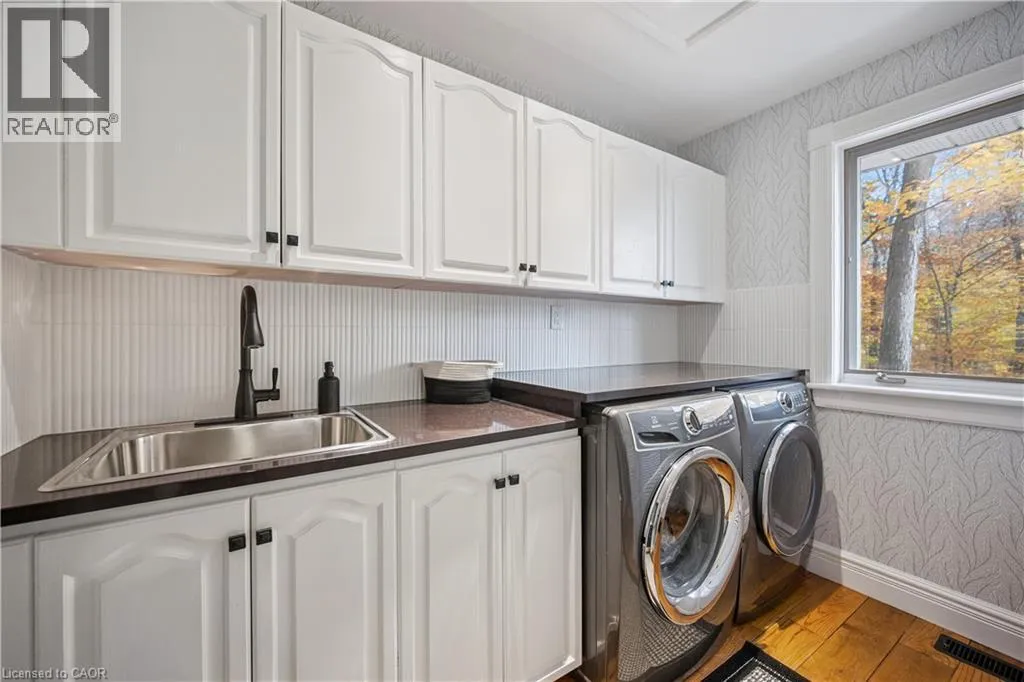
Laundry room
Main level
7'9'' x 9'4''
Breakfast
Main level
11'8'' x 14'10''
Kitchen
Main level
18'7'' x 12'8''
2pc Bathroom
Main level
5'9'' x 5'1''
Dining room
Main level
17'7'' x 12'11''
Living room
Main level
17'7'' x 11'11''
Foyer
Main level
12'4'' x 11'7''
Family room
Main level
27'8'' x 17'7''

Location

Learn more about this property
Listing provided by:
Royal Lepage Wolle Realty
MLS® number:
40876353
Agent:
Christine Cameron
*Indicates required field
Name is required
Email is required
Please enter a valid phone number (e.g., 416-111-1111).