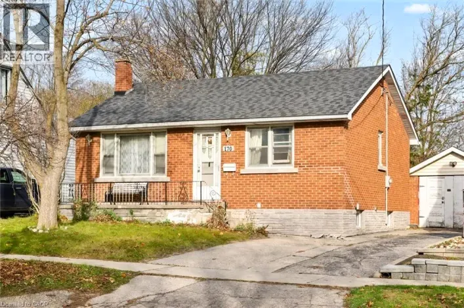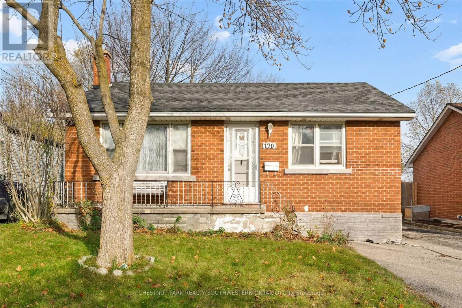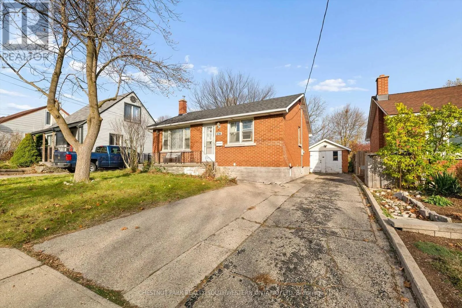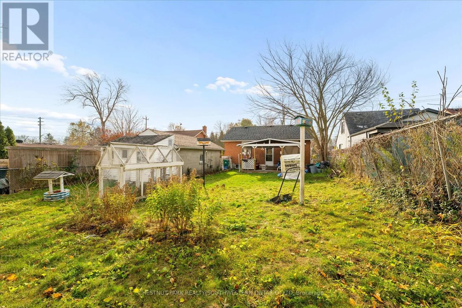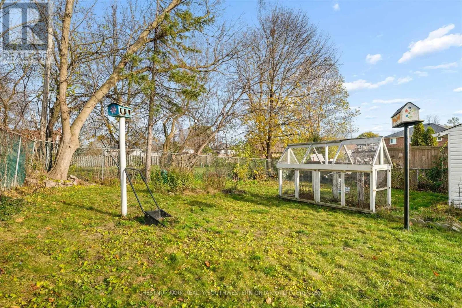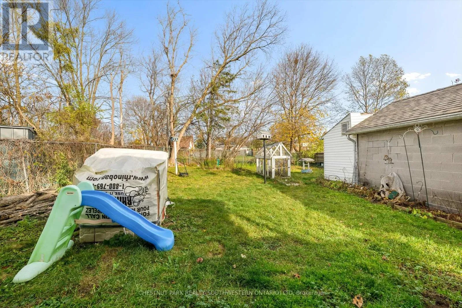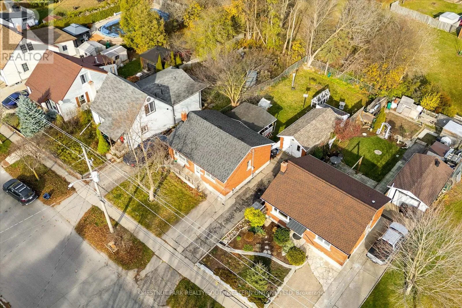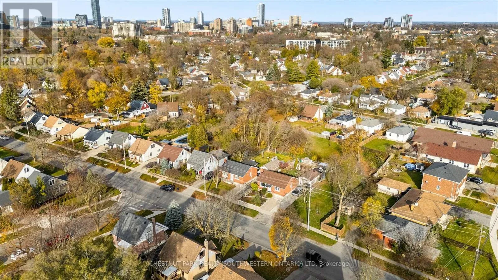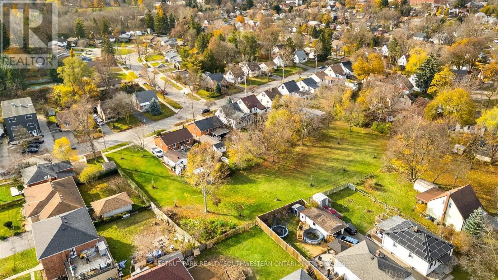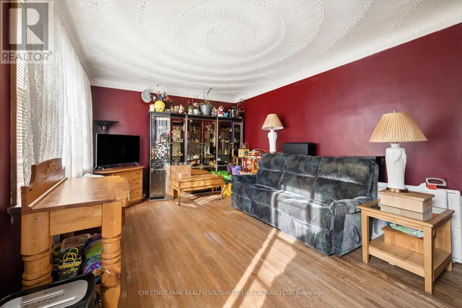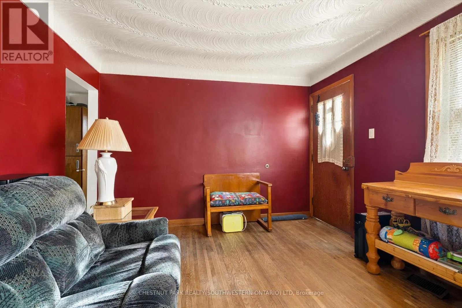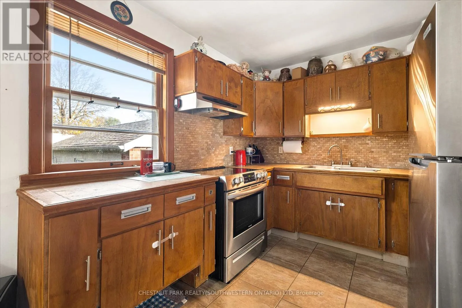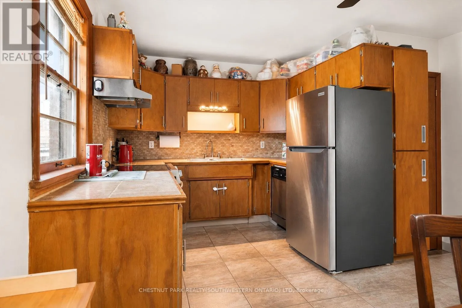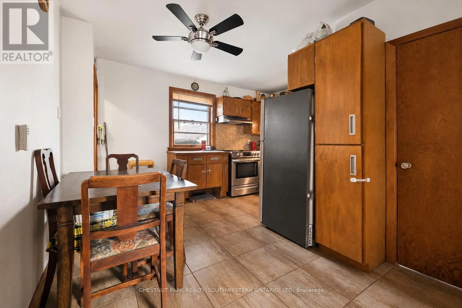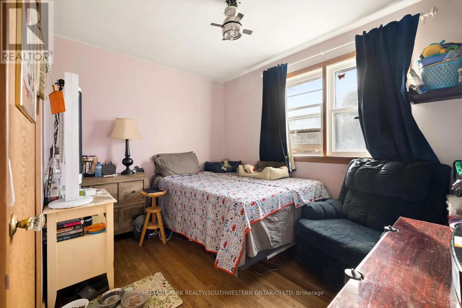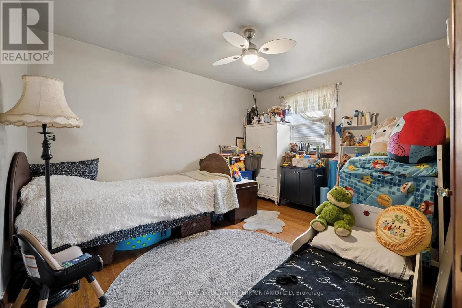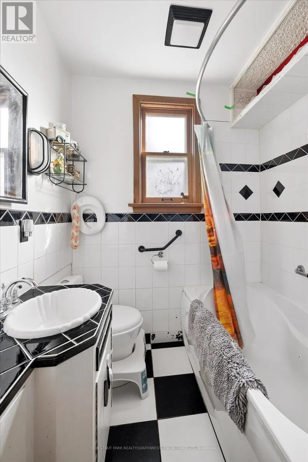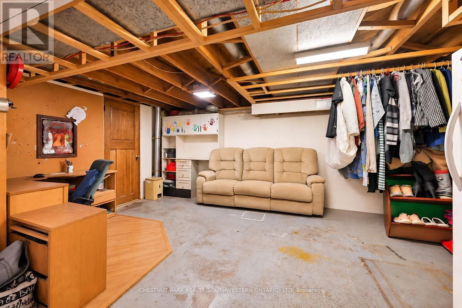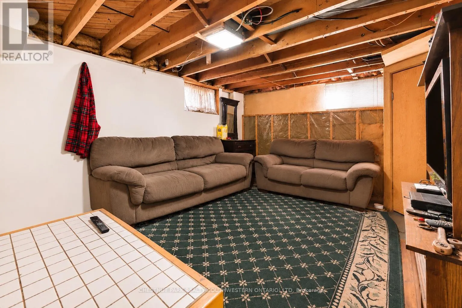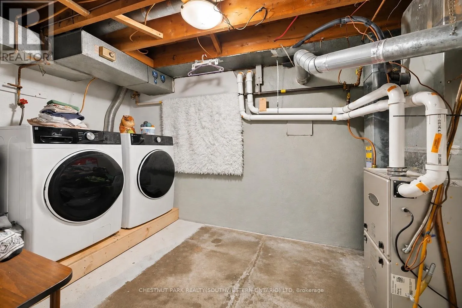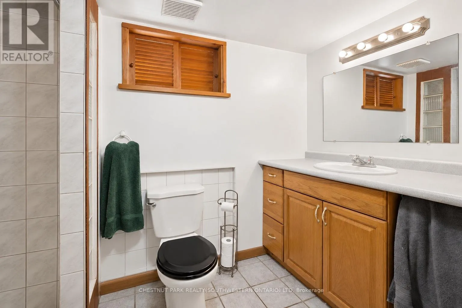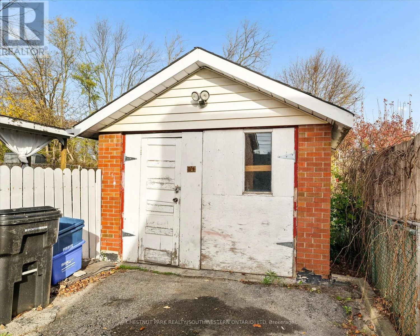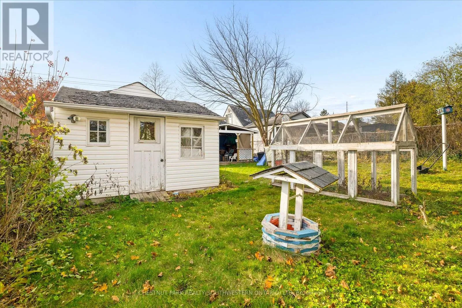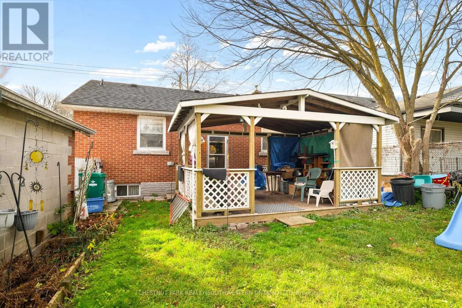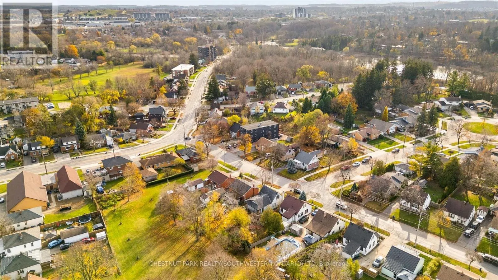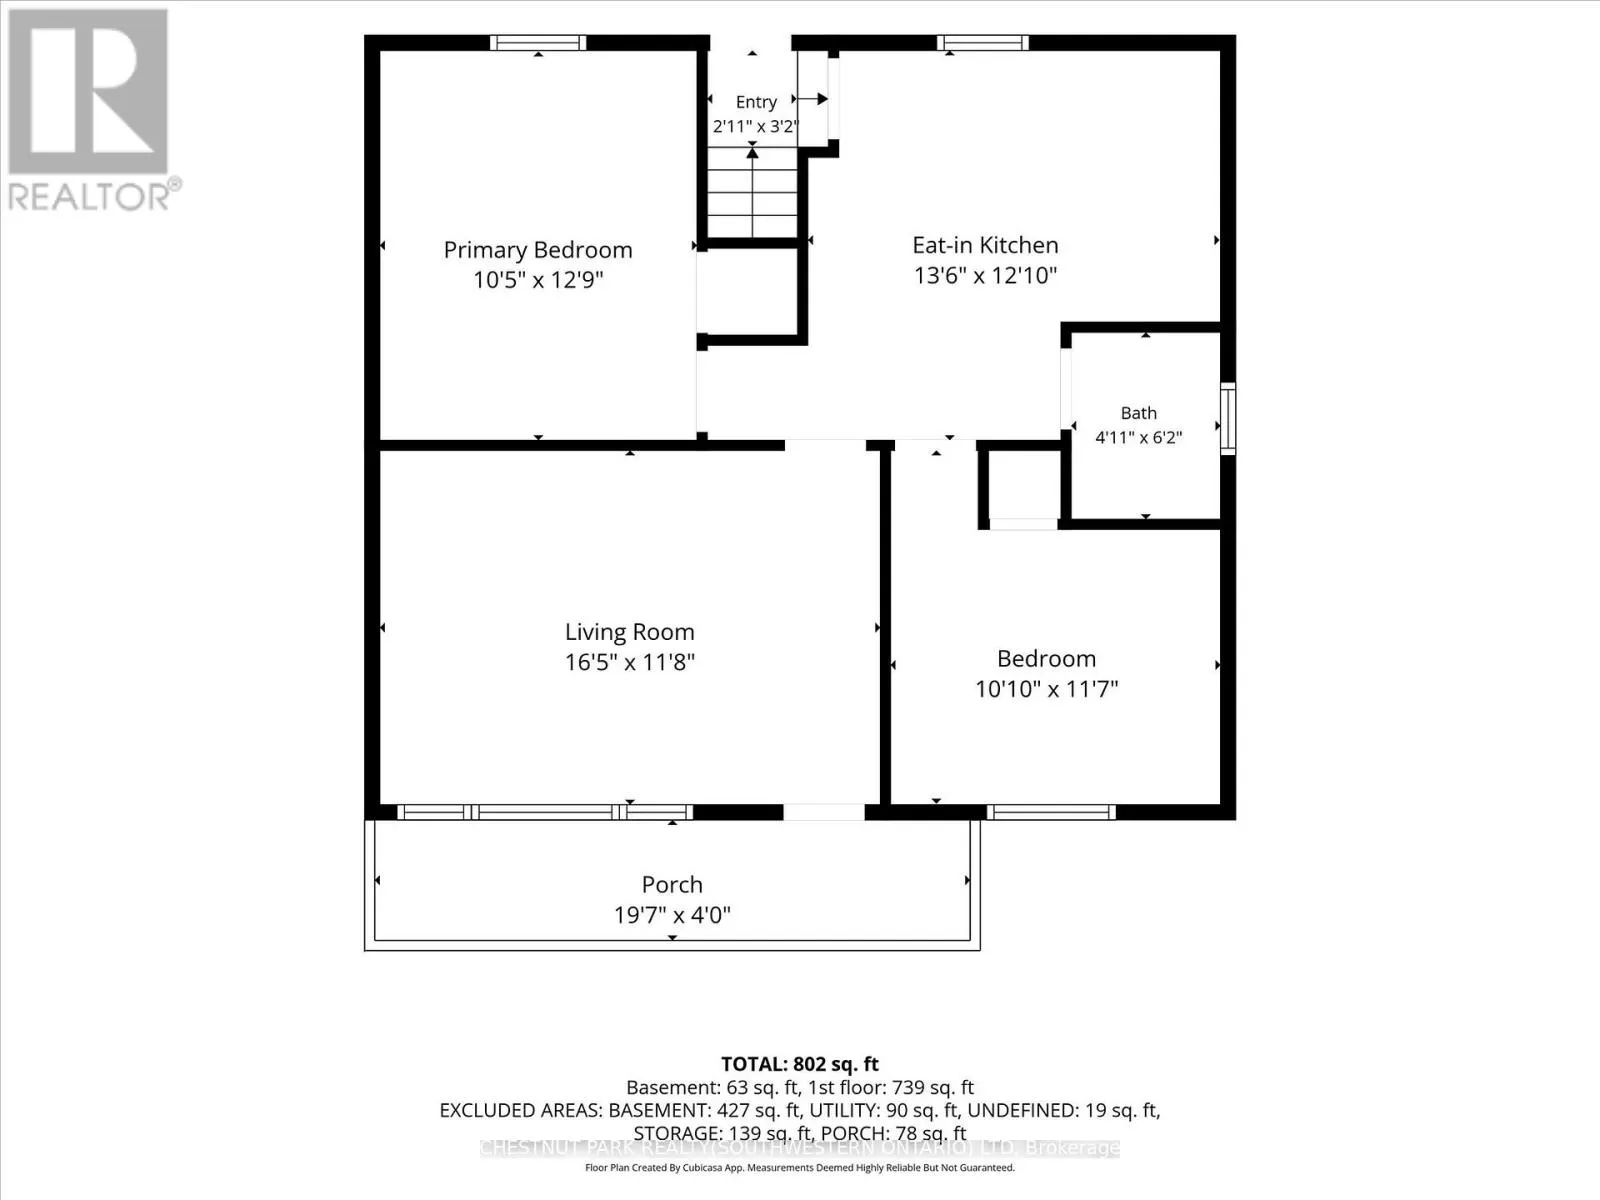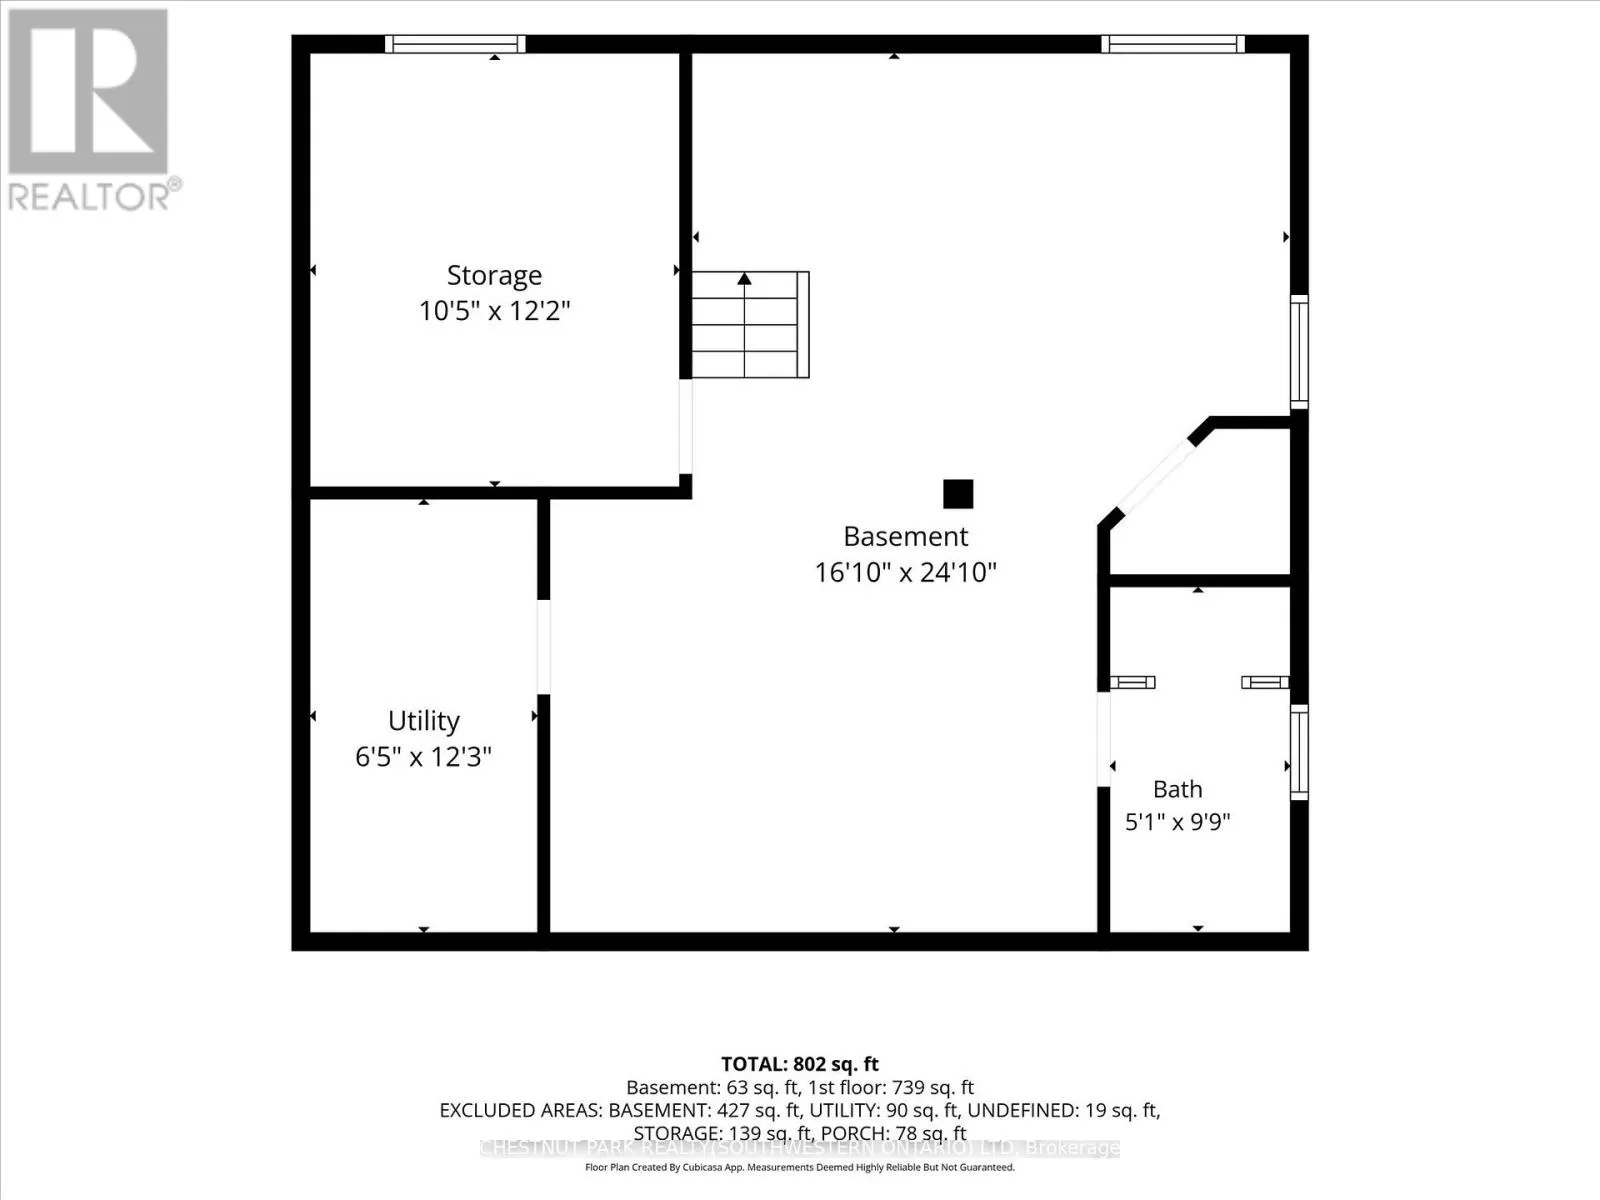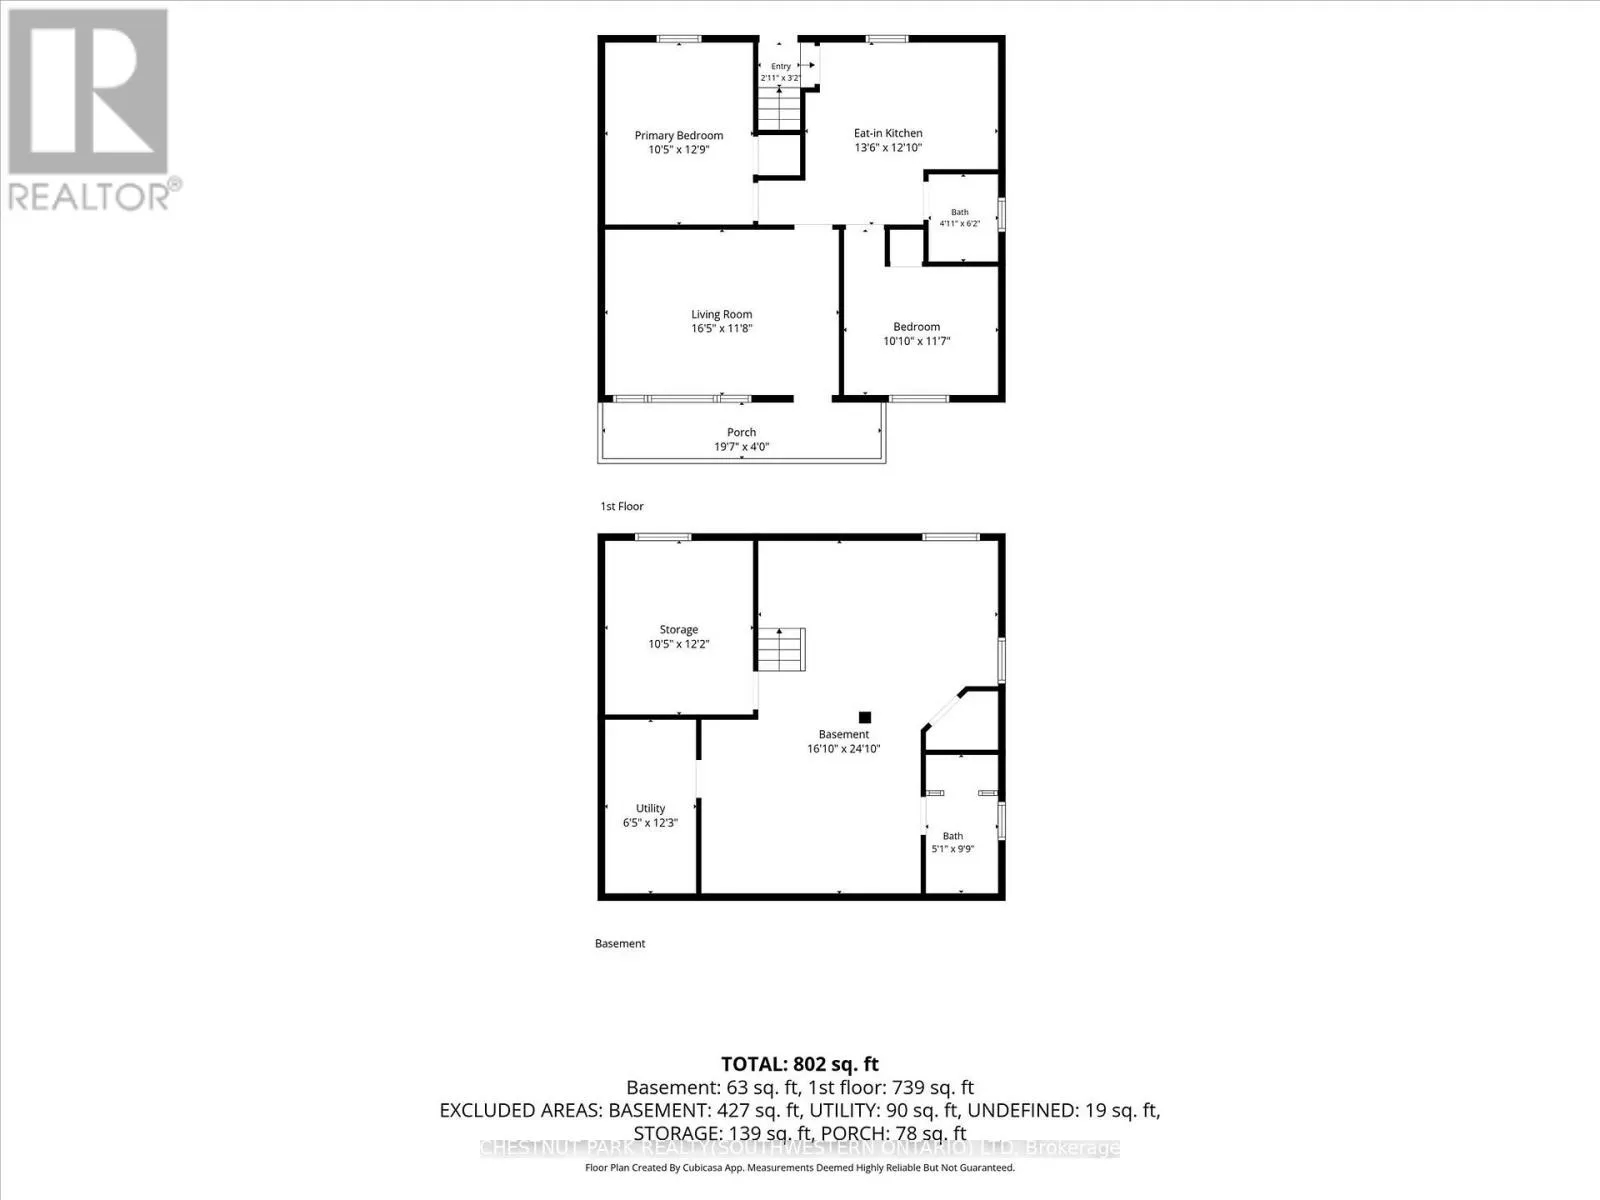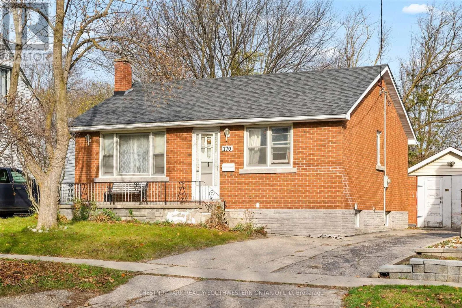
Cross Streets: Stirling Ave S. ** Directions: Stirling Ave S to Pleasant Ave. RemarksPublic Remarks: OPEN HOUSE SAT 21st 2-4PM! Welcome to 170 Pleasant Avenue! This charming family home offers a combination of character, comfort, and potential, all in a convenient Kitchener location. The main floor features a bright, spacious living room with large windows, a functional kitchen with stainless steel appliances, two generously sized bedrooms, and a 4-piece bathroom. Just off the kitchen, enjoy convenient access to the backyard and a covered deck overlooking the beautiful, mature property. The beautiful, deep backyard is fully fenced, and backs onto green space with no rear neighbours, offering a peaceful and private setting. A spacious front porch adds to the home's charm, while a driveway accommodating up to 4 vehicles and a versatile detached garage provide plenty of room for more parking, storage, a workshop, or hobbies. Downstairs, the partially finished basement offers plenty of additional living space awaiting your finishing touches, including a third bedroom, a large family room, and an already completed 4-piece bathroom. Ideally situated in close proximity from Downtown Kitchener, St. Mary's Hospital, parks and trails (including Victoria Park), public transit, highway access, and everyday amenities, this home offers both convenience and opportunity. Whether you're a first-time buyer, downsizer, or someone looking for a home with room to make it your own, 170 Pleasant Avenue is full of possibilities! (id:27476)