116 Field Street, Lambton Shores, Ontario N0N 1J0

Listed for:
$799,900
5 beds
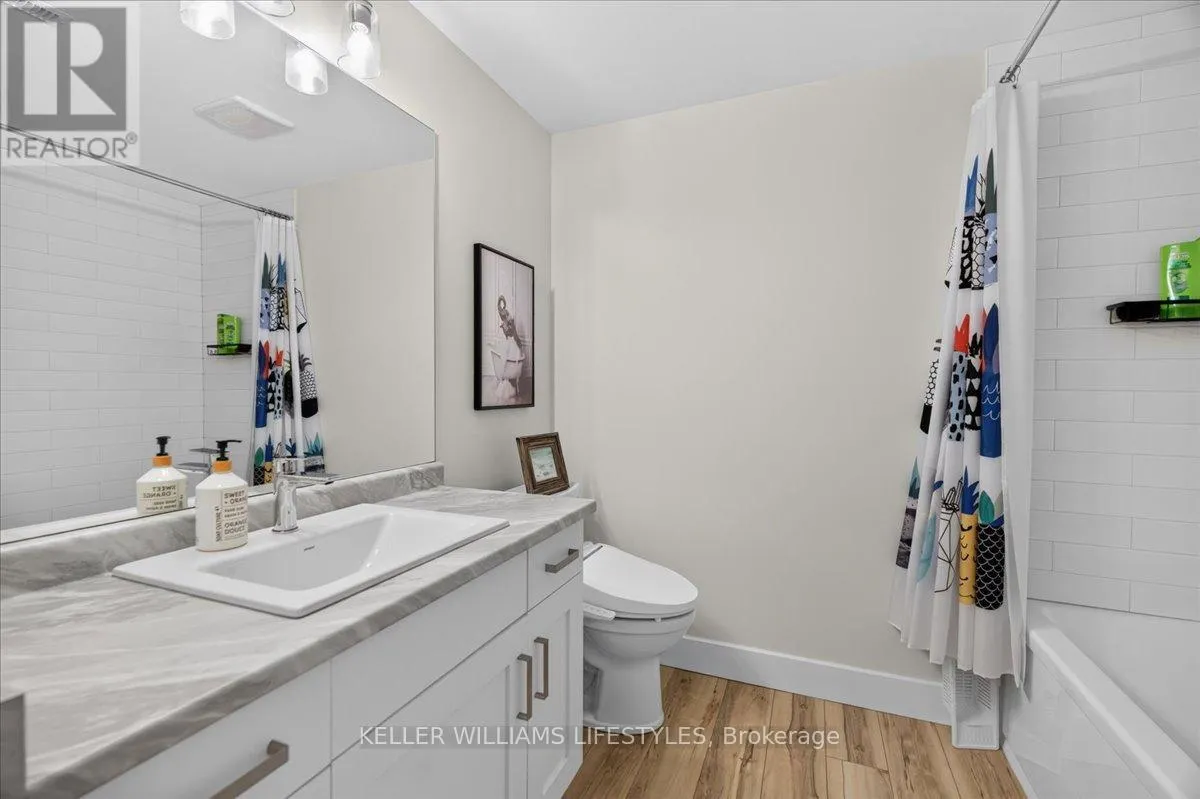
3 baths
Listed 15 days ago
House for rent: 116 Field Street, Lambton Shores, Ontario N0N 1J0

View all 47 photos

About

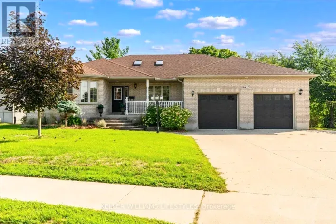
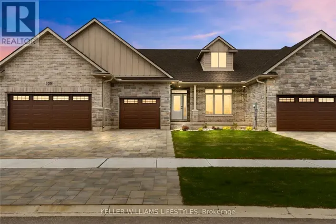
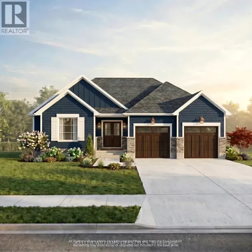
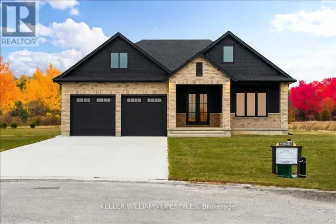
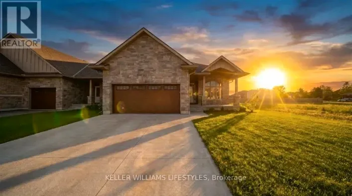
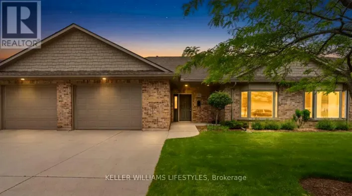
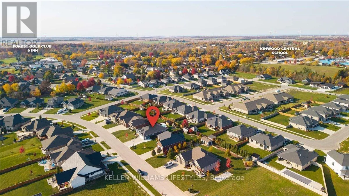
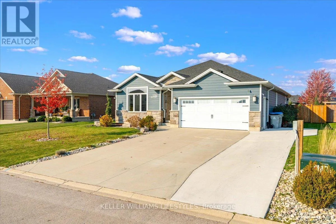
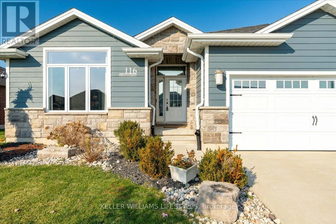
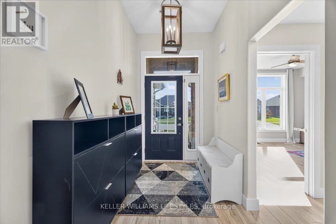
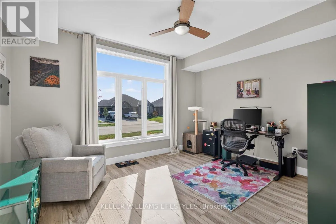
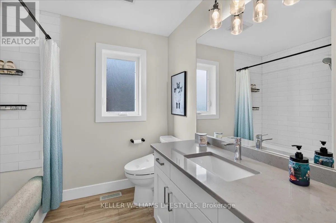
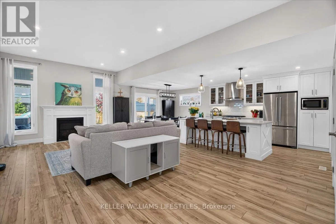
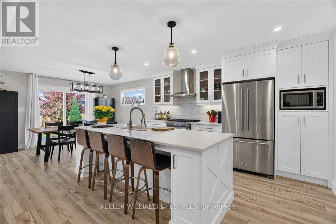
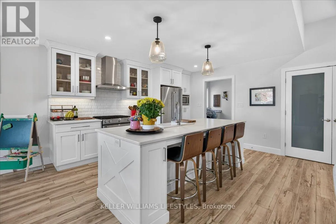
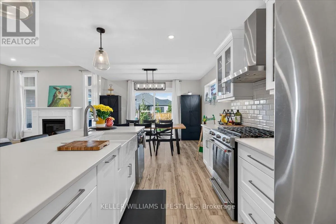
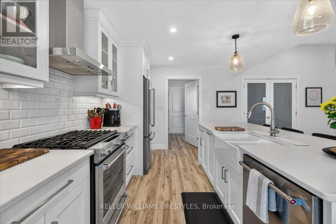
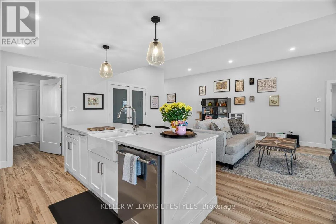
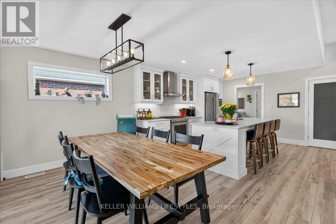
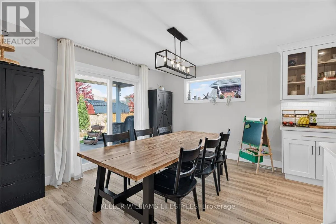
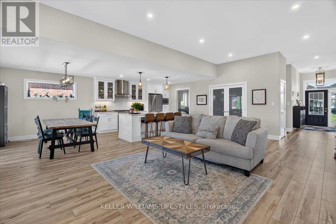
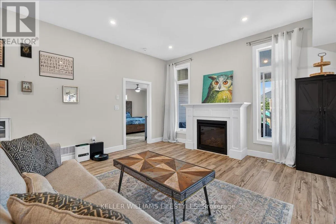
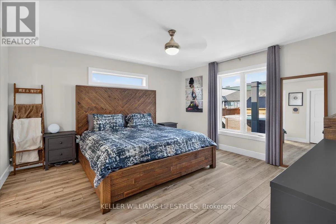
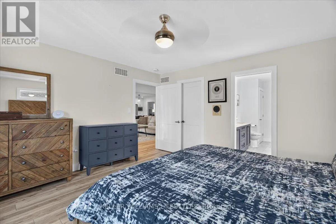
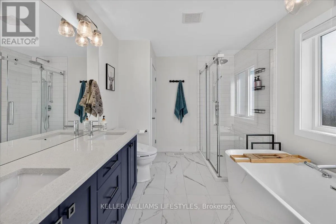
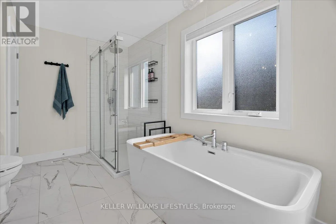
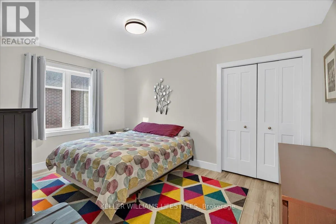
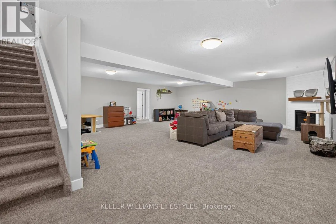
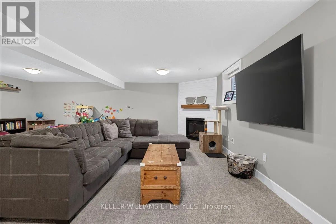
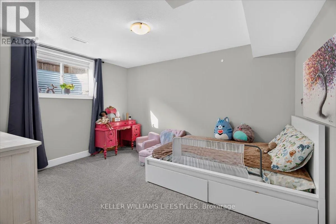
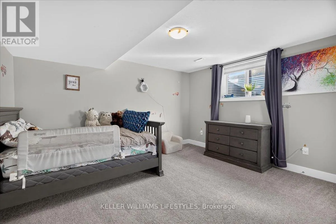
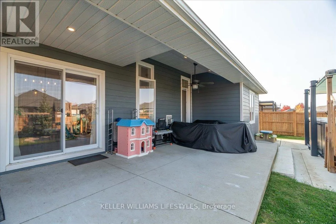
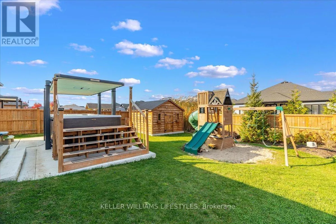
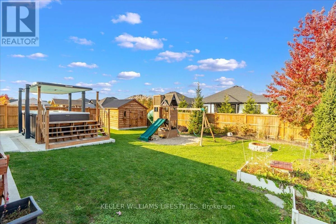
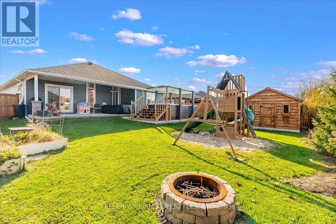
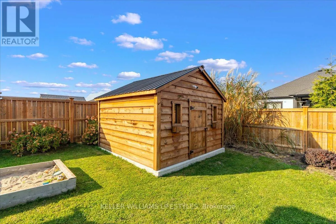
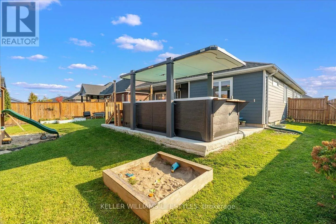
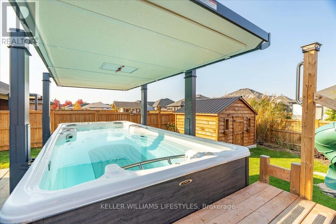
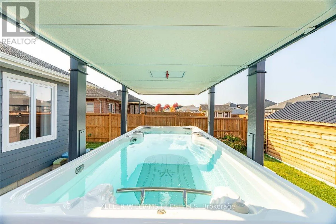
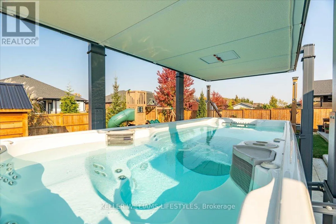
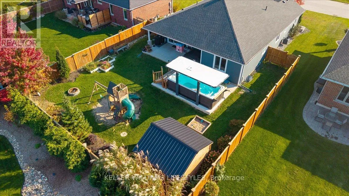
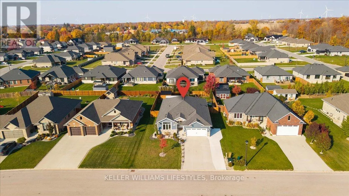
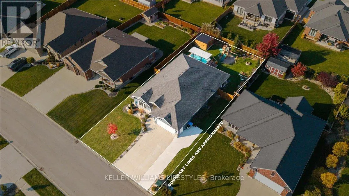
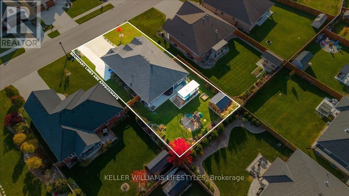
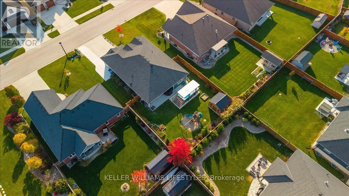
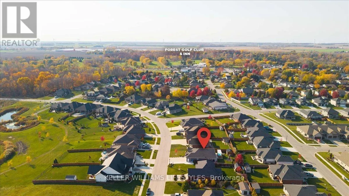
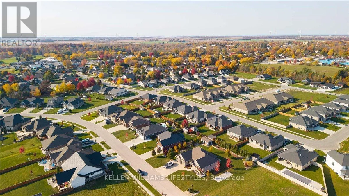
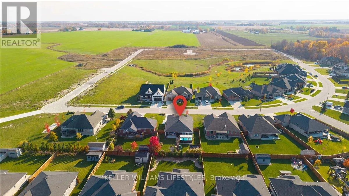
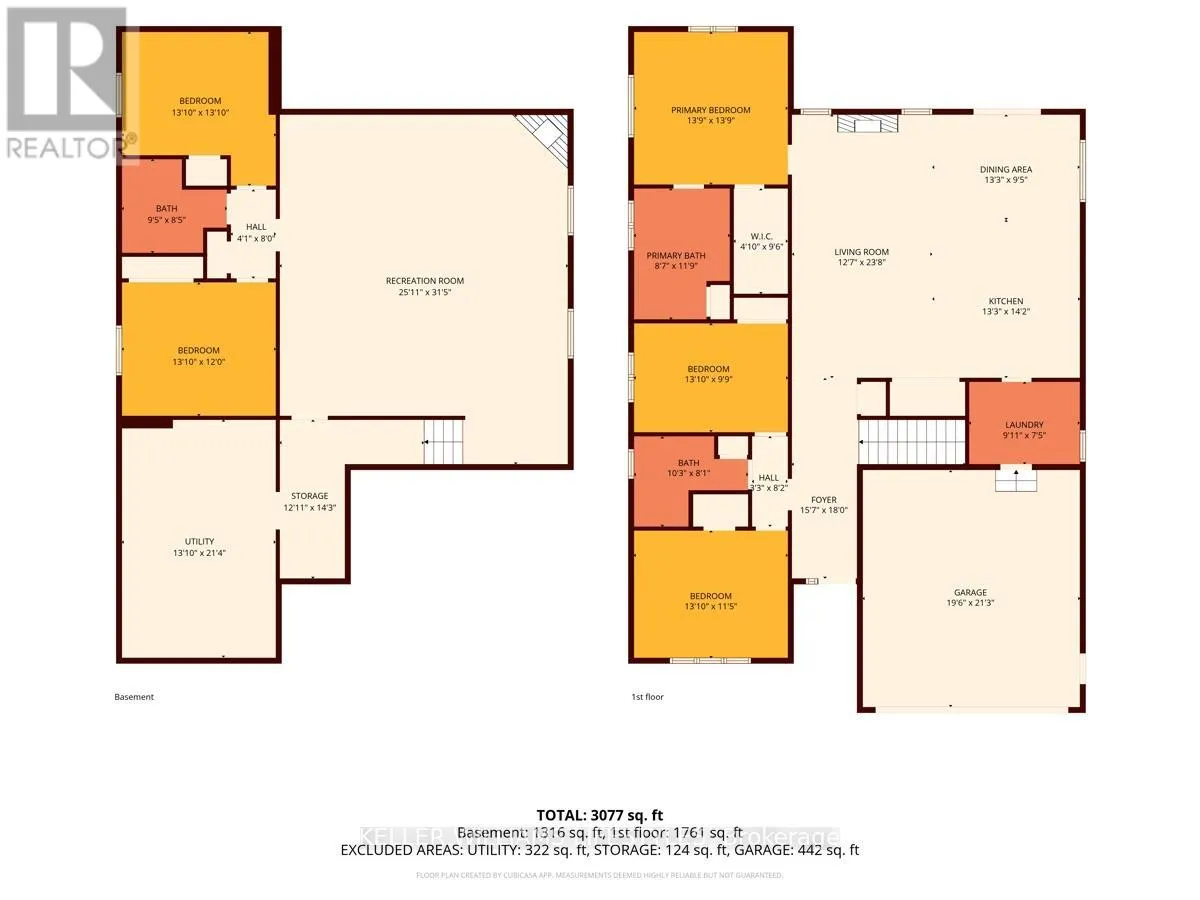
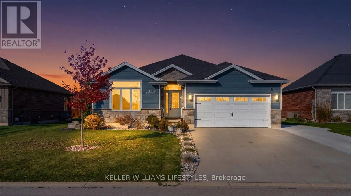
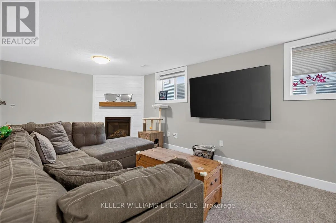
Cross Streets: Macnab St. ** Directions: From Main St S turn onto Philrobden Dr. Turn right onto Macnab St. Take a left onto Field St. Property will be on your left past Phibbs St. Located in the desirable Woodside Estates neighbourhood, this beautiful bungalow offers spacious living with 3 bedrooms on the main floor and 2 additional bedrooms downstairs. The open-concept main living area seamlessly connects the kitchen, dining and living rooms, creating an inviting space for everyday living and entertaining. The kitchen features custom cabinetry, quartz countertops and stainless steel appliances, while the living room is warmed by a cozy gas fireplace. Raised 10-foot ceilings add to the home's bright and spacious feel. The primary suite offers a walk-in closet and a 5-piece ensuite complete with a relaxing soaker tub. Step outside to a fully fenced backyard featuring beautiful landscaping and mature trees that provide a wonderful sense of privacy. Enjoy evenings around the firepit, with a 12' x 12' storage shed on a concrete pad for added convenience. The standout feature is the 17-foot Hydropool swim spa, complete with an electronic retractable Covana cover, creating the perfect backyard retreat! An ideal setting to relax, entertain and enjoy this wonderful home! (id:27476)

Property Highlights

MLS® Number
X14132976
Type
Single Family
Community Name
Forest
Ownership Type
Freehold
Land Size
65 x 132 FT
Parking Space Total
8

Building

Building Type
House
Storeys
1.00
Square Footage
1500 - 2000 sqft
Bathrooms Total
3
Bedrooms Above Ground
5
Bedrooms Total
5
Amenities
Fireplace(s)
Exterior Finish
Brick, Concrete
Fireplace Present
Yes
Basement Type
Full (Finished)
Basement Features
Building Heating Type
Forced air
Heating Fuel
Natural gas
Building Cooling Type
Central air conditioning

Utilities

Water
Municipal water
Utility Sewer
Sanitary sewer

Room Layout

Utility room
Basement
3.99 m x 6.52 m
Other
Basement
3.69 m x 4.36 m
Recreational, Games room
Basement
7.65 m x 9.6 m
Bedroom 4
Basement
3.99 m x 3.99 m
Bedroom 5
Basement
3.99 m x 3.66 m
Foyer
Main level
4.79 m x 5.49 m
Bedroom 2
Main level
3.99 m x 3.51 m
Bedroom 3
Main level
3.99 m x 3.02 m
Primary Bedroom
Main level
4.24 m x 4.24 m
Kitchen
Main level
3.96 m x 2.9 m
Living room
Main level
3.87 m x 7.25 m
Dining room
Main level
4.05 m x 2.9 m

Location

Learn more about this property
Listing provided by:
KELLER WILLIAMS LIFESTYLES
MLS® number:
X14132976
Agent:
Colin Van Moorsel
*Indicates required field
Name is required
Email is required
Please enter a valid phone number (e.g., 416-111-1111).

Community Spotlight: Homes For sale in Your Neighborhood