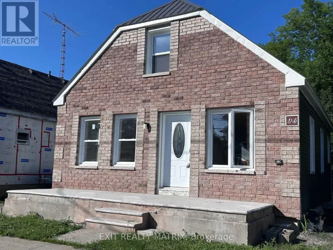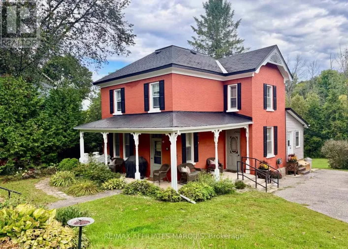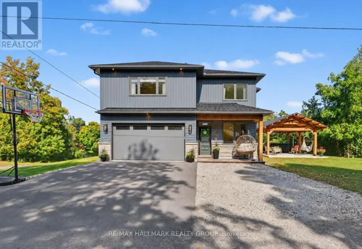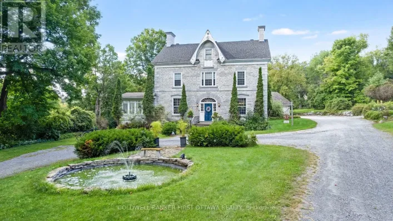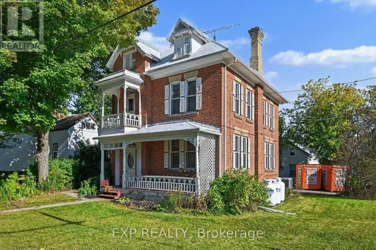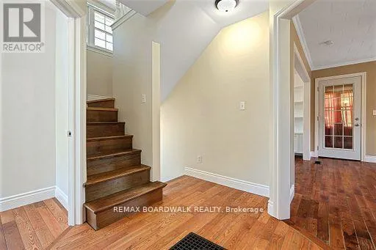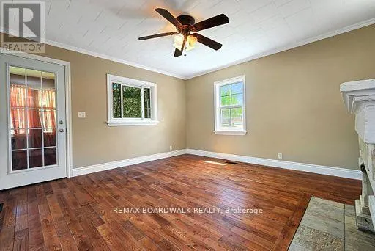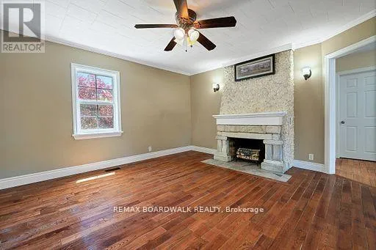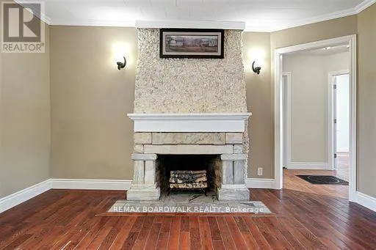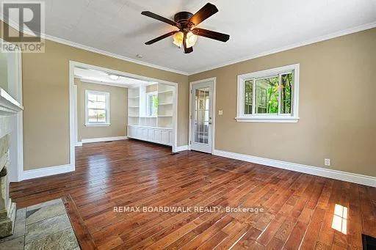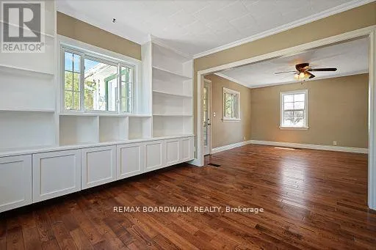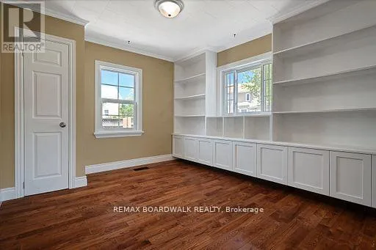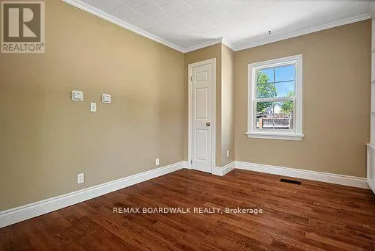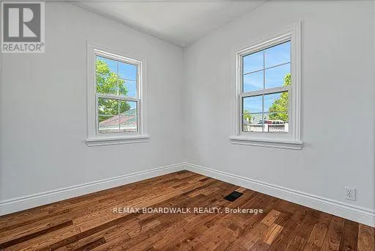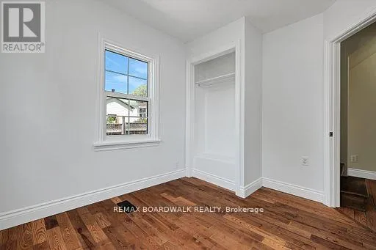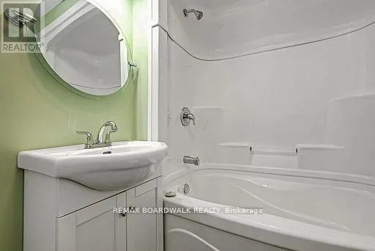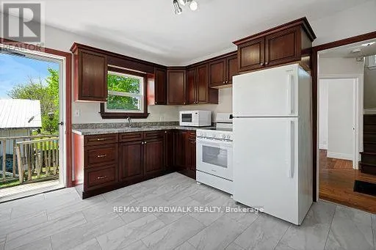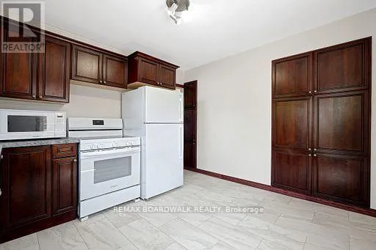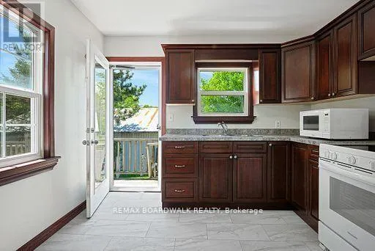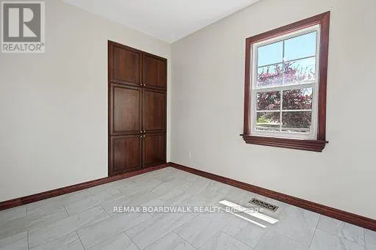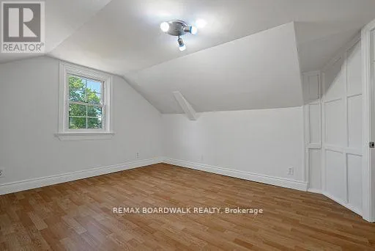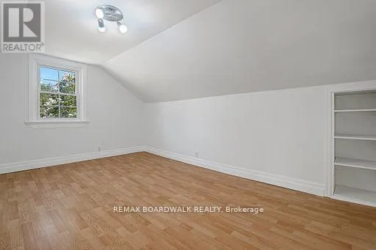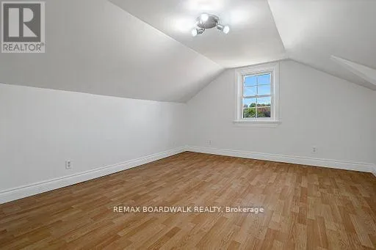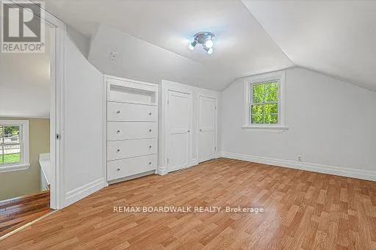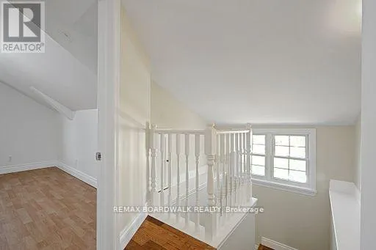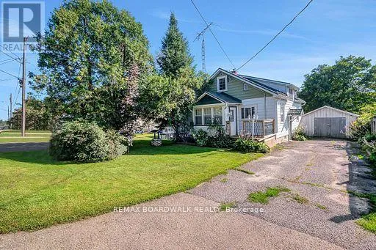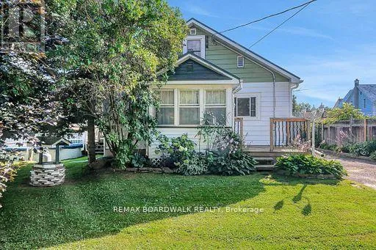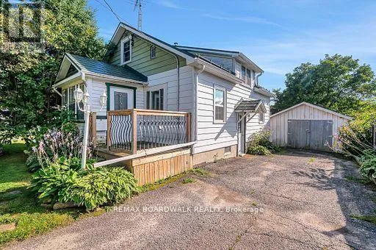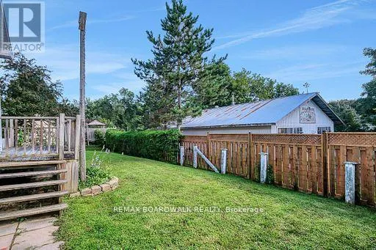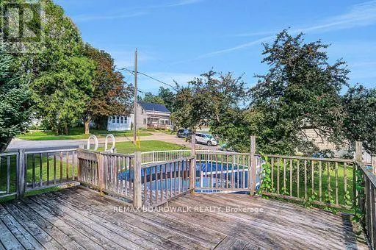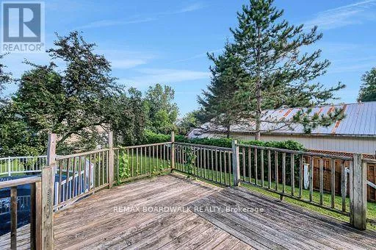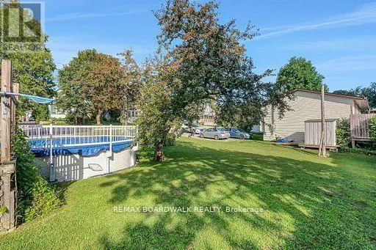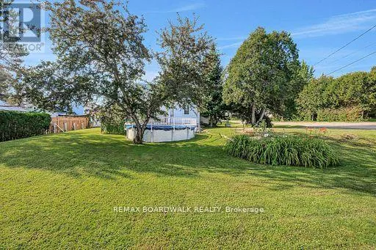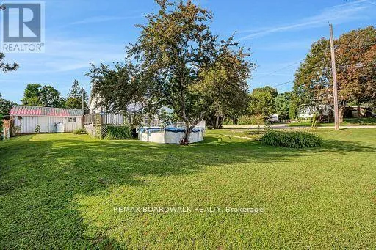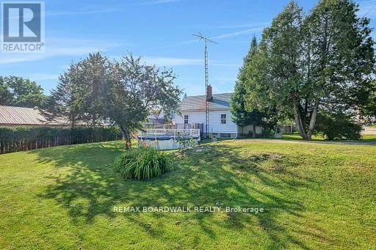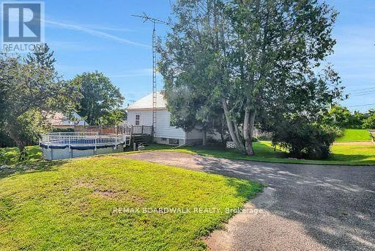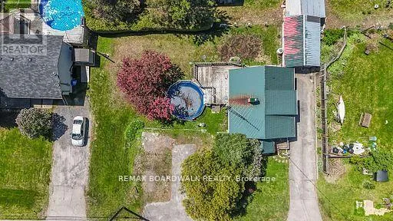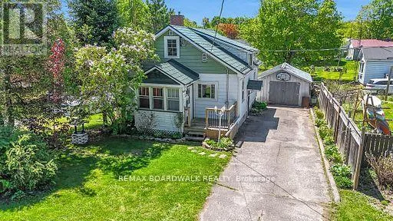
Cross Streets: York and Owen. ** Directions: Heading NorthWest on George Street, turn right onto Clarence Street then left onto York. Discover the charm of village living at 96 York Street in the heart of Lanark Village! This inviting 3-bedroom home offers a wonderful combination of comfortable living, generous outdoor space and a location that makes it easy to enjoy everything this friendly community has to offer. Set on a spacious lot, the property features a large backyard with an above-ground pool - the perfect setting for summer afternoons, family gatherings, backyard barbecues or simply relaxing at home. Inside, you'll find bright, welcoming living spaces and a cozy layout ready to make your own. The location is where this home really shines. Just a block from the Clyde River, you can spend summer days swimming, launch a kayak for a paddle or enjoy some time by the water. The beautiful Clyde Memorial Ball Park is just steps away, while local schools, parks and village amenities are all within walking distance. Surrounded by the lakes, rivers, trails and natural beauty that make Lanark Highlands such a special place to call home, 96 York Street offers the relaxed pace of small-town living without giving up everyday convenience. Whether you're a first-time buyer, growing family, downsizer or simply dreaming of a little more space and a strong sense of community, this is your opportunity to come home to Lanark Village. (id:27476)