12921 Highway 7, Lanark Highlands, Ontario K7C 0C5

Listed for:
$849,900
3 beds
2 baths
Listed 19 days ago
House for rent: 12921 Highway 7, Lanark Highlands, Ontario K7C 0C5

View all 49 photos

About

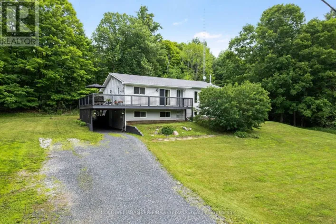
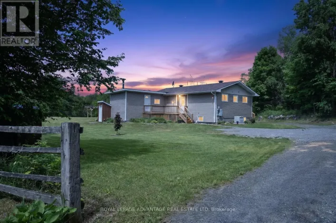
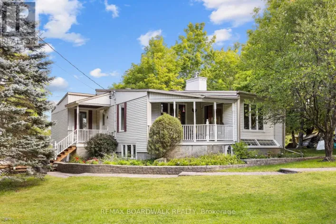
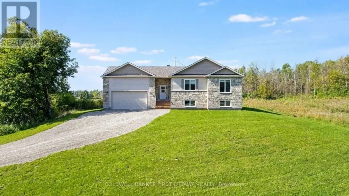
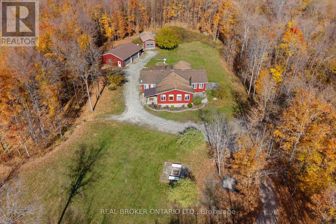
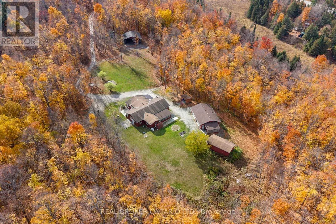
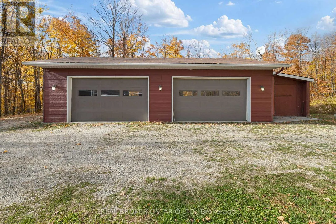
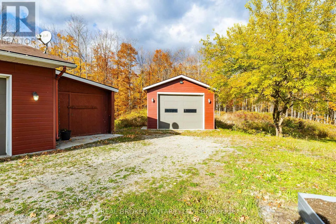
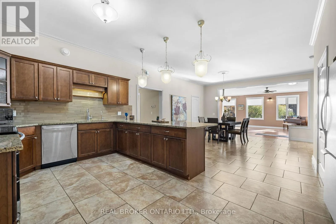
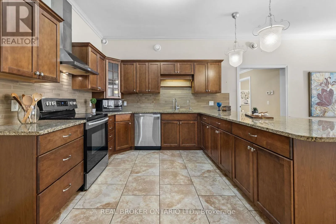
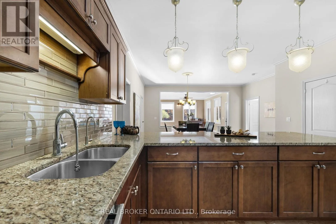
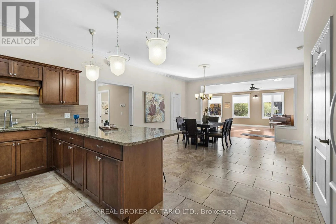
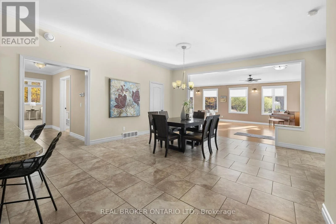
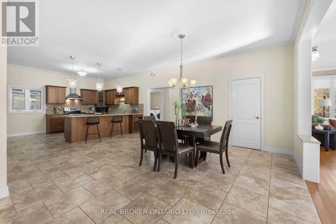
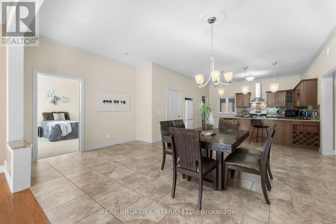
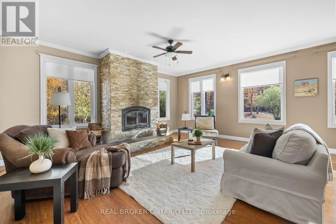
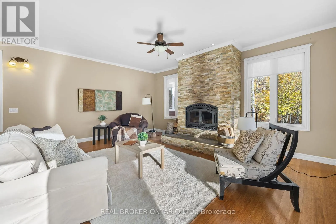
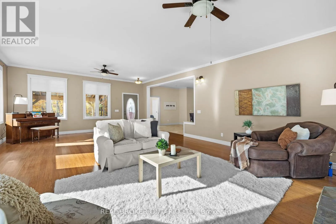
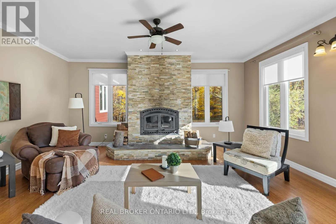
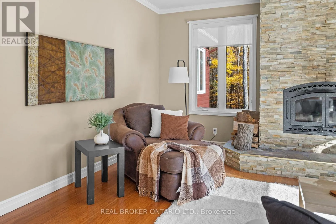
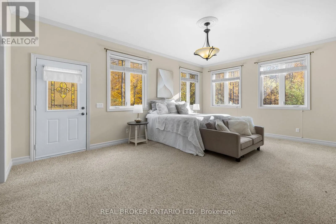
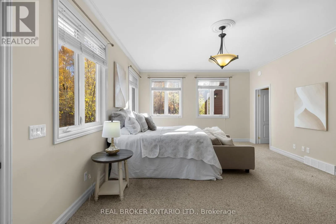
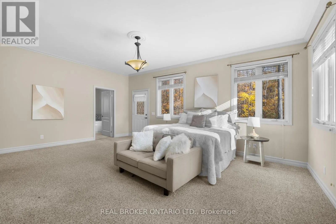
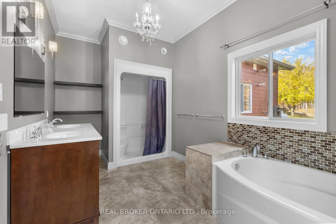
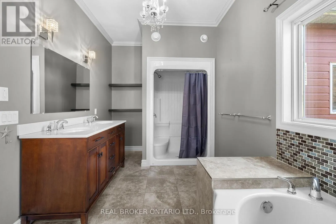
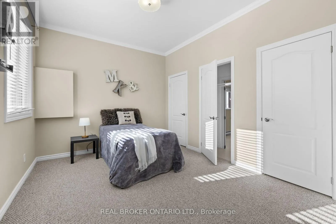
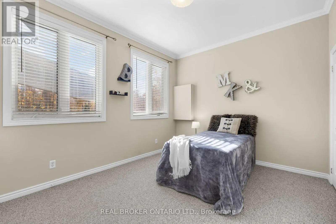
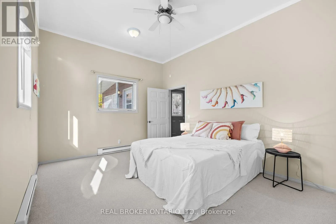
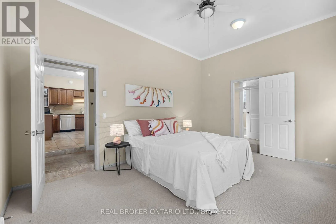
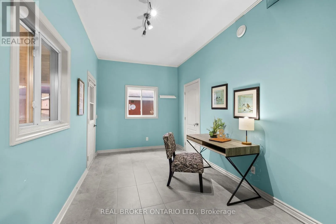
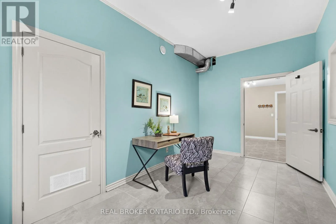
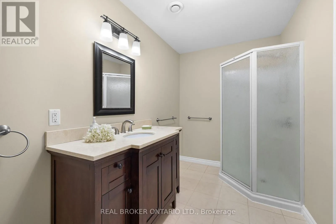
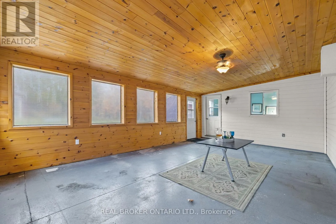
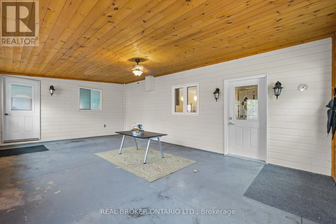
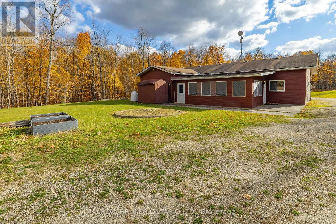
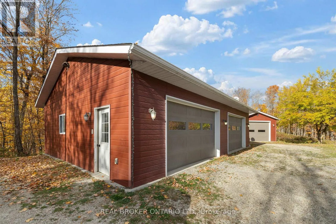
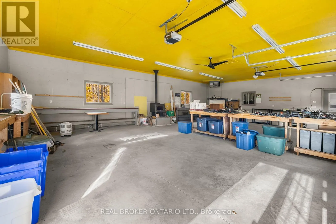
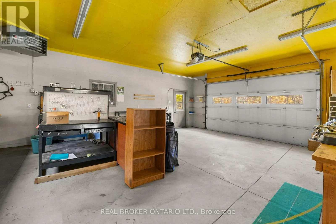
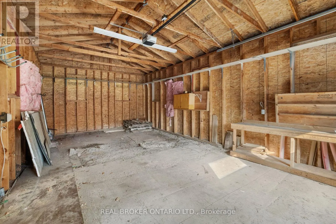
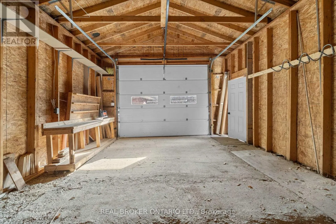
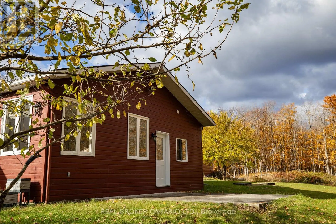
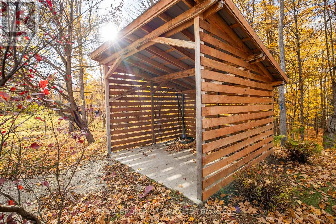
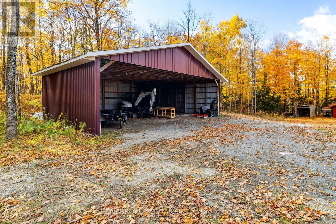
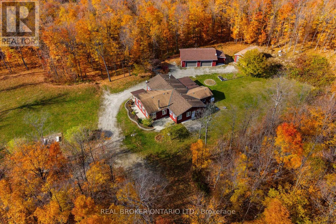
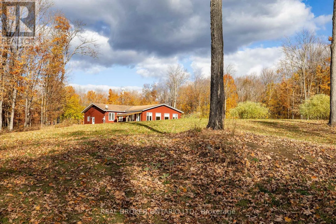
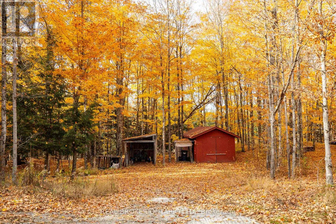
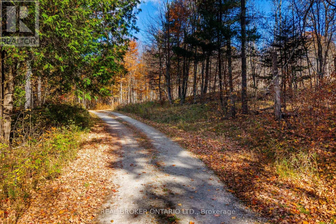
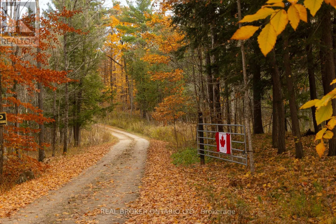
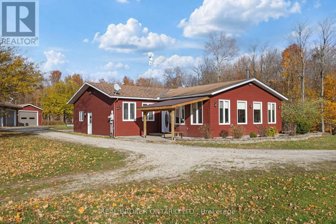
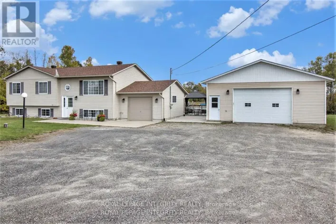
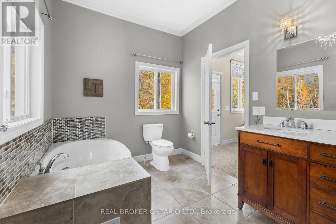
Cross Streets: Highway 7 West. ** Directions: From Carleton Place, take Highway 7 West. From Perth, Highway 7 East, past St. James Anglican Church / Ferguson Falls Road. Property is not visible from the highway (1800ft from highway). 13+ private acres, perfectly placed between Carleton Place and Perth. This bright 3 bed, 2 bath bungalow with over 2,500 square feet is all on one level, with 36" doors, a 58" wide hallway and 9'5" ceilings. Big windows fill the open concept living space with light, and the high efficiency wood fireplace can heat about 90% of the home on its own. The kitchen has granite counters, a huge breakfast bar, a walk in pantry and a dining area right alongside, so the cook is always part of the conversation. The primary suite has a spa style ensuite and its own door out to a private patio. The office has a separate outside entrance, ideal for working from home. Then there's the space outside: quality hardy board siding, a 30'x40' insulated, drywalled garage with woodstove, a 16'x30' single garage, and a 30'x40' workshop built 4 years ago for the RV, boat, tractor or trucks. A sunroom, a new pergola, bonfire nights and room to roam. Country living, minutes to town. (id:27476)

Property Highlights

MLS® Number
X14117998
Type
Single Family
Community Name
913 - Lanark Highlands (Lanark) Twp
Ownership Type
Freehold
Land Size
10 - 24.99 acres
Parking Space Total
13

Building

Building Type
House
Storeys
1.00
Square Footage
2500 - 3000 sqft
Bathrooms Total
2
Bedrooms Above Ground
3
Bedrooms Total
3
Amenities
Fireplace(s)
Exterior Finish
Vinyl siding
Fireplace Present
Yes
Basement Type
None
Basement Features
Building Heating Type
Other
Heating Fuel
Propane, Wood
Building Cooling Type
Central air conditioning

Utilities

Utility Sewer
Septic System

Room Layout

Living room
Main level
9.14 m x 6.05 m
Primary Bedroom
Main level
6.37 m x 4.46 m
Kitchen
Main level
3.5 m x 5.84 m
Dining room
Main level
5.42 m x 5.34 m
Bedroom
Main level
4.01 m x 3.25 m
Office
Main level
4.68 m x 2.6 m
Sunroom
Main level
7.11 m x 4.35 m
Bedroom
Main level
4.85 m x 3.51 m
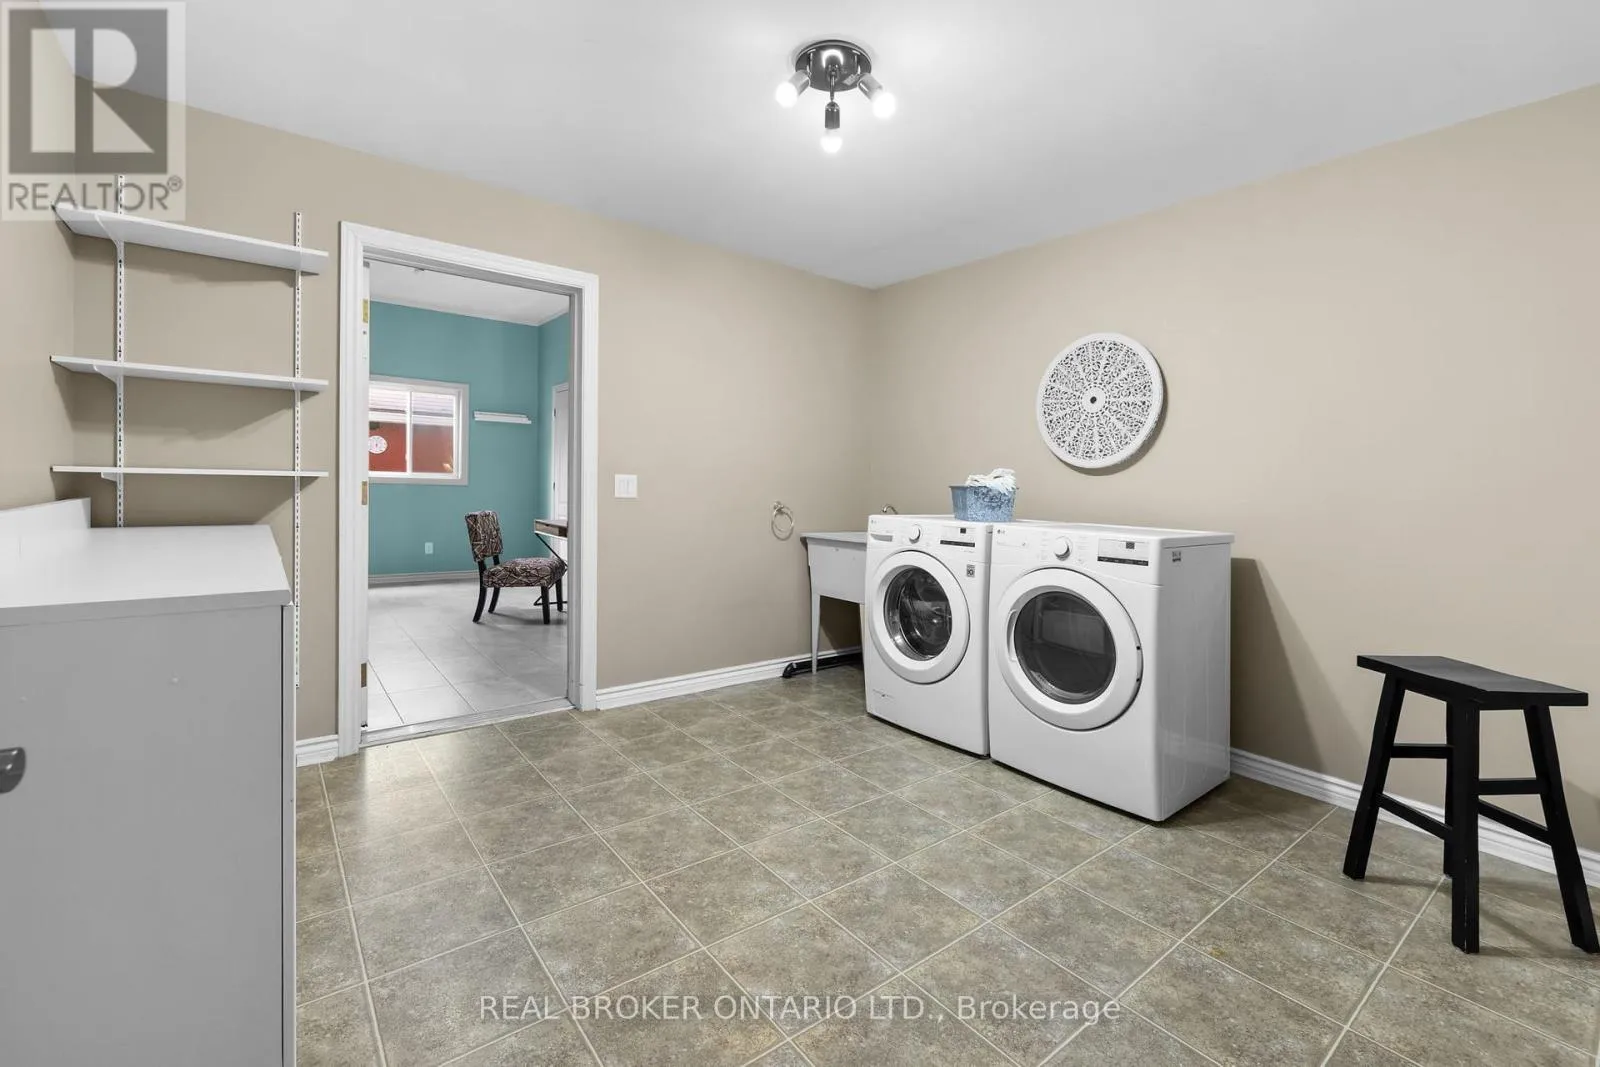
Laundry room
Main level
3.43 m x 3.76 m
Utility room
Main level
4.66 m x 1.92 m

Location

Learn more about this property
Listing provided by:
REAL BROKER ONTARIO LTD.
MLS® number:
X14117998
Agent:
Kevin Cosgrove
*Indicates required field
Name is required
Email is required
Please enter a valid phone number (e.g., 416-111-1111).

Community Spotlight: Homes For sale in Your Neighborhood