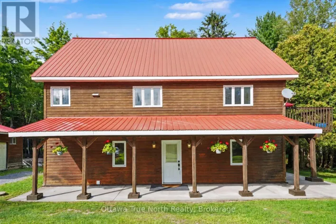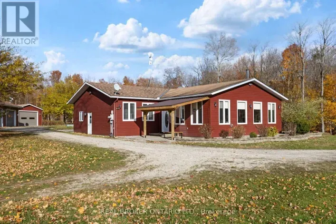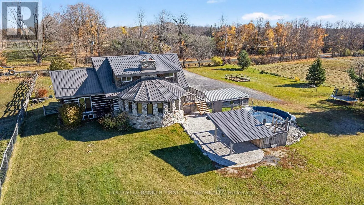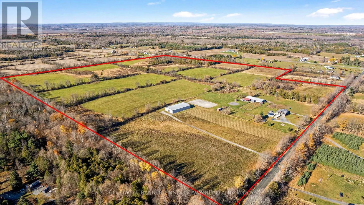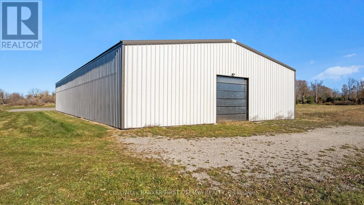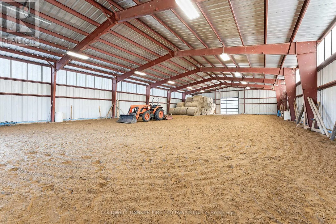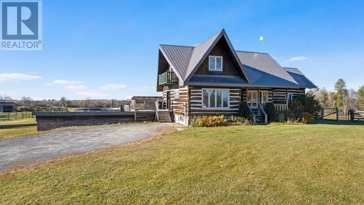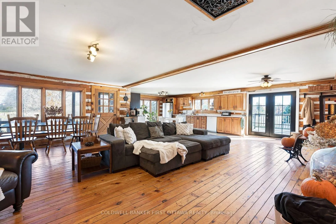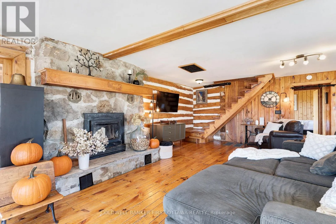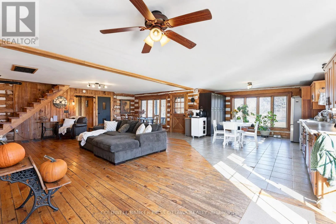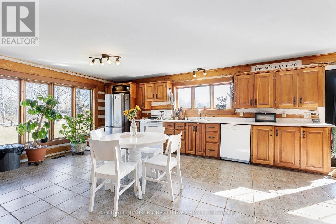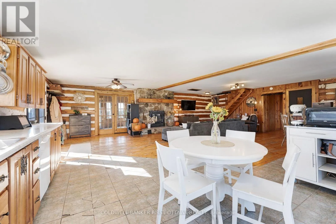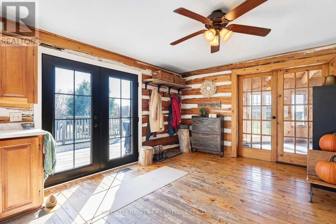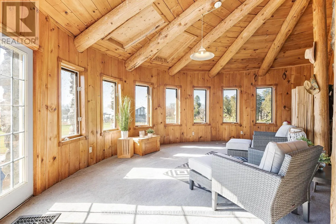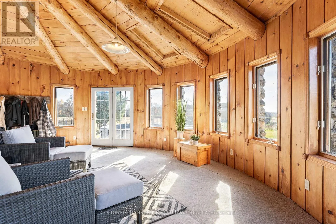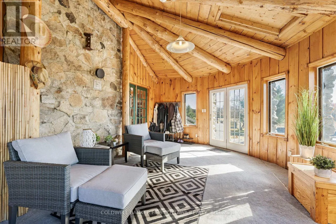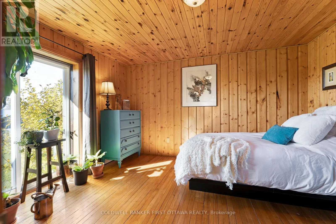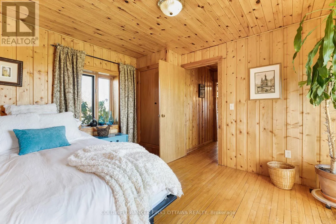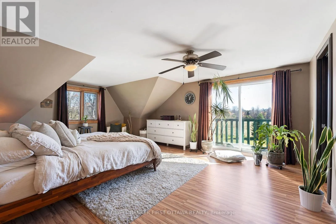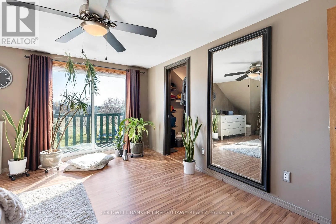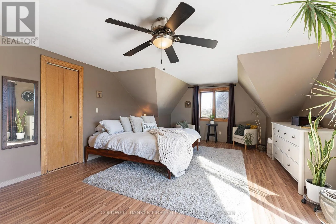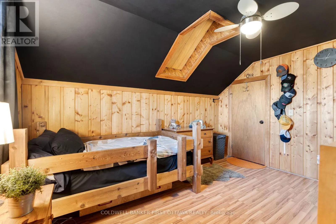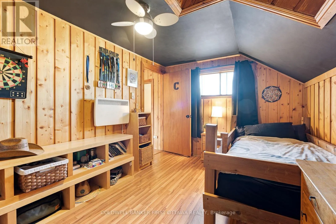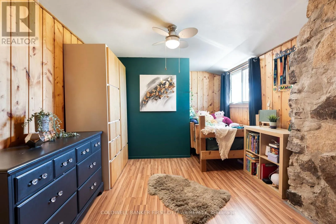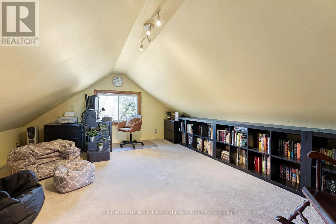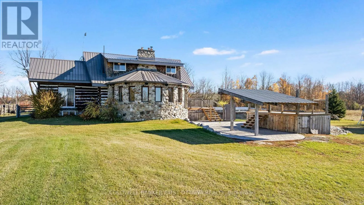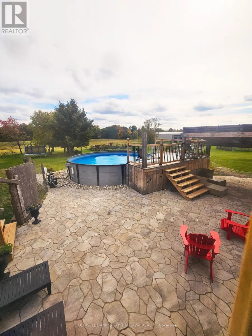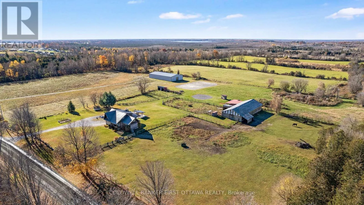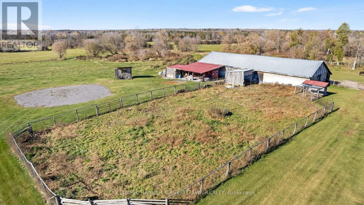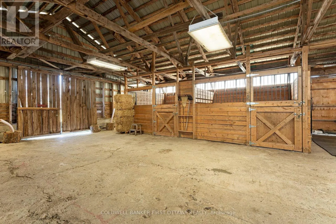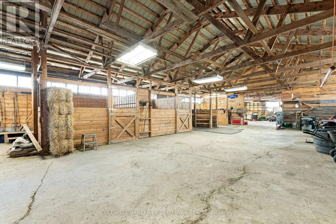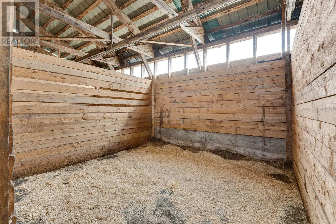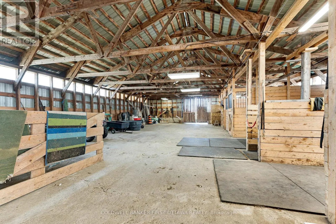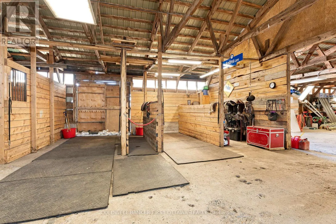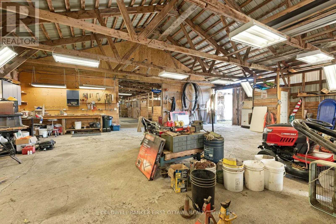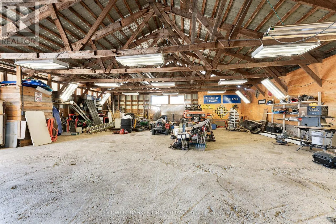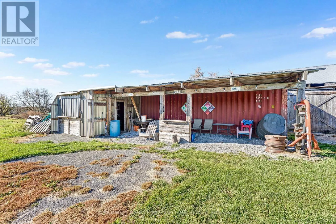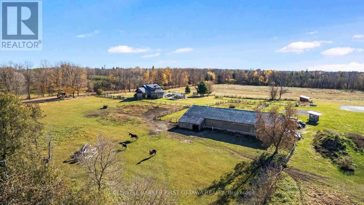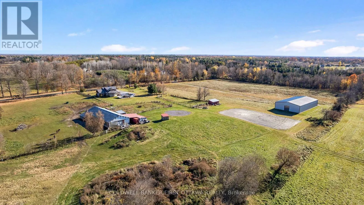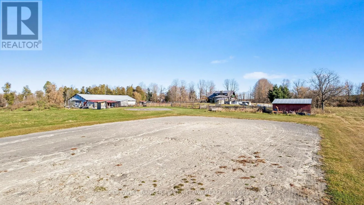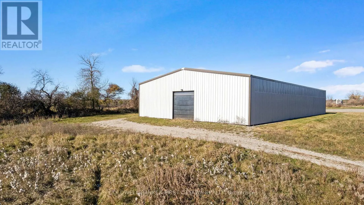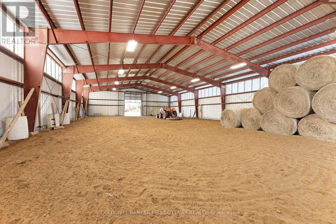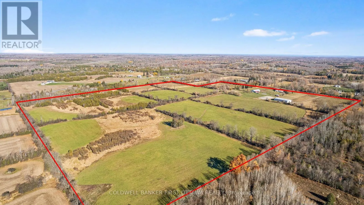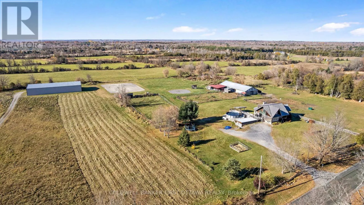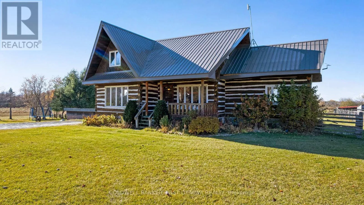
Cross Streets: HWY 7 & Crampton Rd. ** Directions: From Carleton Place head west on highway 7. Turn right onto Crampton Rd before Innisville, farm is on your left between Dean Ridge Rd and Ferguson Falls Rd. A Rare Equestrian Farm Offering. 95 acres total, with pasture and 65 acres of tillable fields, currently in hay production. Thoughtfully set up for horse enthusiasts, the property offers 3 paddocks with run-in shelters, two with watering posts, a 60' x 120' steel riding arena built in 2017, and a 100' x 200' outdoor sand ring with tile drainage. The barn features hydro, two generous 12' x 12' box stalls, and ample space to expand and customize to suit your needs. An attached workshop/driveshed adds even more versatility, complete with a 220V outlet and 80-gallon air compressor. At the heart of the property is a distinctive log home, built in 1993 using beautiful timbers dating back to the 1800s. Full of rustic character and warmth, the home offers flexible living space with a main floor bedroom or office, a gorgeous curved three season sunroom, and an upper loft area ideal for a fifth bedroom, home office, games room or studio space. The primary bedroom features a walk-in closet and private balcony, creating the perfect retreat to unwind and take in the surrounding countryside. Recent improvements include a new interlock patio and above-ground saltwater pool (2023), steel roof on the home (2020), and a high-efficiency propane furnace (2011). A truly special opportunity to own a substantial acreage with so much already in place! (id:27476)