138 Ulster Street, LaSalle, Ontario N9J 1E7

Listed for:
$1,299,900
5 beds
4 baths
Listed 29 days ago
House for rent: 138 Ulster Street, LaSalle, Ontario N9J 1E7

View all 28 photos

About

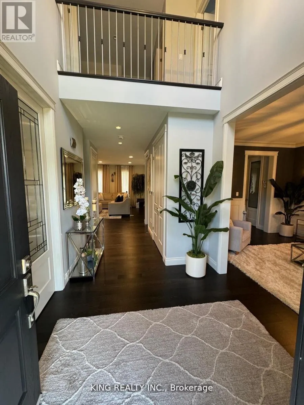
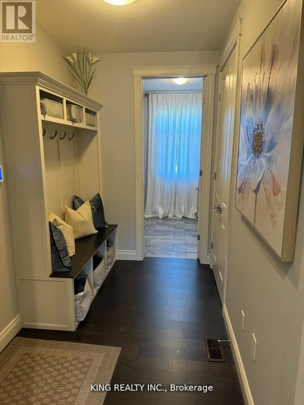
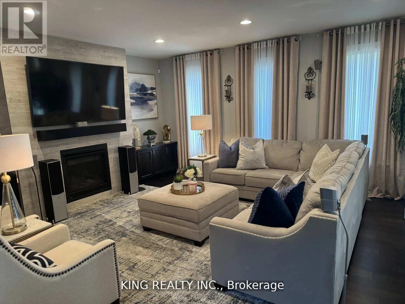
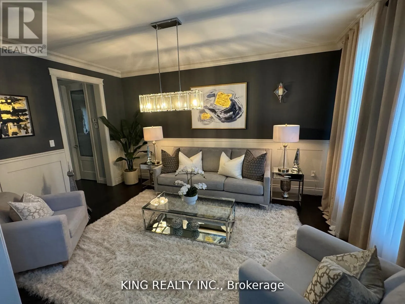
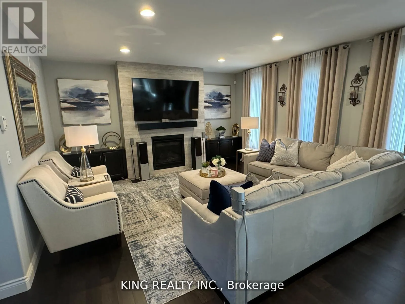
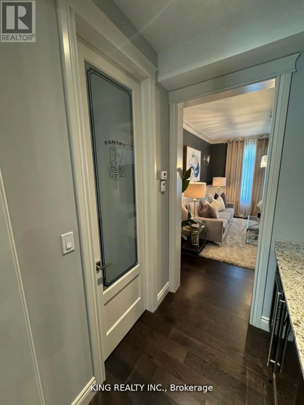
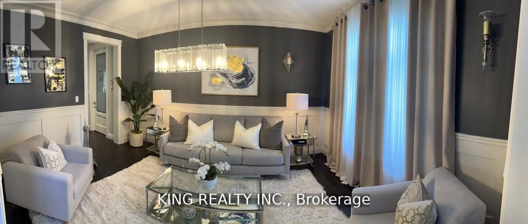
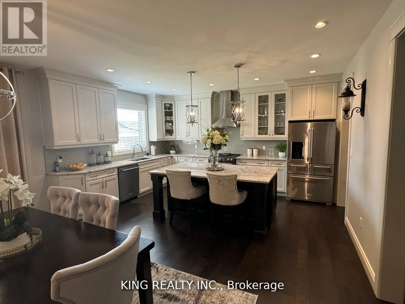
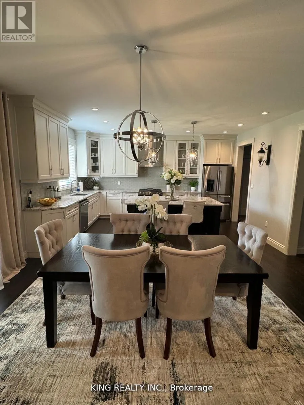
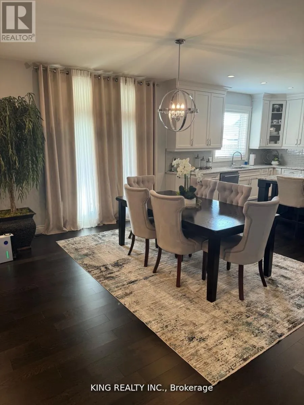
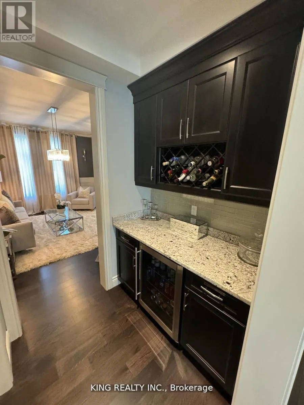
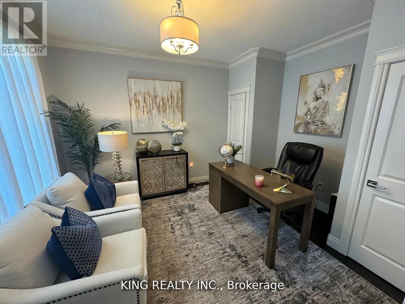
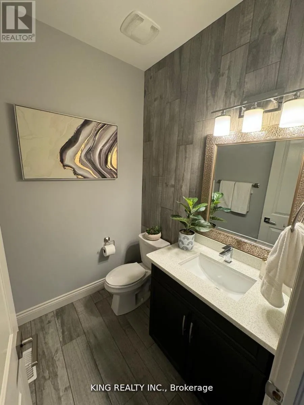
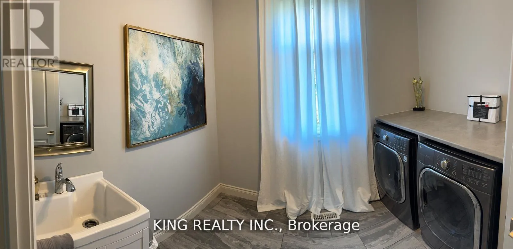
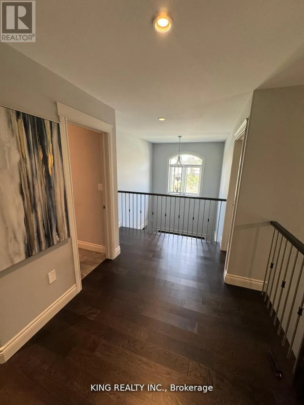
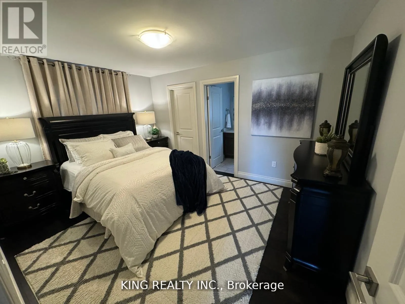
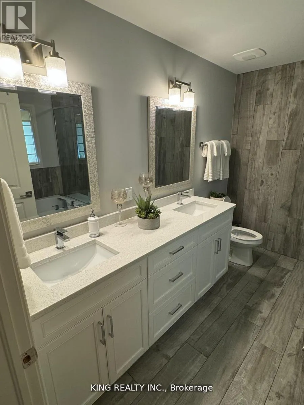
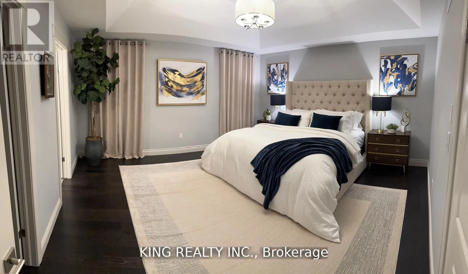
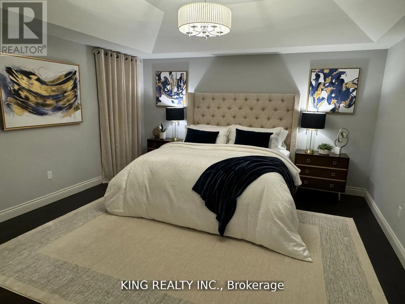
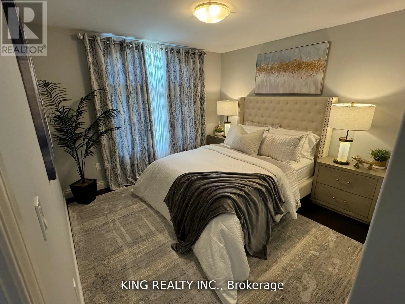
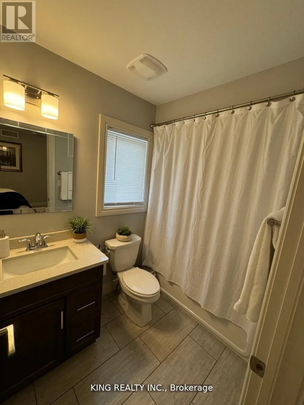
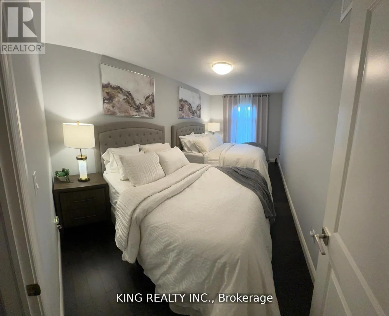
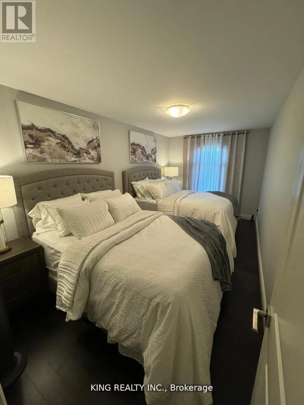
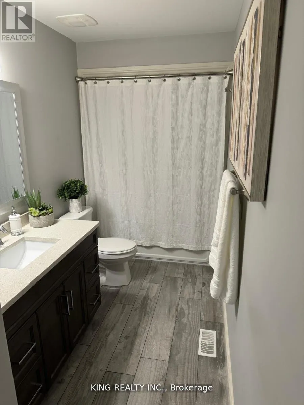
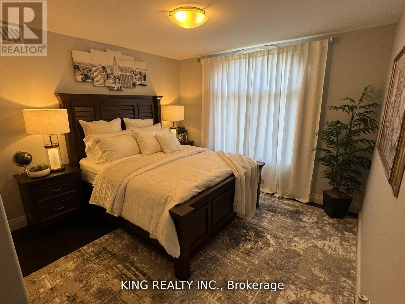
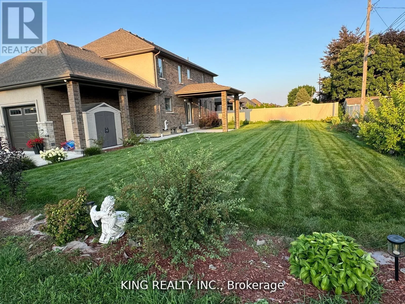
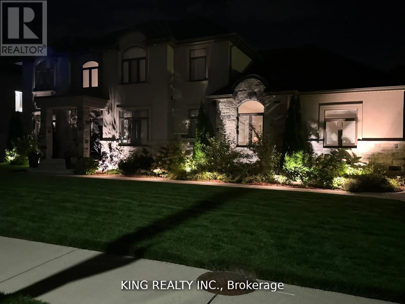
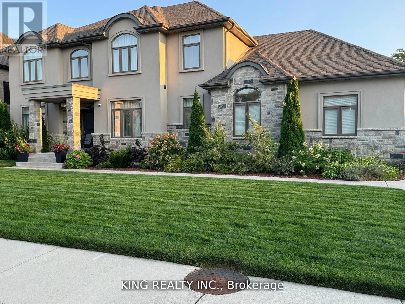
Front Road & Ulster Street ENJOY LUXURIOUS STRESS-FREE LIVING Situated in the most prestigious neighborhood in Lasalle, Walkin distance to the river and Marina. Custom Built on a Premium Lot 90x110, This home offers Luxury Living at its Finest approx 3200 Sqft with 5 bedrooms & 3.5 bathrooms, This House had Thousands $$$ SPENT IN UPGRADES,3 OVERSIZED CAR GARAGES W/ SIDE ENTRY, 2 COVERED REAR PORCHES, HARDWOOD FLOORS THROUGHOUT, MAIN FLOOR STONE FIREPLACE, GOURMET KITCHEN WITH LARGE ISLAND AND WALK-IN BUTLER'S PANTRY WITH CUSTOM SHELVES, TRAY CEILING IN MASTER BDRM, LUXURIOUS MASTER ENSUITE WITH CUSTOM SHOWER AND WIC, ANOTHER BDRM WITH WIC AND ENSUITE BATHROOM, 9 FT CEILING ON MAIN FLOOR WITH LARGE WINDOWS,& MORE. Easy Access to the Backyard For RV. Complete with a meticulously landscaped 8 car Driveway parking. Upstairs the master bedroom awaits with a spacious walk-in closet and luxurious ensuite bathroom. Experience comfort and luxury at it's finest in this exquisite home. Mins away from the New Bridge, Easy access to 401. (id:27476)


Property Highlights

MLS® Number
X13580450
Type
Single Family
Ownership Type
Freehold
Land Size
90 x 110.2 FT|under 1/2 acre
Parking Space Total
11

Building

Building Type
House
Storeys
2.00
Square Footage
3000 - 3500 sqft
Bathrooms Total
4
Bedrooms Above Ground
5
Bedrooms Total
5
Exterior Finish
Brick
Fireplace Present
Yes
Basement Type
N/A (Unfinished)
Basement Features
Building Heating Type
Forced air
Heating Fuel
Other
Building Cooling Type
Central air conditioning

Utilities

Water
Municipal water
Utility Sewer
Sanitary sewer

Room Layout

Primary Bedroom
Second level
4.88 m x 4.57 m
Bedroom 4
Second level
4.19 m x 3.35 m
Bedroom 2
Second level
4.04 m x 3.35 m
Bedroom 3
Second level
4.04 m x 3.48 m
Bedroom 5
Second level
2.46 m x 5.02 m
Other
Main level
5.03 m x 3.35 m
Great room
Main level
5.03 m x 4.88 m
Dining room
Main level
4.65 m x 3.48 m
Kitchen
Main level
5.03 m x 3.81 m
Office
Main level
4.01 m x 3.35 m

Location

Learn more about this property
Listing provided by:
KING REALTY INC.
MLS® number:
X13580450
Agent:
Ray Pabla
*Indicates required field
Name is required
Email is required
Please enter a valid phone number (e.g., 416-111-1111).