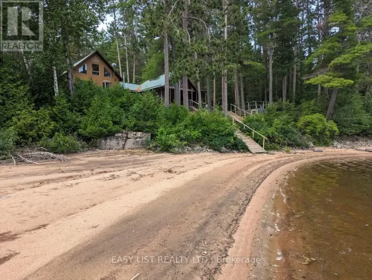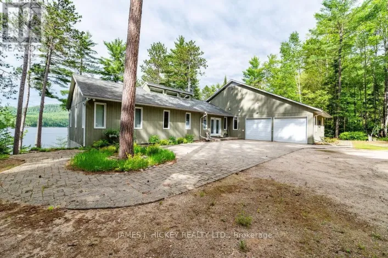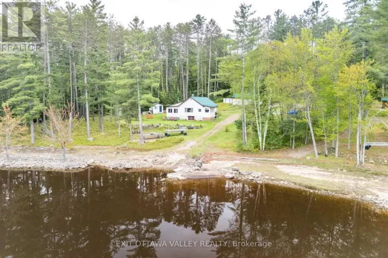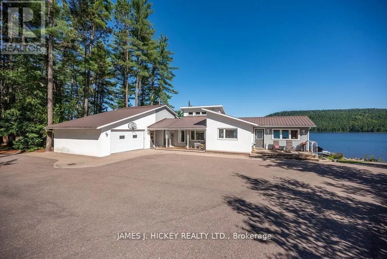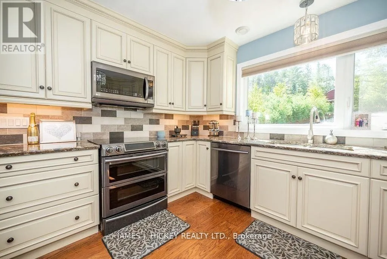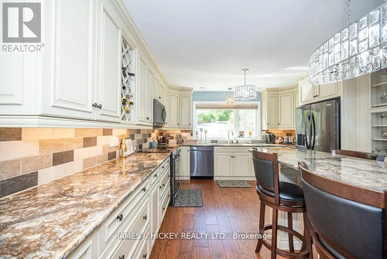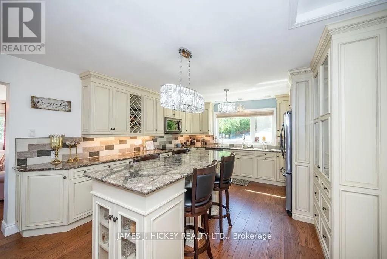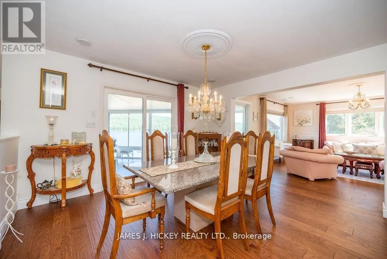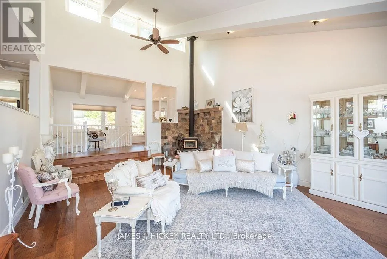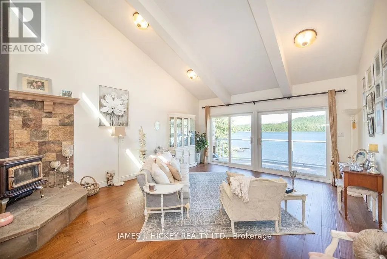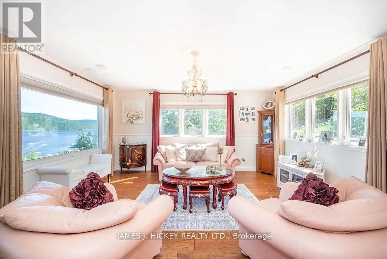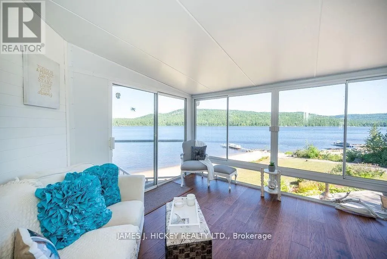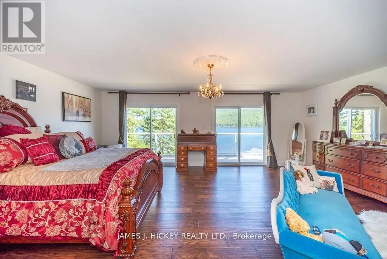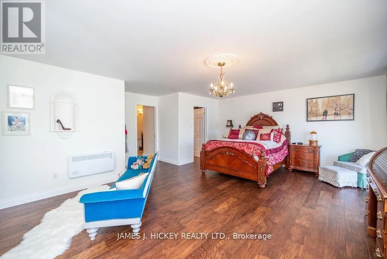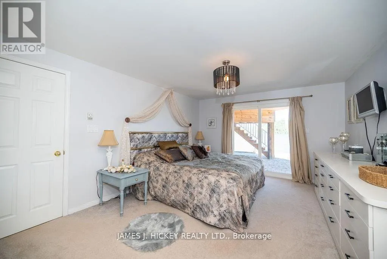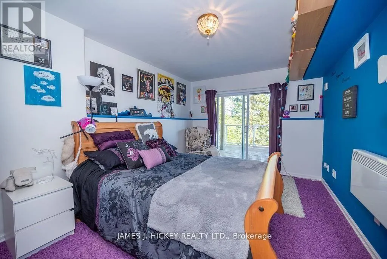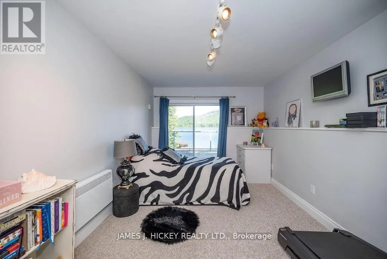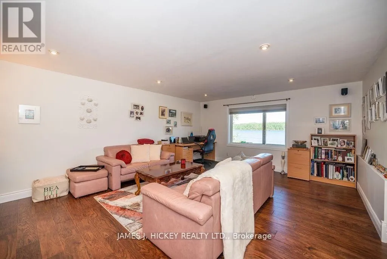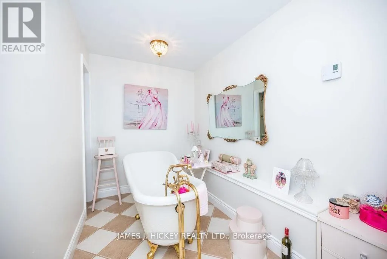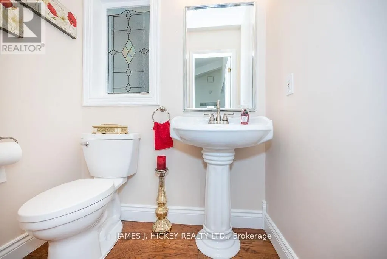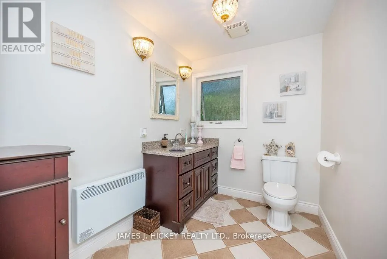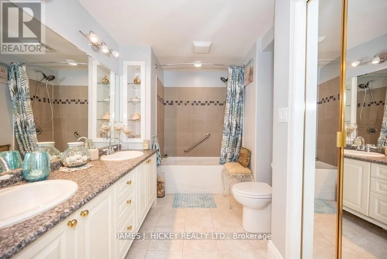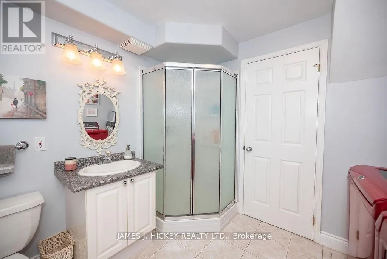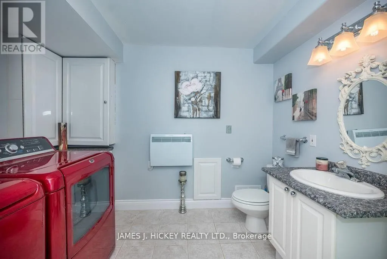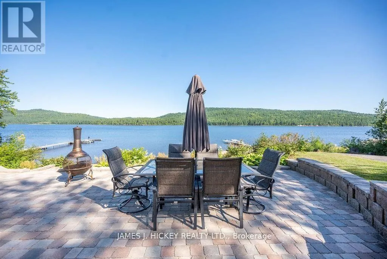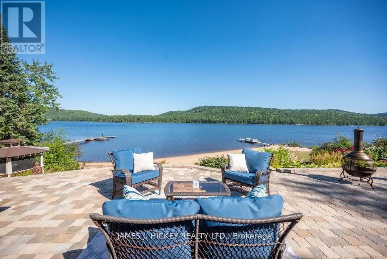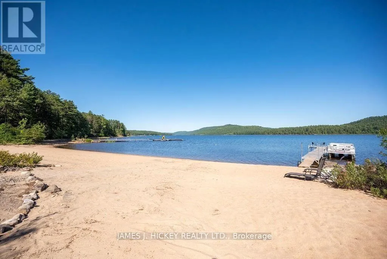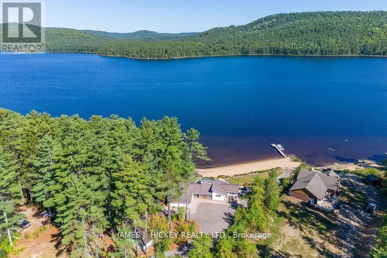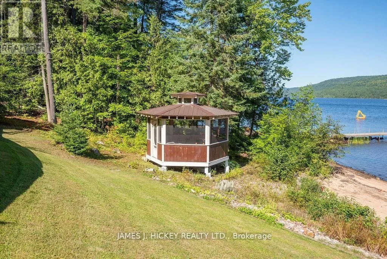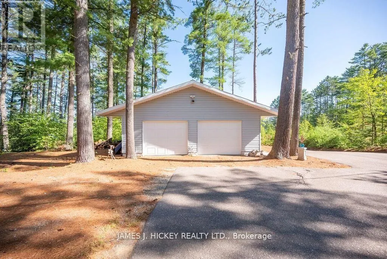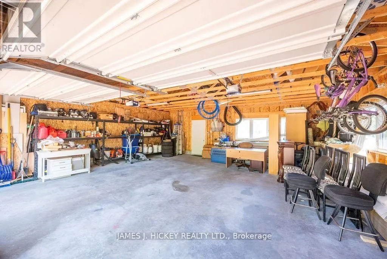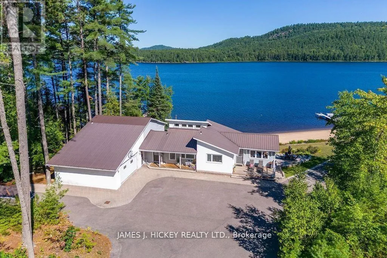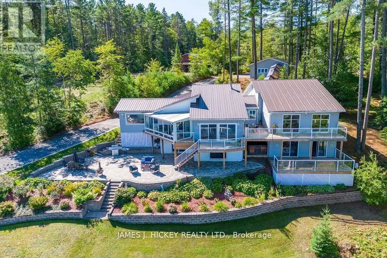
Cross Streets: Hwy 17 West & Lau-Ren Road. ** Directions: Hwy 17 West of Deep River to Lau-Ren Road on right. Welcome to a spectacular Ottawa River waterfront retreat, where comfort, quality, and natural beauty come together on 2.3 acres with 200 feet of pristine sandy shoreline. This beautifully maintained custom-built 4-bedroom split-level home is thoughtfully designed to capture breathtaking river views from nearly every room. The heart of the home is a stunning kitchen featuring granite countertops, a large 4-seat island, and an ideal layout for family gatherings and entertaining. A bright, sun-filled living room with cathedral ceiling and airtight wood stove creates a warm and inviting atmosphere, while the adjoining family room provides additional space to relax and unwind. The spacious primary suite is a true sanctuary, offering a 4-piece ensuite, oversized walk-in closet, and direct access to the wraparound deck. The lower level accommodates family and guests with three generous bedrooms, including a private guest suite complete with a 5-piece ensuite and large walk-in closet. With 4.5 bathrooms throughout, the home offers exceptional comfort and convenience for a growing family or those who love to host. Patio doors from the living room and all bedrooms open to a quality-built wraparound deck, creating seamless indoor-outdoor living and showcasing the property's spectacular waterfront setting. A single attached with workshop and double detached garage, paved driveway, and outstanding privacy complete this remarkable offering. A rare opportunity to enjoy refined waterfront living on one of the Ottawa River's most desirable sandy beaches. (id:27476)