54 Ottawa Street, Laurentian Hills, Ontario K0J 1J0

Listed for:
$399,900
3 beds
2 baths
Listed 7 days ago
House for rent: 54 Ottawa Street, Laurentian Hills, Ontario K0J 1J0

View all 48 photos

About

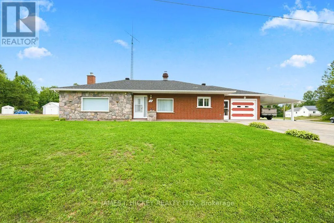
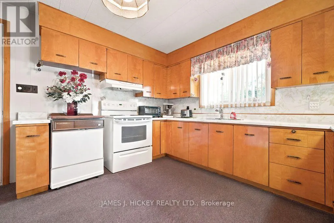
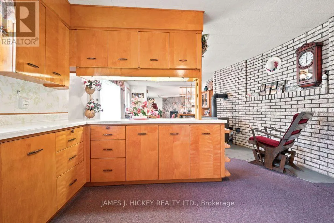
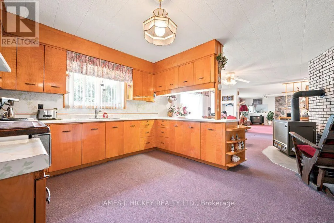
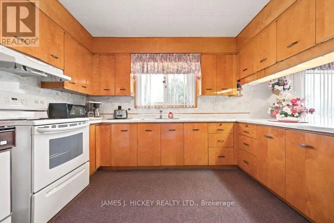
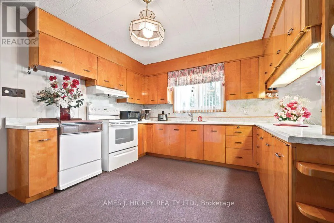
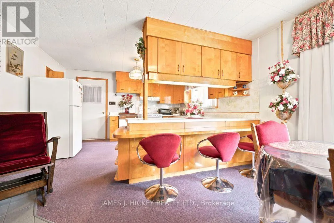
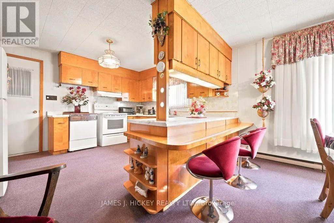
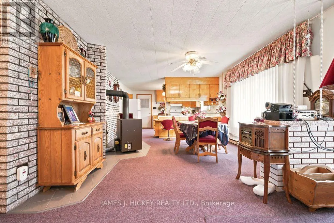
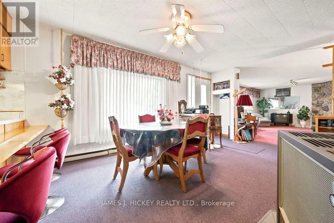
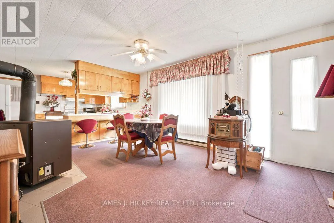
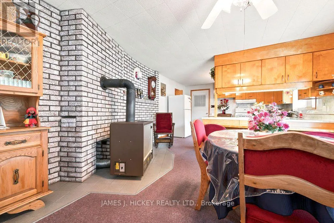
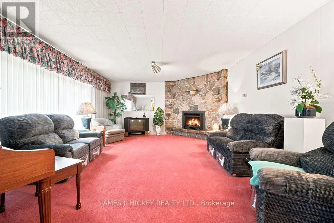
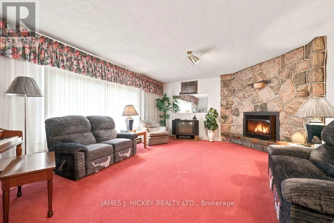
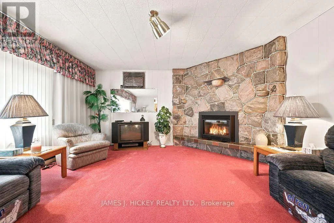
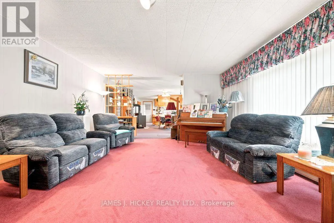
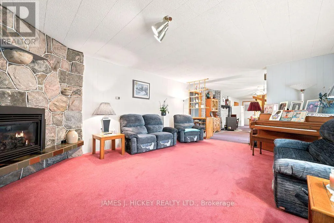
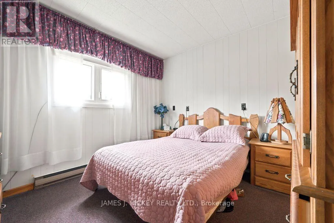
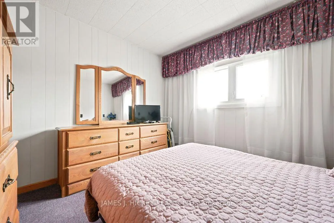
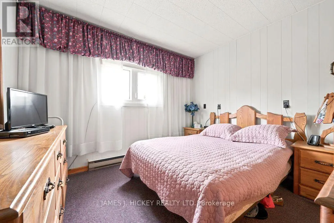
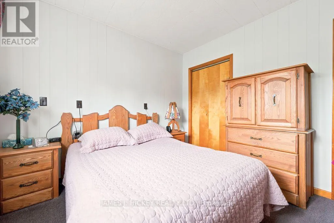
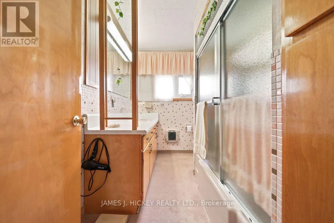
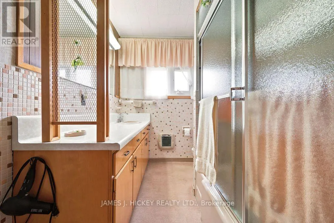
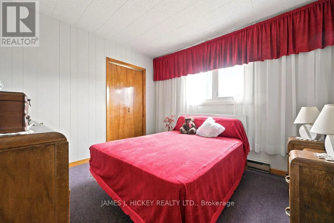
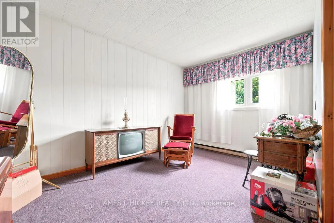
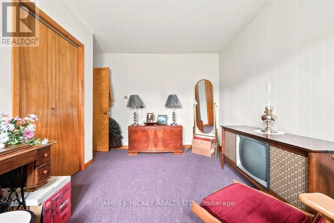
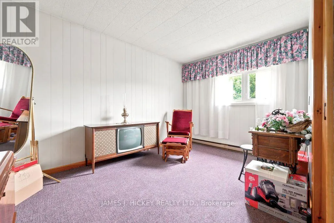
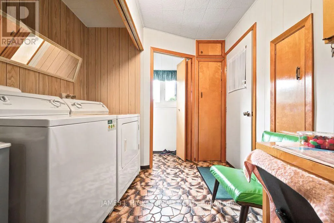
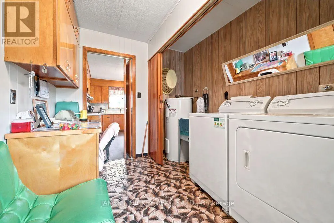
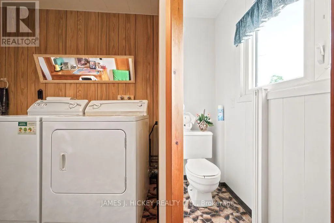
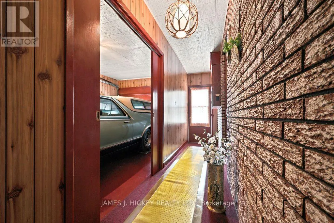
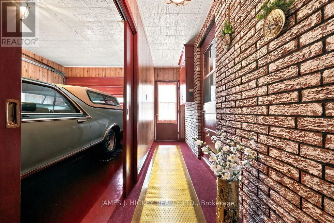
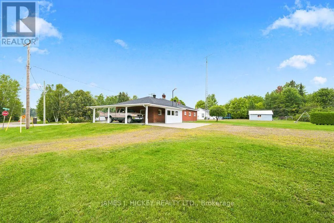
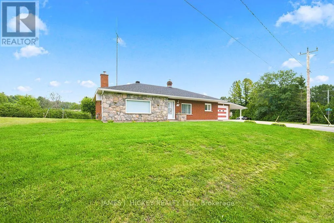
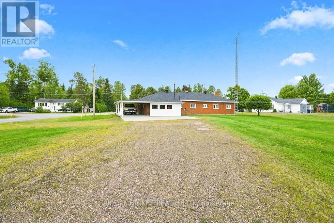
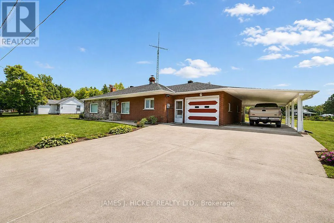
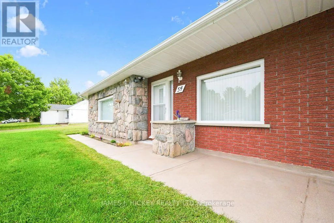
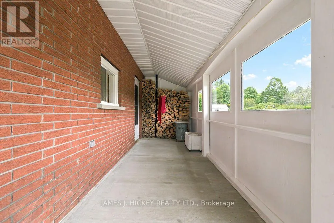
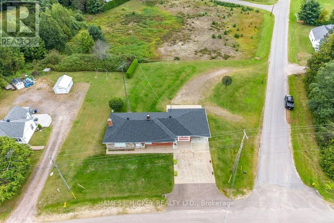
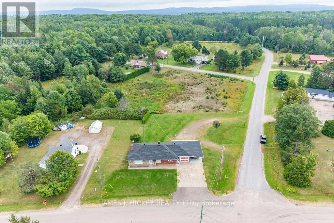
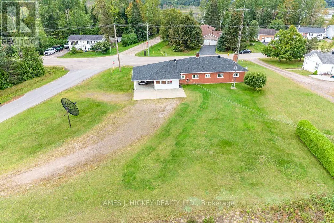
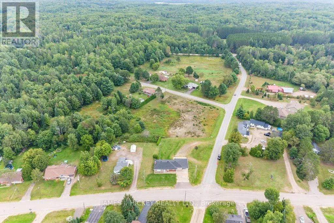
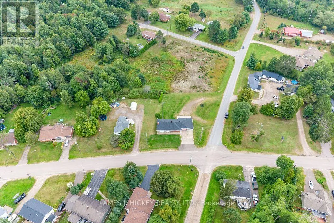
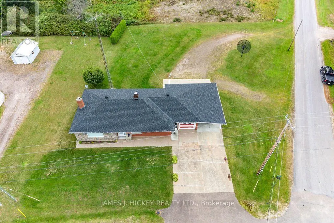
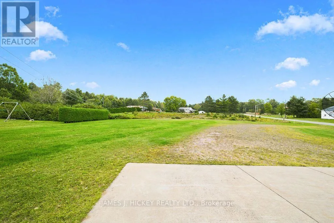
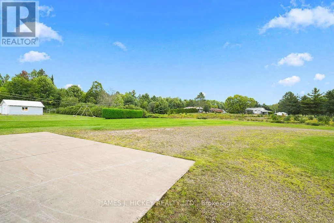
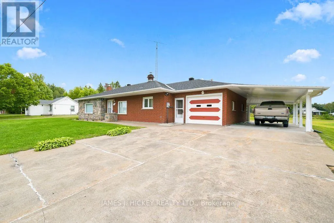
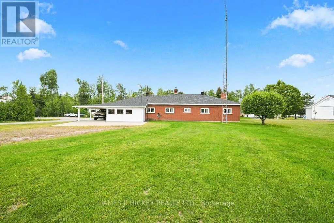
Cross Streets: Highway 17 & Mill Yard Rd. ** Directions: Highway 17 to Mill Yard Road, left on Ottawa Street. Charming, Well-Maintained Brick Bungalow with Convenient One-Level Living! This lovely 3-bedroom brick bungalow offers comfortable, stair-free living in a bright and welcoming setting. The spacious, sun-filled kitchen and dining area provides plenty of room for family meals and entertaining, while the cozy living room features a gas fireplace - perfect for relaxing at the end of the day. The main floor offers 1.5 baths and convenient main-floor laundry, making everyday living easy and accessible. A single attached garage is connected by a breezeway entrance, with the added convenience of a carport for extra parking or storage. Situated on a large corner lot, there's plenty of room for outdoor enjoyment - and ample space for your boat, RV, or recreational toys. A wonderful opportunity for those looking for comfort, convenience, and easy one-level living. Call today to arrange your private viewing! (id:27476)

Property Highlights

MLS® Number
X13749250
Type
Single Family
Community Name
511 - Chalk River and Laurentian Hills South
Ownership Type
Freehold
Land Size
105.3 x 168.3 FT|under 1/2 acre
Parking Space Total
6

Building

Building Type
House
Storeys
1.00
Square Footage
1100 - 1500 sqft
Bathrooms Total
2
Bedrooms Above Ground
3
Bedrooms Total
3
Amenities
Fireplace(s)
Exterior Finish
Brick
Fireplace Present
Yes
Basement Type
None
Basement Features
Building Heating Type
Baseboard heaters
Heating Fuel
Electric
Building Cooling Type
Wall unit

Utilities

Water
Municipal water
Utility Sewer
Sanitary sewer

Room Layout

Dining room
Main level
3.48 m x 3.81 m
Living room
Main level
6.17 m x 4.5 m
Kitchen
Main level
3.66 m x 4.24 m
Foyer
Main level
3.81 m x 1.65 m
Laundry room
Main level
3.33 m x 2.49 m
Bedroom
Main level
2.74 m x 4.04 m
Bedroom
Main level
3 m x 3.3 m
Bedroom
Main level
3 m x 3.25 m

Location

Learn more about this property
Listing provided by:
JAMES J. HICKEY REALTY LTD.
MLS® number:
X13749250
Agent:
Kevin Hickey
*Indicates required field
Name is required
Email is required
Please enter a valid phone number (e.g., 416-111-1111).