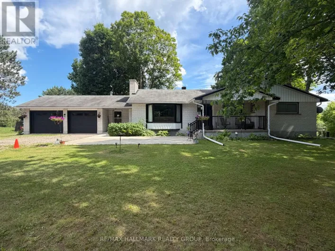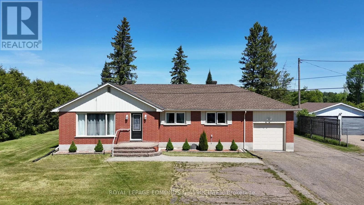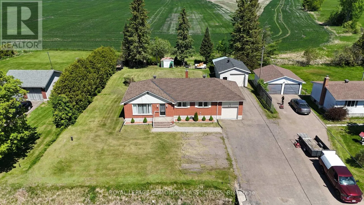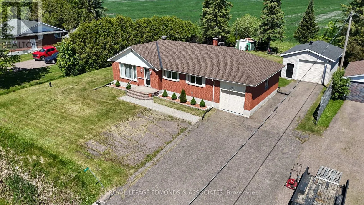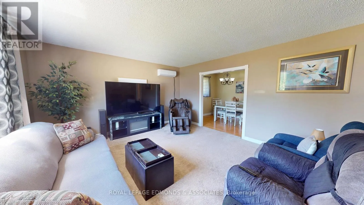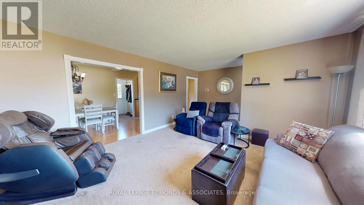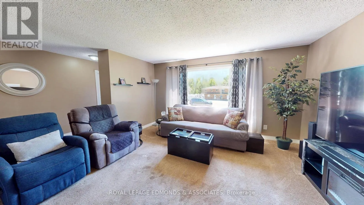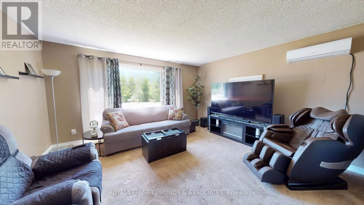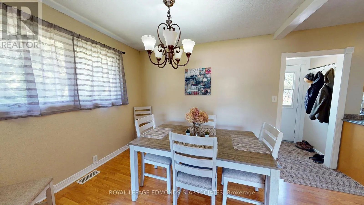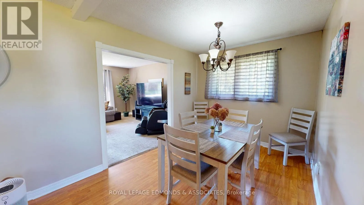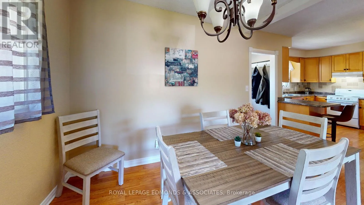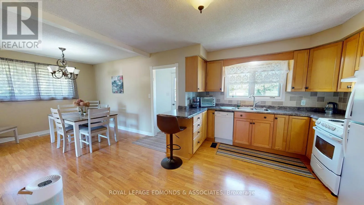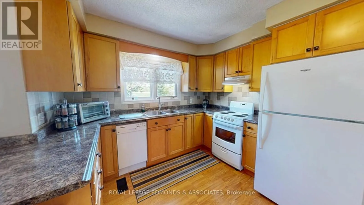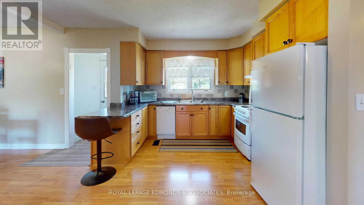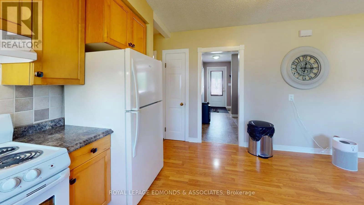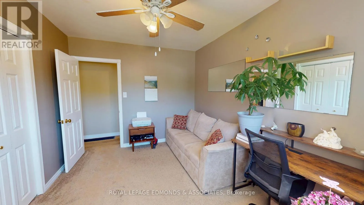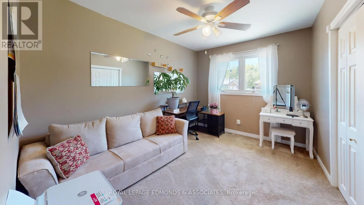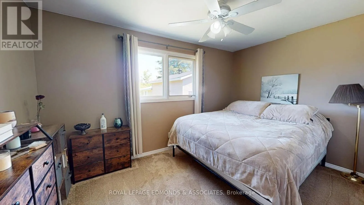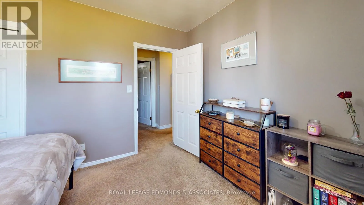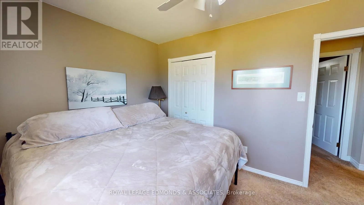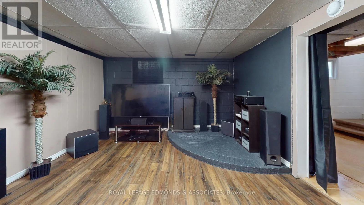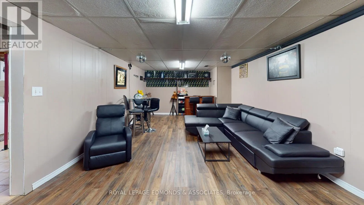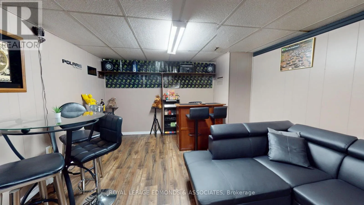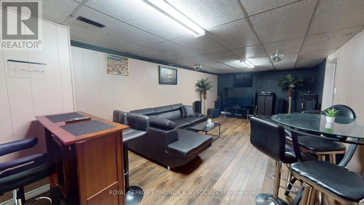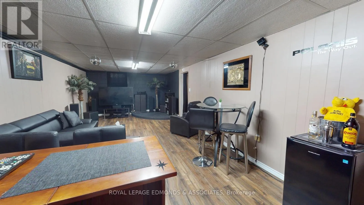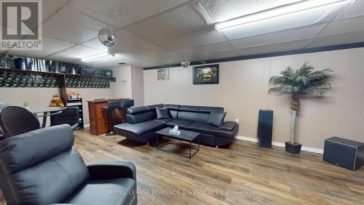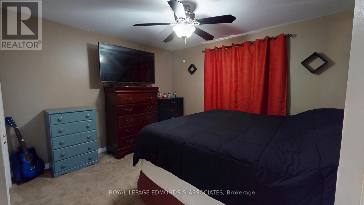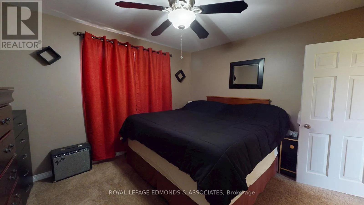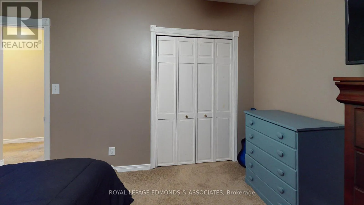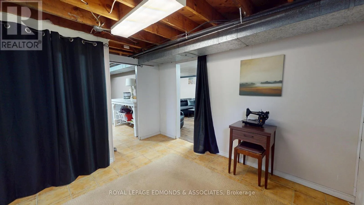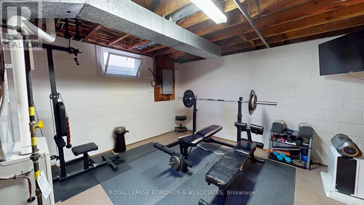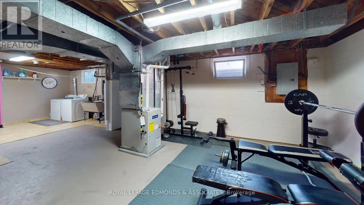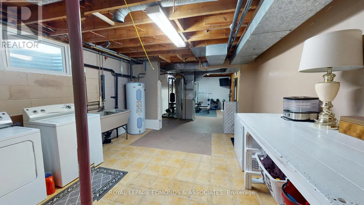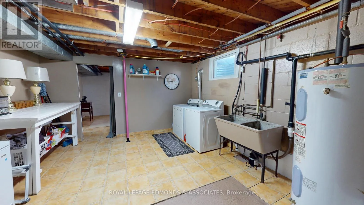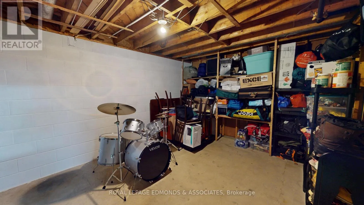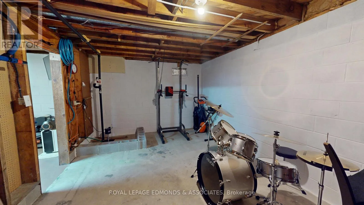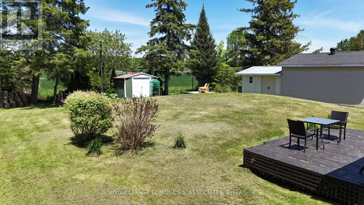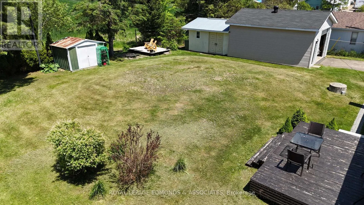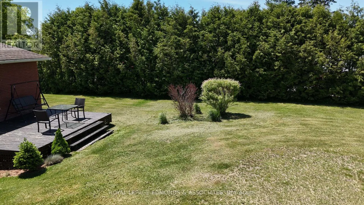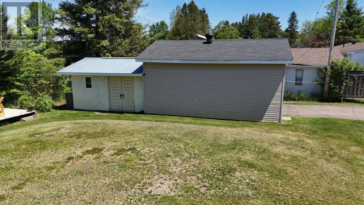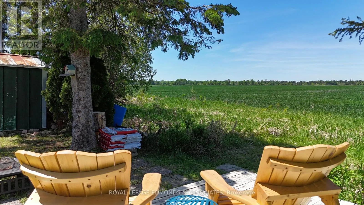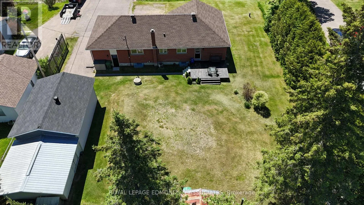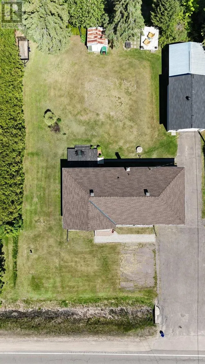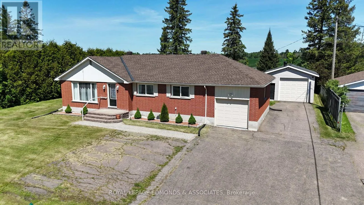
BRUHAM TO ROUND LAKE ROAD, HOUSE ON RIGHT Nestled on a spacious lot just minutes from town, this all-brick bungalow offers the ideal setting for a comfortable and convenient lifestyle. With its charming features and accessible location, this home is a gem worth exploring. Upon entering, you'll be greeted by a large living room that's perfect for both relaxation and entertaining. The space is well-lit and inviting, making it the heart of the home. The bright kitchen provides a lovely view of the expansive private yard. The bungalow boasts three generous bedrooms, each designed to offer comfort and tranquility. These spacious rooms provide ample space for family members or guests, ensuring everyone has their own private retreat. The lower level is a treasure trove of additional living space. It features a family room, ideal for movie nights or casual hangouts, and a den that could serve as a home office or study area. Additionally, there's a storage room to keep your belongings organized, and a large laundry/furnace room that adds convenience to your daily routine. The property shines with its large private yard, perfect for outdoor activities or simply enjoying the beauty of nature. You'll love the beautiful sunsets over the farmland behind the house, offering a picturesque end to your day. For those who need extra storage or workspace, the double deep rear garage is both insulated and heated. There's also an attached single garage that is insulated and includes a back mudroom area, providing practicality and extra storage. This home is conveniently located just a short bike ride away from Rockwood School, making it ideal for families with school-aged children. The proximity to town ensures easy access to amenities while retaining a peaceful, rural atmosphere. In summary, this all-brick bungalow offers a harmonious blend of comfort, space, and convenience, making it the perfect choice for families looking to settle in a welcoming community. 24 hour irrevocable on all offers please. (id:27476)