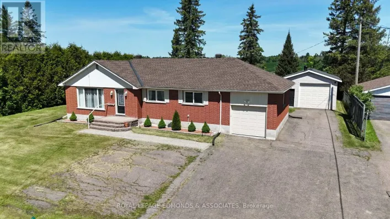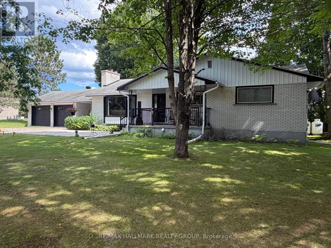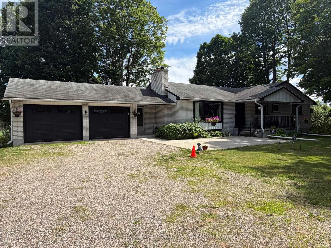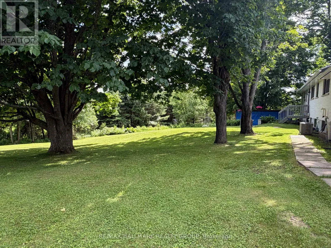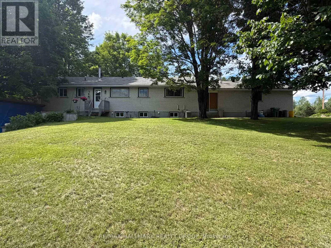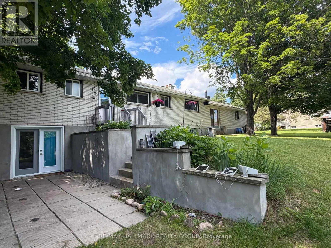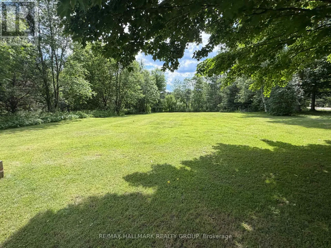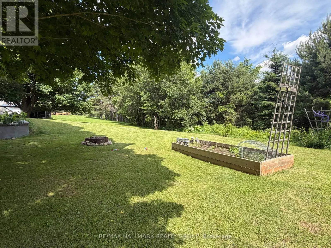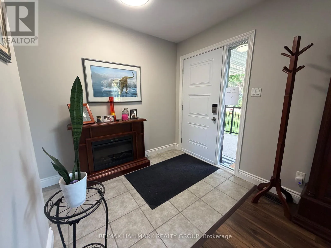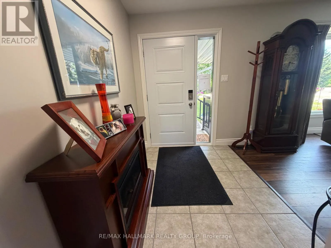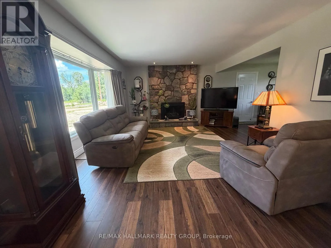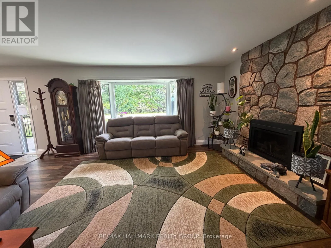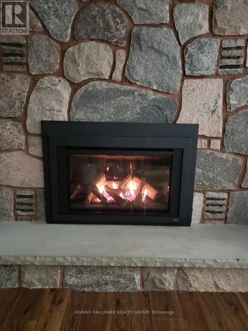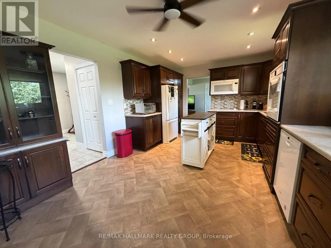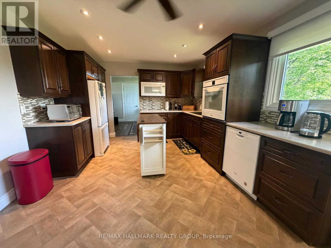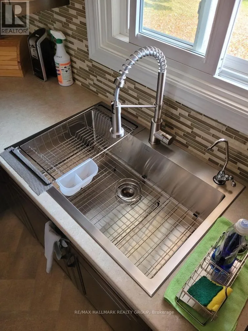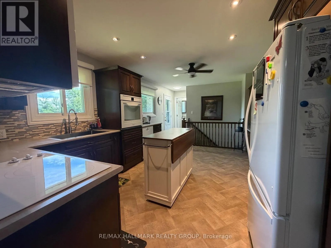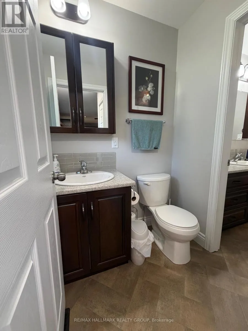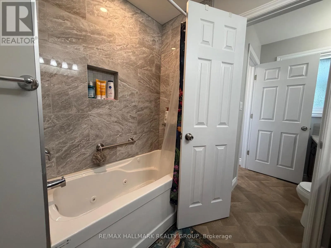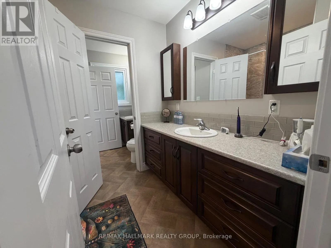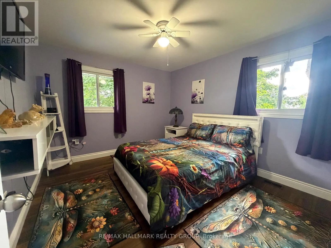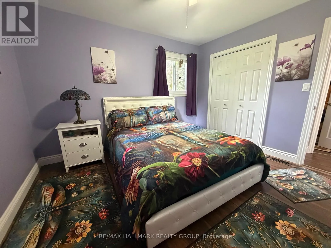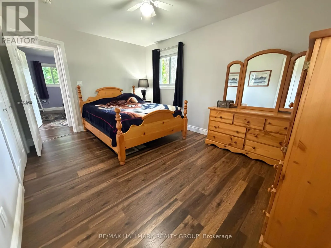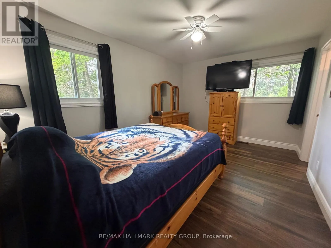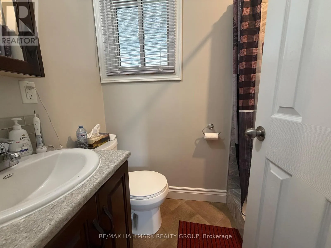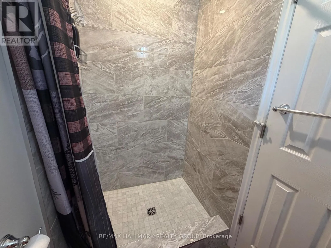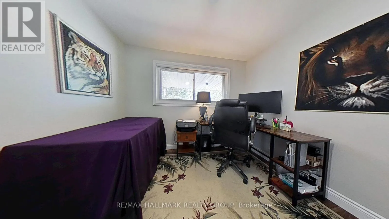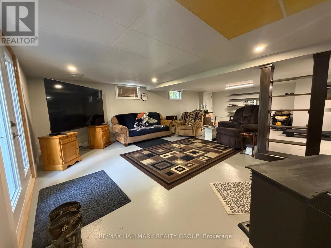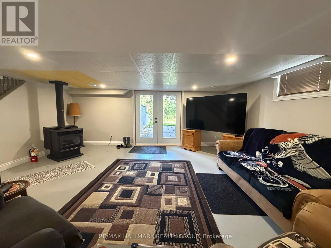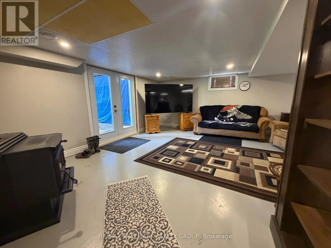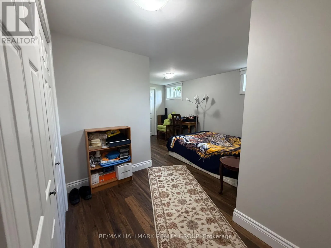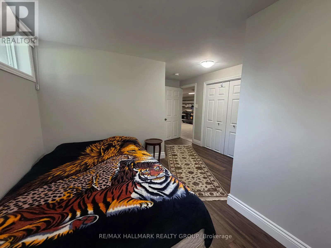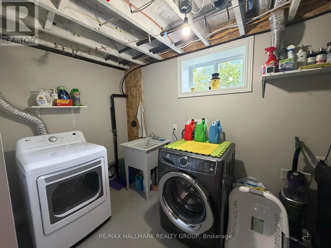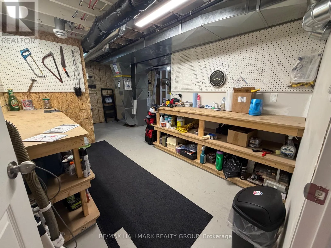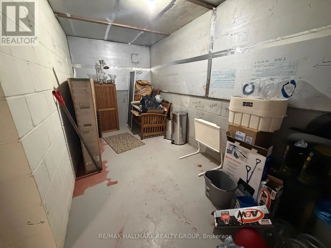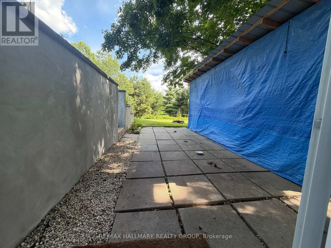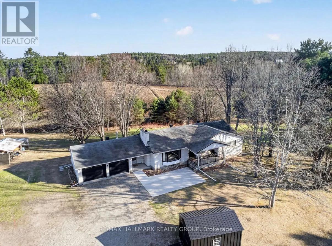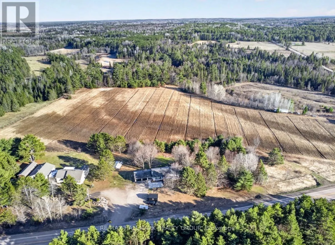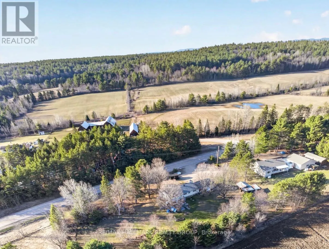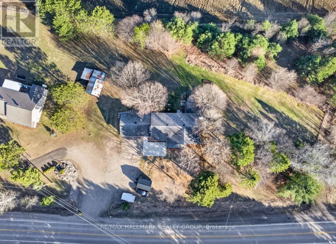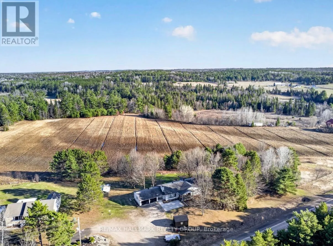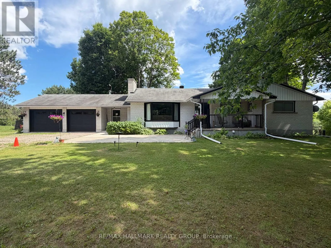
Cross Streets: Borne Road and Round Lake Road. ** Directions: Highway 17 to Round Lake Road or Doran to Round Lake Road. All the Big Stuff has been done throughout this beautifully maintained all brick bungalow, ideally located just 15 minutes from Pembroke and 20 minutes from Garrison Petawawa that has been well loved by only 2 owners. Extensively renovated in 2017, the home features a custom kitchen complete with built-in appliances, all new windows and doors. Fully spray-foamed from the basement to the ceiling, this home offers exceptional energy efficiency and comfort year-round.The main floor includes three bedrooms and two updated bathrooms including an ensuite bath, while the finished lower level offers a fourth bedroom, a full workshop, and an impressive cold storage room for your canning needs. The walkout family room features new French doors leading to a spacious patio and easy access to the newly built wood shed. A cozy wood stove creates the perfect setting for relaxing movie nights. The enclosed breezeway connects the home to the oversized, insulated, true double-car garage, providing convenience in every season.Major updates include new soffit, fascia, eavestroughs, chimney, furnace (2017), central air conditioning (2017), 200-amp electrical service, septic tank replacement (2008), shingles (2013), and additional R40 attic insulation. More recent improvements include a submersible well pump (2021), water softener system, GenerLink system, propane fireplace insert in the living room, new garage doors, a newly installed parking pad, and new front door with updated porch railings.This move-in-ready property offers the perfect blend of quality craftsmanship, thoughtful upgrades, and comfortable family living. (id:27476)