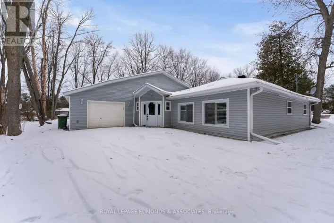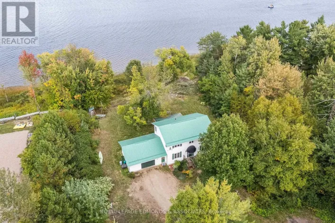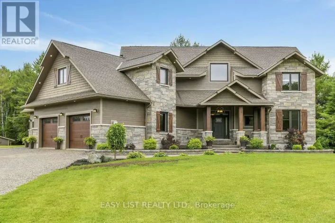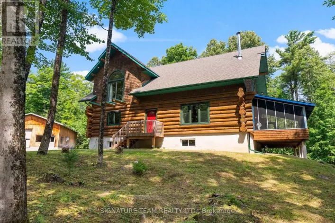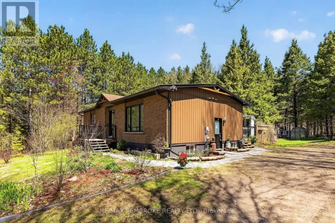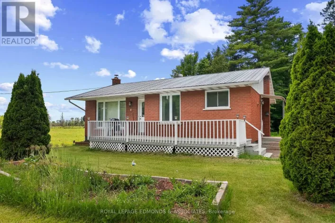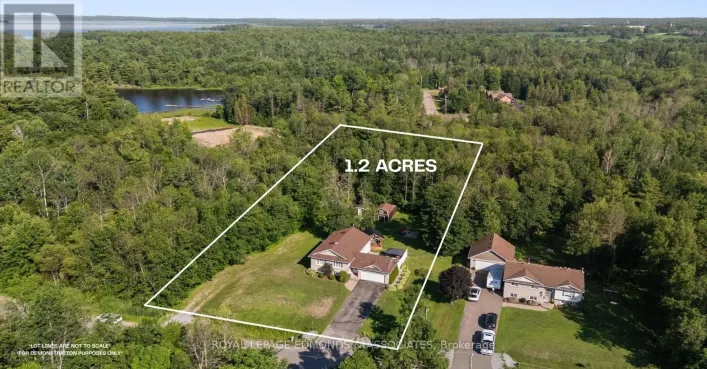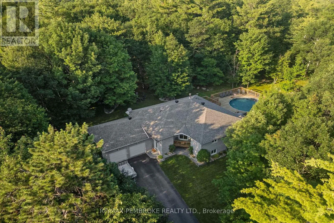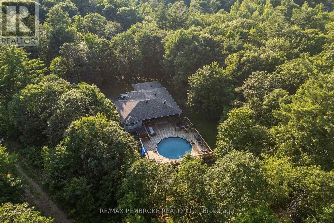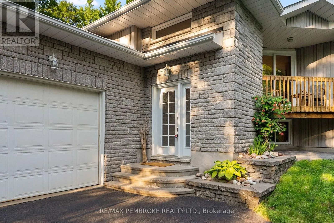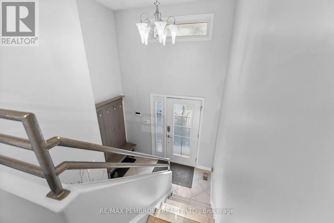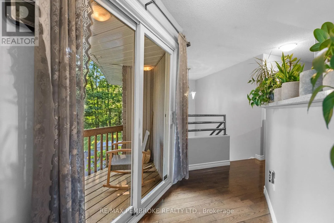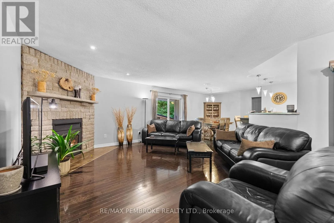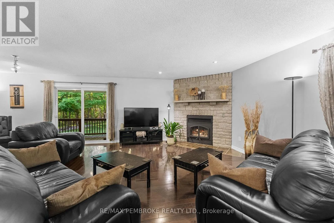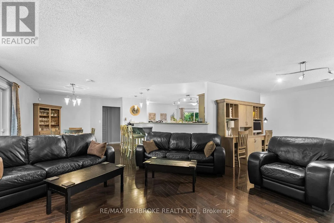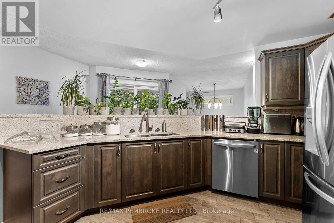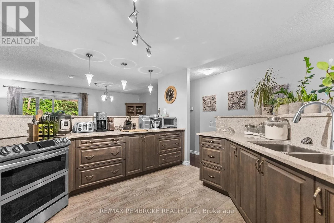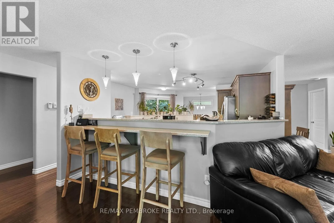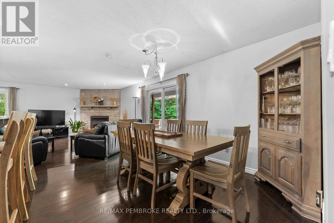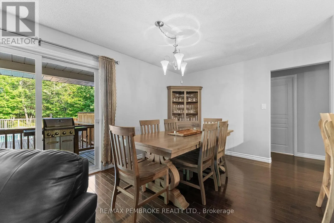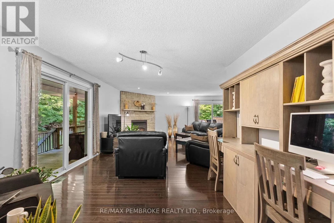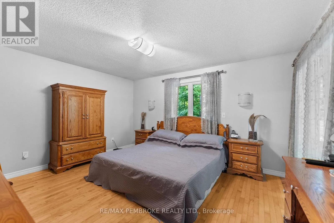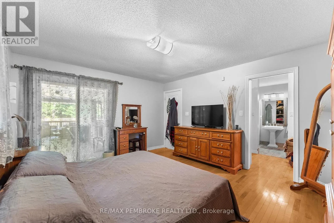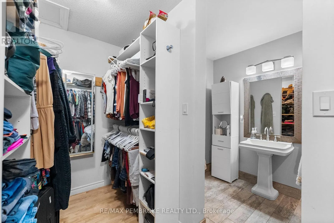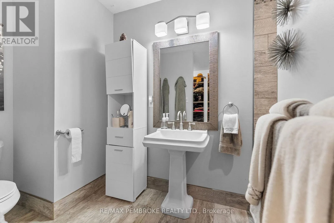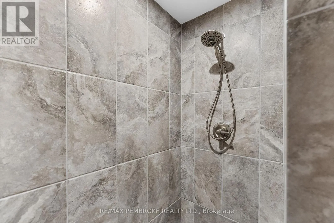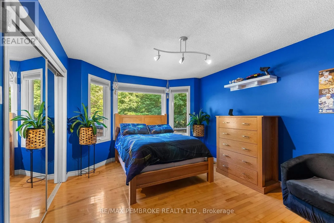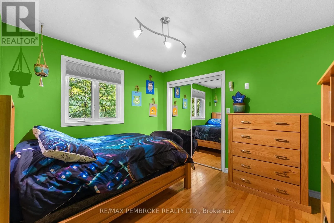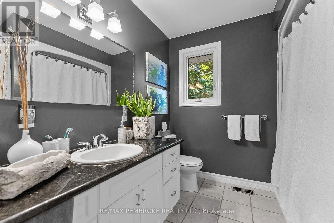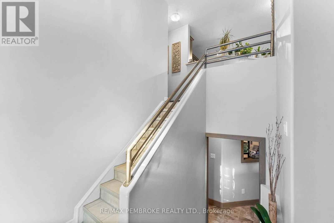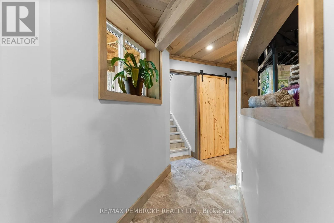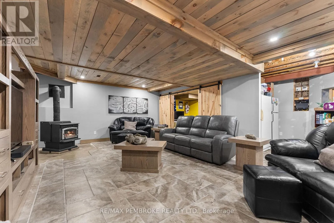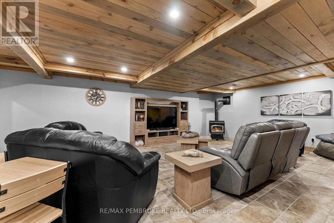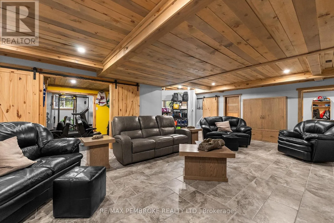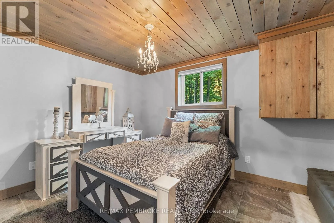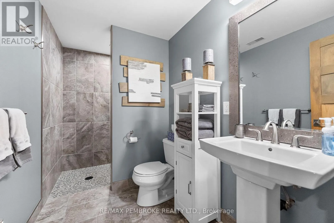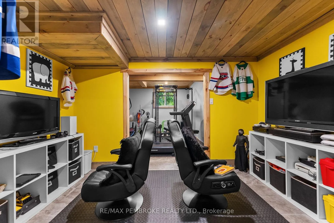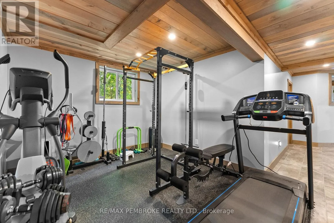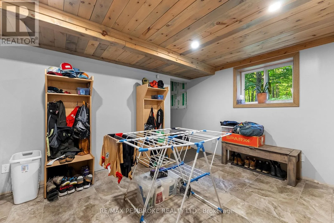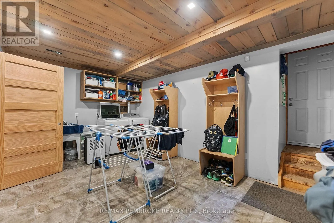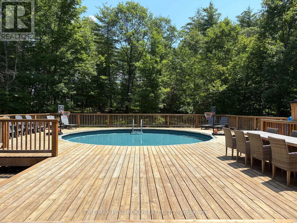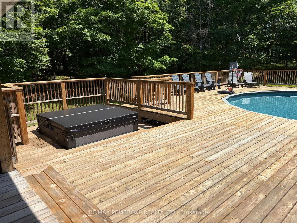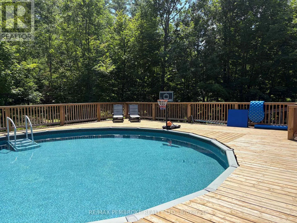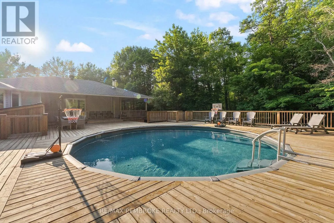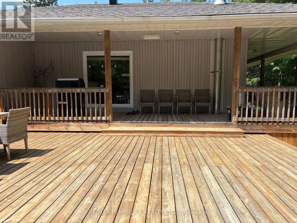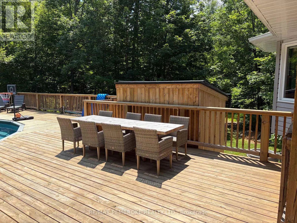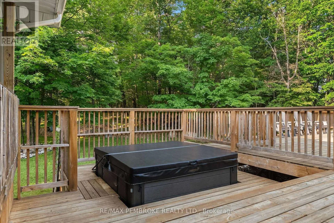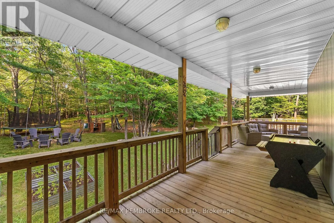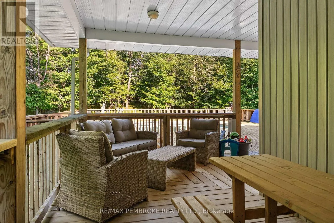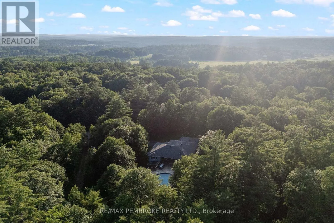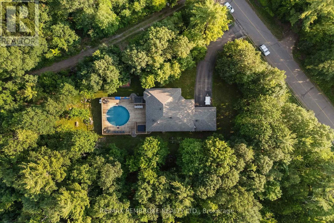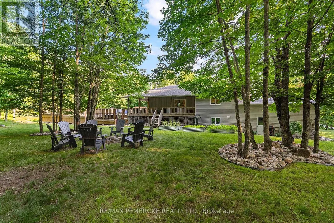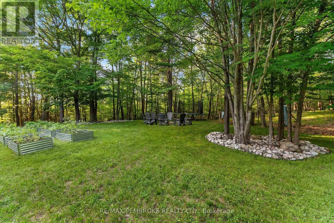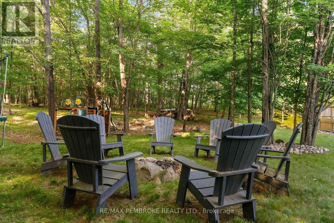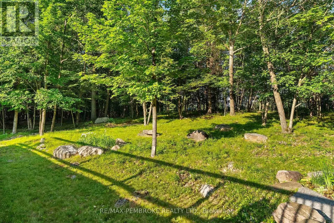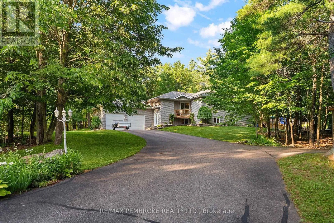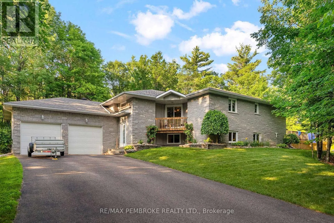
Cross Streets: Round Lake/Rahns Rd. ** Directions: Round Lake Rd to Rahns Rd. Welcome to your own private retreat just minutes from Pembroke, Petawawa, and Highway 17. Nestled on over an acre of beautifully private property, this spacious family home offers the perfect blend of comfort, functionality, and outdoor living.The inviting main floor features rich hardwood flooring, an updated Sylvester kitchen, and an open-concept dining and living area centred around a cozy wood-burning fireplace. The thoughtfully designed layout offers excellent separation, with the primary suite tucked away at one end of the home, complete with a walk-in closet and 3-piece ensuite. Two additional bedrooms and a 4-piece bathroom are situated on the opposite side, making it ideal for families. Step outside through multiple patio doors to an incredible outdoor entertaining space featuring a massive wraparound deck, above-ground pool, hot tub, and complete privacy. At the front of the home, a charming covered porch provides the perfect spot to enjoy your morning coffee while overlooking the peaceful property. The fully finished lower level offers exceptional additional living space with a large family room warmed by an airtight wood stove, a fourth bedroom, a 3-piece bathroom, a den, and a dedicated home gym. Convenient access from the attached garage leads directly into the mudroom/laundry area, making everyday living easy and practical.If you've been searching for privacy without sacrificing convenience, this exceptional property delivers the best of both worlds. (id:27476)