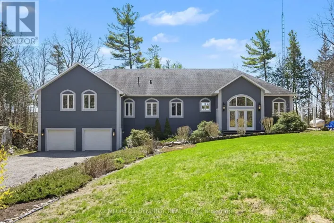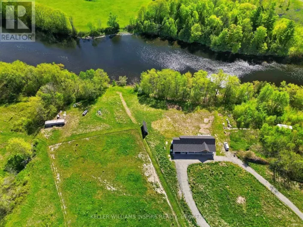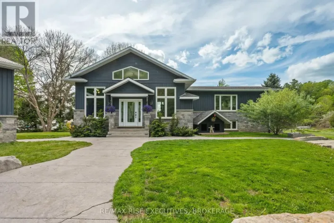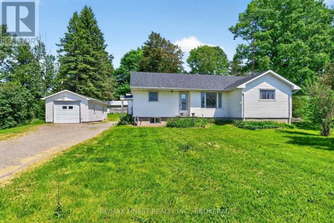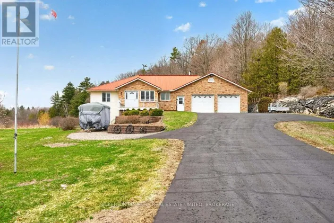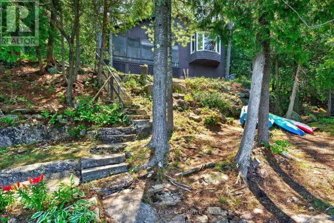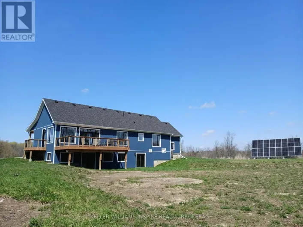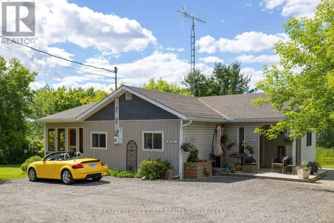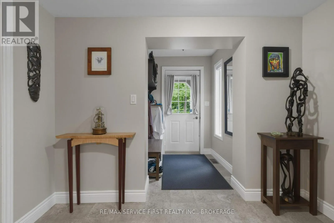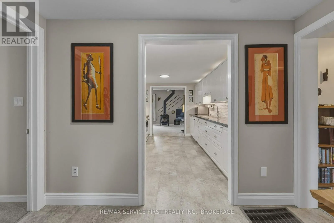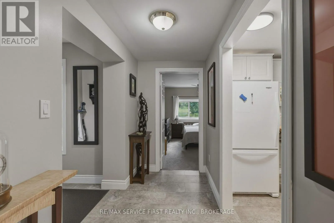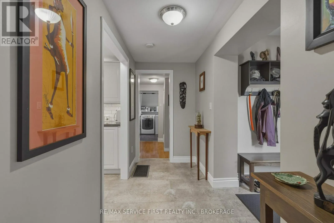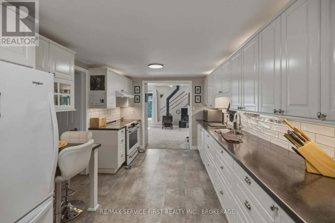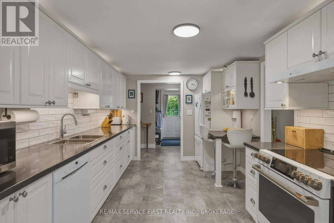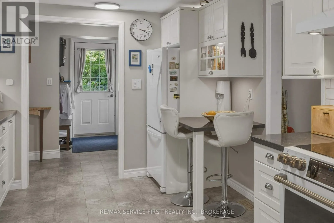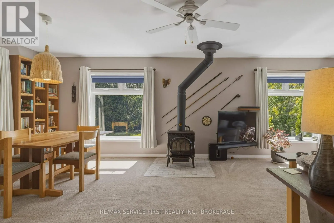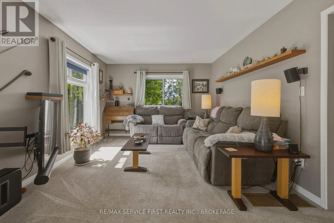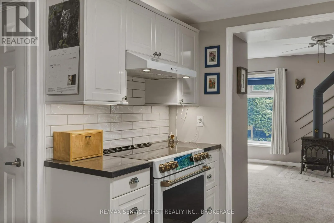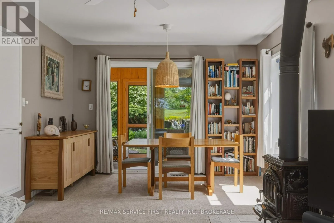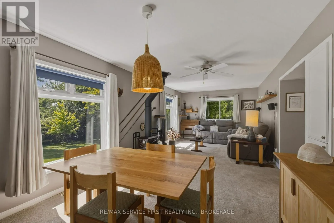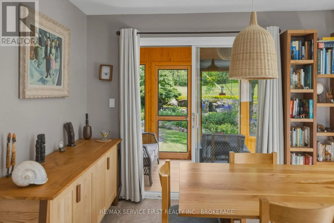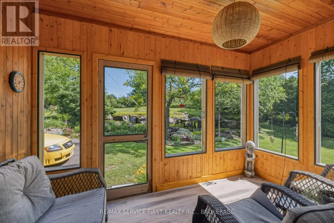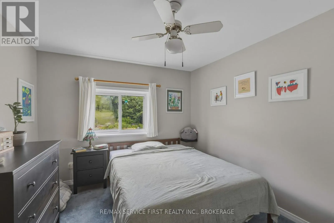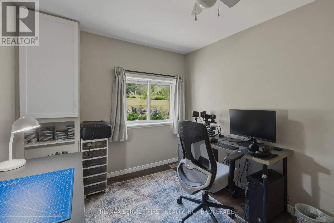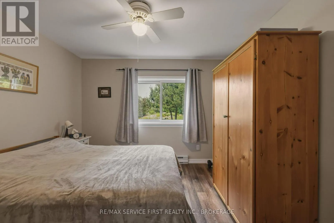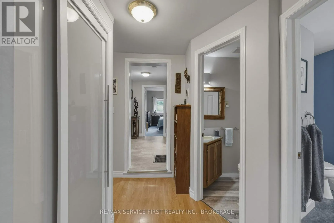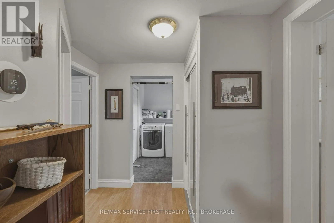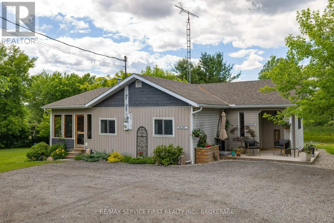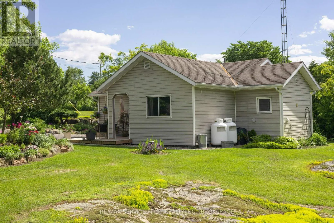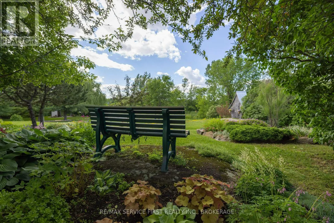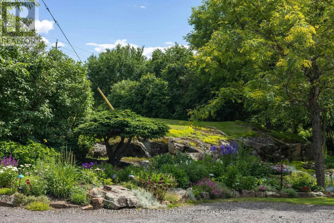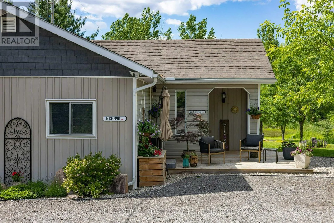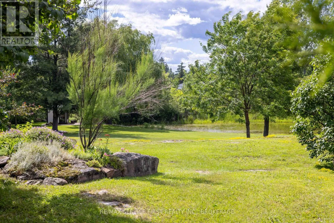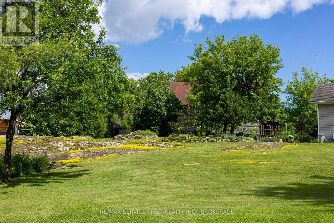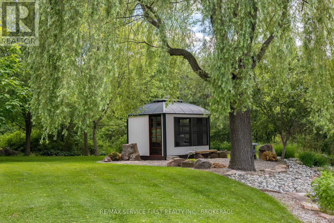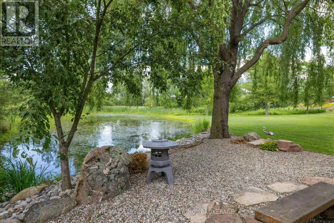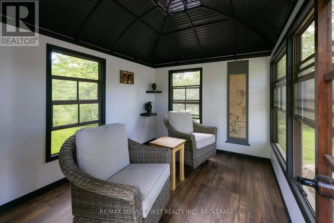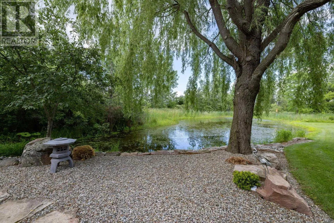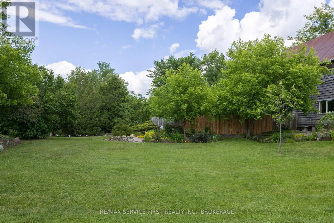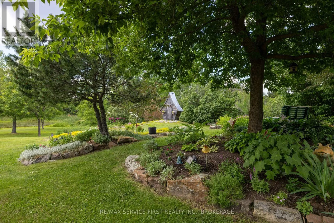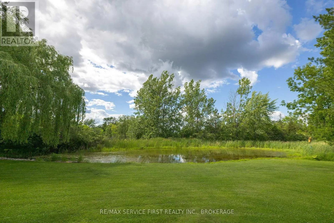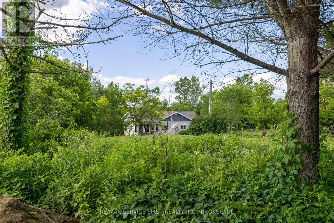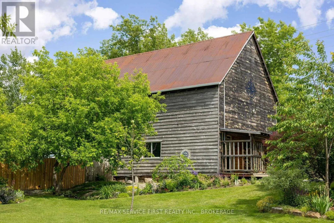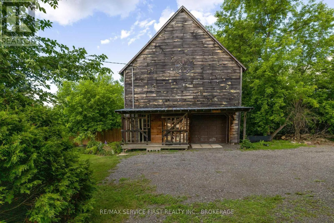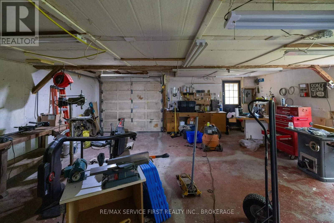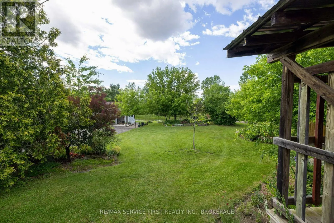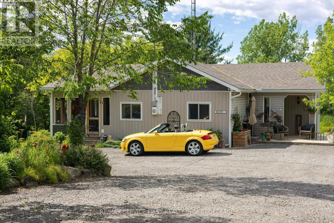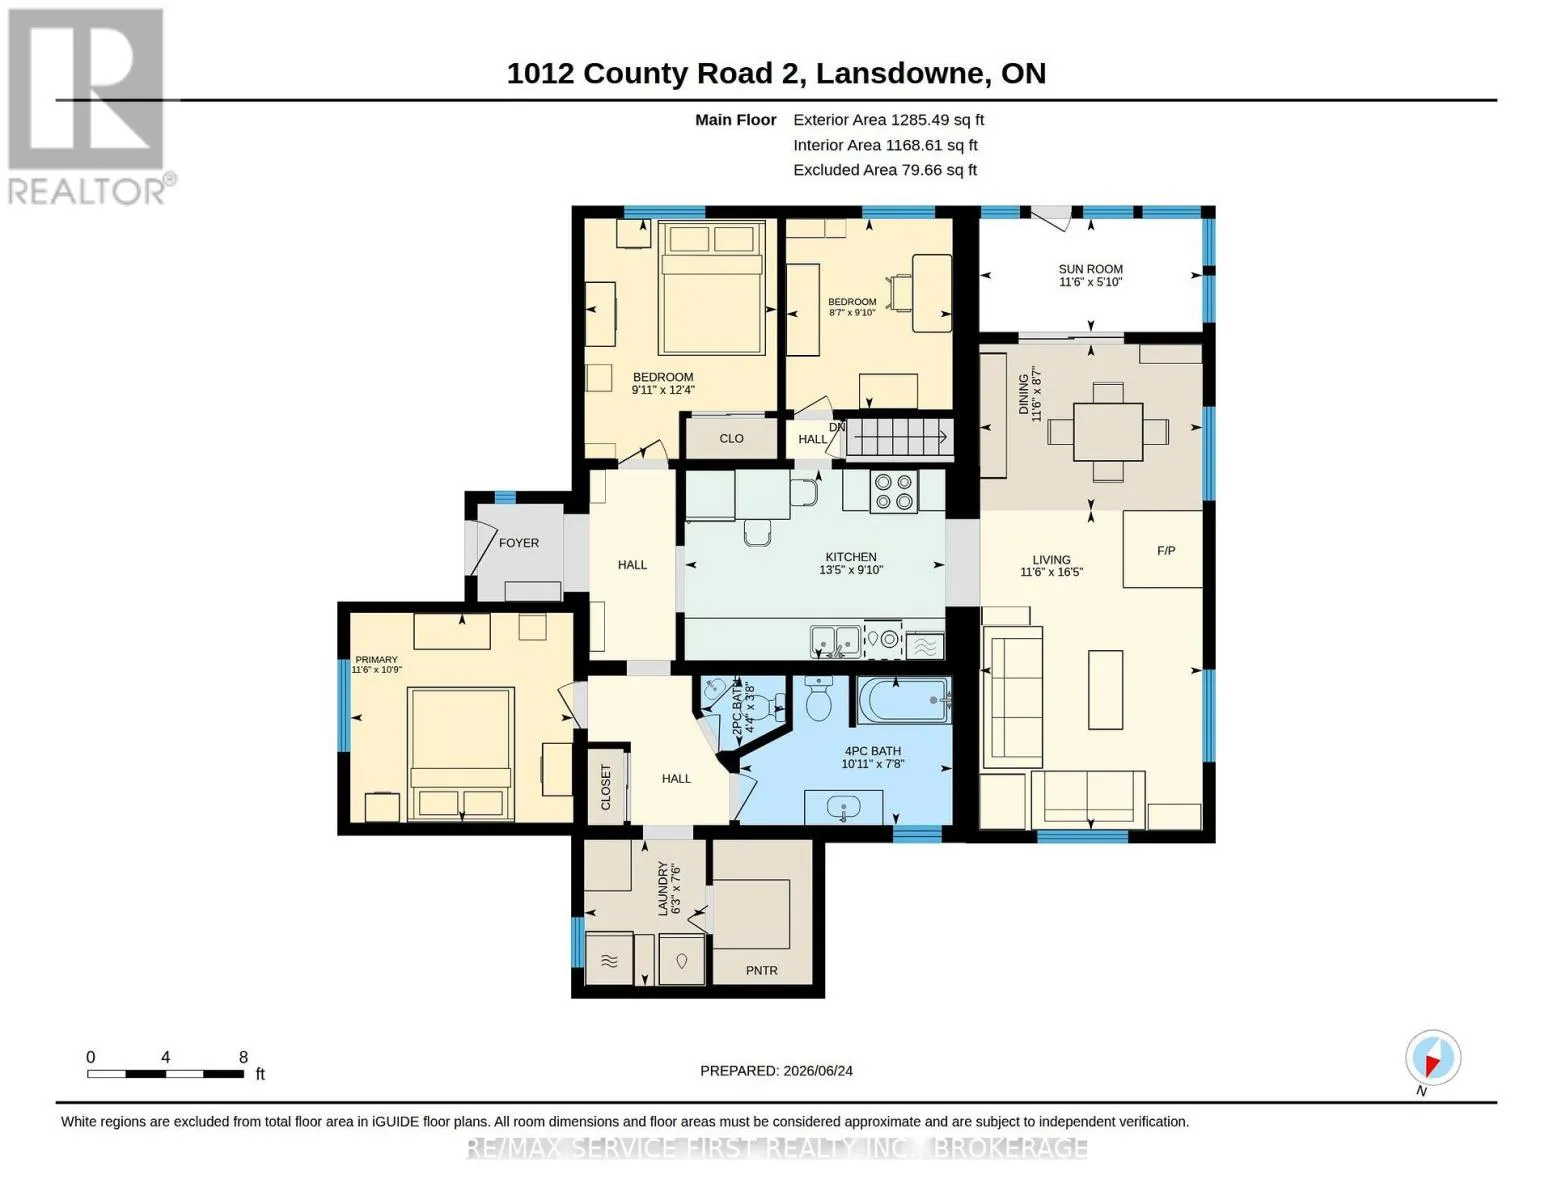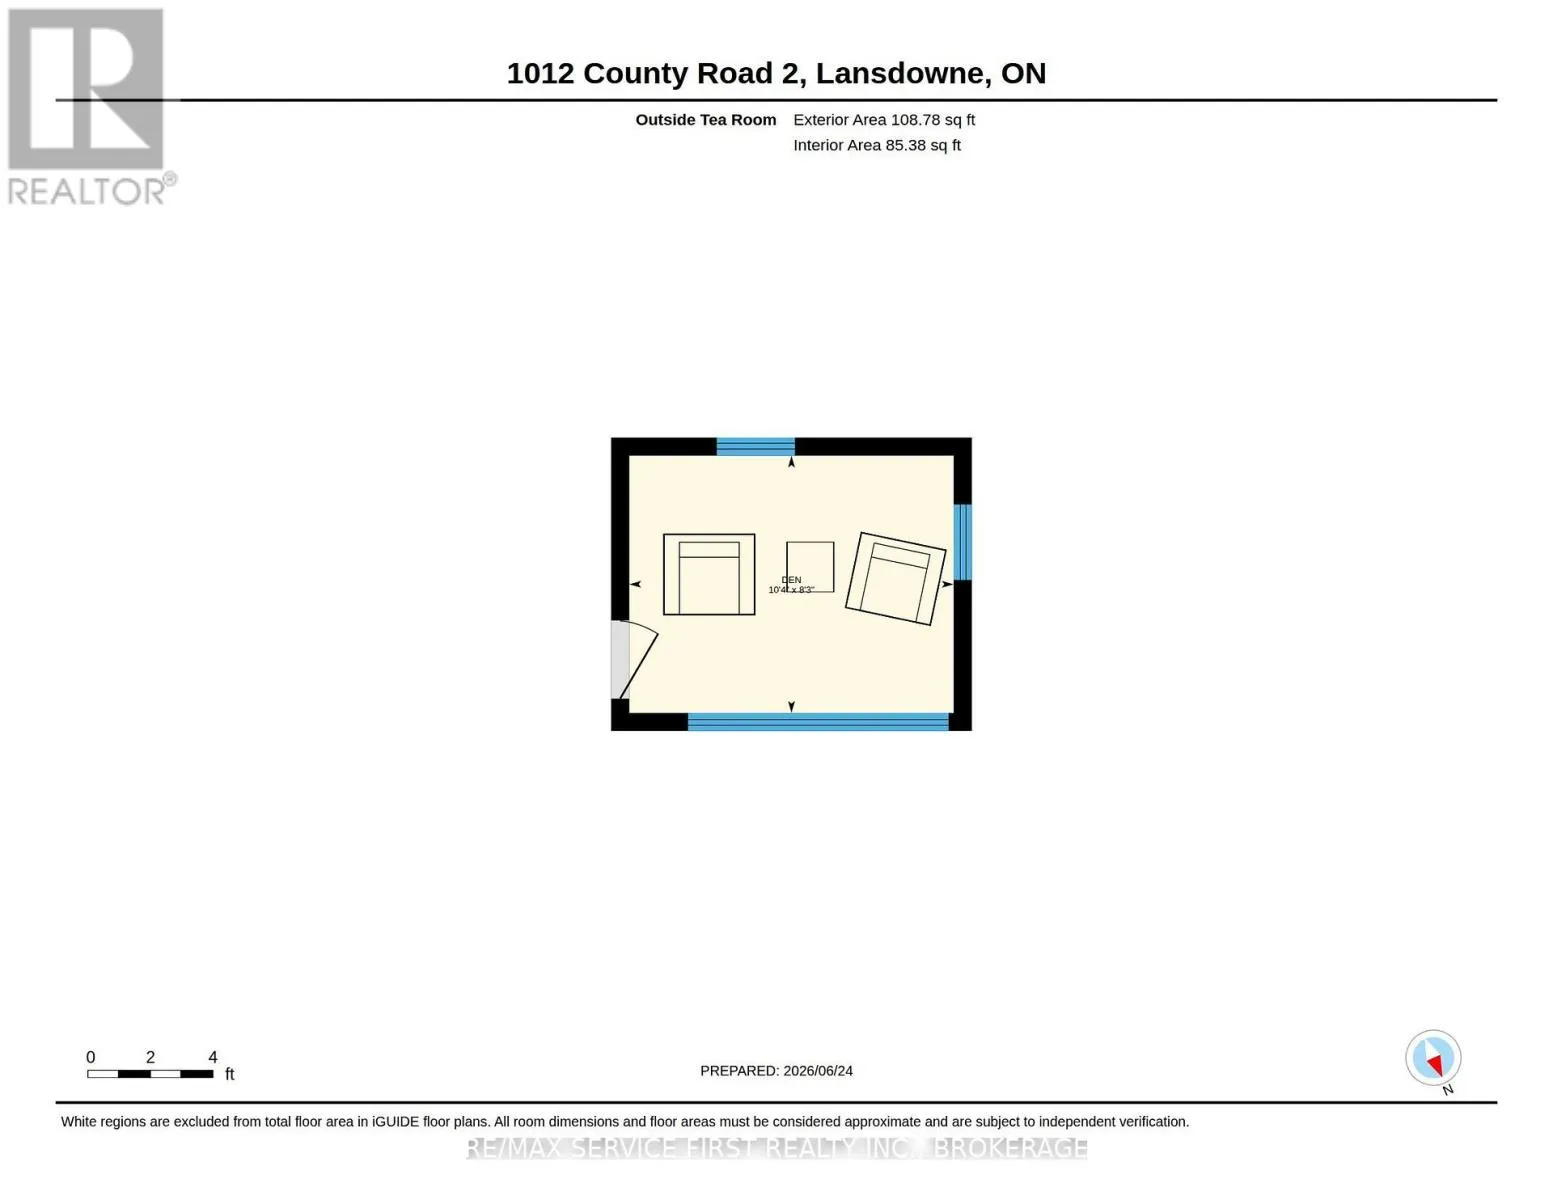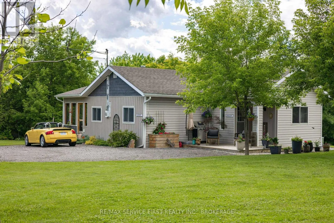
Cross Streets: COUNTY ROAD 3. ** Directions: COUNTY ROAD 2 EAST OF GANANOQUE NOT FAR PAST CTY ROAD 3 AT RAPID VALLEY RESTAURANT. ALSO TAKE 401 TO REYNOLDS ROAD EXIT TO HWY 2 AT THE JUNCTION AND TURN RIGHT. A beautiful property has been listed! Over 4 acres of rolling manicured lawns with natural granite rock outcroppings containing stunning gardens, worthy of magazine covers. This renovated bungalow has a recent kitchen renovation with a fabulous amount of prep area, newer appliances and subway tile backsplash. The large galley kitchen leads to a super cozy living and dining area with a woodstove for cooler evenings and a picturesque sunroom overlooking fantastic flowerbeds and interesting and not often seen plantings and bushes. The 'fairy' shed is just so cute and functional as is the barn-style garage with workshop and storage at the road... The multiple sheds and outbuildings offer storage solutions for garden equipment and mowers, hobbies and more. A sweet enclosed tearoom structure down by the pond (which reminds me of a Japanese saki room) is a lovely addition to the serenity of the revitalized pond area and gardens surrounding it. This property is magical and a must see for anyone looking for a 1285 square foot, as cozy as I've ever seen home with endless possibilities for future development. There is road bordering the far end of the property offering possible severance (this has not been researched) but is shielded from the home, gardens, pond and protected by many trees which have been planted over the course of the seller's ownership. Don't miss out on this opportunity :) (id:27476)