1321 County Road 2 Road W, Leeds and the Thousand Islands, Ontario K0E 1R0

Listed for:
$499,900
4 beds
3 baths
Listed 11 days ago
House for rent: 1321 County Road 2 Road W, Leeds and the Thousand Islands, Ontario K0E 1R0

View all 45 photos

About

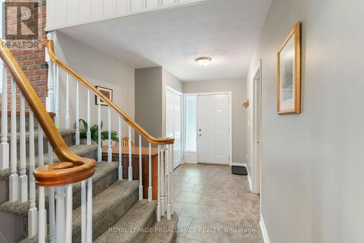
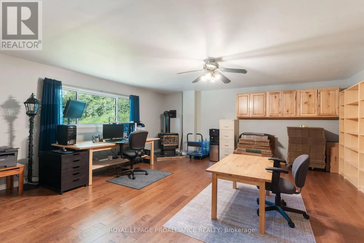
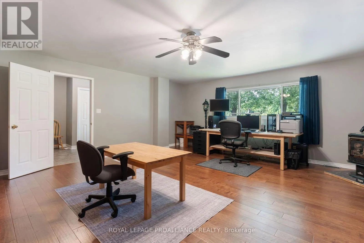
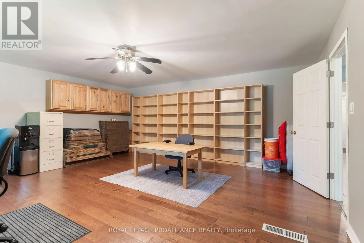
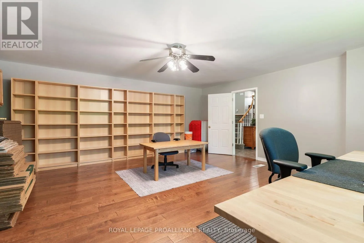
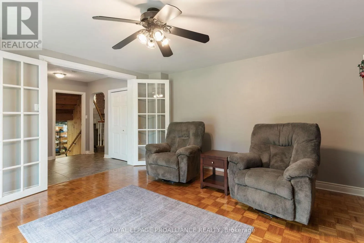
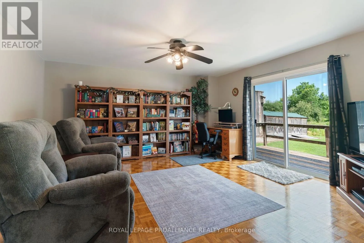
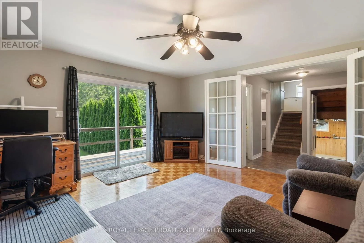
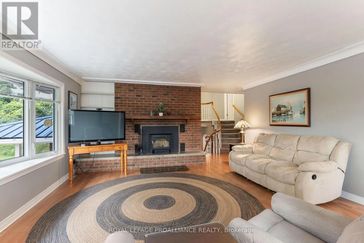
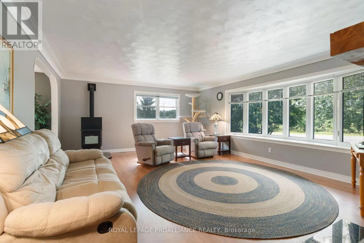
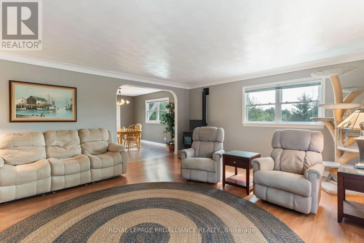
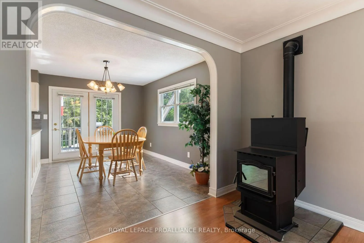
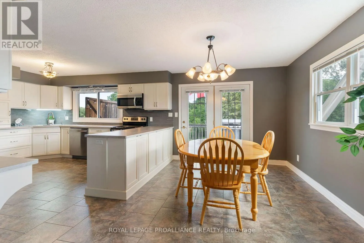
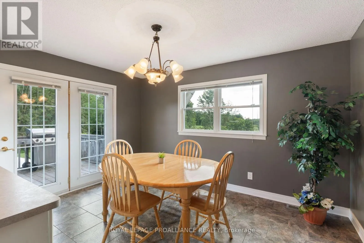
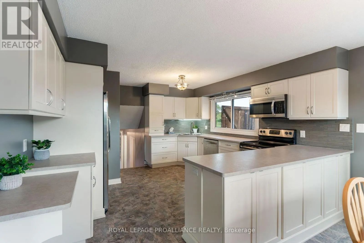
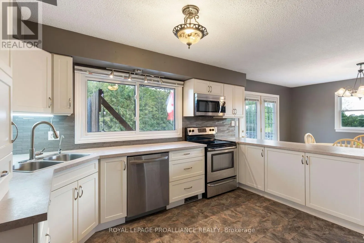
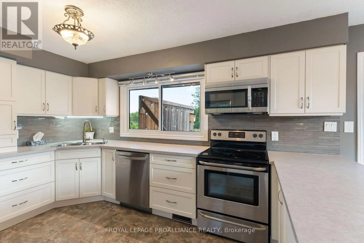
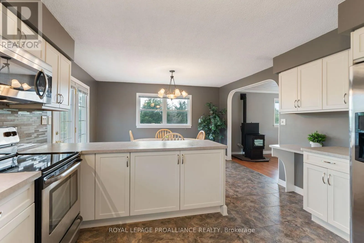
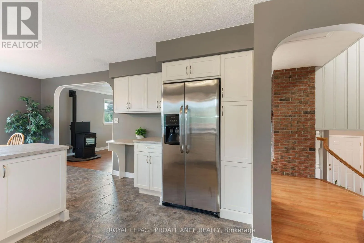
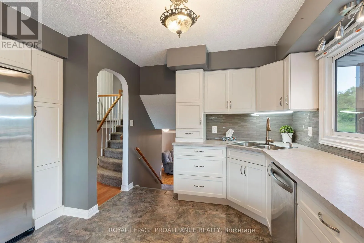
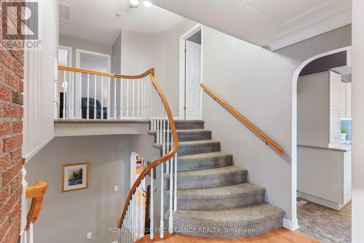
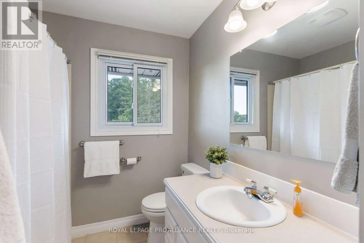
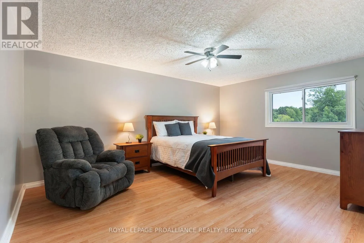
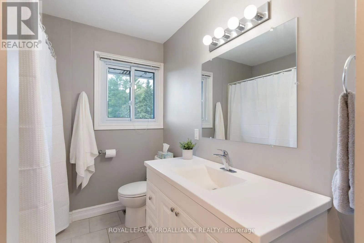
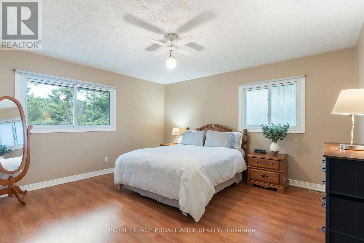
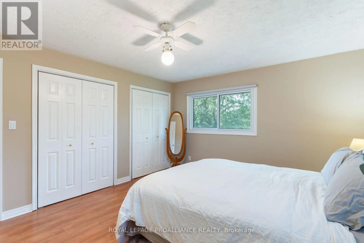
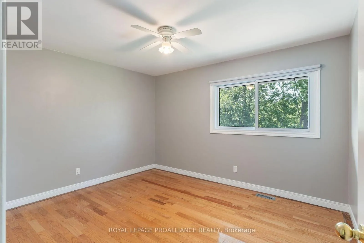
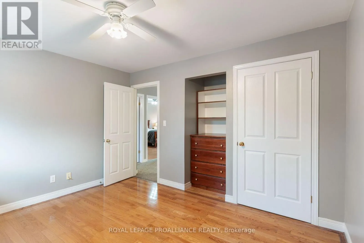
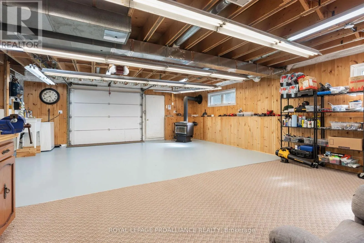
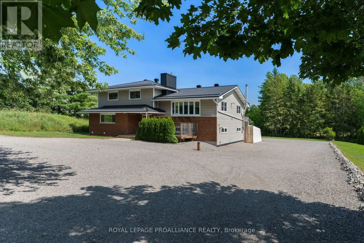
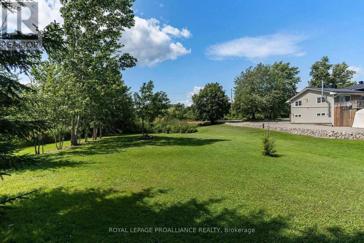
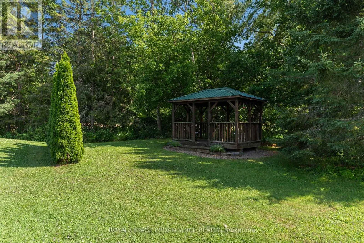
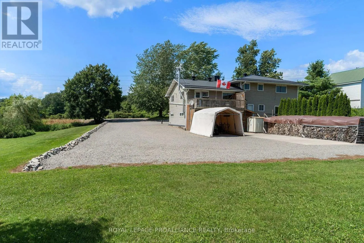
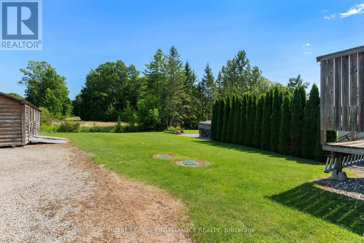
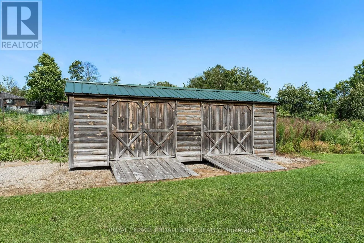
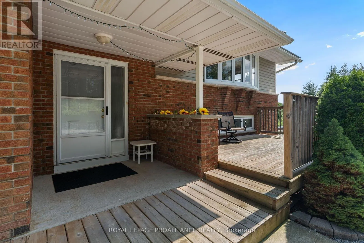
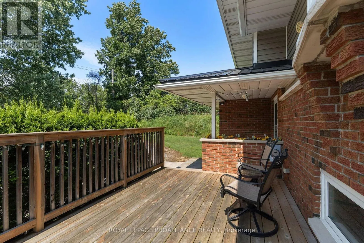
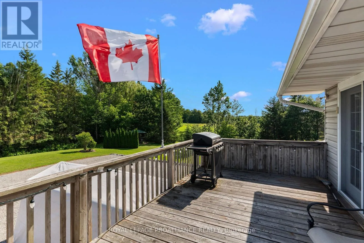
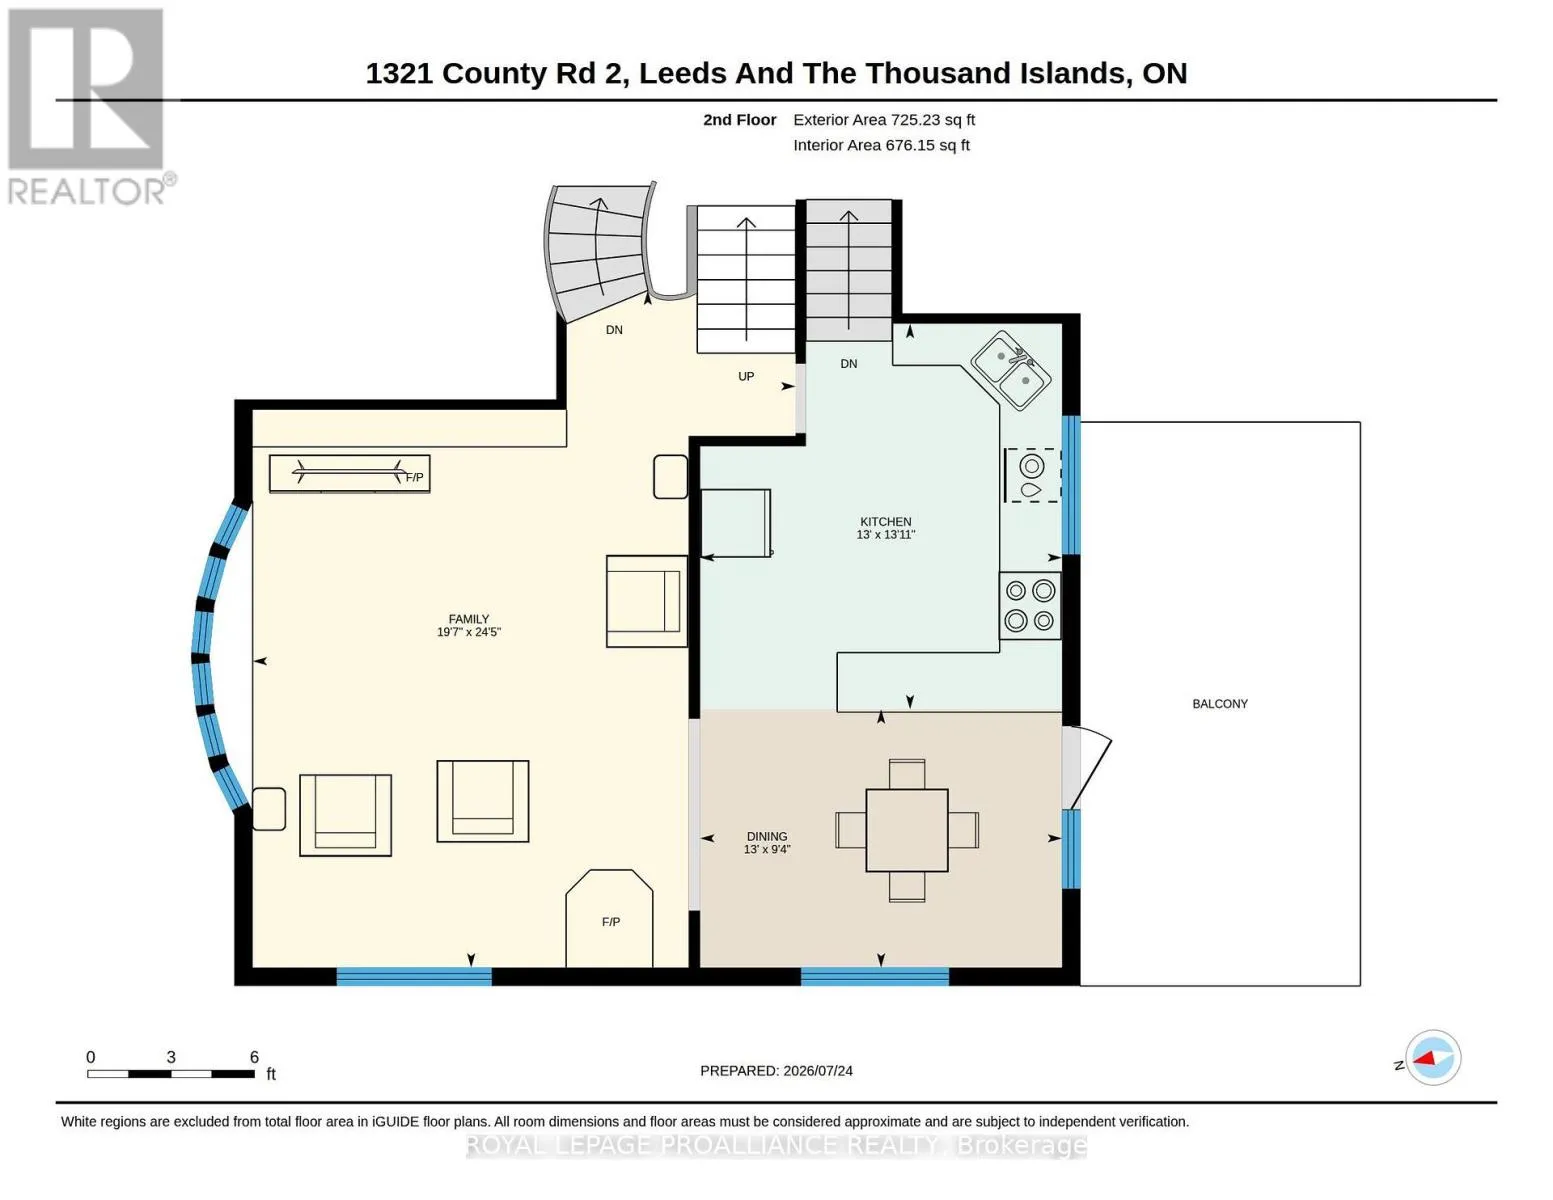
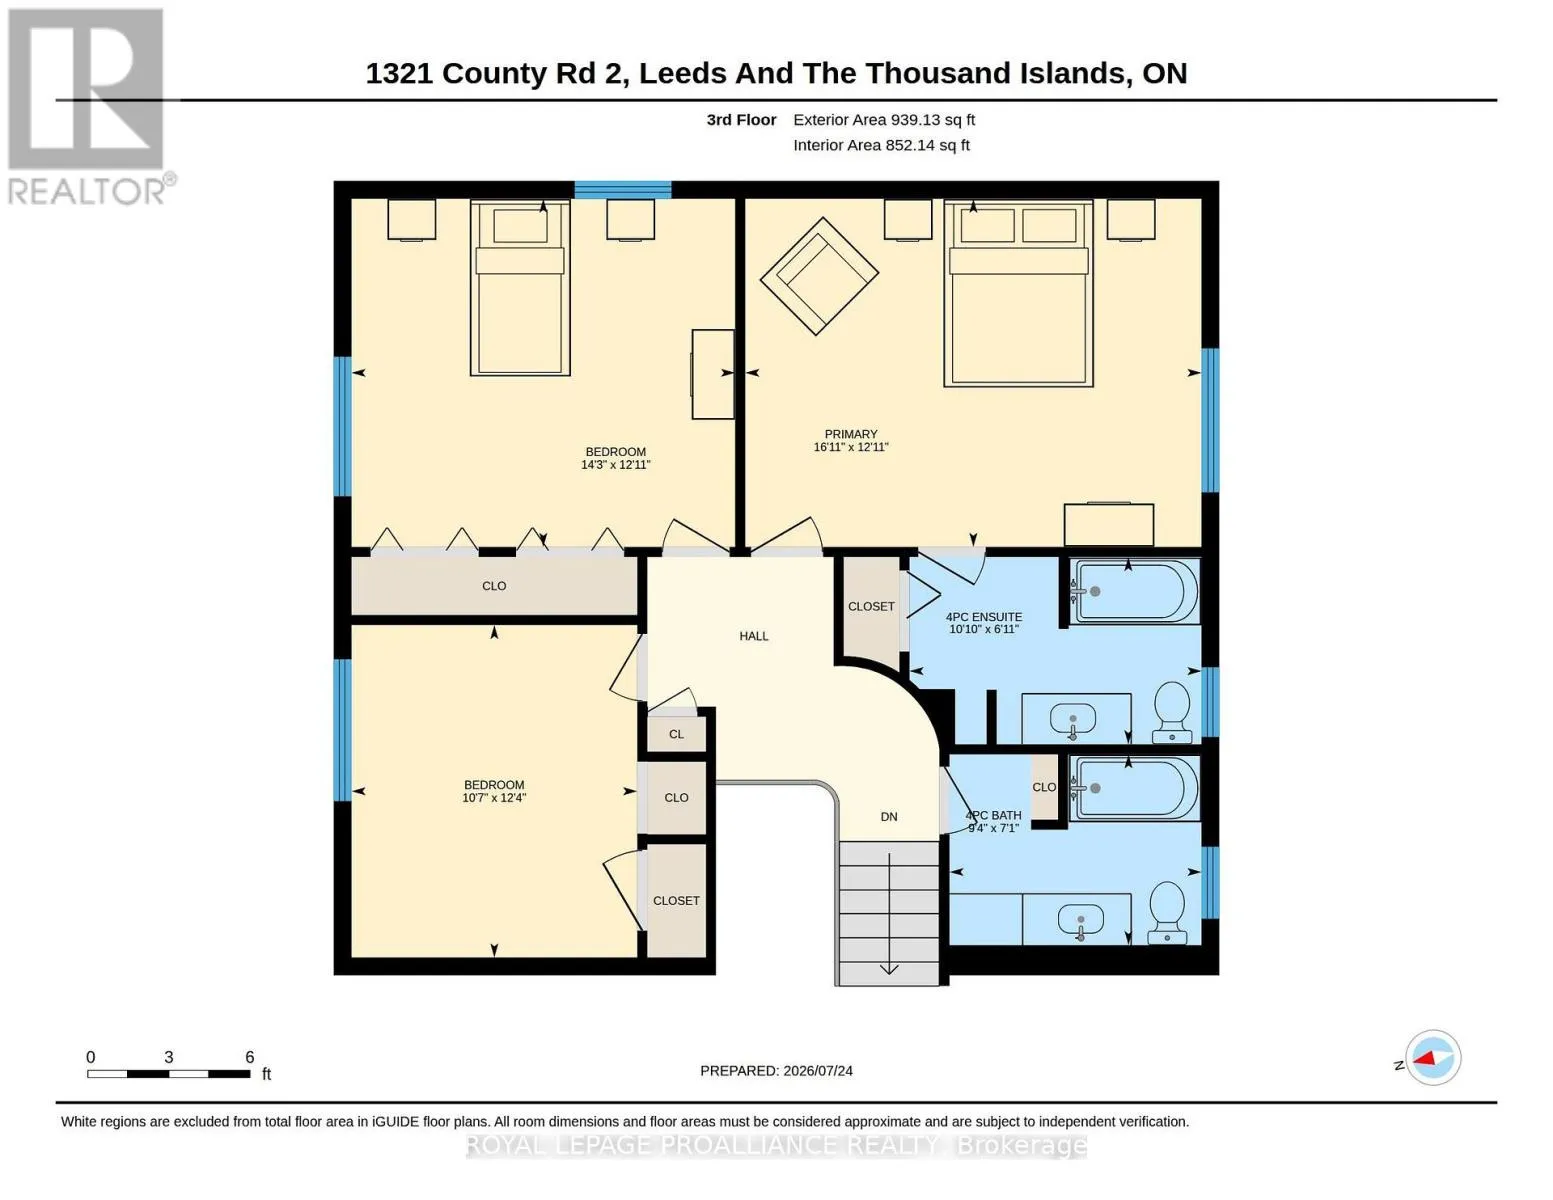
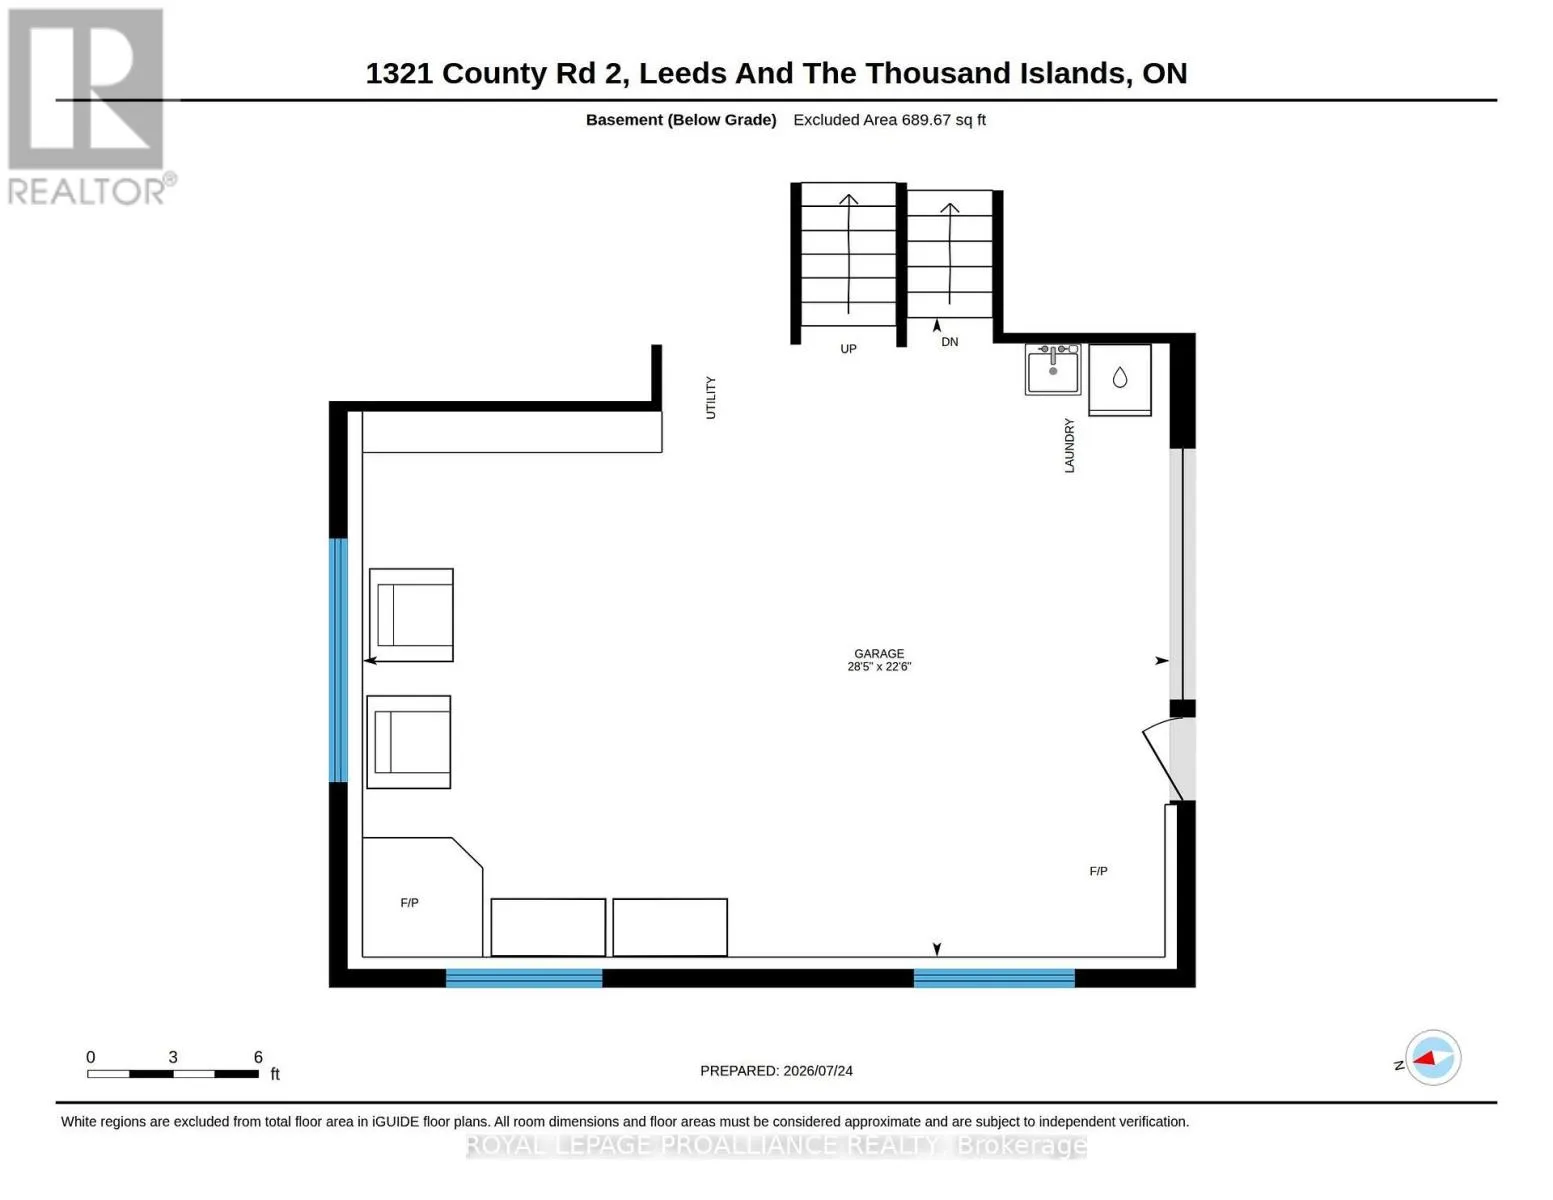
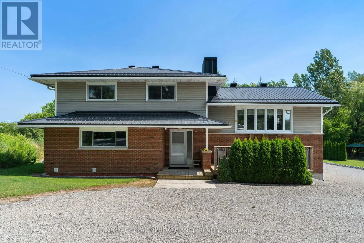
Cross Streets: County Road 2. ** Directions: Hwy 401 west to exit 675, turn right onto County Road 5, left onto County Road 2 - follow to property. Spacious 2,632 sq. ft. family home, ideally suited for multi-generational living & conveniently located between Kingston & Brockville. The home features a modern kitchen with stainless steel appliances, open-concept living, 3 bathrooms, vinyl windows, a main-floor bedroom, bathroom and family room, plus a fourth level offering additional bedrooms & 2 bathrooms. Multiple heat sources include forced-air propane (2014), Freestanding propane stove in the 4th bedroom, a wood burning fireplace w/air tight insert, pellet stoves, woodstove in garage and enough firewood on the property to provide approximately three years of heating. This immaculate, well-cared-for home is carpet-free, except for the stairs, move-in ready & loaded with features, including central air, three decks, a metal roof and high speed fiber internet. Double garage, poured concrete pad suitable for a motorhome, portable garage, Amish shed, two metal sheds and a generous driveway for all of your parking needs. (id:27476)

Property Highlights

MLS® Number
X13638186
Type
Single Family
Community Name
823 - Front of Escott Twp
Ownership Type
Freehold
Land Size
199.8 x 201.7 FT
Parking Space Total
20

Building

Building Type
House
Square Footage
2500 - 3000 sqft
Bathrooms Total
3
Bedrooms Above Ground
4
Bedrooms Total
4
Amenities
Schools
Exterior Finish
Brick, Vinyl siding
Fireplace Present
Yes
Basement Type
Full
Basement Features
Building Heating Type
Forced air
Heating Fuel
Propane
Building Cooling Type
Central air conditioning

Utilities

Utility Sewer
Septic System

Room Layout

Kitchen
Second level
4.24 m x 3.98 m
Dining room
Second level
2.84 m x 3.98 m
Living room
Second level
7.44 m x 5.96 m
Bedroom 2
Third level
3.93 m x 4.33 m
Bedroom 3
Third level
3.75 m x 3.23 m
Bathroom
Third level
2.15 m x 2.85 m
Primary Bedroom
Third level
3.93 m x 5.15 m
Bathroom
Third level
2.12 m x 3.3 m
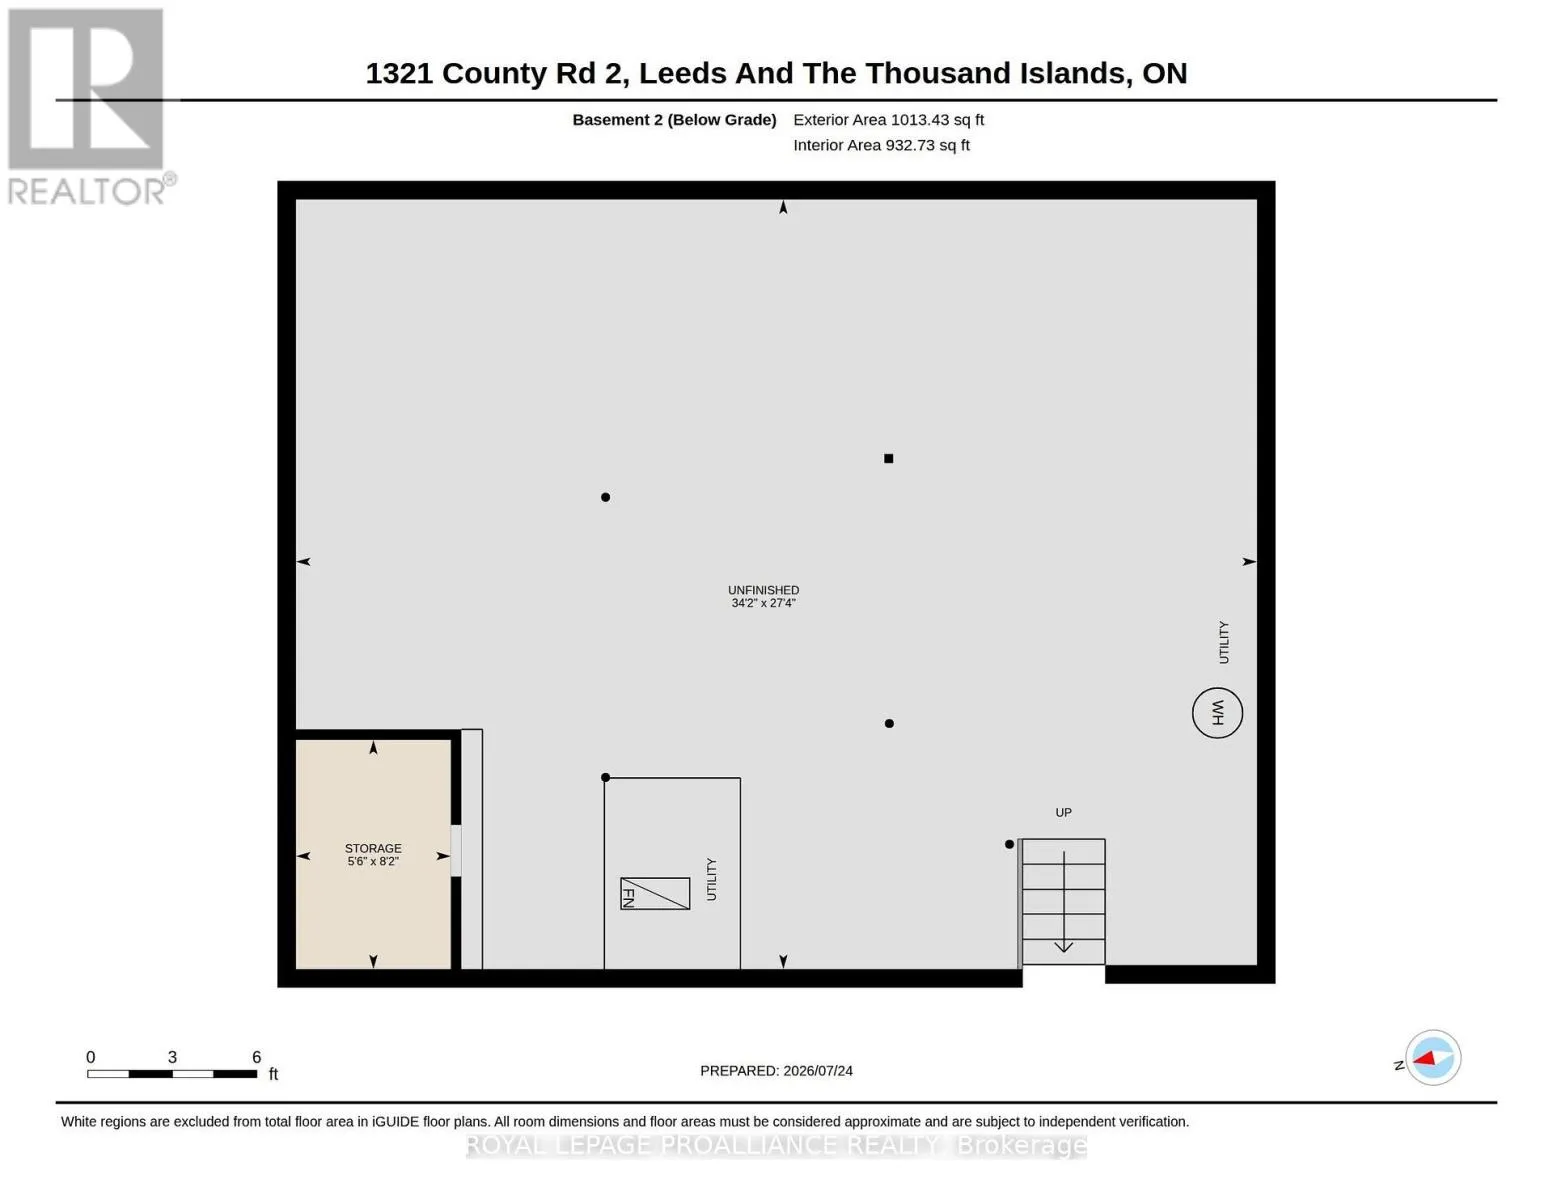
Other
Lower level
2.48 m x 1.68 m
Other
Lower level
8.34 m x 10.41 m
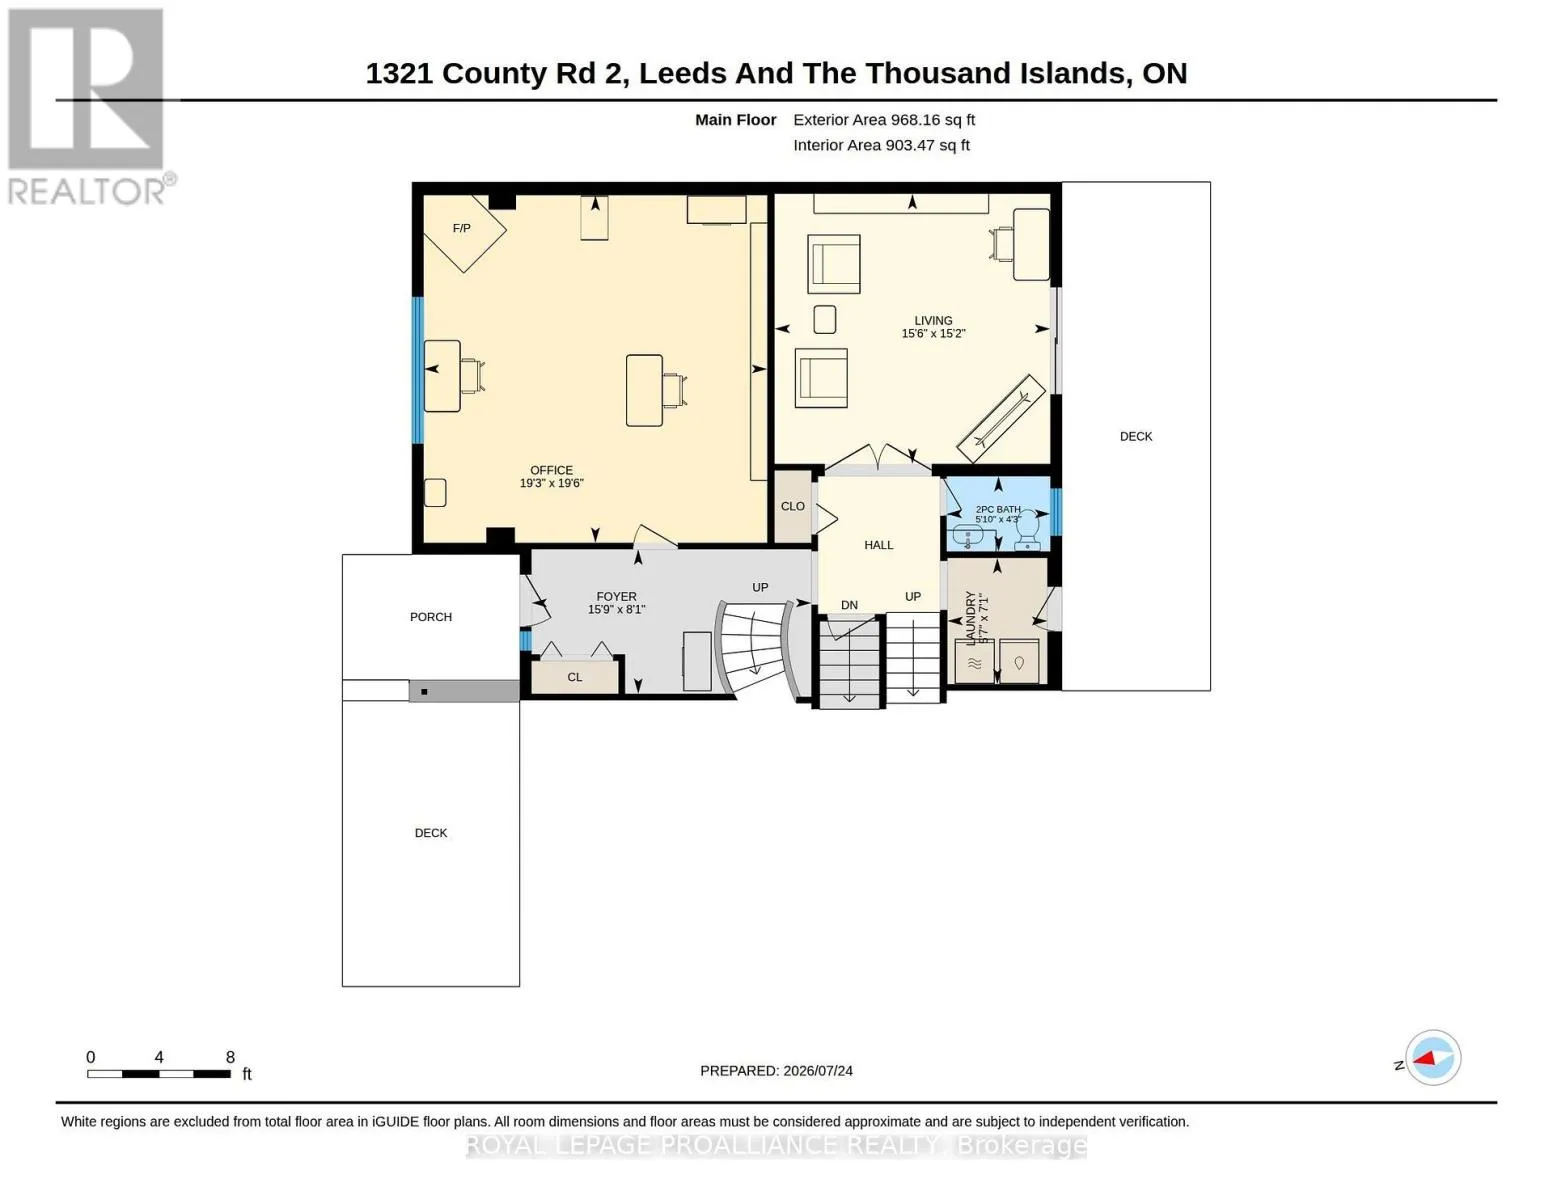
Foyer
Main level
2.47 m x 4.79 m
Family room
Main level
4.62 m x 4.72 m
Bedroom 4
Main level
5.95 m x 5.88 m
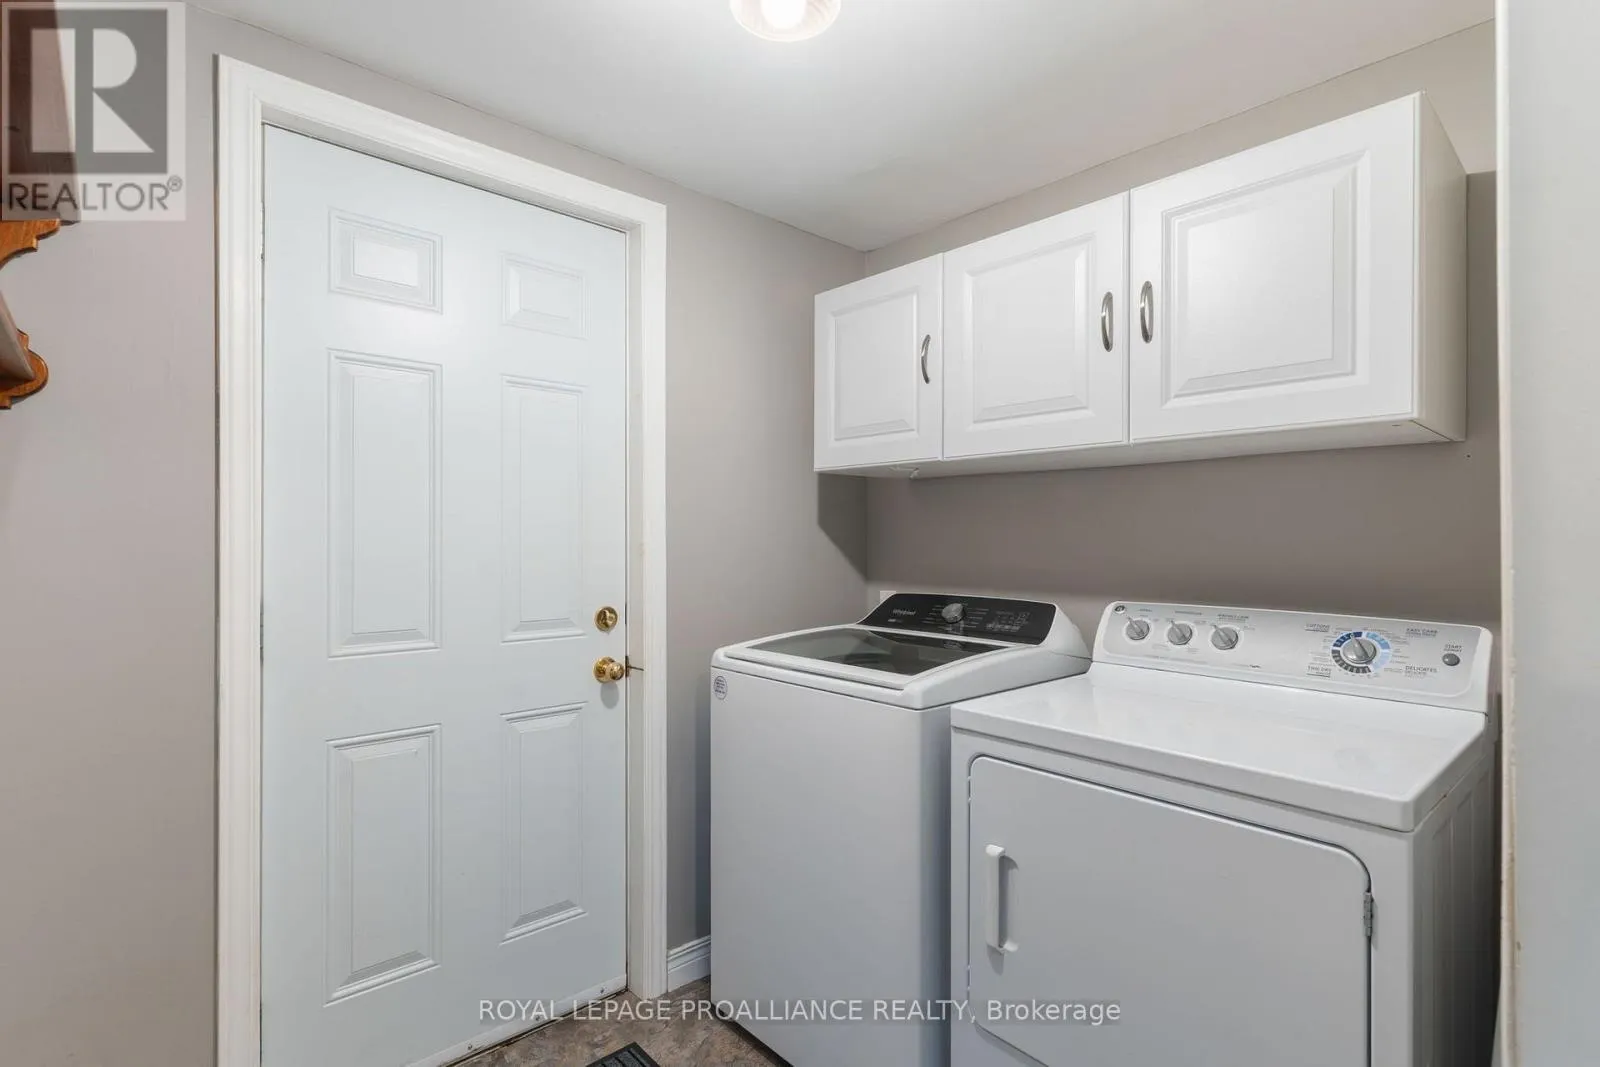
Laundry room
Main level
2.16 m x 1.71 m
Bathroom
Main level
1.28 m x 1.77 m

Location

Learn more about this property
Listing provided by:
ROYAL LEPAGE PROALLIANCE REALTY
MLS® number:
X13638186
Agent:
Mary Ann Keary
*Indicates required field
Name is required
Email is required
Please enter a valid phone number (e.g., 416-111-1111).