184 Jonas Street, Leeds and the Thousand Islands, Ontario K0E 1N0

Listed for:
$289,803
2 beds
1 baths
Listed 22 days ago
House for rent: 184 Jonas Street, Leeds and the Thousand Islands, Ontario K0E 1N0

View all 31 photos

About

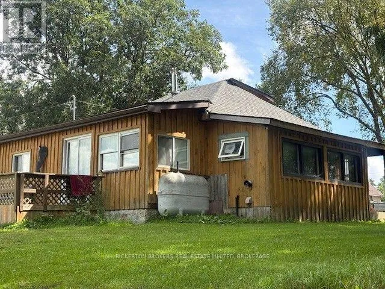
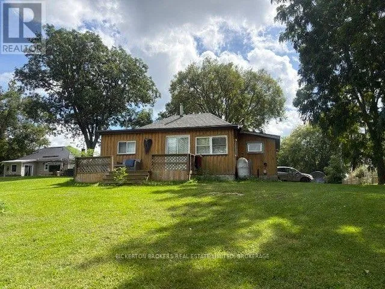
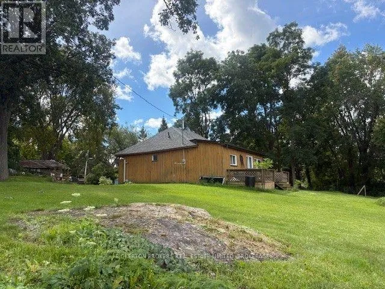
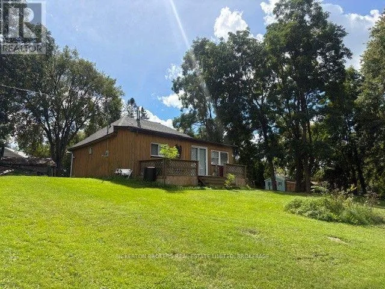
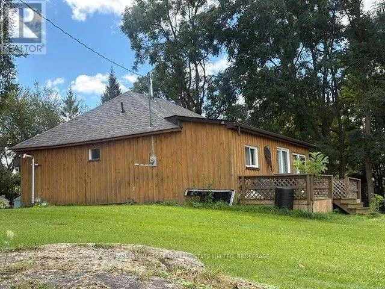
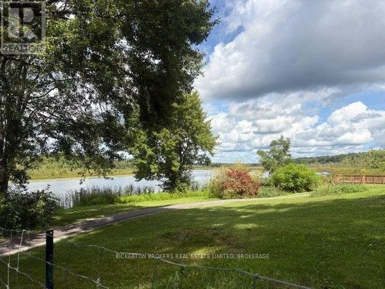
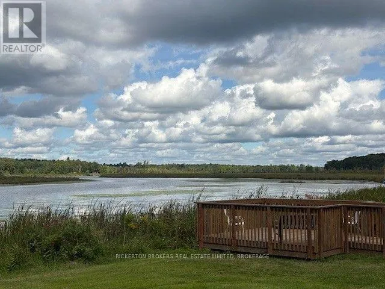
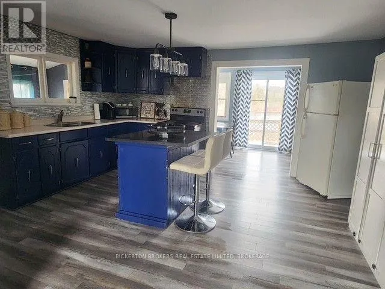
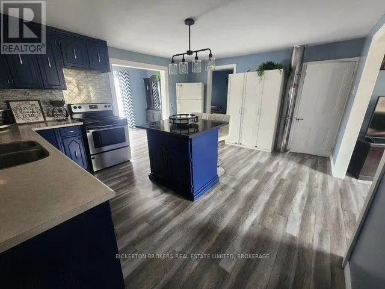
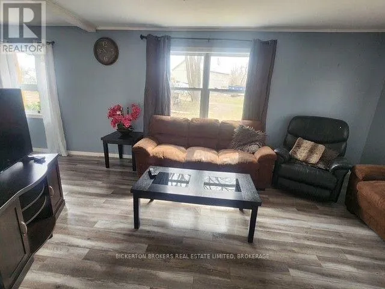
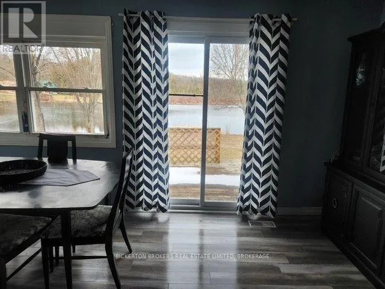
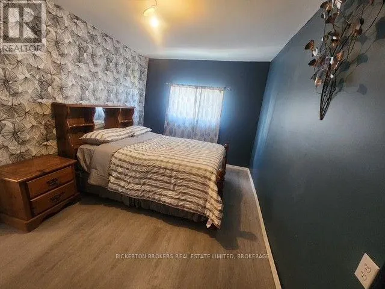
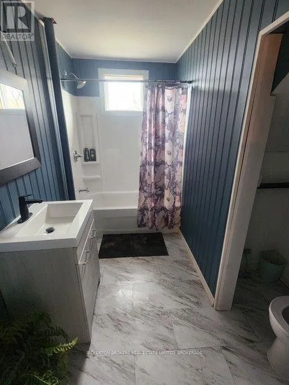
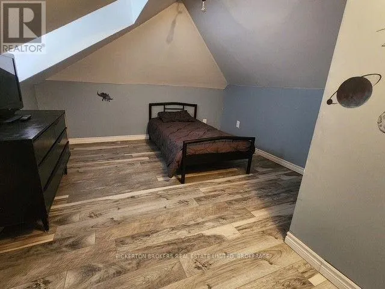
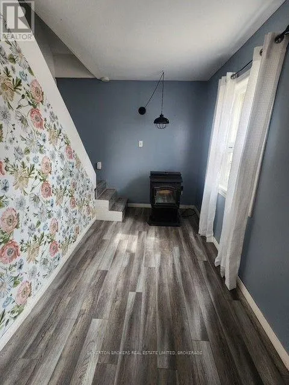
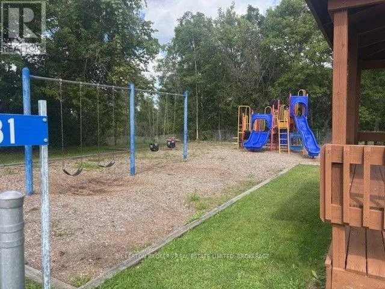
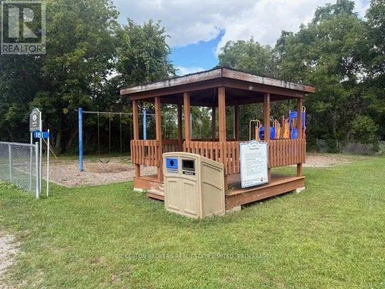
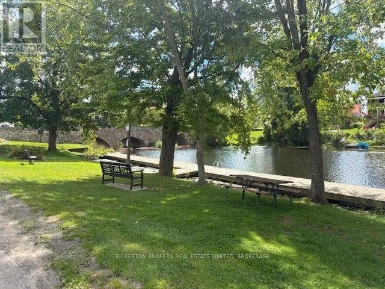
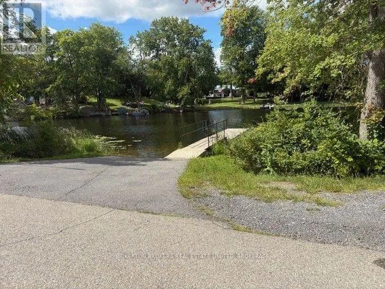
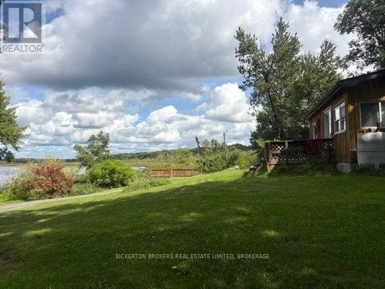
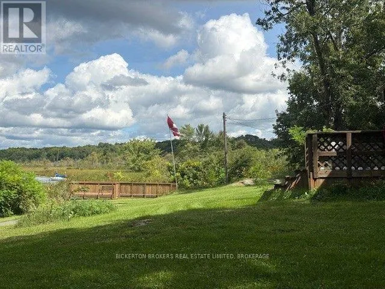
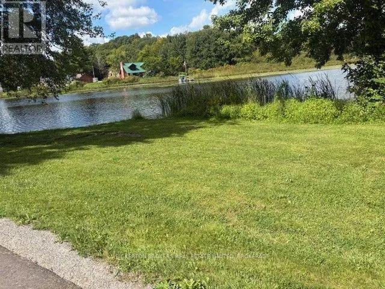
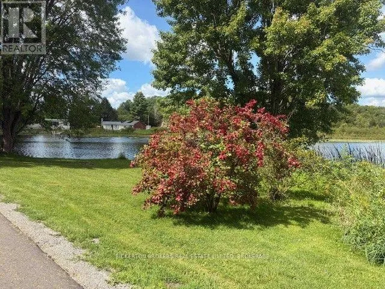
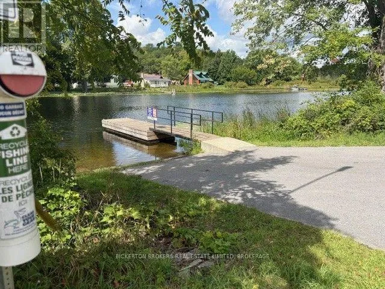
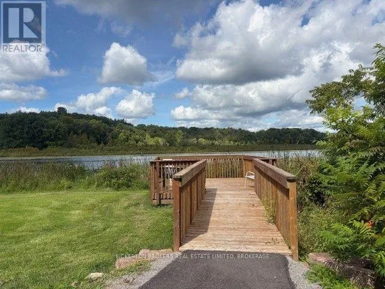
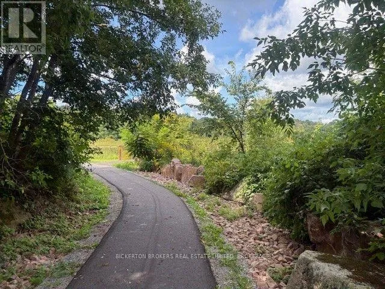
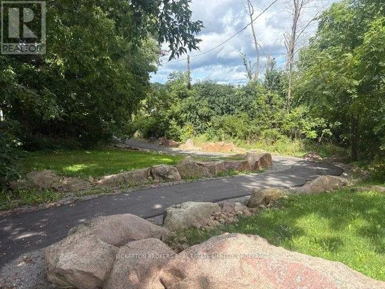
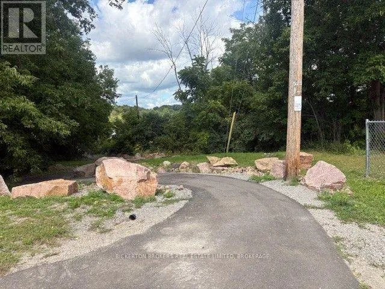
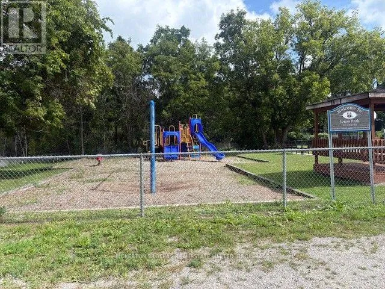
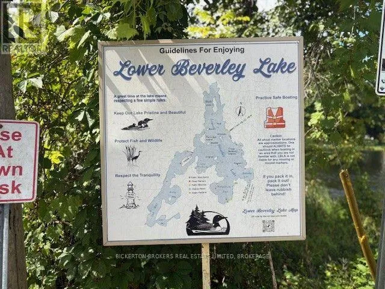
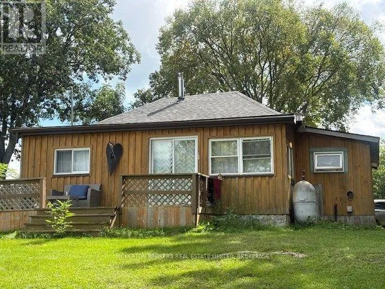
Cross Streets: Lyndhurst, Rd. ** Directions: East side of Lyndhurst Bridge- North on Jonas, left to 184. Enjoy peaceful water views from this cozy 2-bedroom, 1-bathroom home in Lyndhurst. Step out front to a spacious deck, perfect for morning coffee or evening unwinding while taking in the scenery. Nature lovers will appreciate the scenic trail running right along the front of the property, ideal for walking, biking, or simply enjoying the outdoors just steps from your door. Small playground nearby too. Water enthusiasts will love the nearby free boat launch, making it easy to get out on the water whenever the mood strikes. Easy to launch canoe or kayak and boat to Lower Beverley lake.Tucked into the charm of Lyndhurst, this home offers a relaxed small-town feel with easy access to local amenities and the natural beauty the area is known for. This home is full of potential and ready for your personal touch - bring your vision and a little TLC to make it shine. Easy commute to Kingston, Brockville, 401, Smith Falls and Perth. Ottawa approx 1.5 hours. A must see!!! (id:27476)

Property Highlights

MLS® Number
X13754316
Type
Single Family
Community Name
824 - Rear of Leeds - Lansdowne Twp
Ownership Type
Freehold
Land Size
80 x 126 FT|under 1/2 acre
Parking Space Total
3

Building

Building Type
House
Storeys
1.50
Square Footage
700 - 1100 sqft
Bathrooms Total
1
Bedrooms Above Ground
2
Bedrooms Total
2
Amenities
Park
Exterior Finish
Wood
Fireplace Present
Yes
Basement Type
Crawl space (Unfinished)
Basement Features
Building Heating Type
Forced air
Heating Fuel
Oil
Building Cooling Type
None

Utilities

Water
Lake/River Water Intake
Utility Sewer
Holding Tank

Room Layout

Mud room
Main level
2 m x 4.72 m
Bathroom
Main level
2.28 m x 2.81 m
Living room
Main level
2.89 m x 4.64 m
Kitchen
Main level
4.06 m x 4.74 m
Bedroom
Main level
2.81 m x 4.52 m
Dining room
Main level
2.05 m x 4.8 m
Bedroom
Upper Level
3.5 m x 4.31 m

Location

Learn more about this property
Listing provided by:
BICKERTON BROKERS REAL ESTATE LIMITED, BROKERAGE
MLS® number:
X13754316
Agent:
Terri Wood
*Indicates required field
Name is required
Email is required
Please enter a valid phone number (e.g., 416-111-1111).