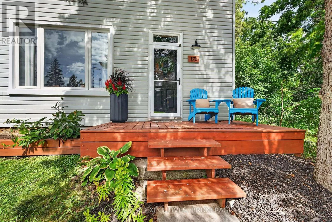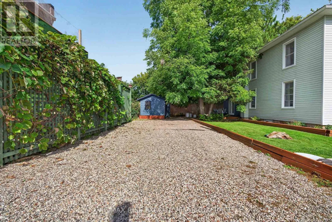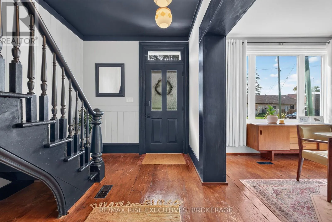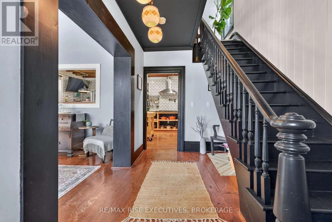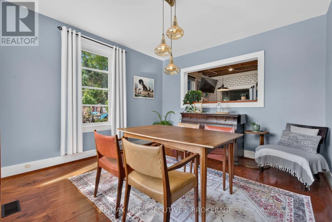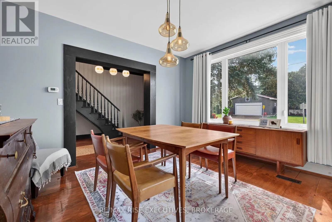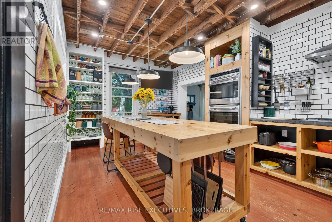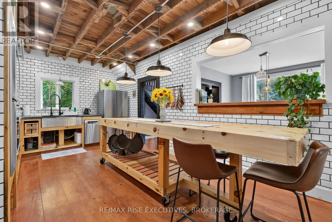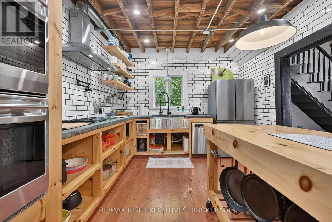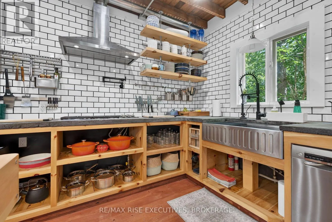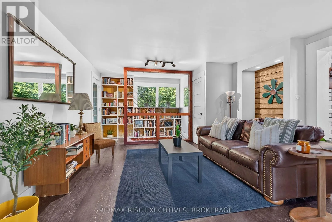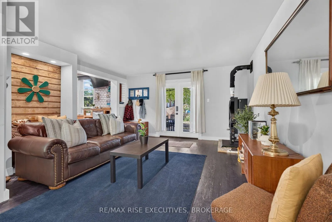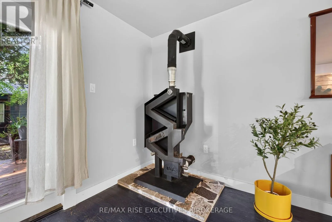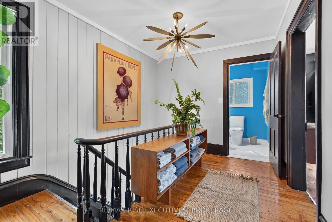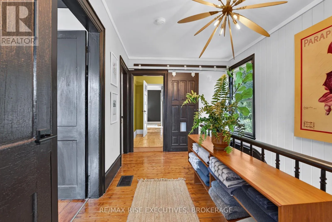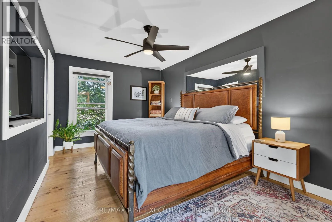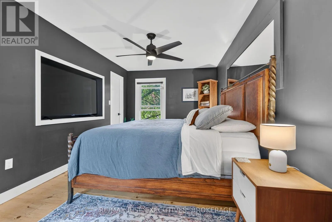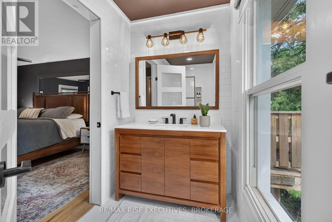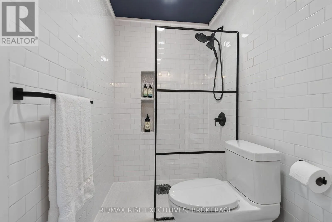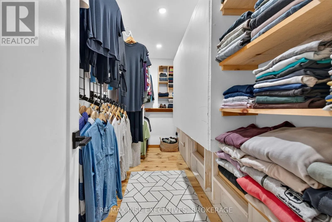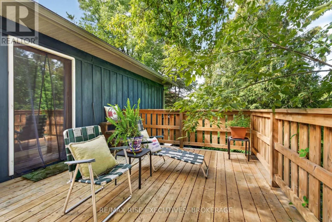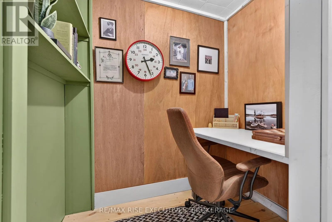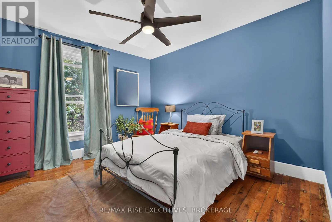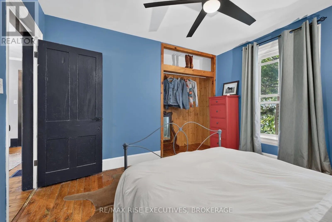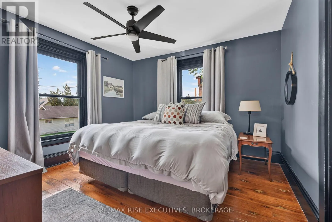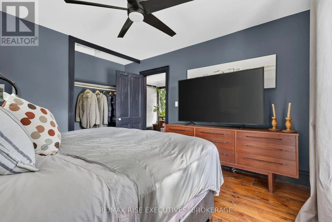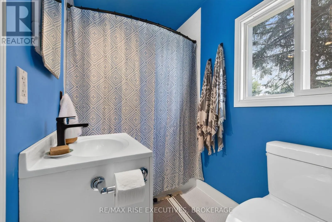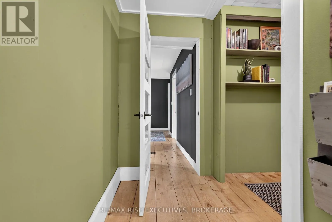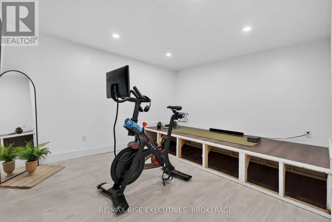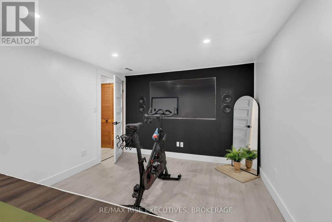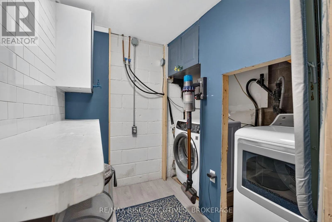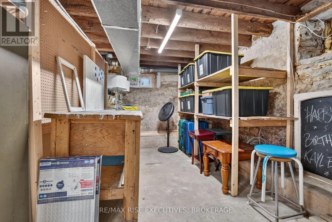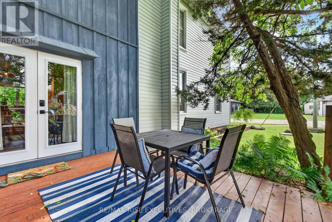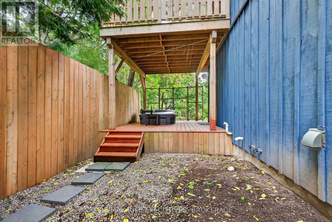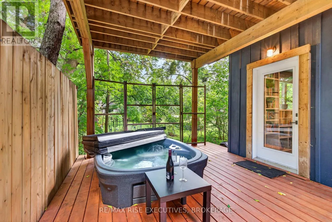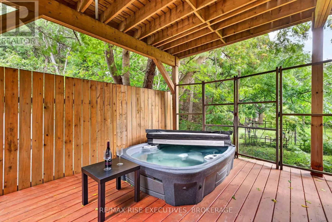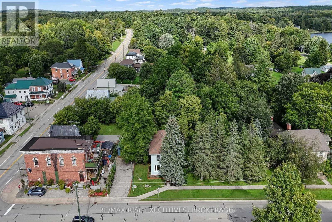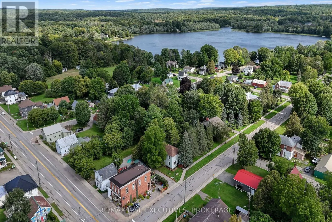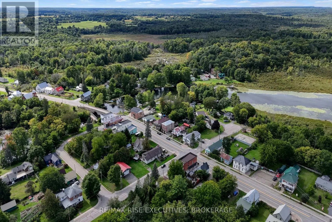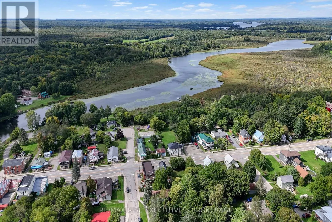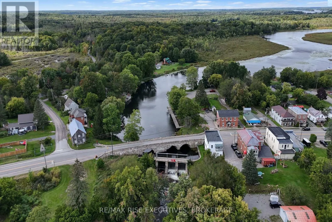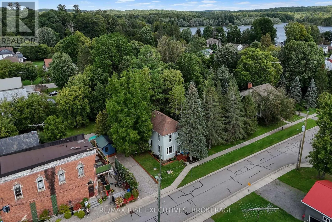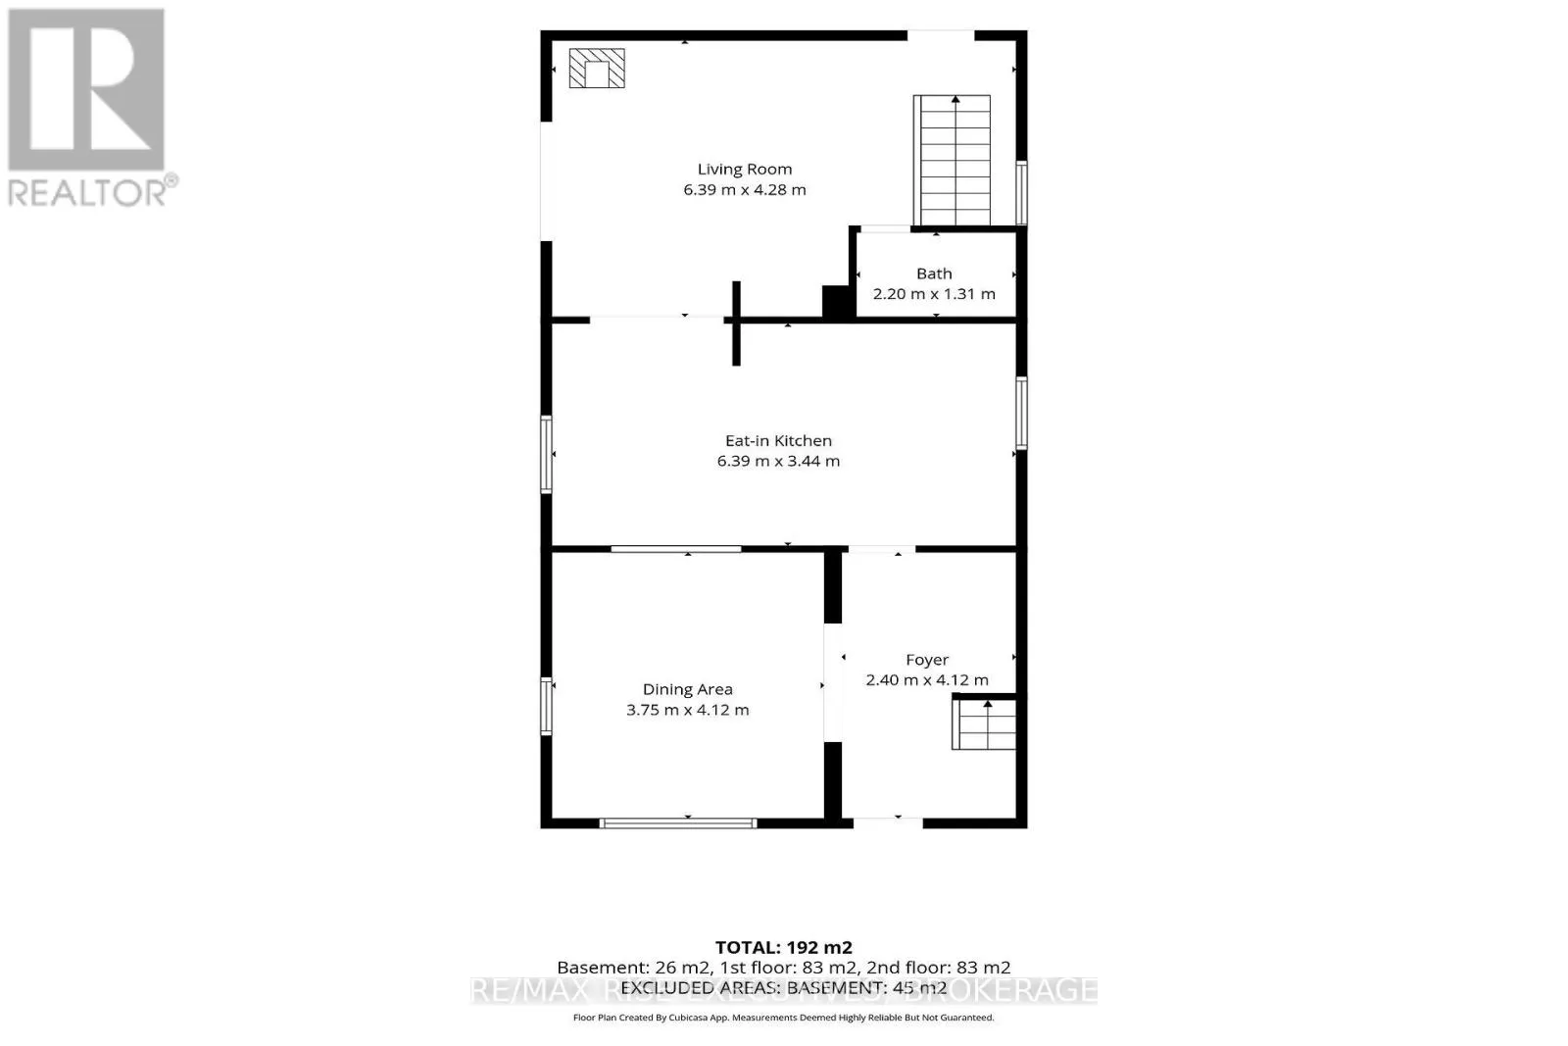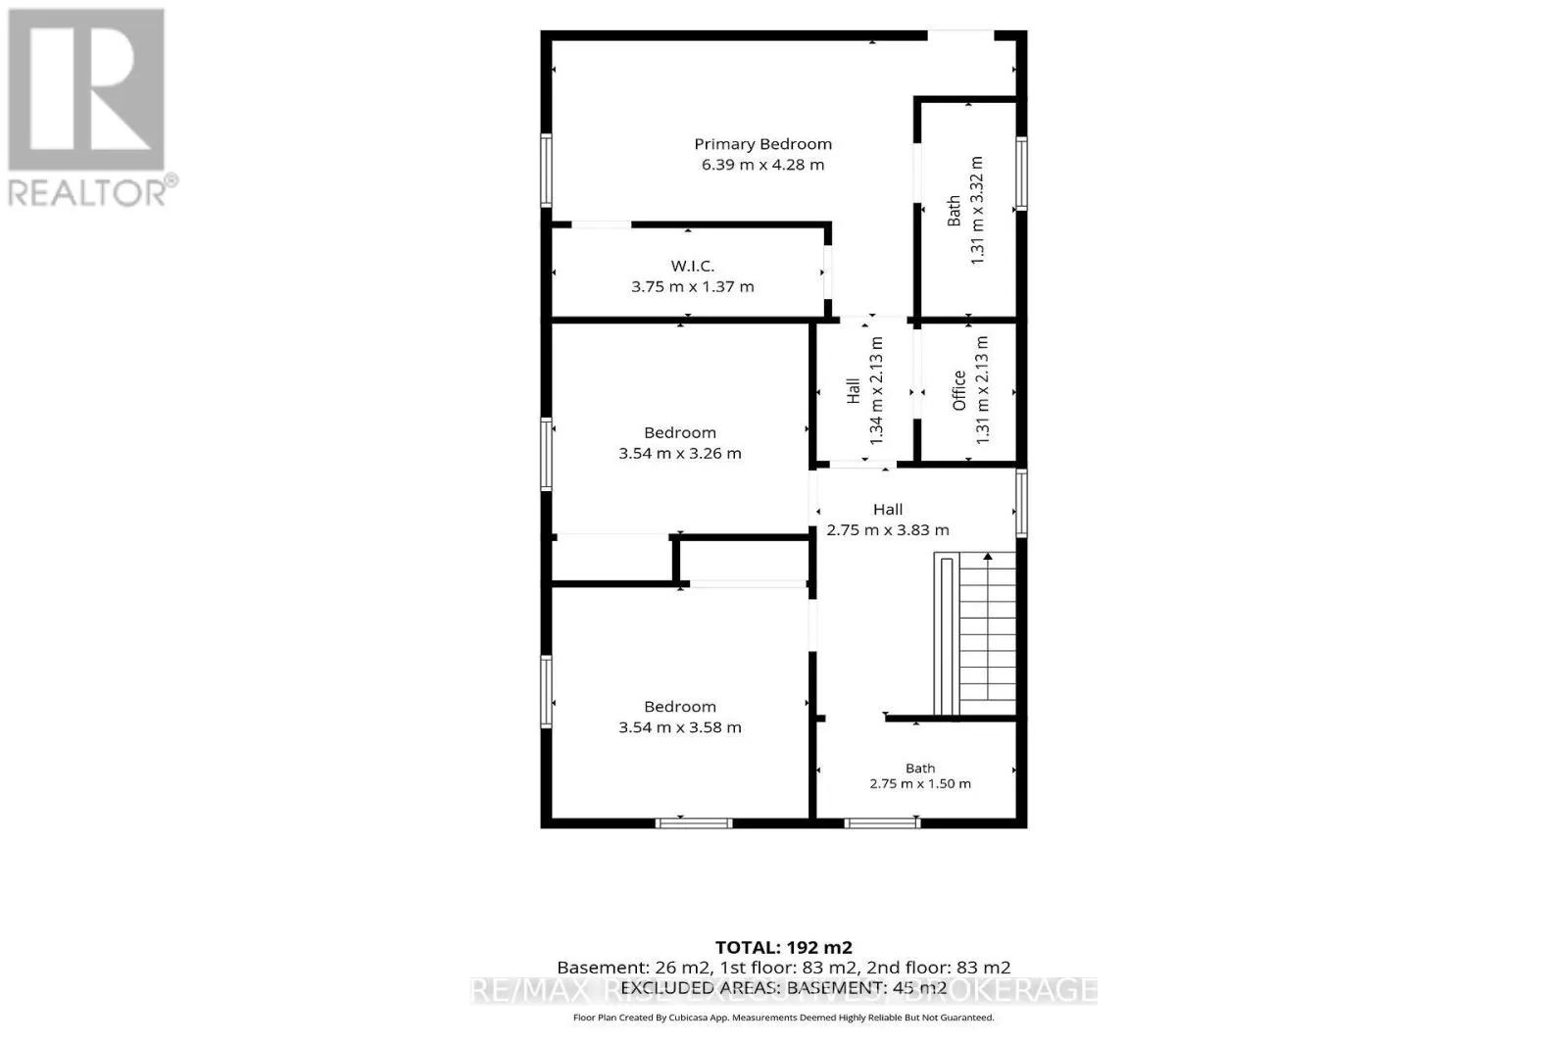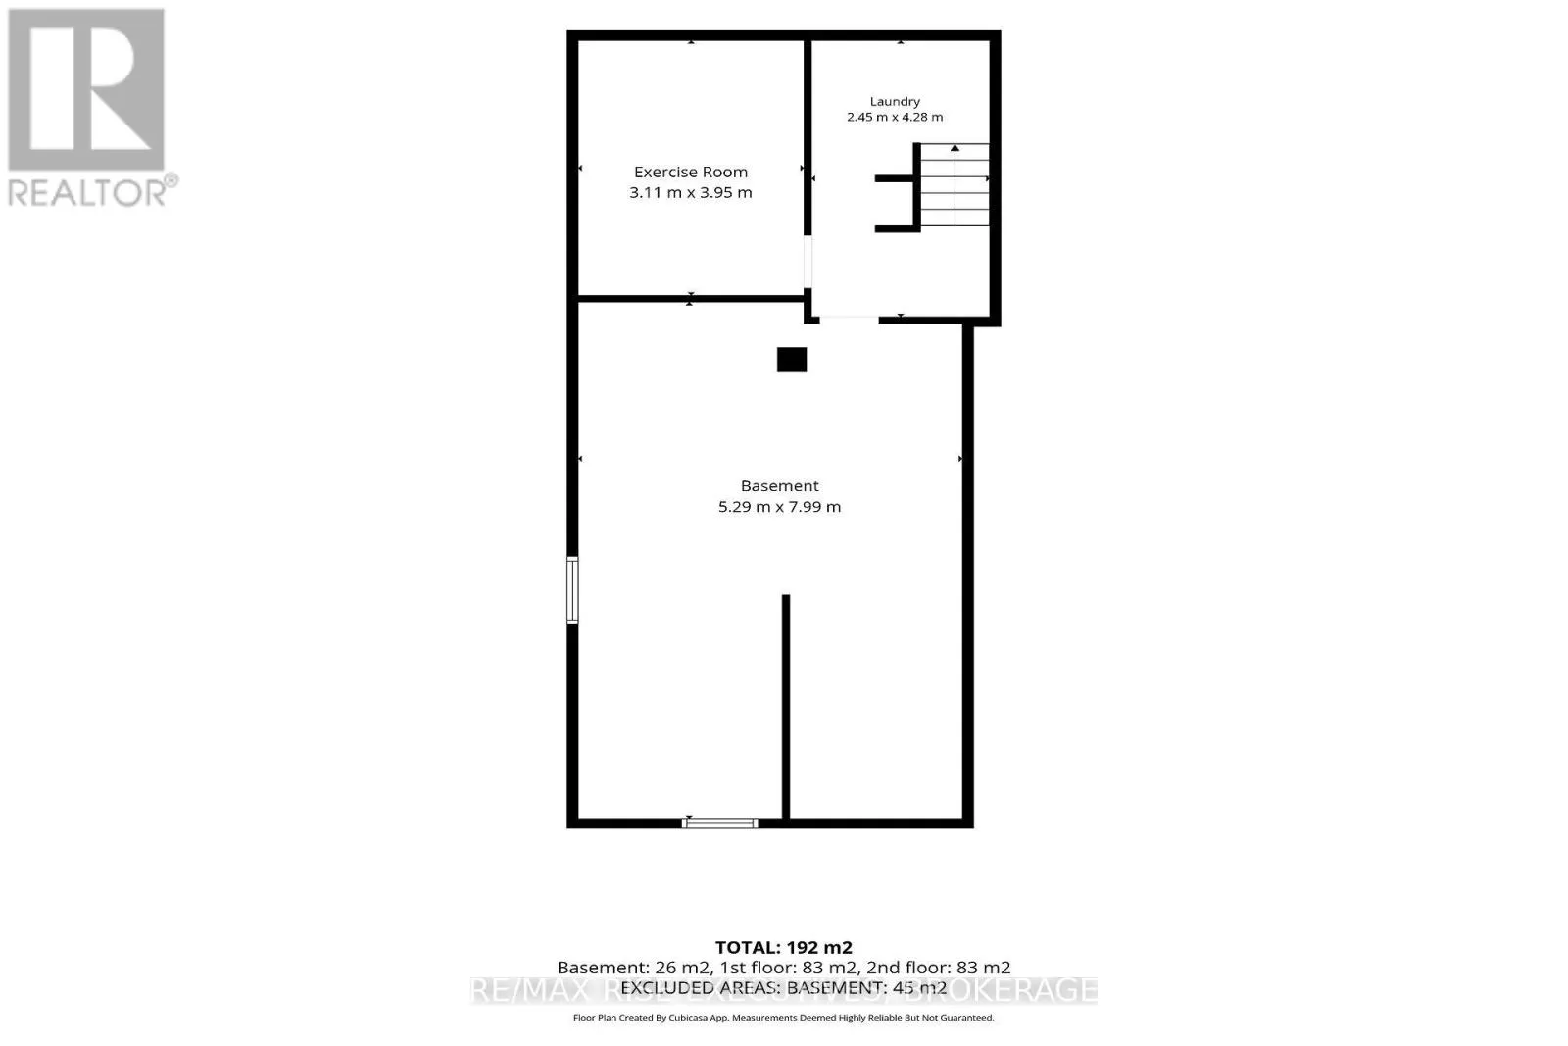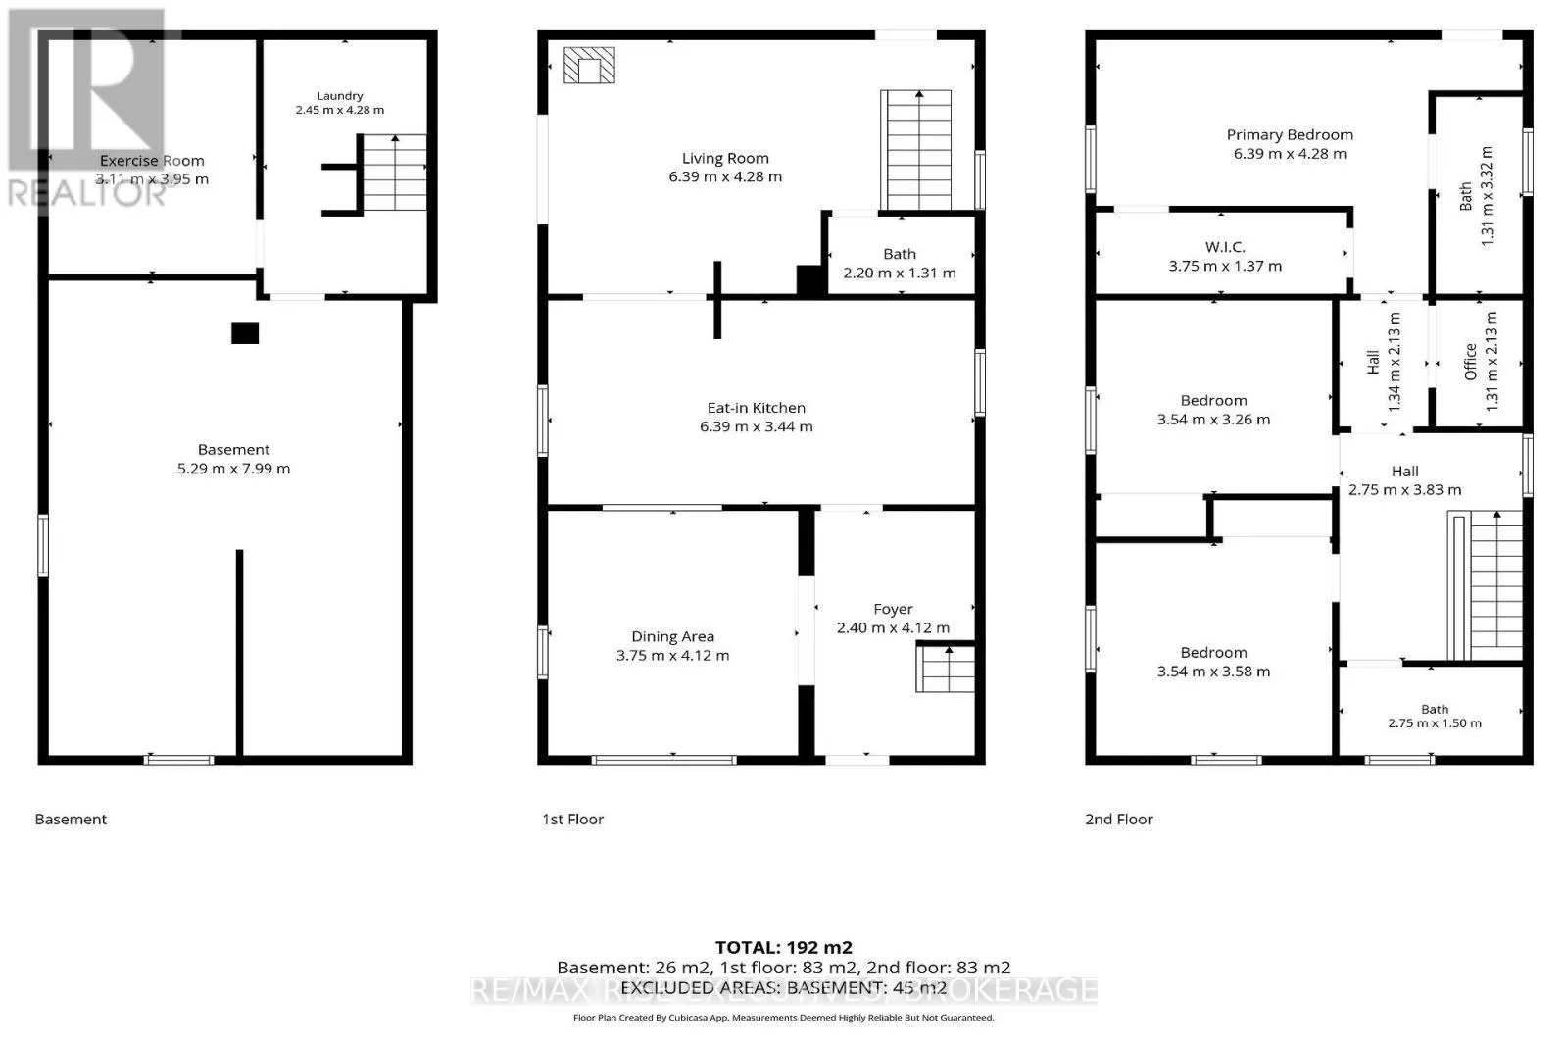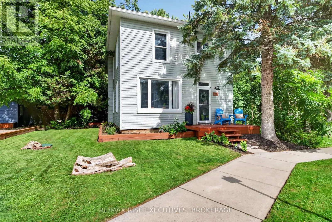
Cross Streets: Highway 33 (Lyndhurst Road) + Jonas Street. ** Directions: From Kingston - Highway 15 North; right on Highway 33 (Lyndhurst Road) to Lyndhurst; right on Jonas Street. Welcome to 171 Jonas Street in the charming village of Lyndhurst, where small-town living meets exceptional quality, thoughtful design, and an outstanding outdoor lifestyle. From the moment you step inside, you'll appreciate the inviting spaces and attention to detail. The formal dining room flows into a stunning chef's kitchen designed for everyday living and effortless entertaining. The impressive 10-foot movable island is the heart of the home, complemented by premium Wolf appliances, including dual built-in ovens and a gas cooktop, plus a dedicated coffee bar and abundant storage. The adjoining living room is warm and welcoming, featuring a cozy pellet stove and access to two outdoor living areas. Enjoy quiet mornings on the private patio or relax year-round in the hot tub on the second deck. Upstairs offers three spacious bedrooms and two beautifully updated bathrooms. The primary suite features a private balcony, walk-through closet, and a versatile nook ideal for a home office or reading area. The lower level provides exceptional flexibility with high ceilings, a dedicated laundry room, workshop and storage space, plus a gym and home theatre complete with a 75-inch television. Located in the heart of Lyndhurst, this home is a short stroll to shops, restaurants, parks, and community amenities. Also within walking distance is public access to Furnace Falls and Lyndhurst Lake making it easy to enjoy fishing, kayaking, canoeing, stand-up paddleboarding, and the area's natural beauty. Just 30 minutes from Kingston, Brockville, and the Thousand Islands, this exceptional property offers the perfect blend of peaceful village living and convenient access to city amenities. (id:27476)