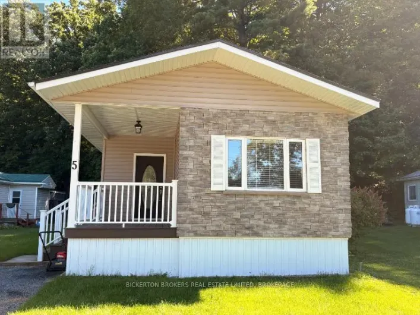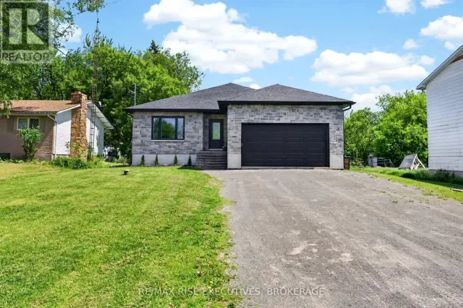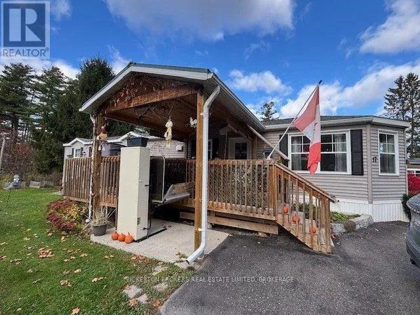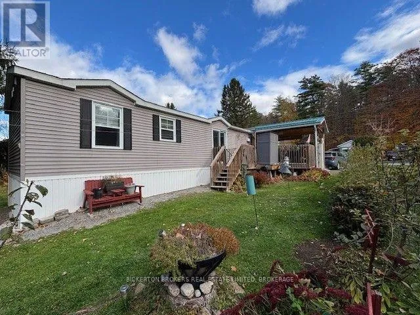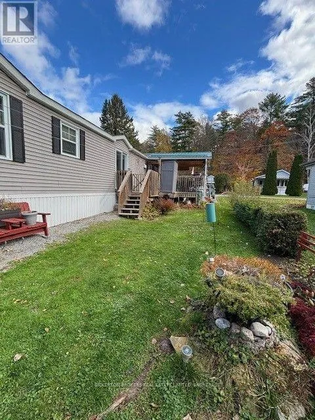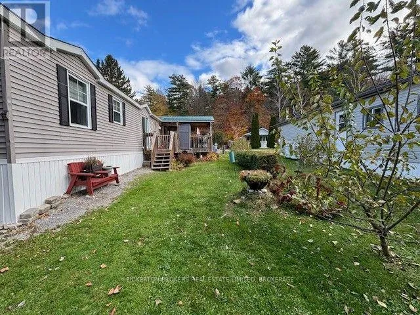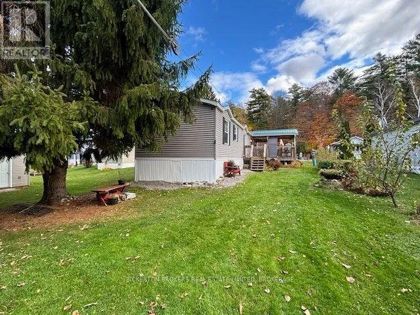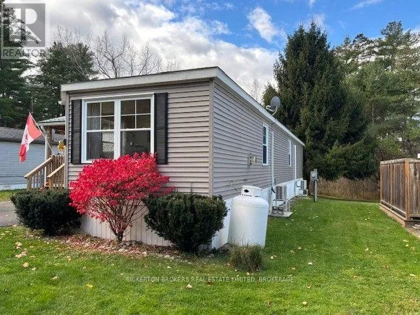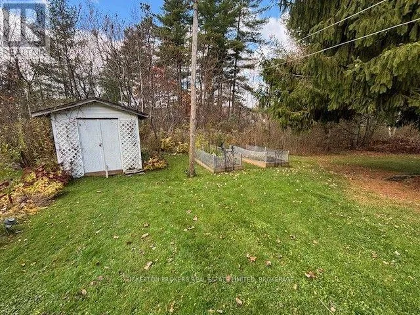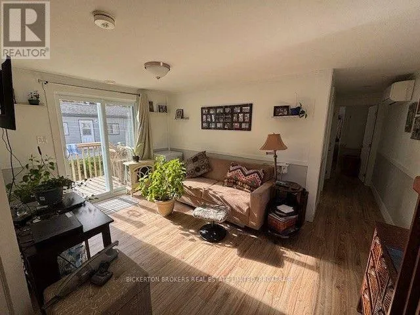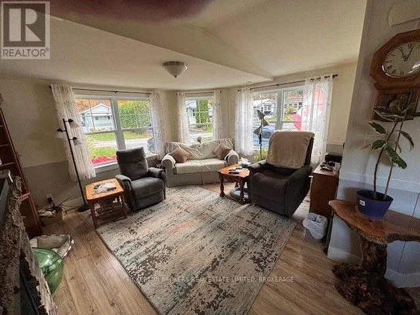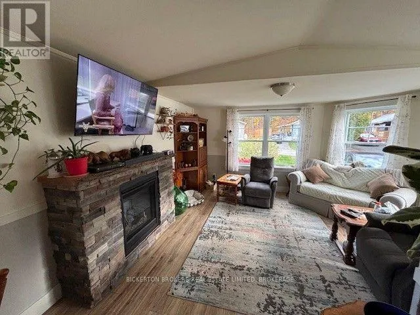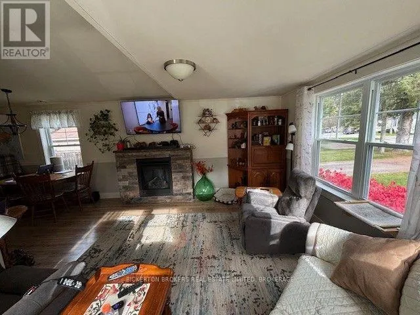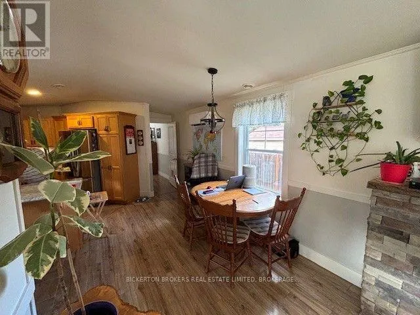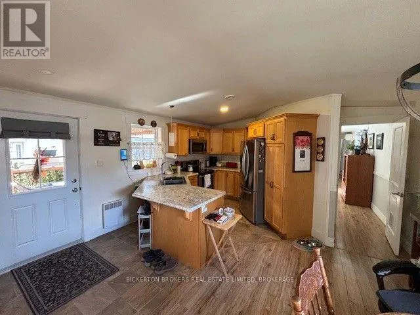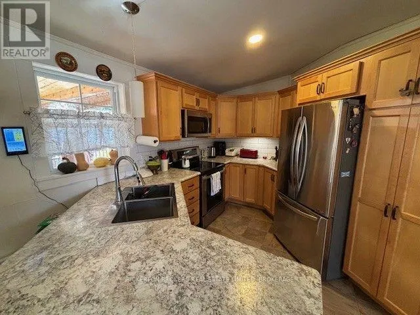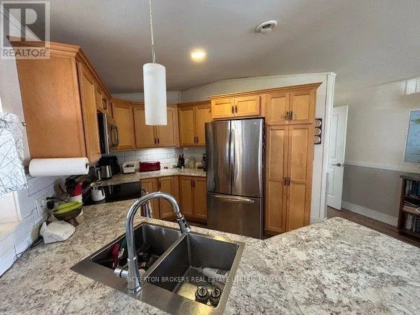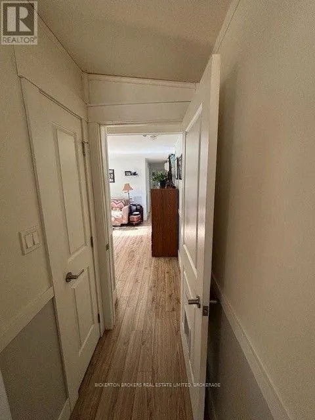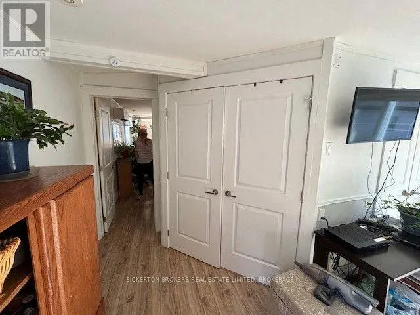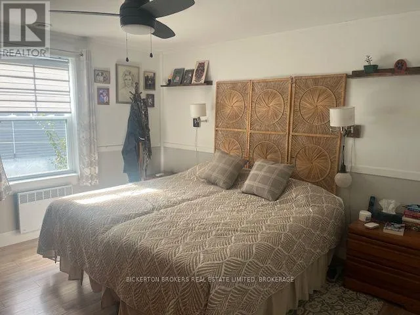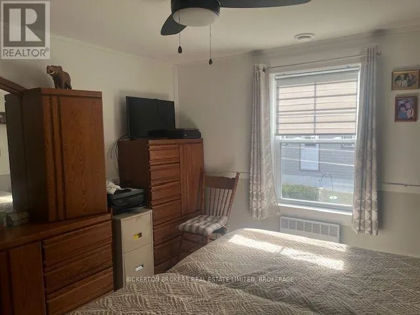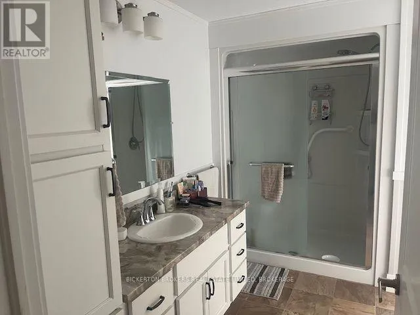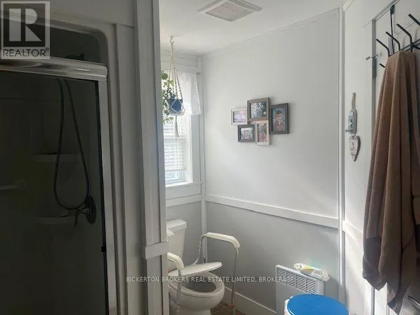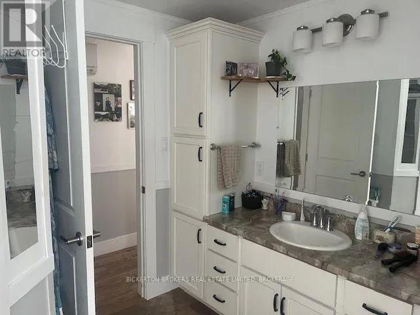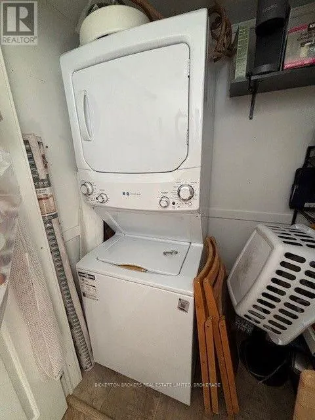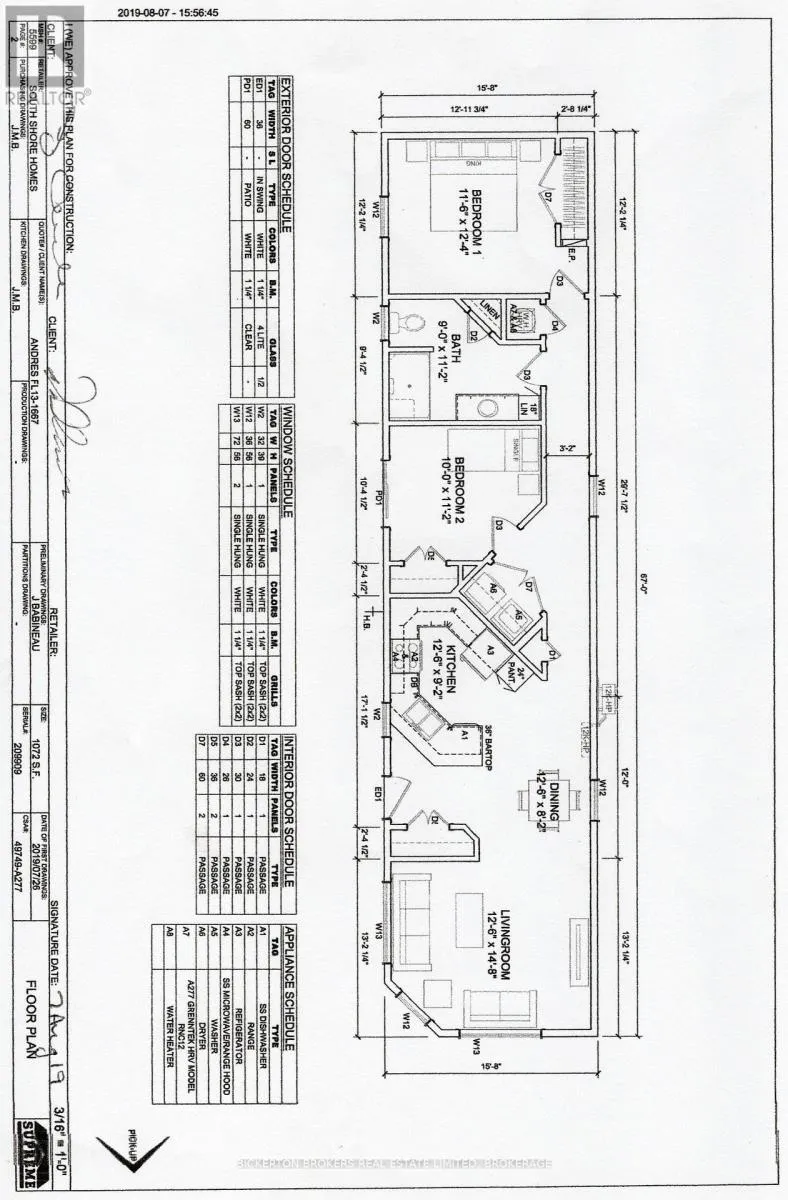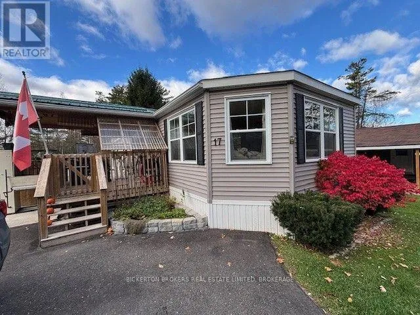
Cross Streets: County Road #32 and Hwy #15. ** Directions: county Road #32 North, just before Hwy# 15. Look no further for an affordable, one level living in a lovely community. Located north of Gananoque and just outside Seeley's Bay, this is country living with conveniences nearby. This modular home is only 7 years old. Featuring two large bedrooms, a good-sized bath with walk in shower. Handy laundry closet with plenty of storage room too. The kitchen is spacious with lots of counter space. Upgraded custom wood cabinets, double sink and built in appliances with large island space for stools or space for working. The dining area is just off the kitchen. The living is open and spacious and has large windows to fill the room with light. A lovely propane fireplace to cozy up to. The large side deck is partially covered and has plenty of room for entertaining and relaxing while enjoying southern exposure. The home is equipped with an outdoor lift (negotiable) and the home is accessible friendly. Carpet free with tasteful vinyl flooring. Outdoors there are large shade trees to the rear of the lot and perennial gardens surround making this location a warm and inviting place to call home. This is a well maintained and managed park! Applicants must be approved by the park owner (application attached) as a condition of sale. The park is primarily a senior's/retirement community and does allow small pets with park manager approval. (id:27476)