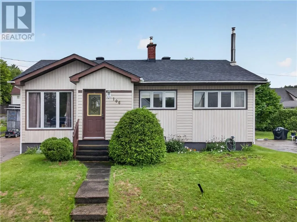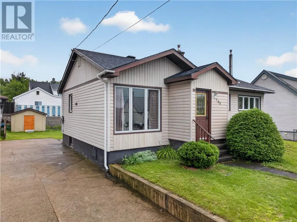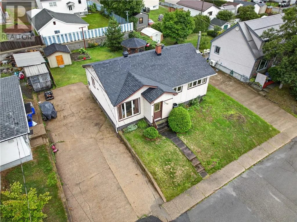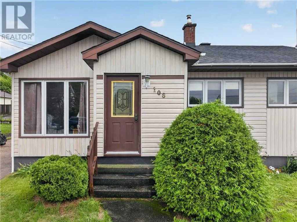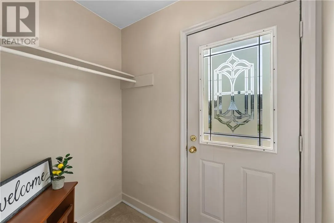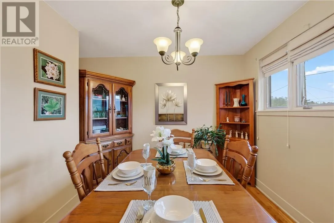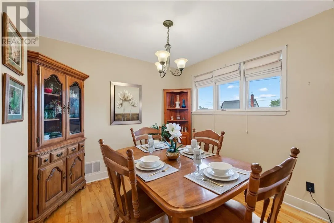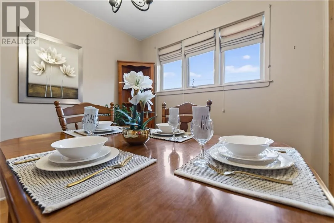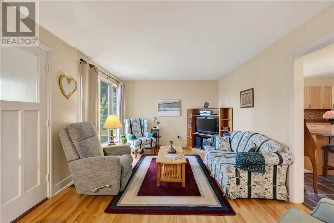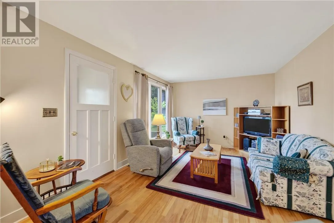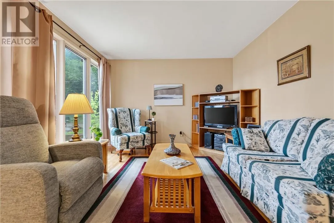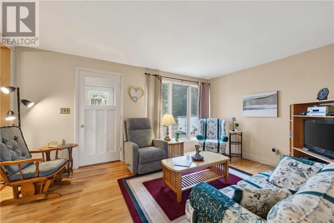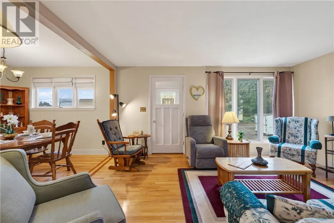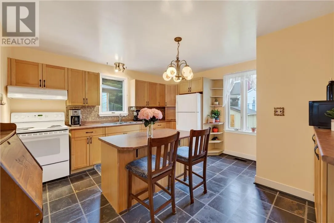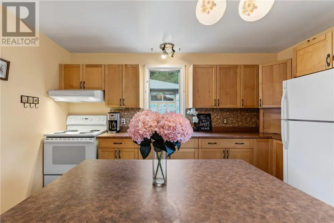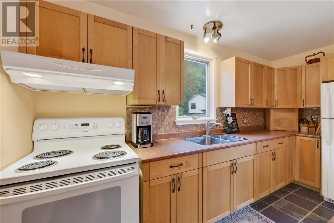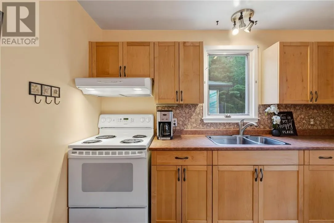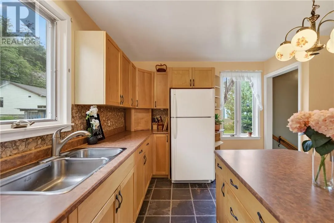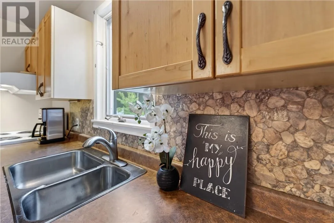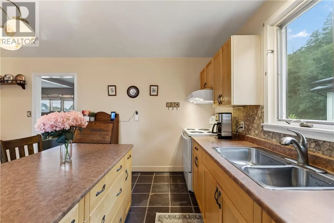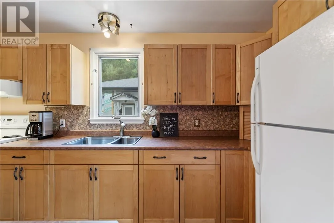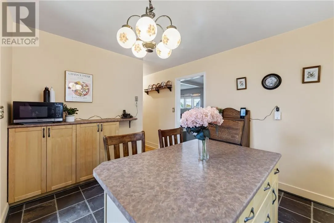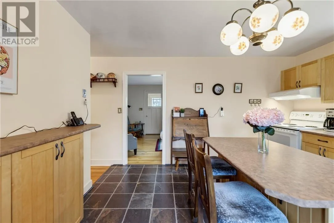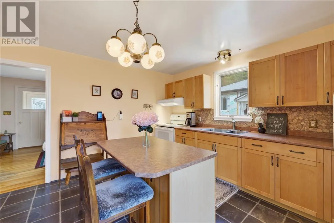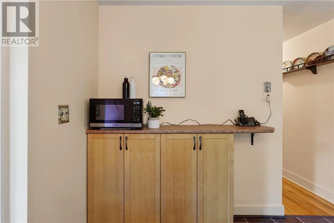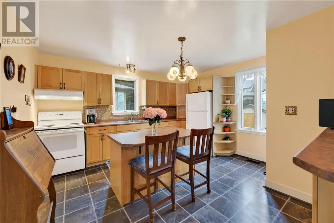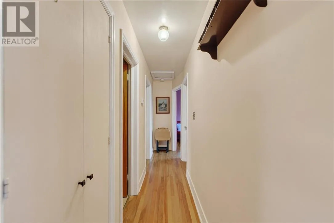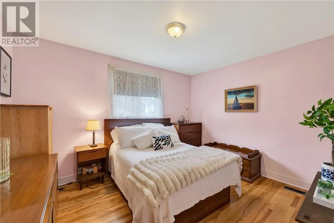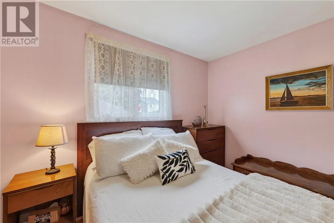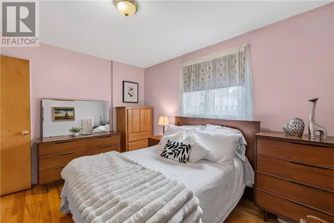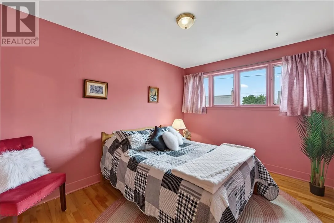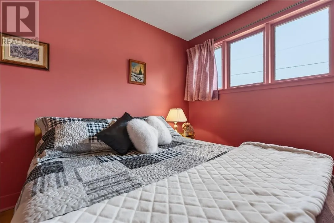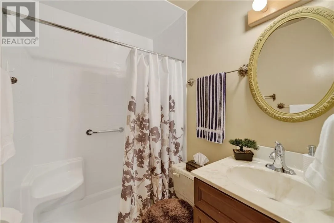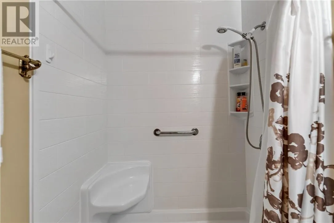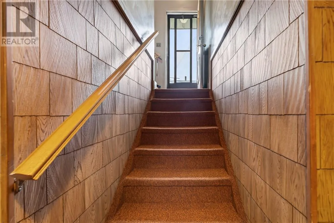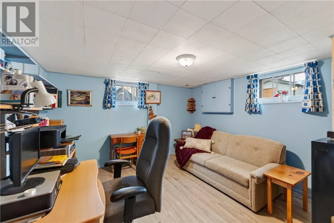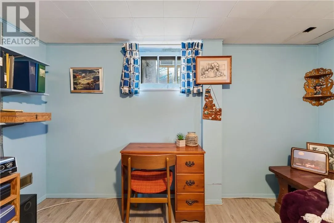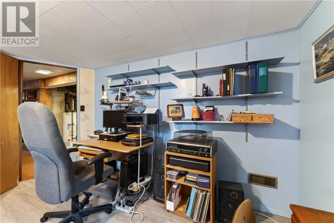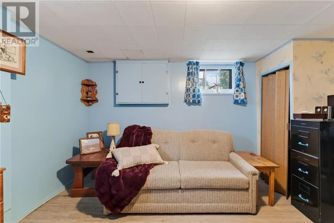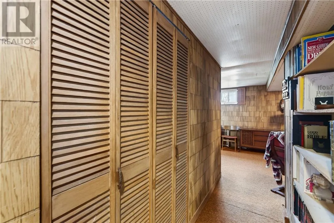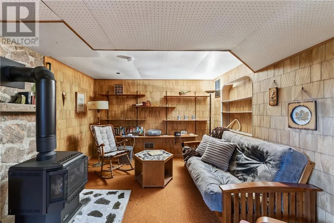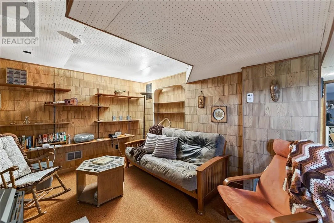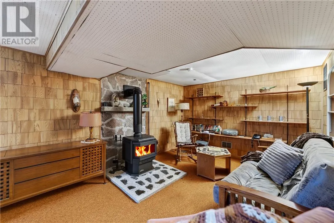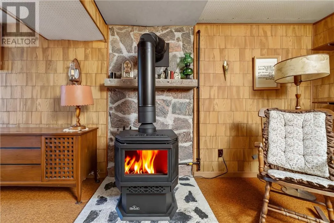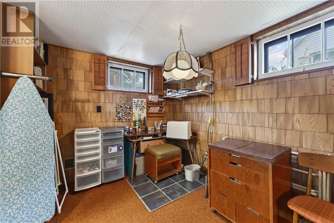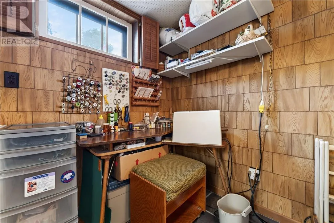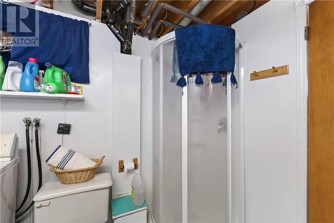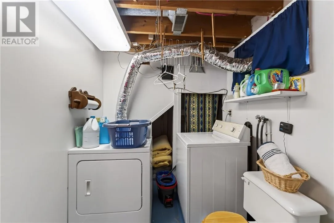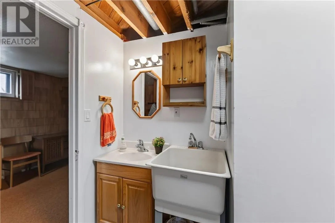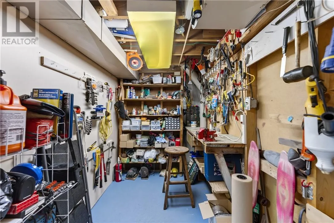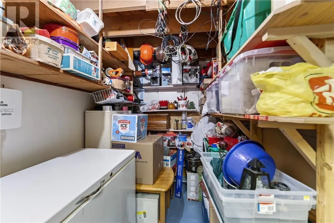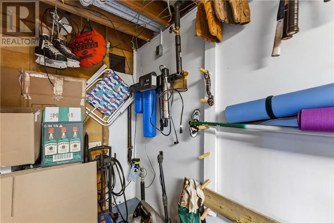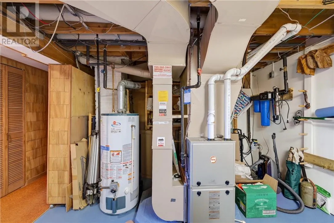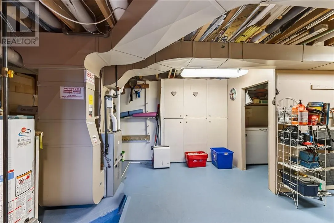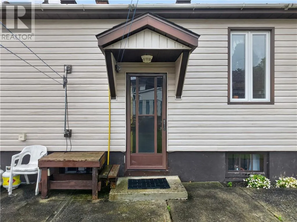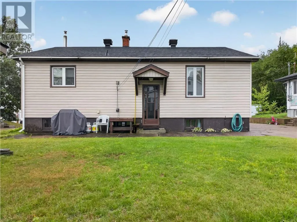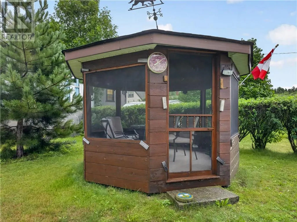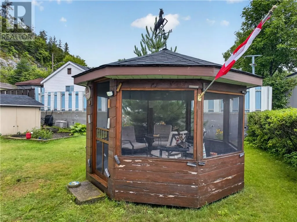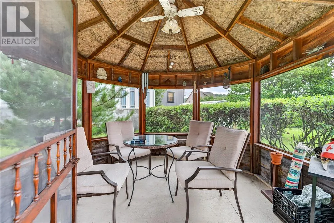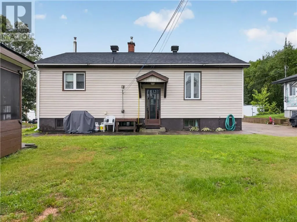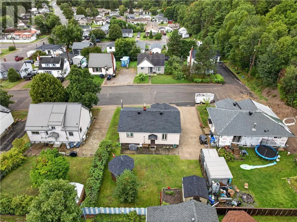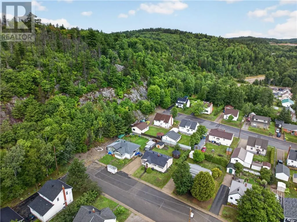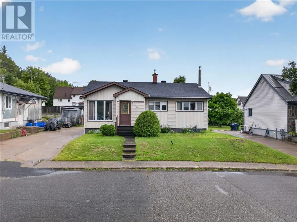
Welcome to 106 Rockview Road in Levack. An adorable and affordable home offering comfort, value and pride of ownership! Tucked away on a quiet dead-end street, this well-loved 2+1 bedroom home offers over 1,375 sq. ft. of finished living space and a functional, flexible layout. The updated kitchen features beautiful custom maple cabinetry and a convenient breakfast bar, opening to a bright and welcoming living and dining area with hardwood floors and plenty of natural light. The dining room was originally a third main-floor bedroom and offers the flexibility to easily convert it back if desired. The main-floor bathroom features a spacious walk-in shower. Downstairs, you’ll find a third bedroom, full bathroom combined with a finished laundry area, and a warm and inviting rec room complete with a freestanding natural gas fireplace — perfect for cozy evenings at home. There’s also unfinished space for storage and a handy workshop area. Additional features include a natural gas furnace, central air conditioning, Trojan Technologies UV water disinfection system, and a brand-new roof installed in August! Step outside and enjoy the screened-in gazebo, a place to unwind on summer evenings. With annual property taxes of just under $2,000 and priced to sell at $325,000, this is a fantastic opportunity for first-time home buyers ready to leave renting and start building equity. Lovingly cared for by the same family for decades, 106 Rockview Road is ready to welcome you! (id:27476)