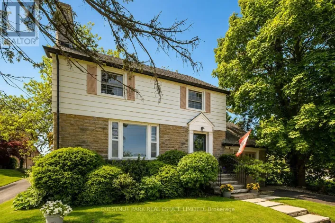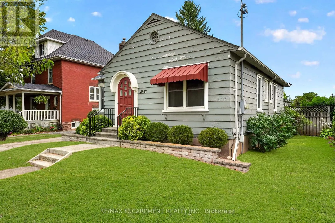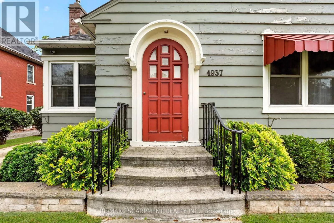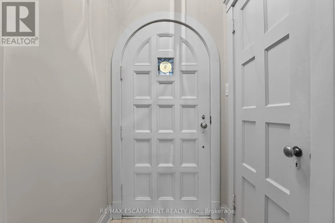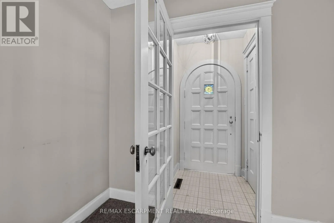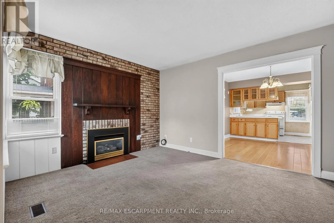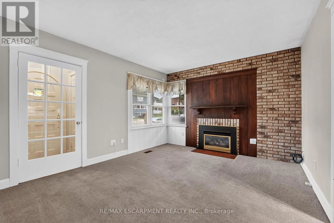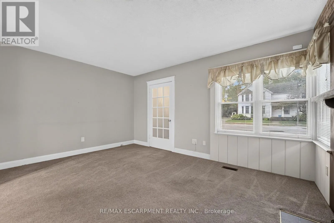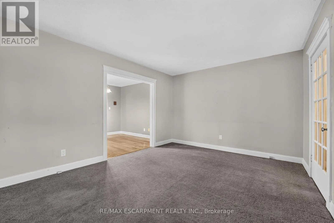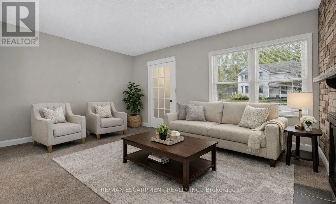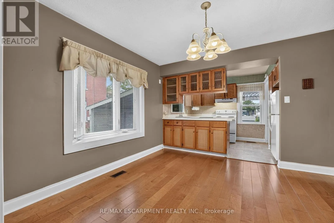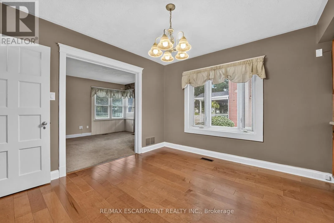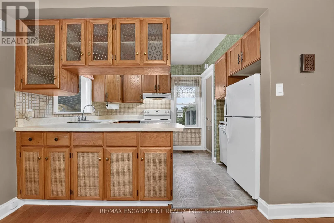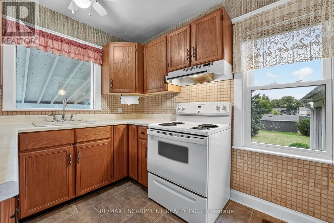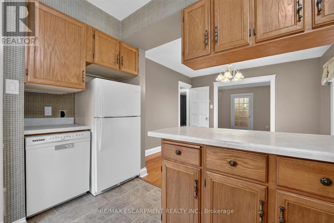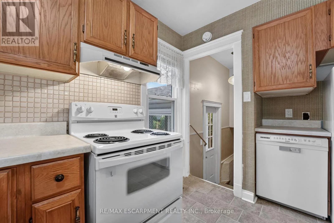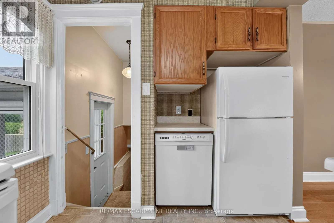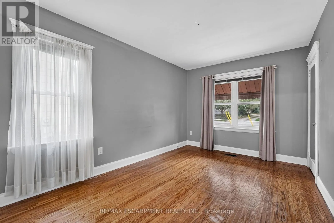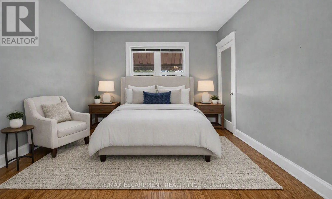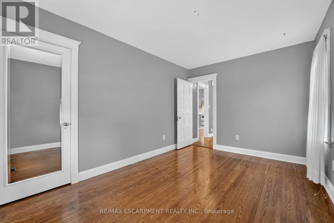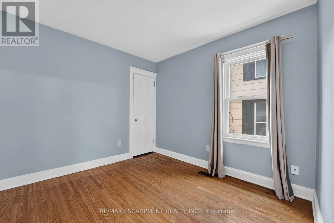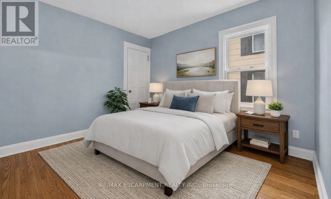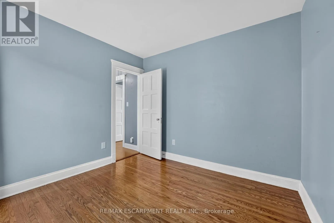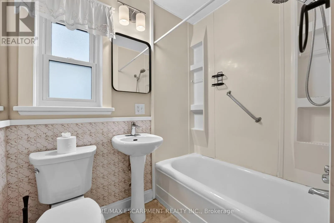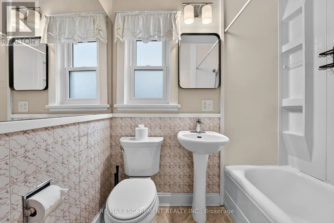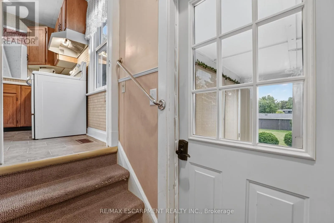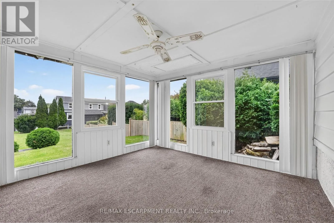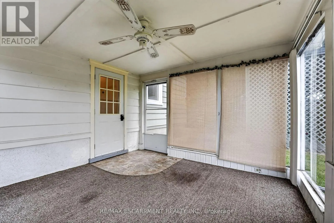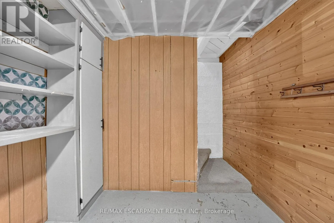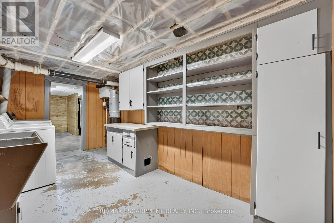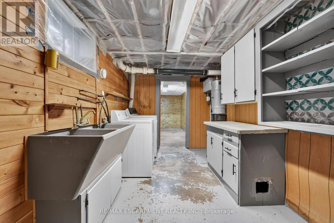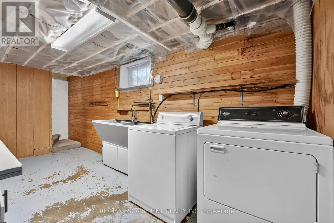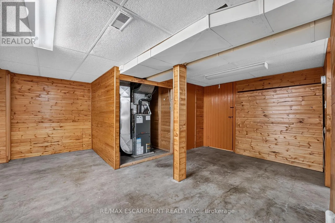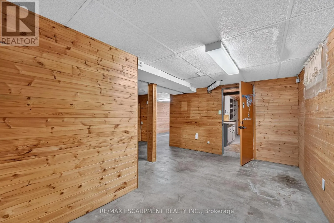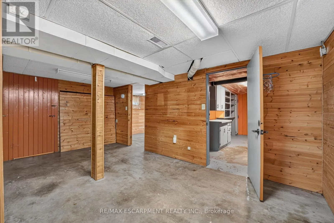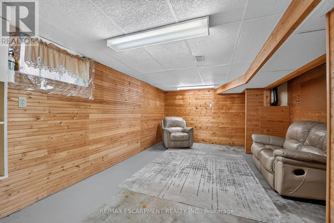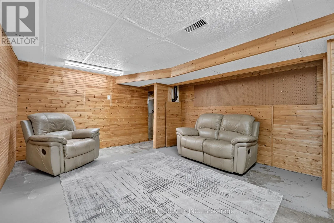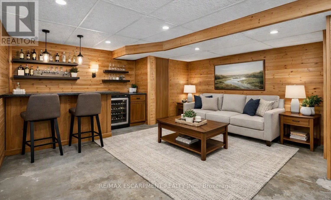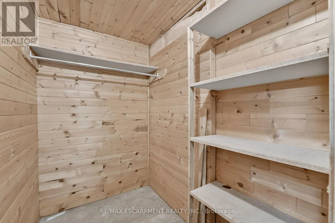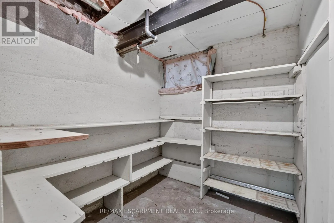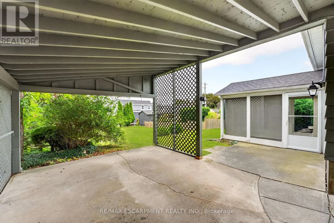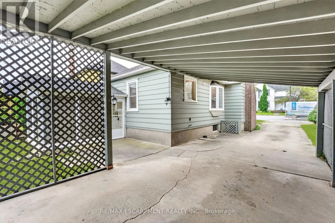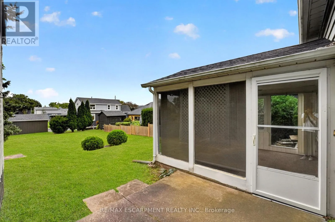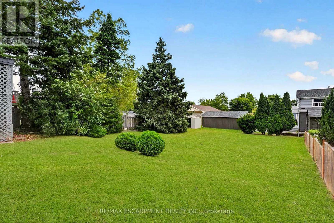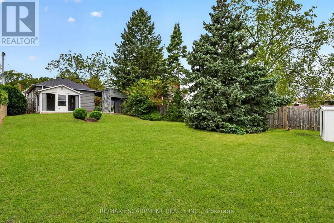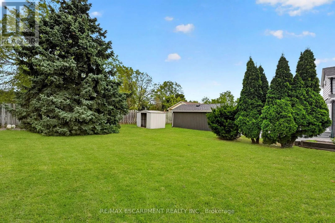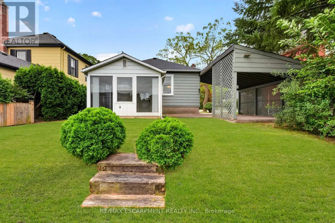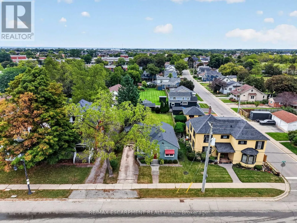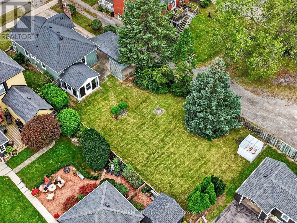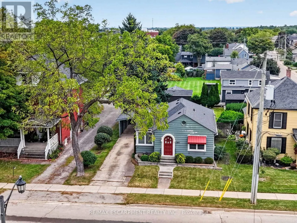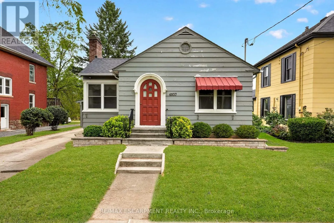
Cross Streets: Ontario St. ** Directions: Exit the QEW on Ontario St. and head south. Make a left on King St. Cute as a button and oozing with character, this 2-bedroom, 1-bathroom bungalow is ready for your personal touch. The open-concept kitchen, dining, and living area creates an inviting flow, anchored by a cozy fireplace that makes the space feel instantly welcoming. The home's entryway proudly showcases its era, featuring an arched front door with a beautiful stained-glass window-a timeless detail that sets the tone for the charm found throughout. Two generously sized main-floor bedrooms sit adjacent to the bright 4-piece bathroom, offering comfortable and convenient living. The partially finished basement provides ample height and abundant space to expand your living area, whether you envision a family room, hobby space, or home gym. Off the back door, a welcoming three-season room leads to a large backyard-perfect for entertaining, letting the pets run, or giving the kids room to play. A carport and parking for up to three vehicles add everyday convenience and functionality to this already delightful home. Located within walking distance to grocery stores, parks, the community centre, and many amenities, this home blends character with convenience. This one is waiting for your Pinterest board. (id:27476)