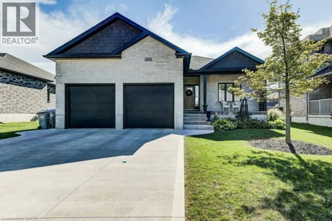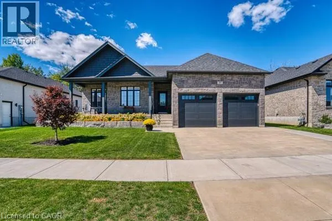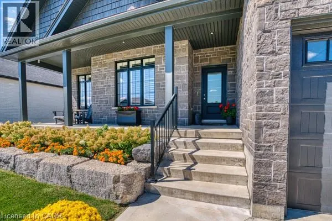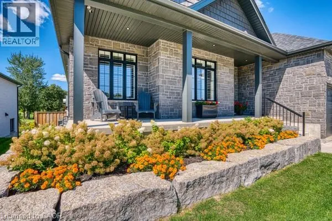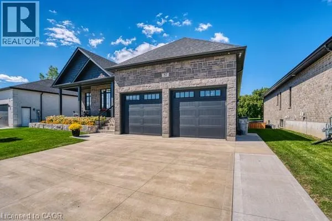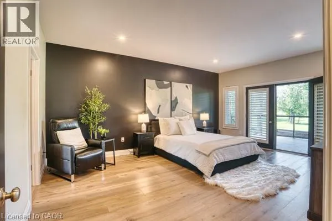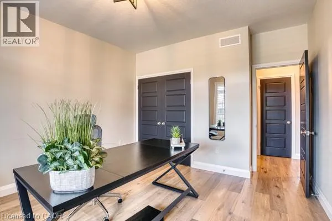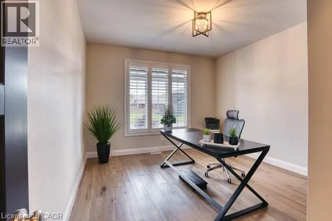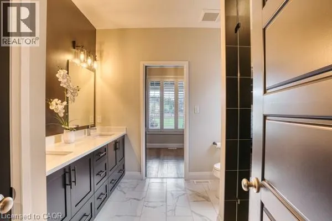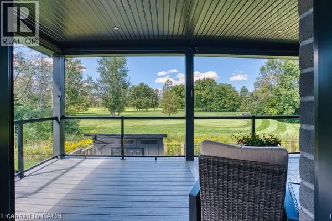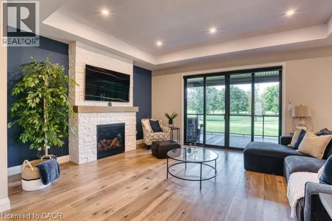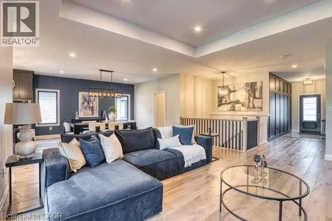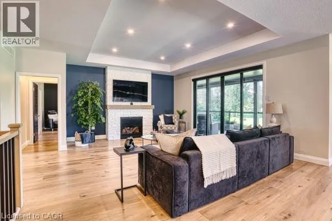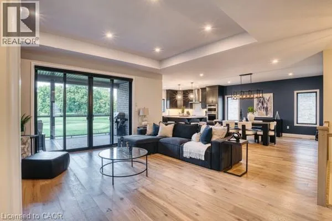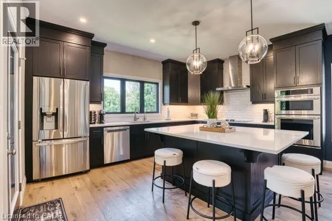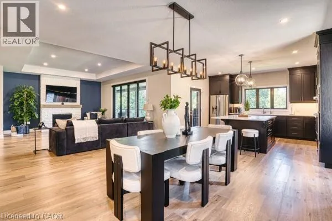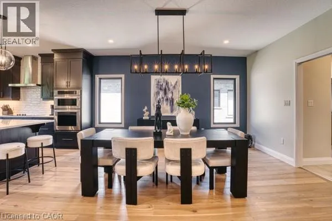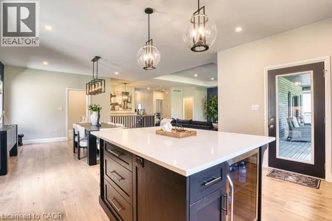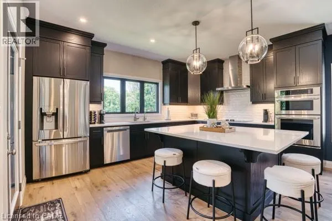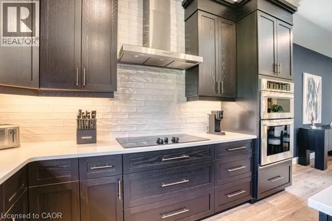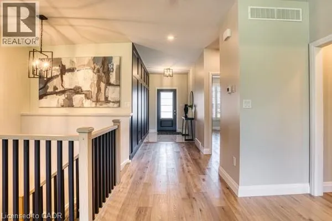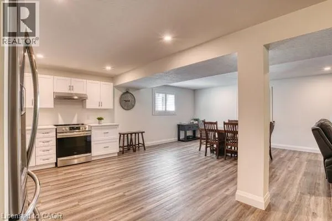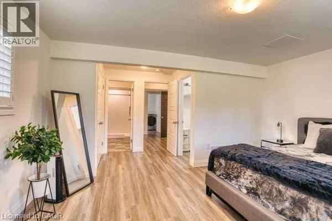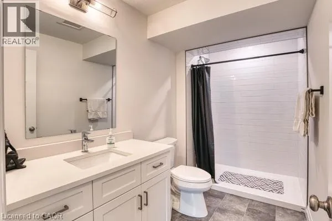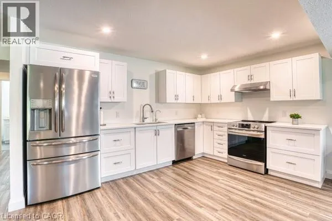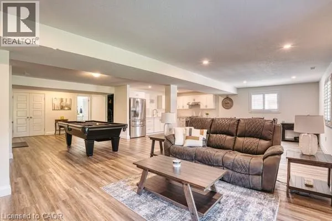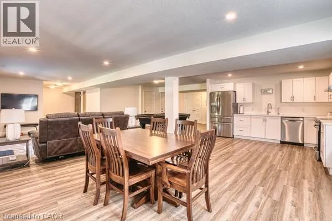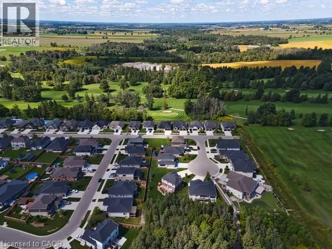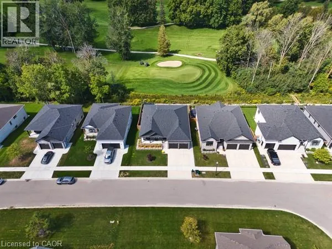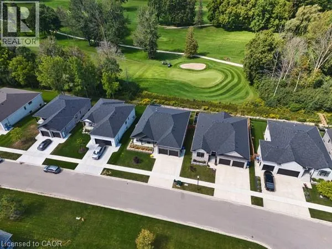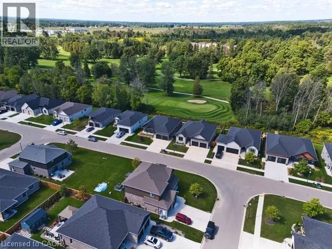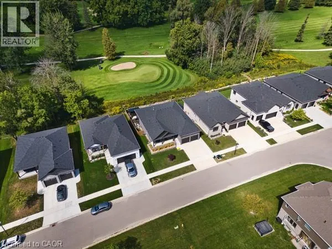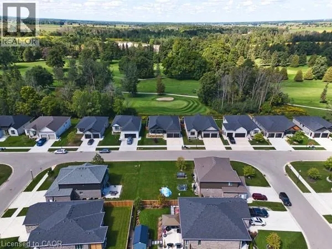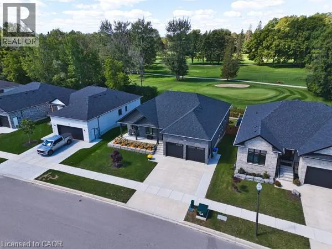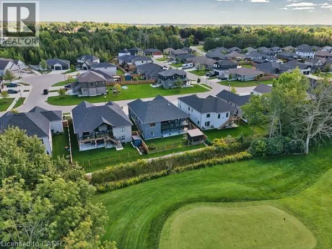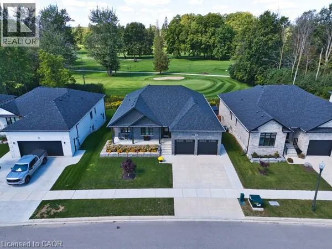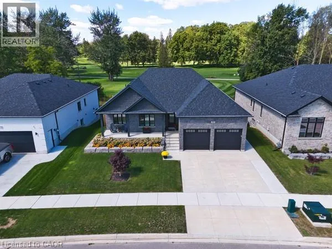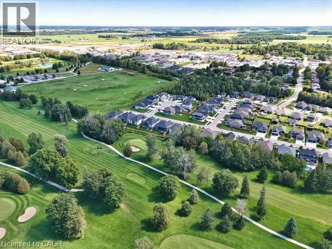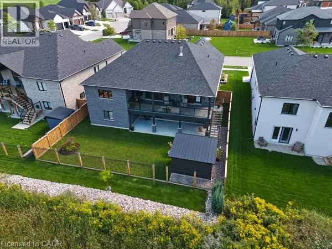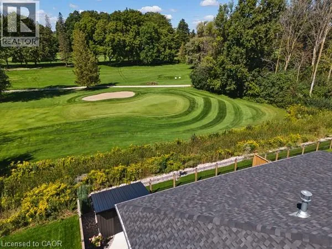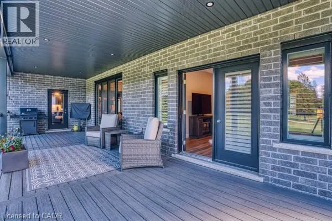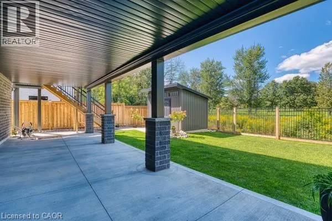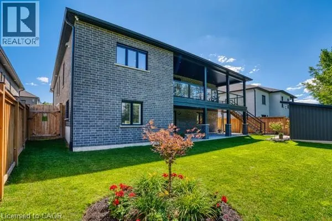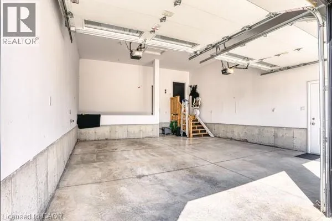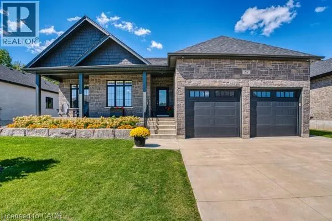
Wallace Ave N, turn left on Mcdonald St, right onto Rogers Rd and right onto Gilmer Cres PRESTIGIOUS LIVING, WHERE EXCEPTIONAL DESIGN, REFINED COMFORT AND AN ENVIABLE FAIRWAY ADDRESS COME TOGETHER. Perfectly positioned aside manicured fairways, this exquisite executive bungalow offers more than a home, it offers a lifestyle for those who appreciate the finer things. Established in 1920, Listowel Golf Club brings a century+ of golf tradition to this exceptional setting. Surrounded by beautifully maintained greens and the unmistakable atmosphere of an established golf community, this is an address with a distinctly elevated feel. 3500 sf of beautifully finished living space, the residence makes an immediate impression. Soaring 9' ceilings, elegant ceiling details and expansive windows create an atmosphere of understated luxury while showcasing captivating views. At the heart of the home is a spectacular open-concept kitchen, dining/living area designed equally for elegant entertaining and relaxed everyday living. Granite countertops, quality cabinetry and generous preparation and gathering spaces create a kitchen worthy of hosting unforgettable evenings. The main-floor primary suite provides a private retreat complete with a beautifully appointed ensuite and custom closet organization, while the thoughtful bungalow design delivers the convenience and sophistication of main-level living. The fully finished walkout lower level expands the possibilities with exceptional additional living and entertaining space, a third bedroom and the potential to accommodate extended family or an elegant in-law suite. Outside the setting becomes part of the experience. Morning coffee overlooking the fairways, peaceful evenings surrounded by sweeping greens and the unmistakable atmosphere of living within a prestigious golf community. For the discerning buyer seeking something beyond the ordinary, this remarkable residence offers a rare combination of newer construction, generous living space, exceptional views and an address that celebrates the all of the very best. (id:27476)