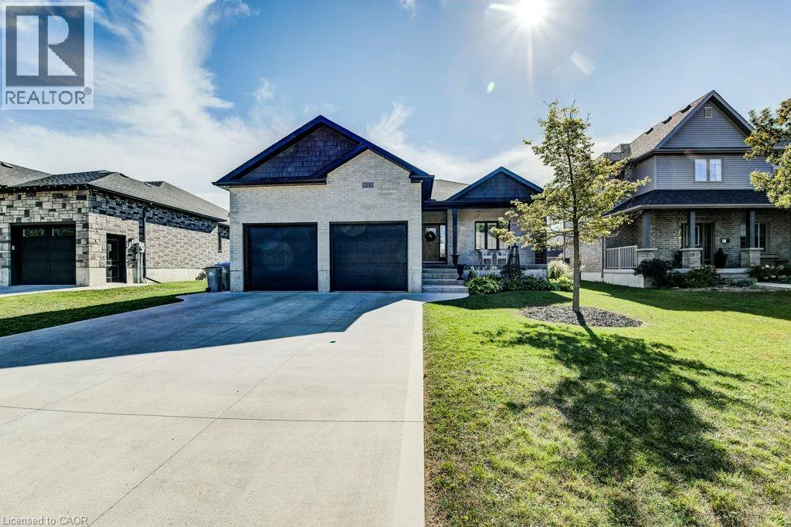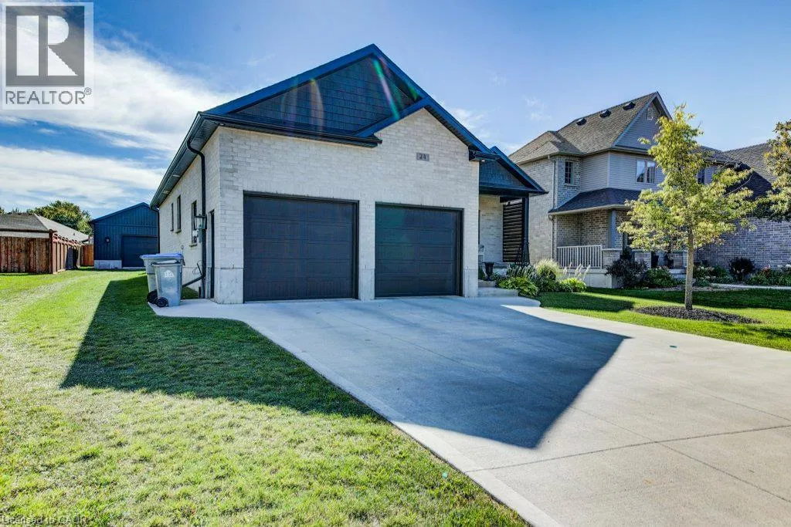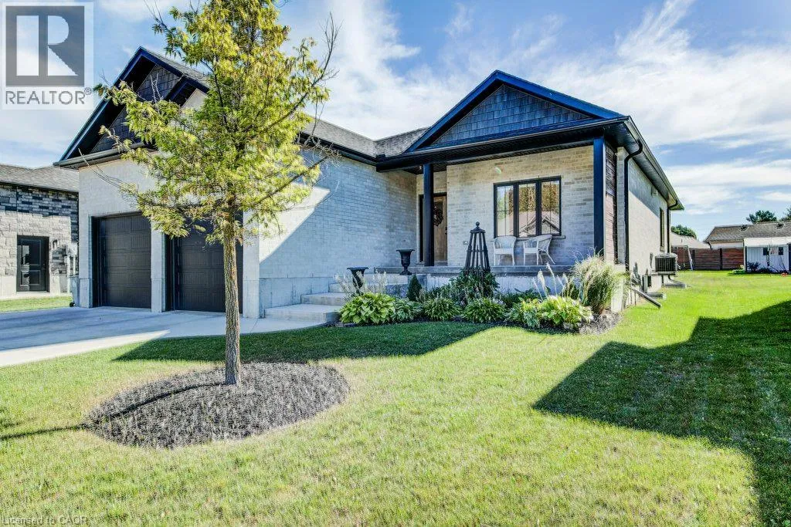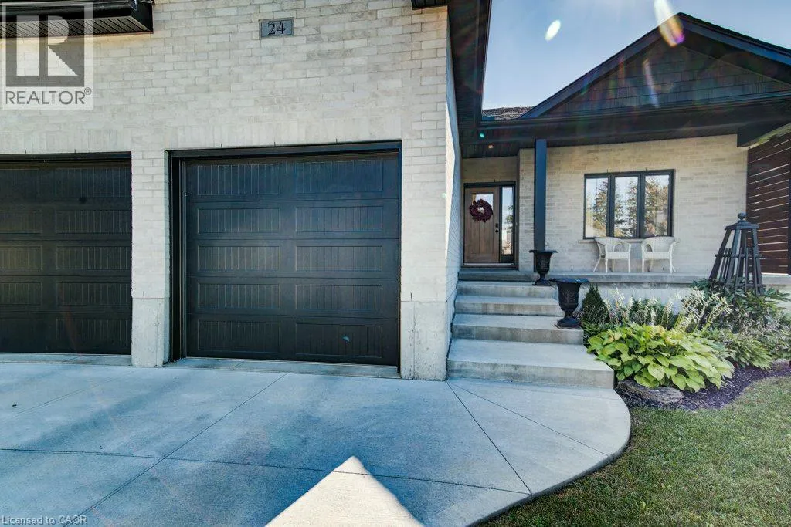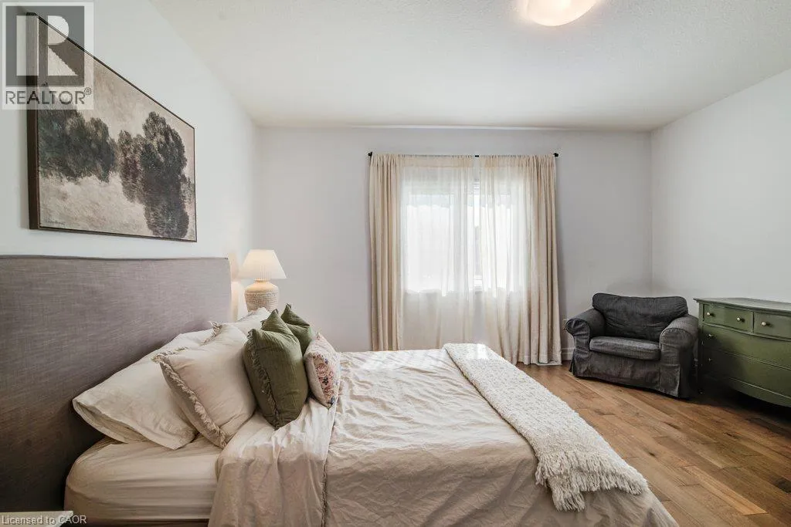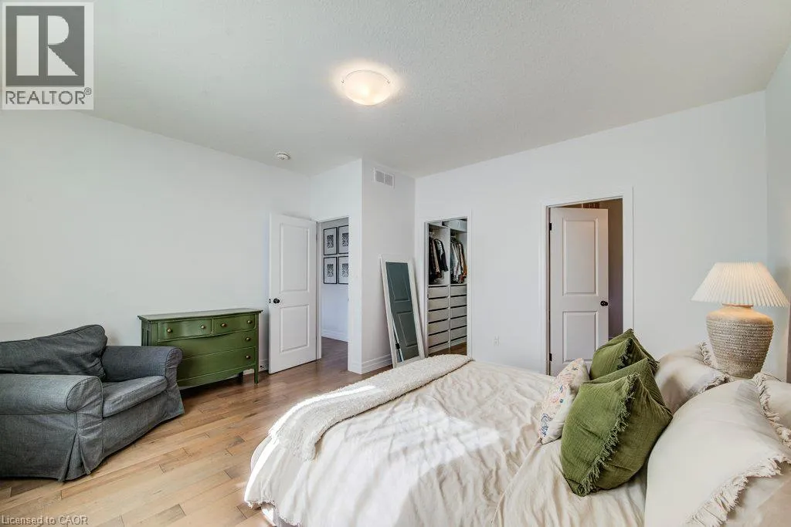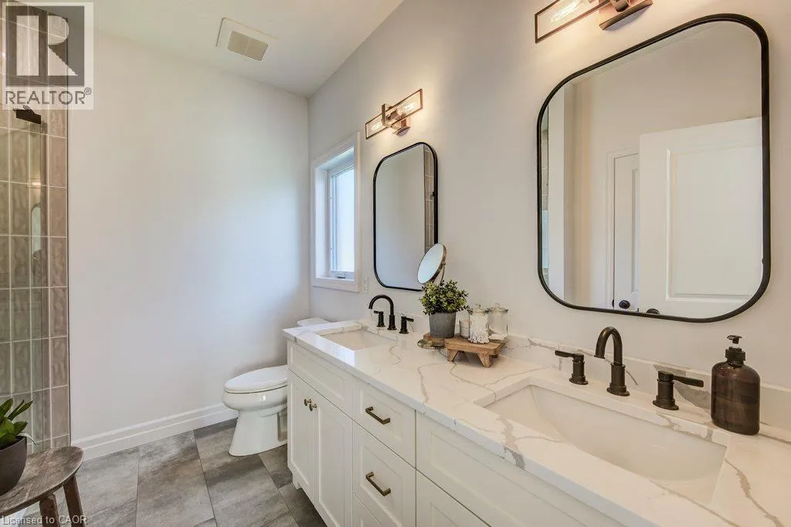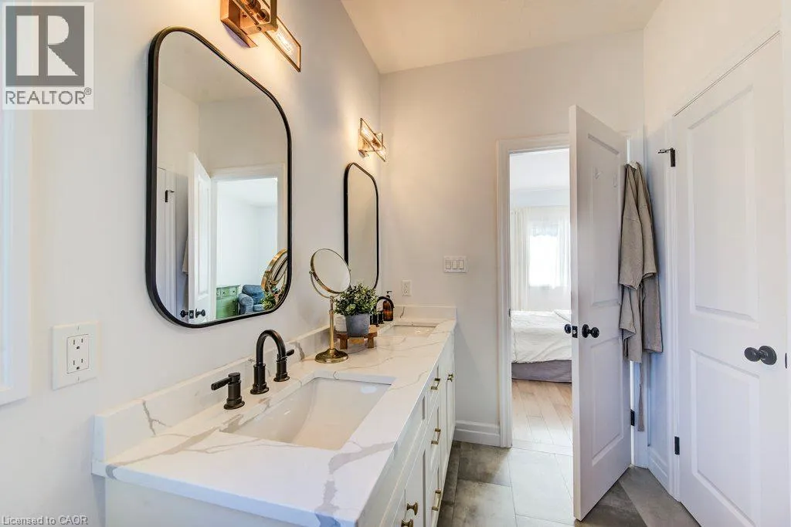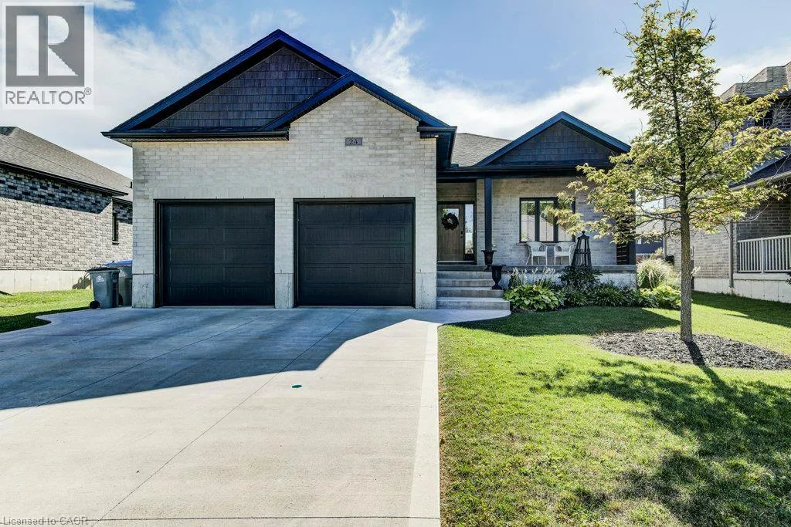
24 Gilmer Crescent, Listowel, Ontario N4W 0H2

Listed for:
$1,100,000
4 beds
3 baths
Listed 2 days ago
House for rent: 24 Gilmer Crescent, Listowel, Ontario N4W 0H2

View all 50 photos

About

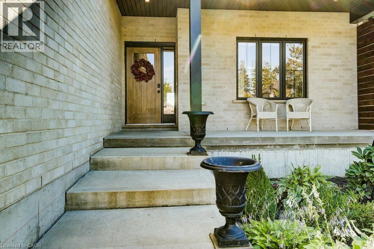
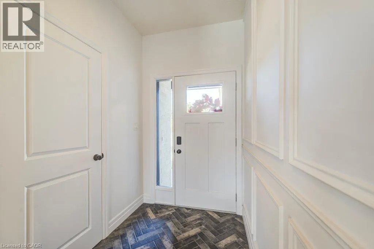
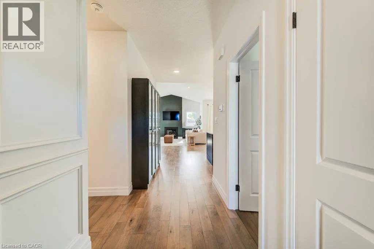
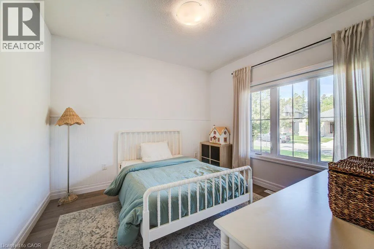
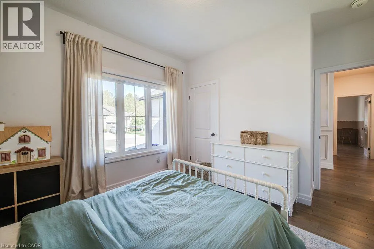
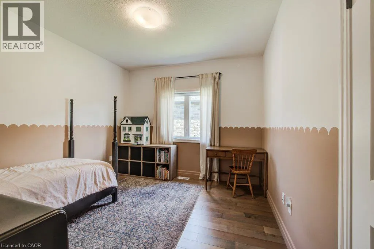
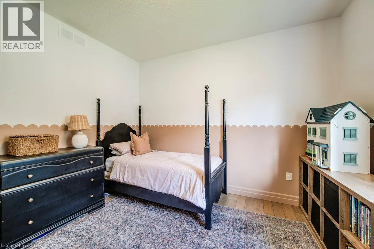
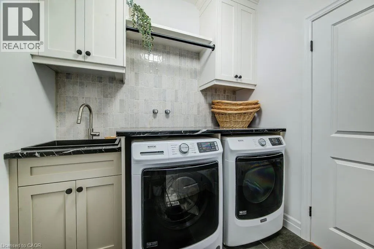
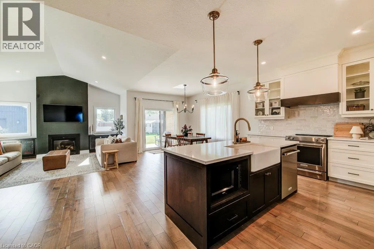
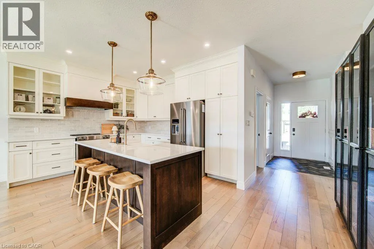
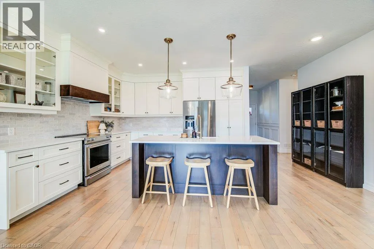
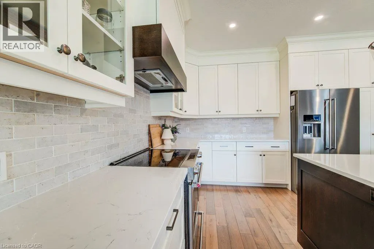
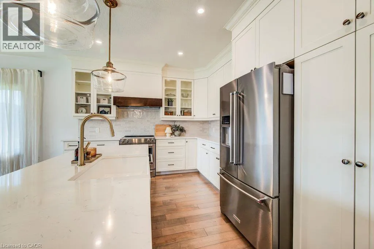
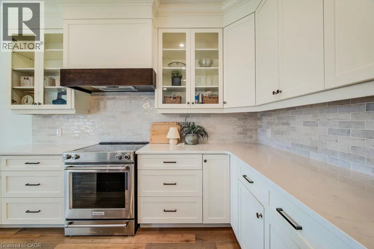
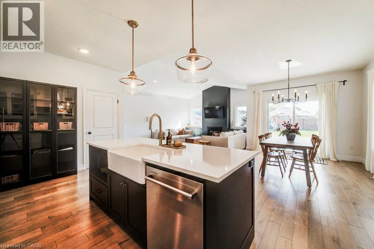
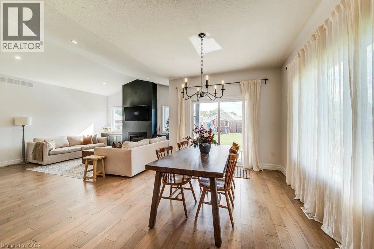
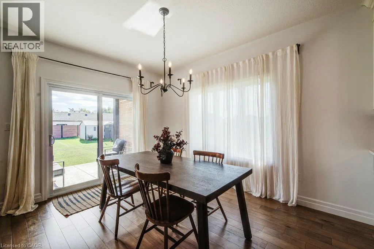
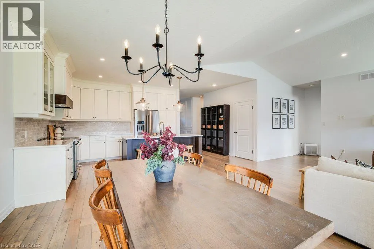
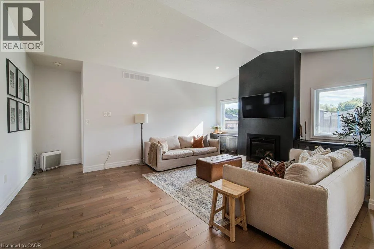
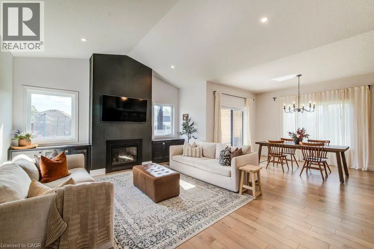
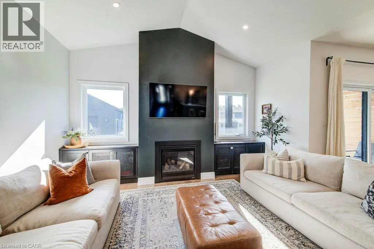
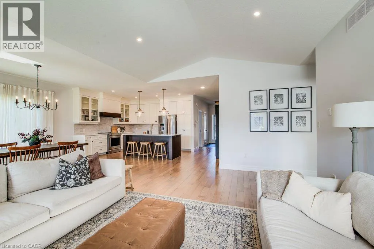
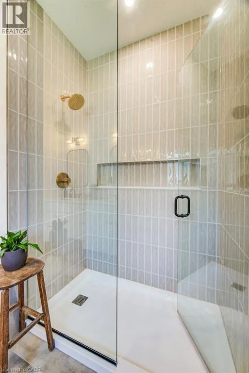
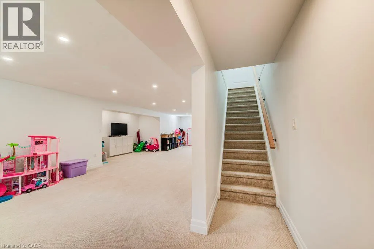
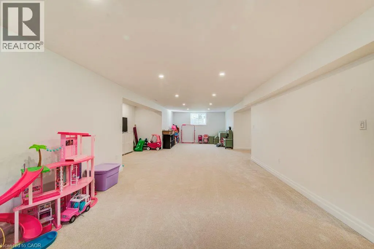
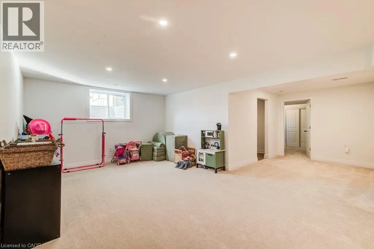
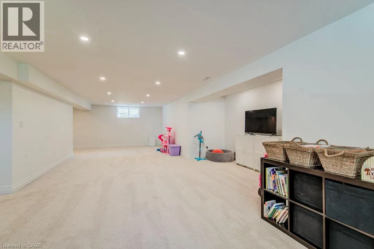
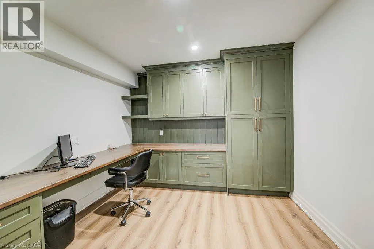
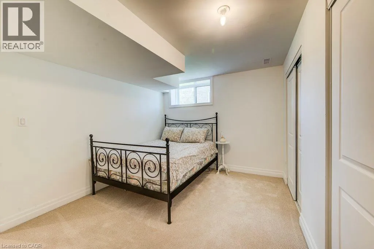
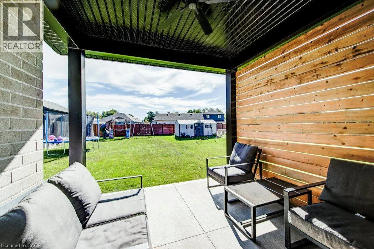
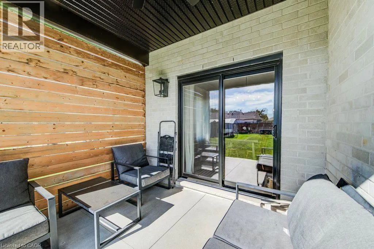
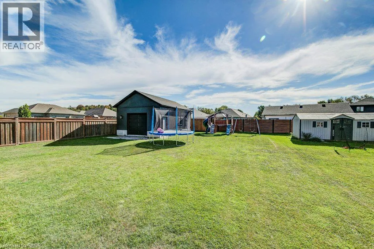
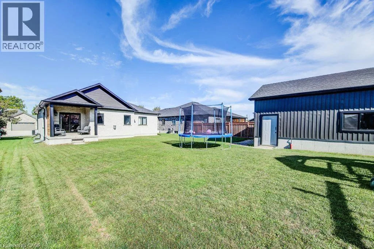
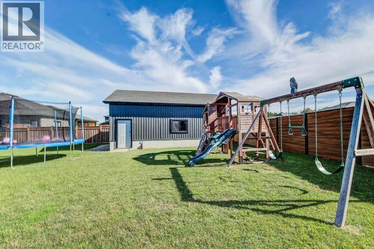
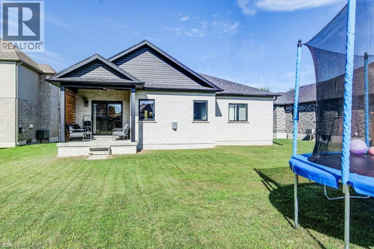
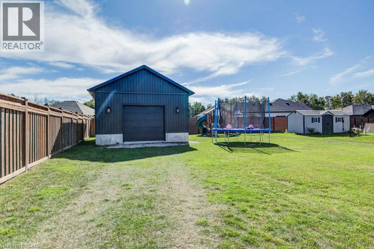
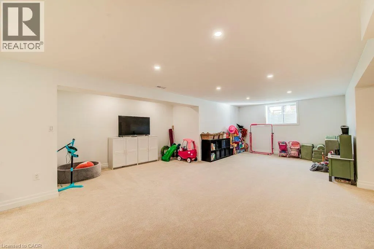
DON'T WAIT: Check out all of these beautiful pristine pictures. Who wouldn't want this less than 5 years old home that is so clean nobody has even added screws or nails to the walls for pictures, on an oversized lot, with a new 20x30 shop in the backyard for tools and toys. A lovely kitchen is undoubtedly the heart of the home, ready for wild Friday night carousing with family and kids, or quiet Sunday dining. From office space, recreation room, children's play room downstairs to front porch sitting or back porch relaxing, all on a lovely quiet street, close to schools, walking trails, recreation space, and the golf course. Oh and close to shopping, you know, for the kitchen stuff. (id:27476)

Property Highlights

MLS® Number
40866861
Type
Single Family
Ownership Type
Freehold
Land Size
under 1/2 acre
Parking Space Total
6

Building

Building Type
House
Storeys
1.00
Square Footage
1516 sqft
Bathrooms Total
3
Bedrooms Above Ground
3
Bedrooms Total
4
Amenities
Hospital, Park, Place of Worship, Playground, Schools
Exterior Finish
Brick, Concrete
Fireplace Present
No
Basement Type
Full (Partially finished)
Basement Features
Building Heating Type
Forced air
Heating Fuel
Natural gas
Building Cooling Type
Central air conditioning

Utilities

Water
Municipal water
Utility Sewer
Municipal sewage system

Room Layout

Storage
Basement
25'5'' x 16'4''
Recreation room
Basement
39'7'' x 21'11''
Office
Basement
9'5'' x 10'0''
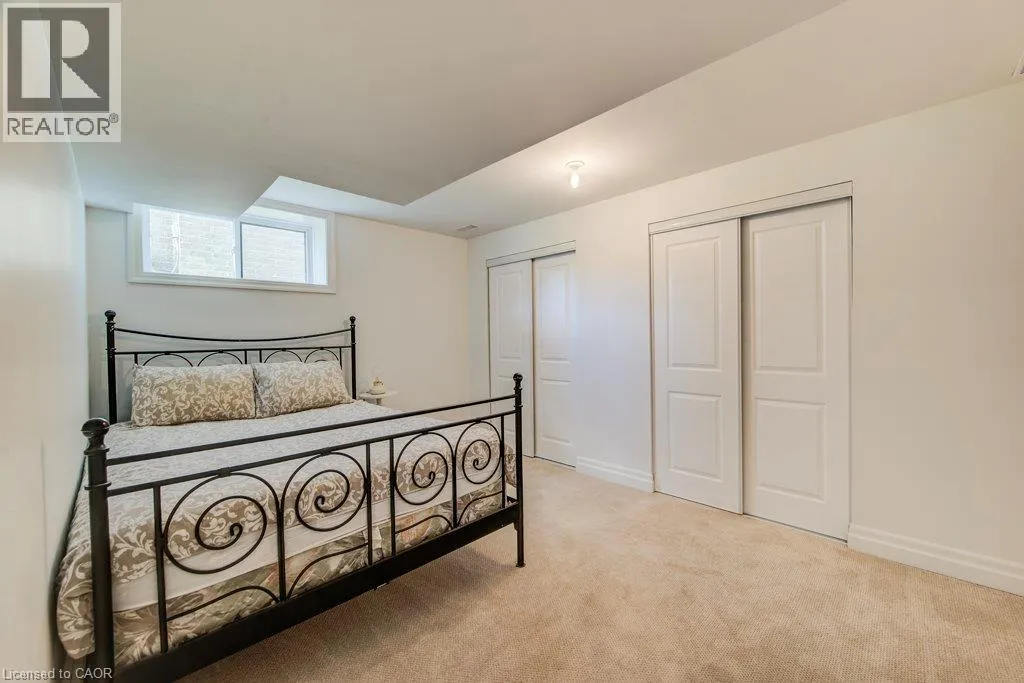
Bedroom
Basement
13'8'' x 9'11''
4pc Bathroom
Basement
9'8'' x 5'11''
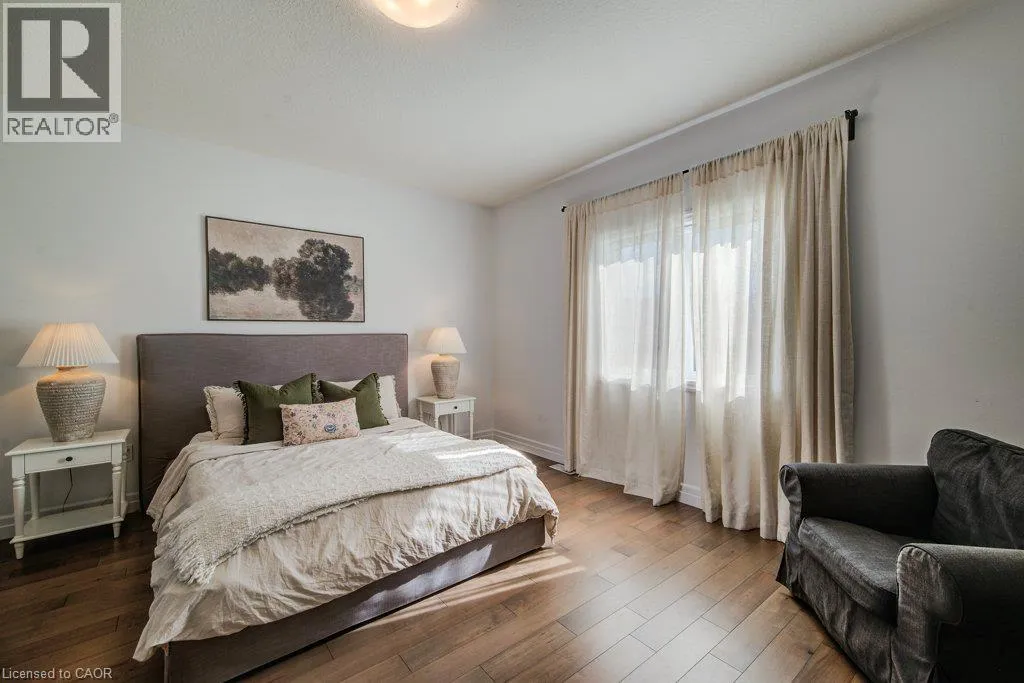
Primary Bedroom
Main level
15'3'' x 13'11''
Living room
Main level
17'11'' x 18'10''
Laundry room
Main level
6'11'' x 7'3''
Kitchen
Main level
13'2'' x 10'11''
Dining room
Main level
10'10'' x 13'10''
Bedroom
Main level
13'3'' x 11'4''
Bedroom
Main level
14'5'' x 11'2''
4pc Ensuite bath
Main level
8'1'' x 9'3''
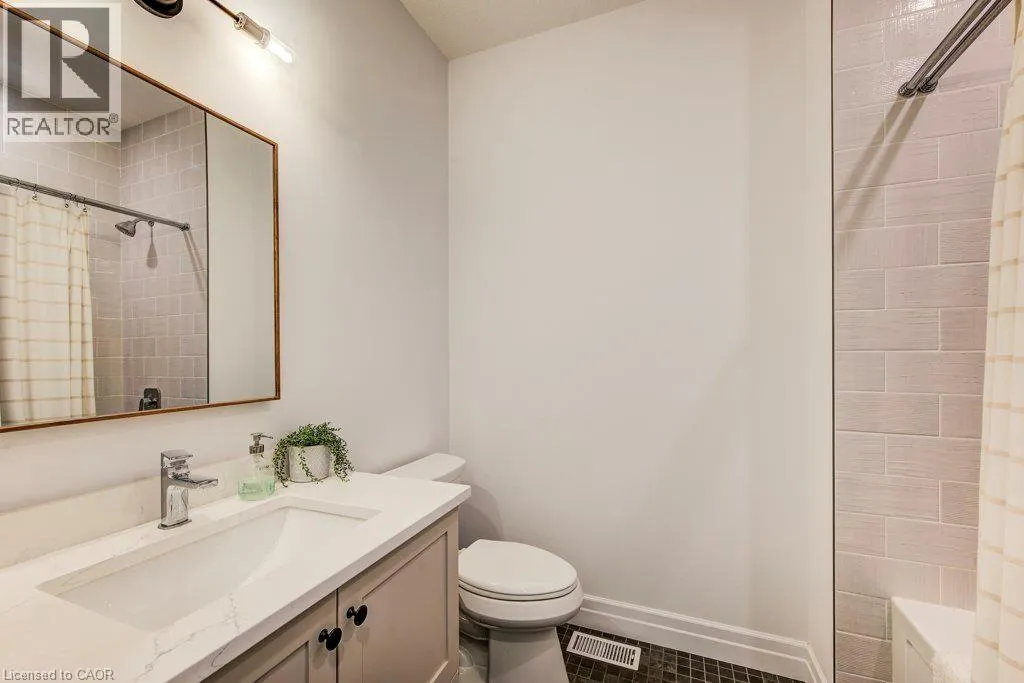
4pc Bathroom
Main level
8'0'' x 5'9''

Location

Learn more about this property
Listing provided by:
KEMPSTON & WERTH REALTY LTD.
MLS® number:
40866861
Agent:
Carol Mason
*Indicates required field
Name is required
Email is required
Please enter a valid phone number (e.g., 416-111-1111).