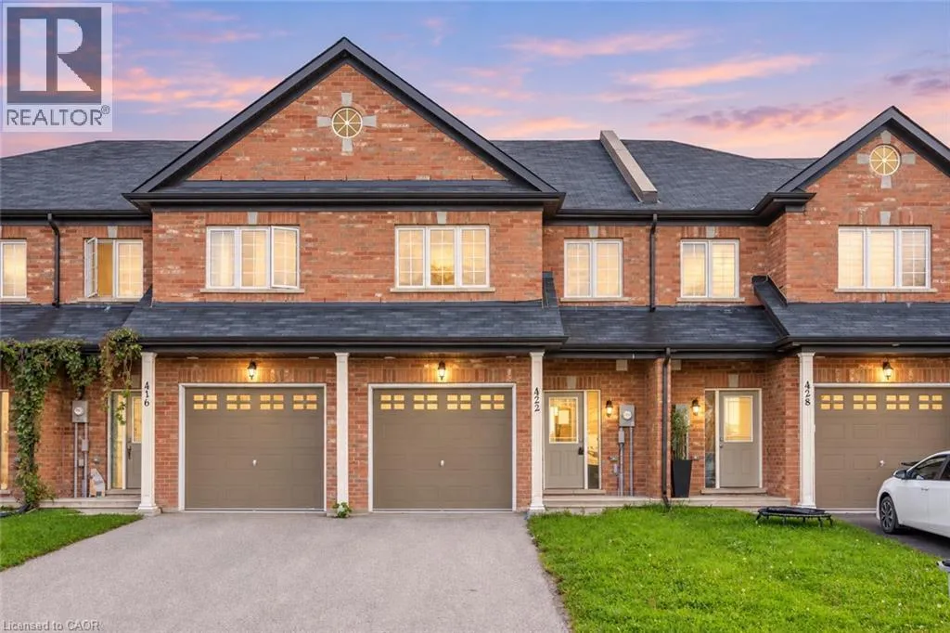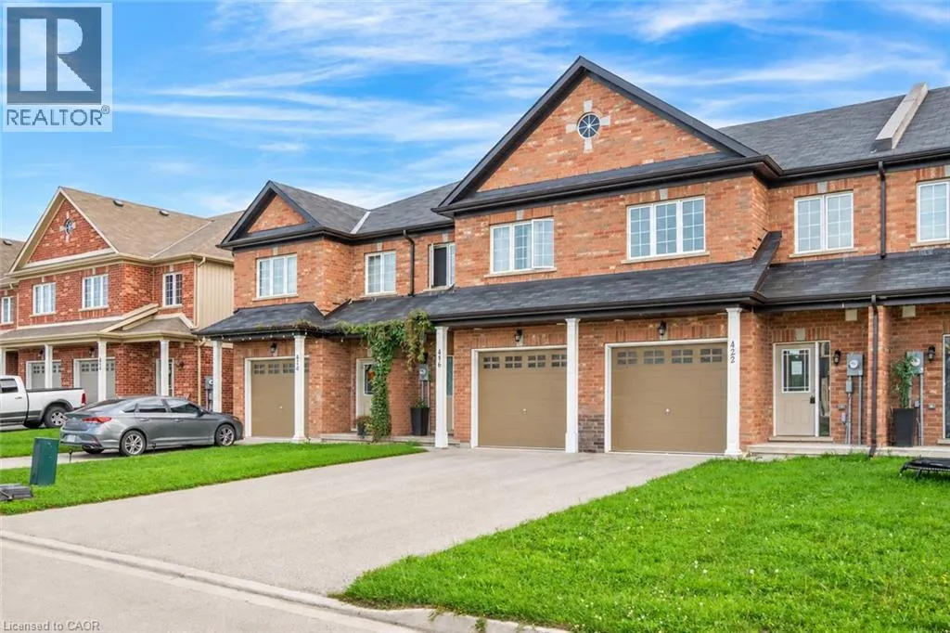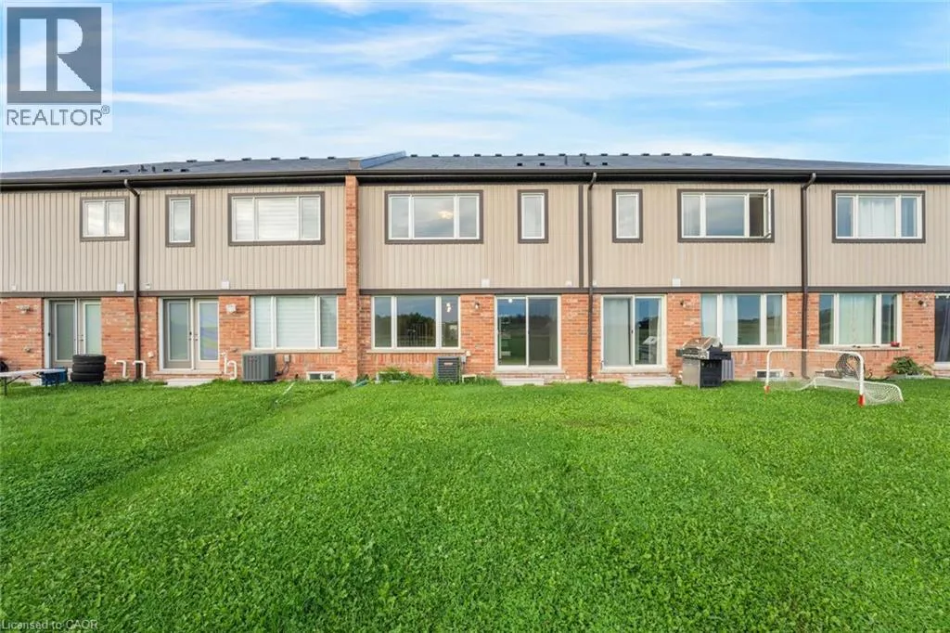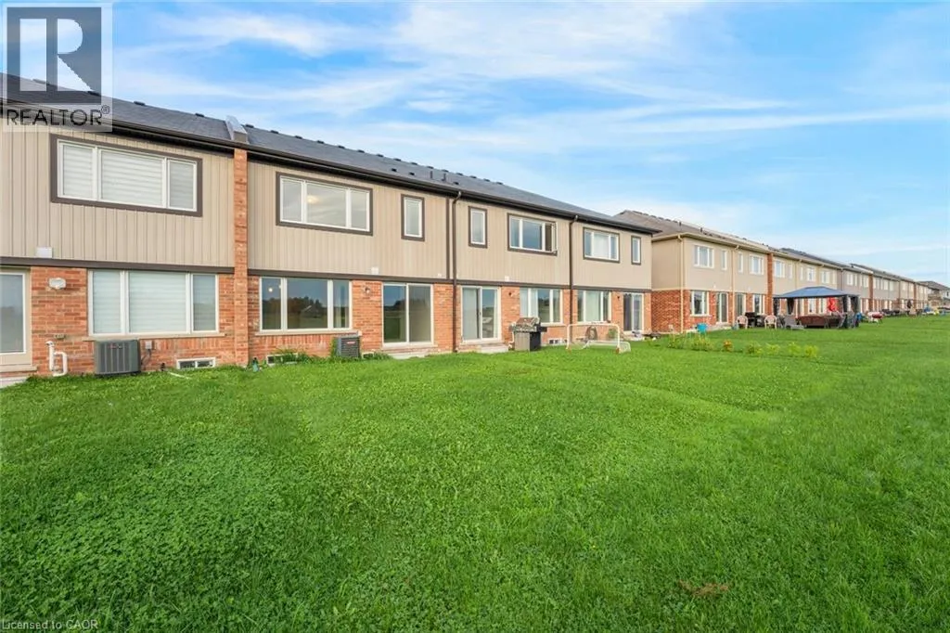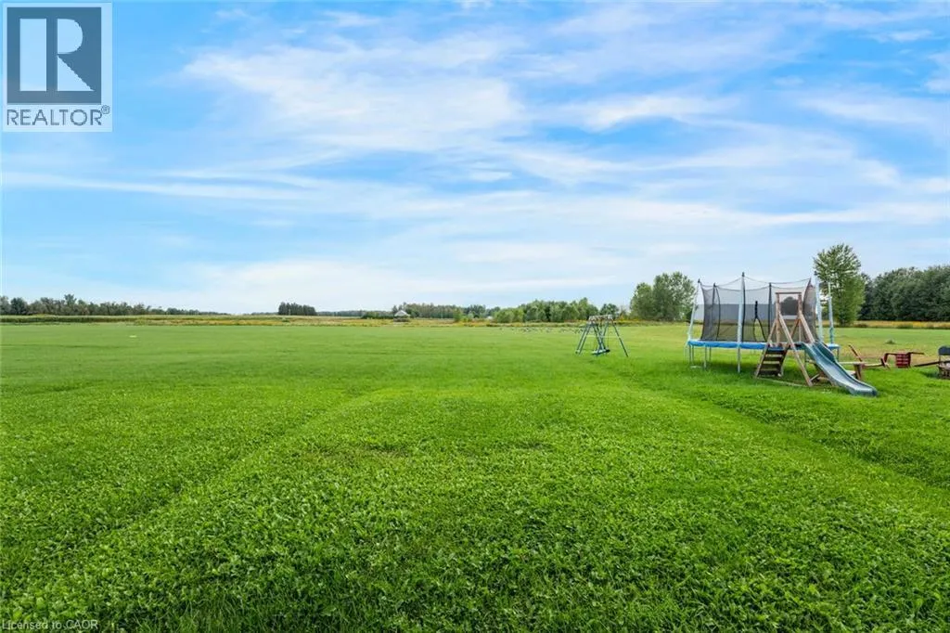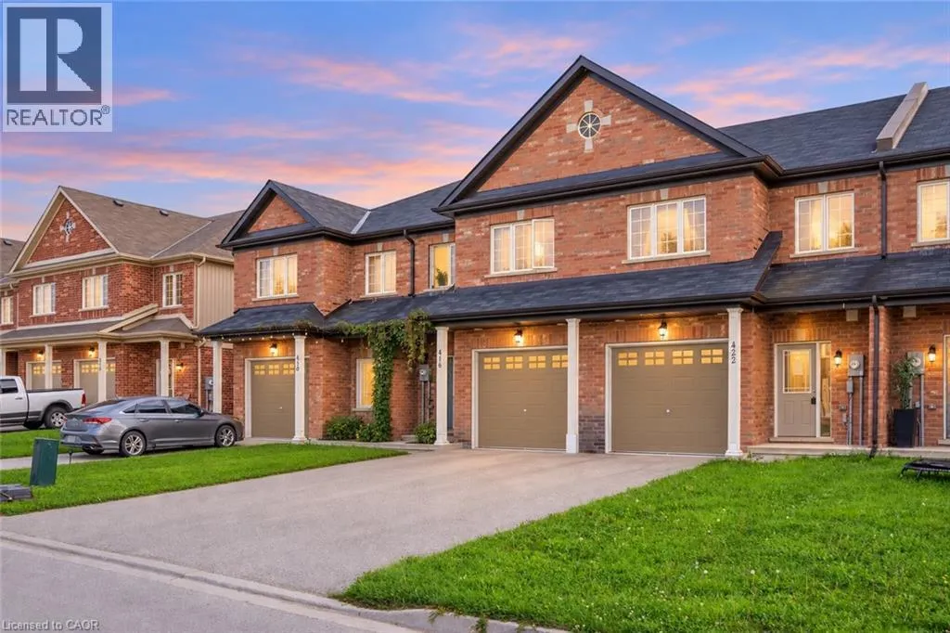
422 Krotz Street W, Listowel, Ontario N4W 0J4

Listed for:
$499,900
3 beds
3 baths
Listed 13 days ago
Row / Townhouse for rent: 422 Krotz Street W, Listowel, Ontario N4W 0J4

View all 36 photos

About

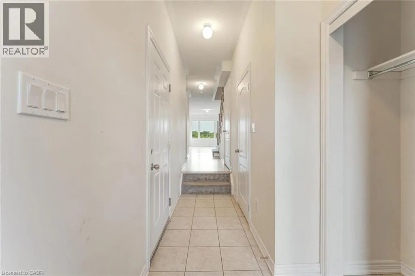
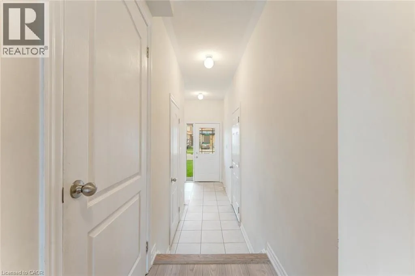
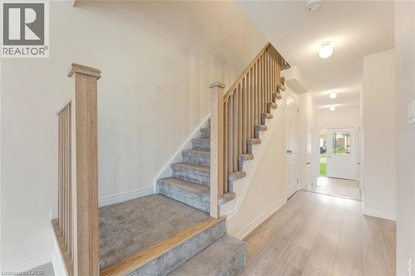
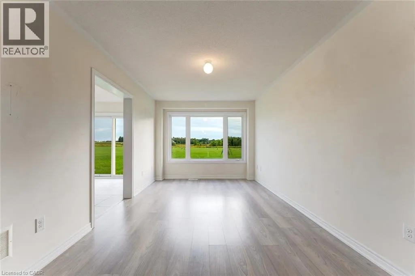
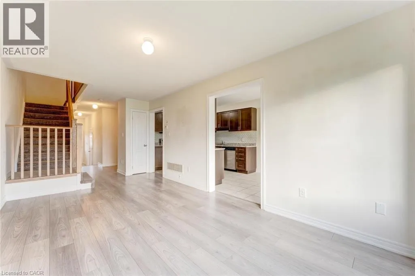
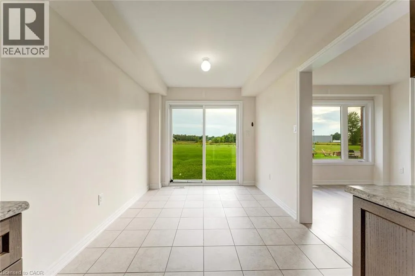
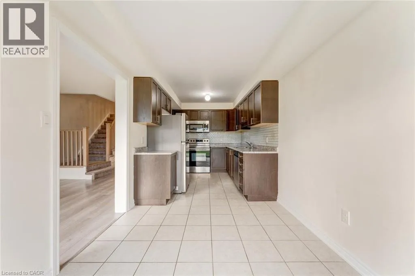
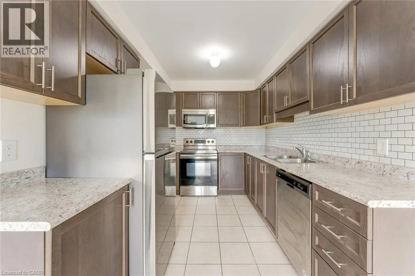
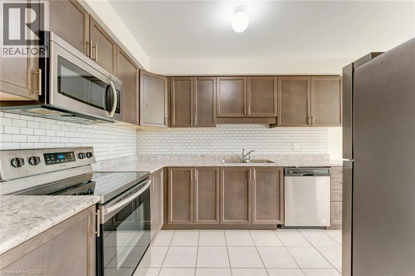
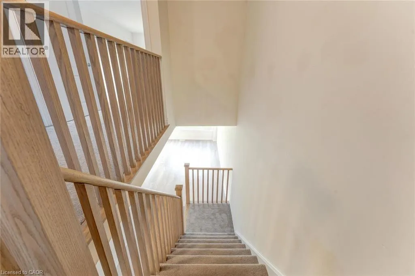
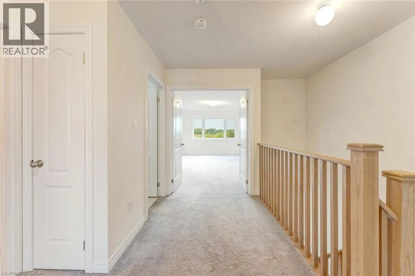
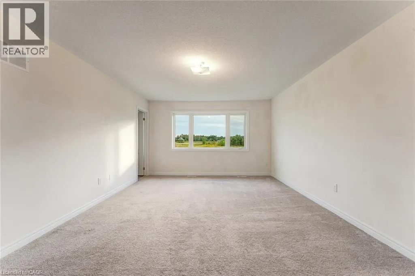
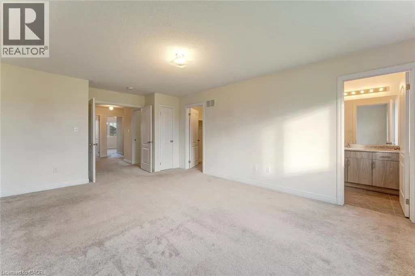
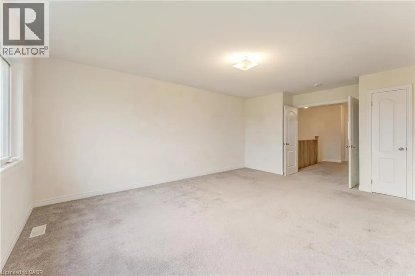
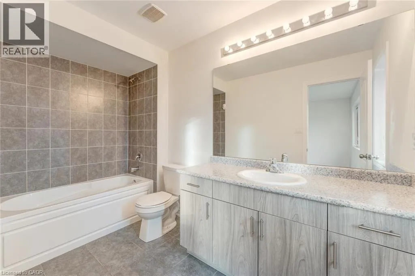
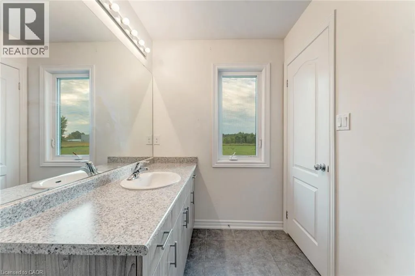
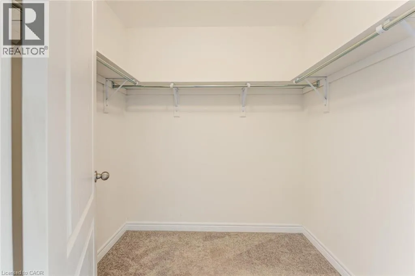
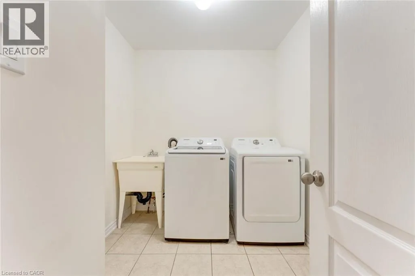
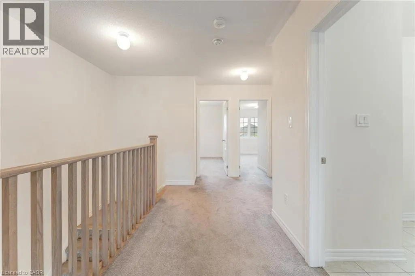
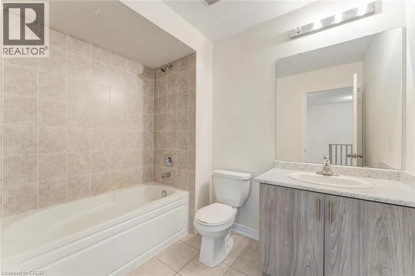
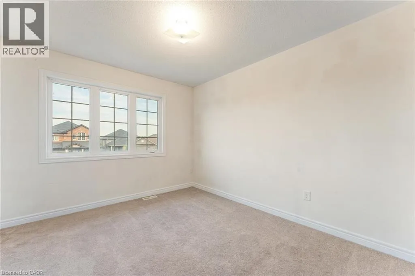
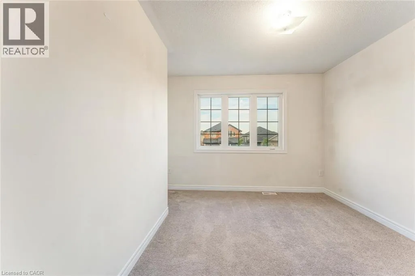
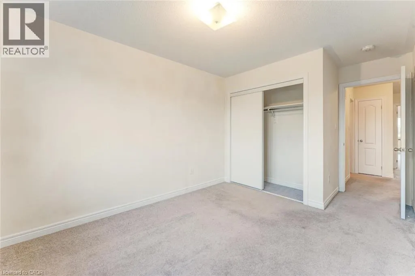
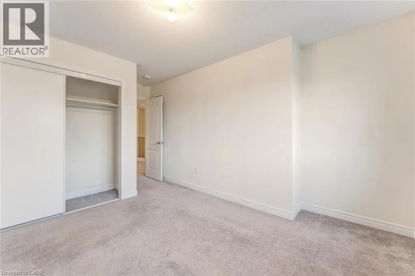
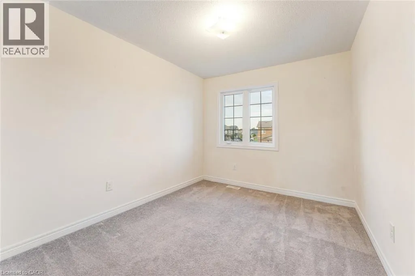
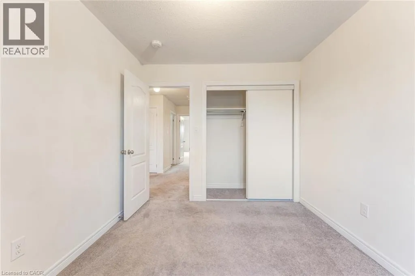
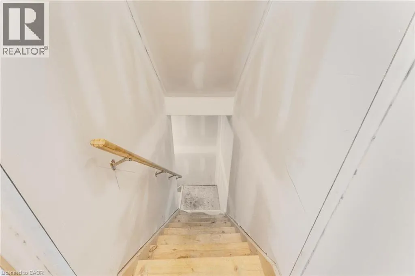
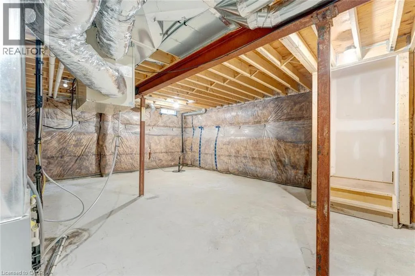
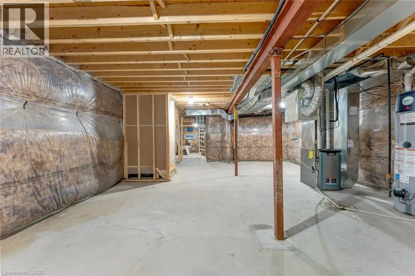
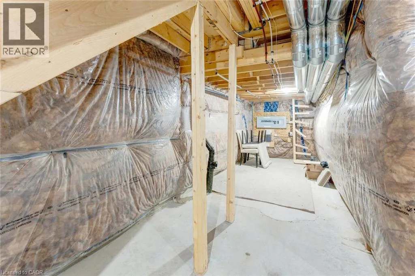
Bright, open-concept living and a functional layout make this freehold townhome a wonderful place to call home. The main floor offers a natural flow between the principal living spaces, complemented by a convenient powder room and direct garage access. Upstairs, three well-appointed bedrooms include a spacious primary suite with a walk-in closet and private ensuite, while the two additional bedrooms share a 4-piece bathroom. Second-floor laundry adds to the home’s thoughtful layout, and the unfinished basement offers plenty of opportunity to create additional living space tailored to your needs. Ideally situated close to everyday amenities, including schools, parks and shopping, this home offers an appealing combination of location and lifestyle. With no monthly maintenance fees, enjoy the benefits of freehold ownership and the opportunity to make this home your own. Taxes estimated as per city’s website. Property is being sold under Power of Sale. Sold as is, where is. RSA. (id:27476)


Property Highlights

MLS® Number
40864914
Type
Single Family
Ownership Type
Freehold
Land Size
under 1/2 acre
Parking Space Total
3

Building

Building Type
Row / Townhouse
Storeys
2.00
Square Footage
1692 sqft
Bathrooms Total
3
Bedrooms Above Ground
3
Bedrooms Total
3
Amenities
Golf Nearby, Park, Playground, Schools
Exterior Finish
Brick
Fireplace Present
No
Basement Type
Full (Unfinished)
Basement Features
Building Heating Type
Forced air
Heating Fuel
Natural gas
Building Cooling Type
Central air conditioning

Utilities

Water
Municipal water
Utility Sewer
Municipal sewage system

Room Layout

4pc Bathroom
Second level
6'3'' x 8'5''
Bedroom
Second level
9'3'' x 11'5''
Bedroom
Second level
11'4'' x 15'3''
Laundry room
Second level
8'6'' x 8'5''
4pc Bathroom
Second level
5'9'' x 10'11''
Primary Bedroom
Second level
13'2'' x 19'10''
Kitchen
Main level
8'6'' x 11'3''
Dining room
Main level
8'6'' x 10'11''
Den
Main level
15'5'' x 5'7''
2pc Bathroom
Main level
3'6'' x 7'2''
Living room
Main level
10'5'' x 22'6''

Location

Learn more about this property
Listing provided by:
SOLID ROCK REALTY
MLS® number:
40864914
Agent:
Jessica Magill
*Indicates required field
Name is required
Email is required
Please enter a valid phone number (e.g., 416-111-1111).