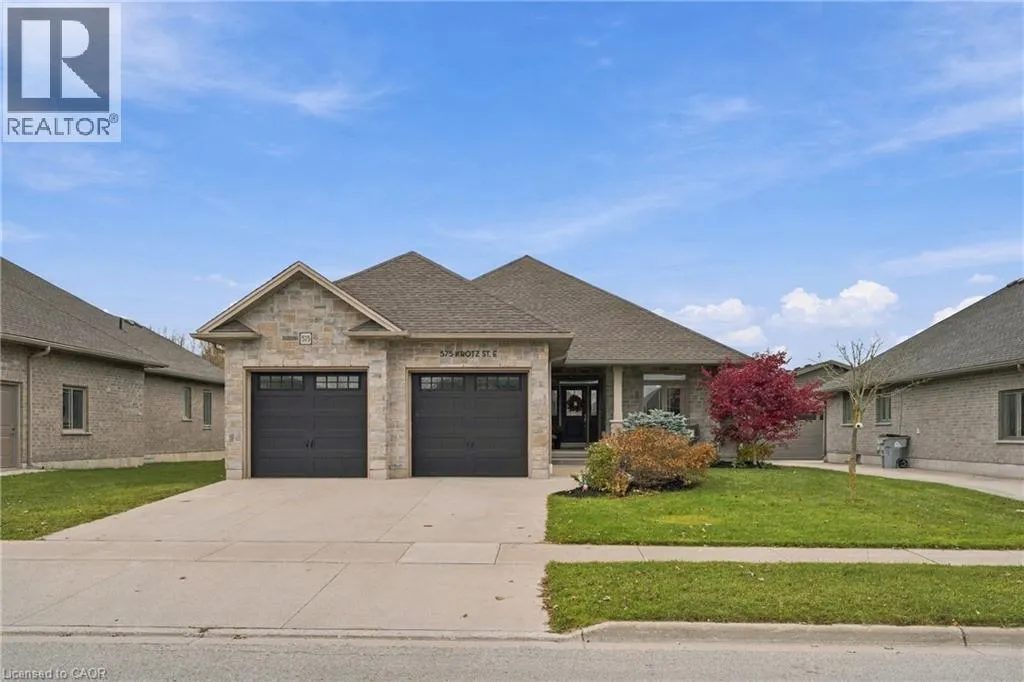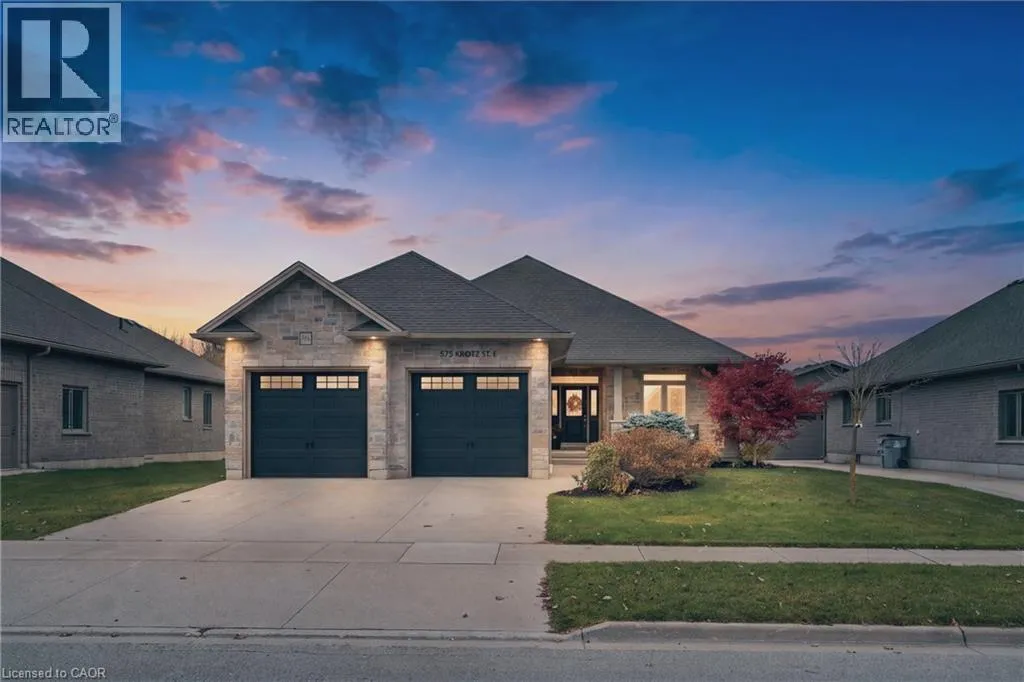
575 Krotz Street E, Listowel, Ontario N4W 0E4

Listed for:
$875,000
5 beds
3 baths
Listed 11 days ago
House for rent: 575 Krotz Street E, Listowel, Ontario N4W 0E4

View all 50 photos

About

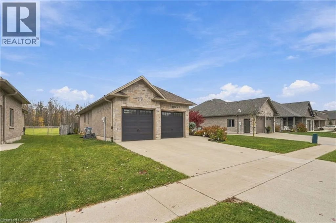
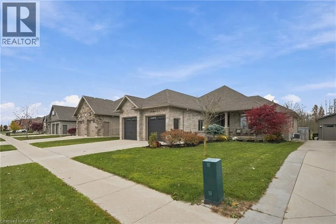
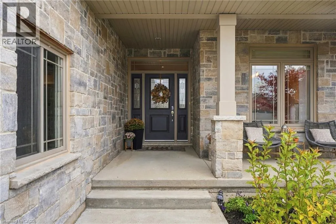
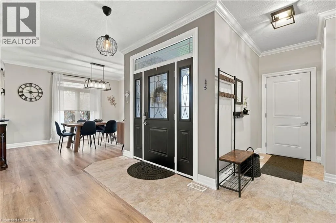
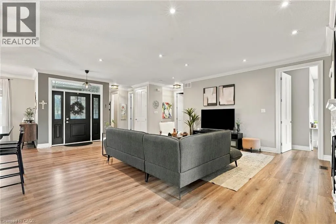
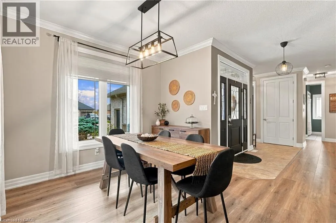
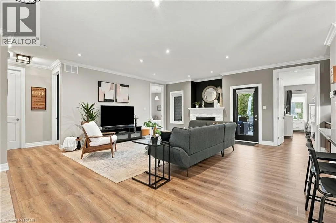
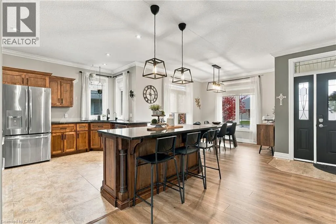
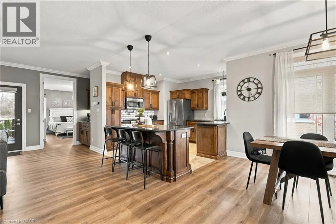
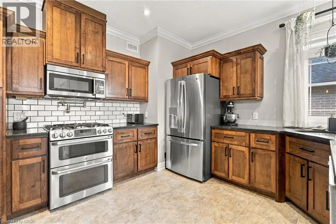
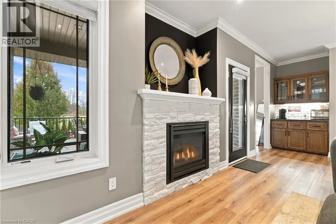
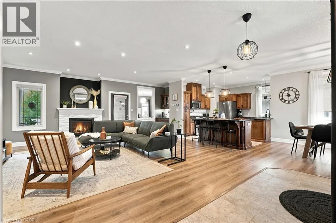
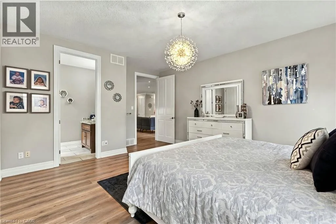
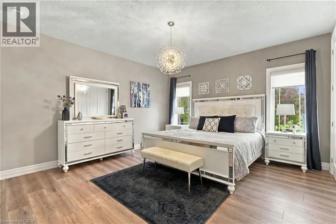
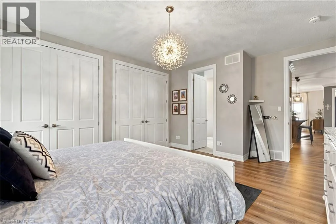
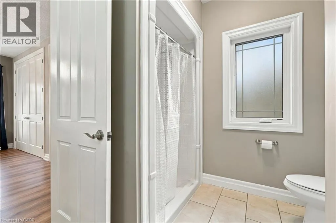
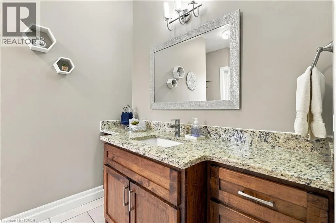
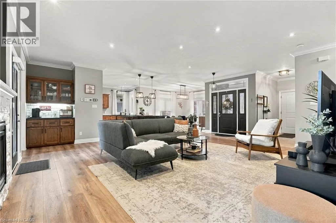
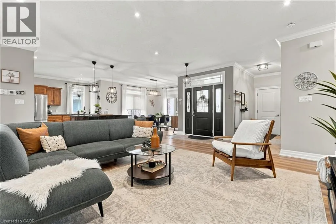
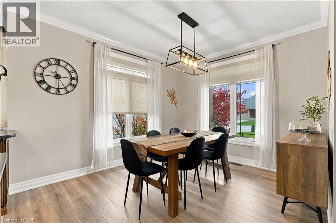
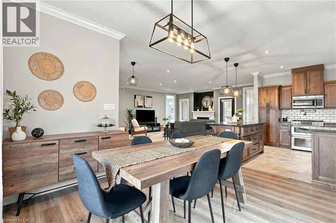
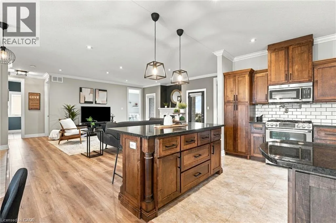
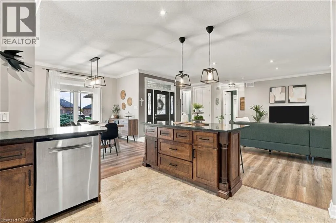
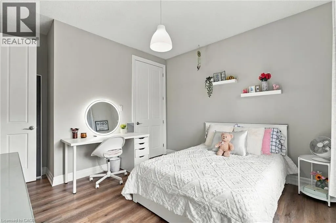
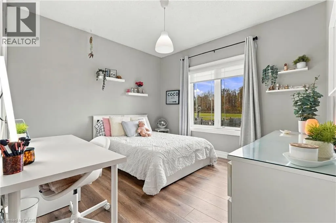
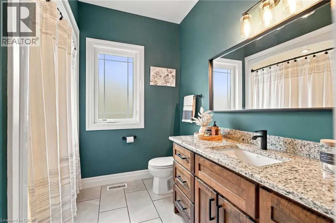
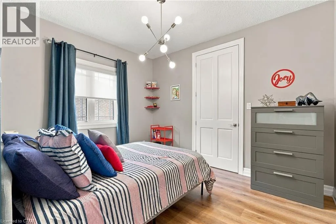
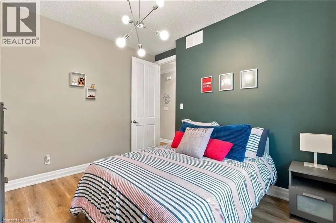
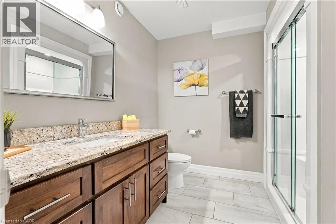
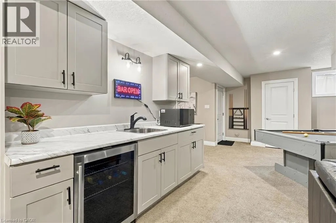
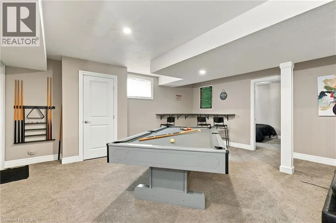
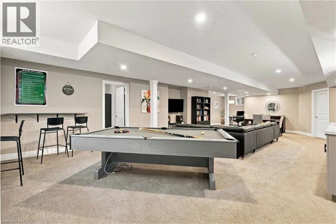
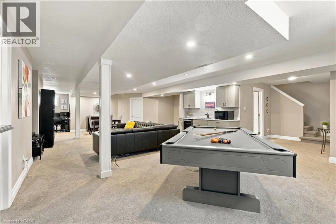
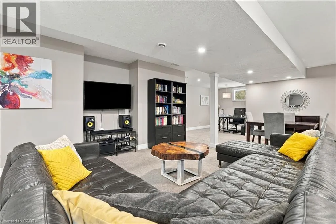
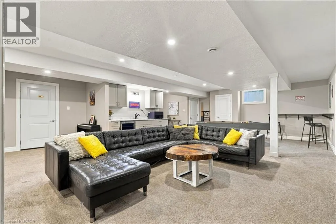
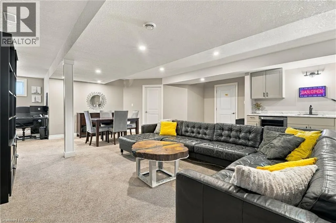
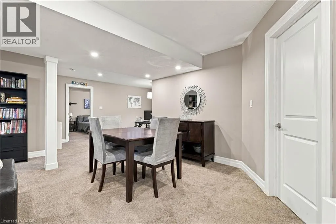
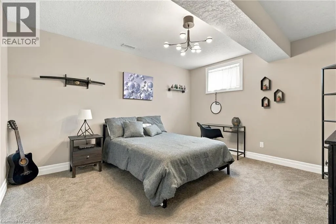
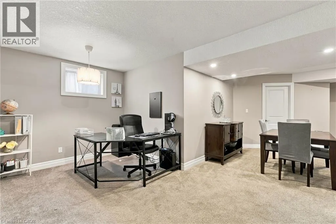
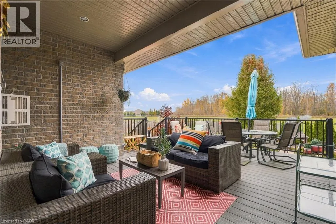
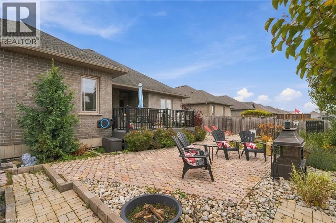
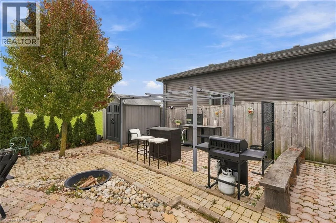
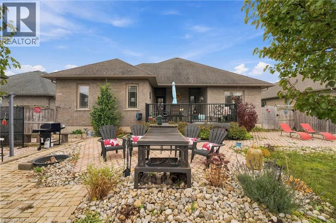
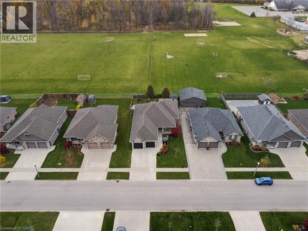
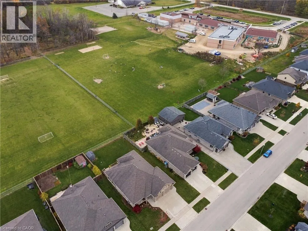
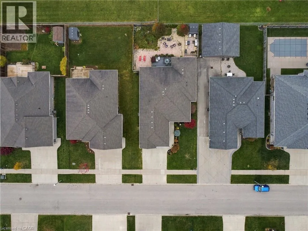
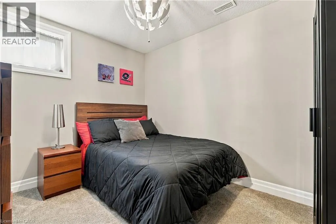
Welcome to 575 Krotz Street East in Listowel, a beautifully maintained 5-bedroom, 3-bathroom home offering the perfect combination of comfortable everyday living and exceptional entertaining space! The bright, inviting main floor features a spacious kitchen, dining area and great room, creating a wonderful gathering place for family and friends. Enjoy the warmth of the fireplace and the convenience of a carpet-free main floor. Three bedrooms are located on this level, including a generous primary bedroom featuring a wall of closets with built-in organizers and a private 3-piece ensuite. A 4-piece bathroom completes the main-floor layout. The finished lower level offers two additional bedrooms, a 3-piece bathroom and a dedicated space for a home office. Designed with entertaining in mind, you'll also find a welcoming recreation area complete with a bar and plenty of space for a pool table, relaxing or enjoying a little friendly competition. A convenient walk-up from the basement provides direct access to the garage, which also features a separate man door for added functionality. Step outside to the fully fenced backyard, featuring an expansive interlocking stone patio and composite deck, complete with a natural gas BBQ hookup, exterior TV outlet and retractable screen door. Backing onto St. Mary's Catholic School and its soccer fields, the property offers a convenient setting for families. With room for family, guests and everything in between, this home offers the space and flexibility to suit every stage of life. Welcome home! (id:27476)

Property Highlights

MLS® Number
40875515
Type
Single Family
Ownership Type
Freehold
Land Size
under 1/2 acre
Parking Space Total
5

Building

Building Type
House
Storeys
1.00
Square Footage
3272 sqft
Bathrooms Total
3
Bedrooms Above Ground
3
Bedrooms Total
5
Amenities
Golf Nearby, Hospital, Place of Worship
Exterior Finish
Brick, Stone
Fireplace Present
Yes
Basement Type
Full (Finished)
Basement Features
Building Heating Type
Forced air
Heating Fuel
Natural gas
Building Cooling Type
Central air conditioning

Utilities

Water
Municipal water
Utility Sewer
Municipal sewage system

Room Layout

Utility room
Basement
14'9'' x 23'9''
Storage
Basement
18'5'' x 11'3''
Bedroom
Basement
11'2'' x 9'1''
Bedroom
Basement
13'5'' x 11'11''
Recreation room
Basement
43'7'' x 33'1''
3pc Bathroom
Basement
8'2'' x 8'7''
Other
Main level
21'10'' x 26'4''
Mud room
Main level
6'0'' x 8'9''
Bedroom
Main level
11'11'' x 11'0''
Bedroom
Main level
11'11'' x 13'5''
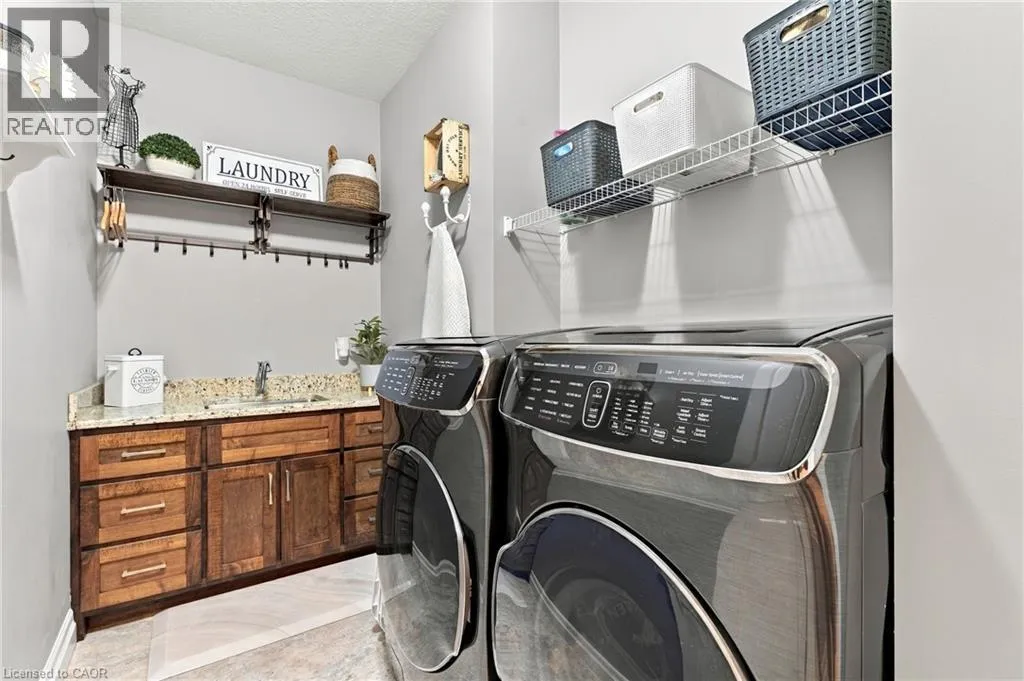
Laundry room
Main level
10'5'' x 5'10''
4pc Bathroom
Main level
8'2'' x 8'0''
3pc Bathroom
Main level
9'10'' x 8'4''
Primary Bedroom
Main level
14'0'' x 17'7''
Living room
Main level
21'10'' x 21'4''
Kitchen
Main level
12'1'' x 11'8''
Dining room
Main level
11'6'' x 12'3''
Foyer
Main level
13'0'' x 3'5''

Location

Learn more about this property
Listing provided by:
Exp Realty (Team Branch)
MLS® number:
40875515
Agent:
Amy Heinmiller
*Indicates required field
Name is required
Email is required
Please enter a valid phone number (e.g., 416-111-1111).