1884 Avalon Street, London East, Ontario N5W 3G8

Listed for:
$459,000
3 beds
1 baths
Listed 55 days ago
House for rent: 1884 Avalon Street, London East, Ontario N5W 3G8

View all 18 photos

About

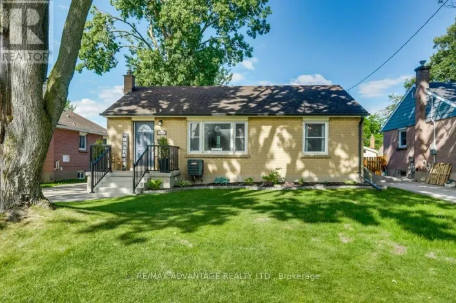
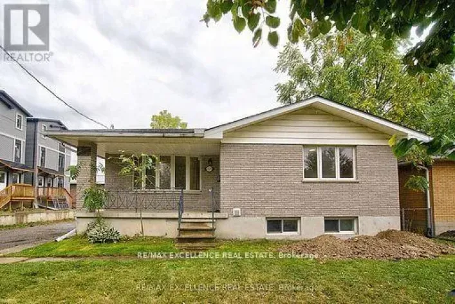
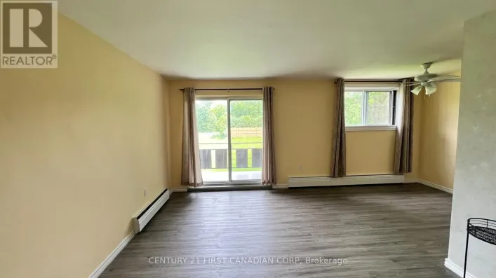
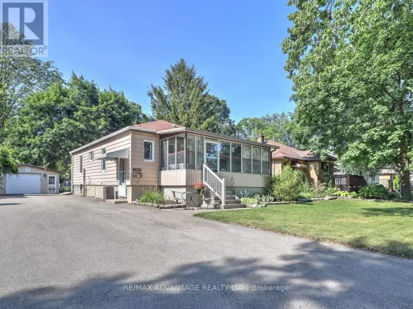
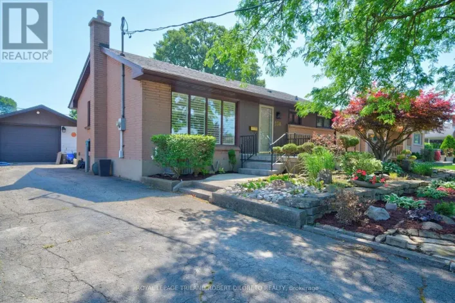
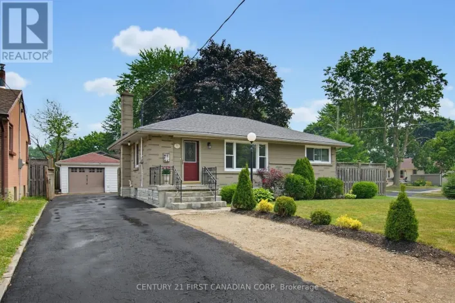
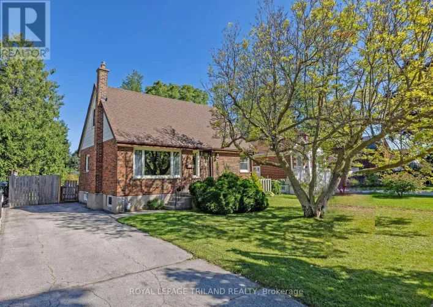
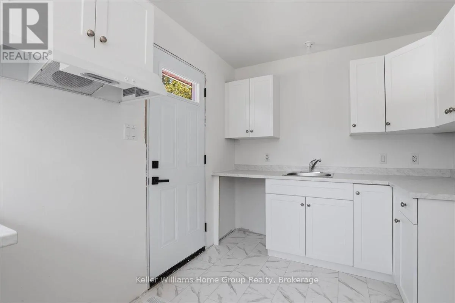
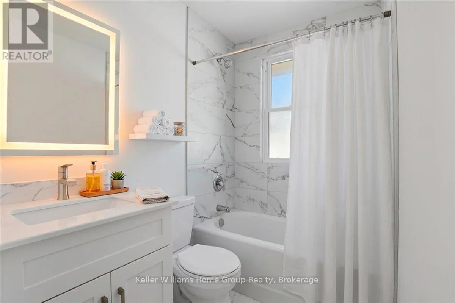
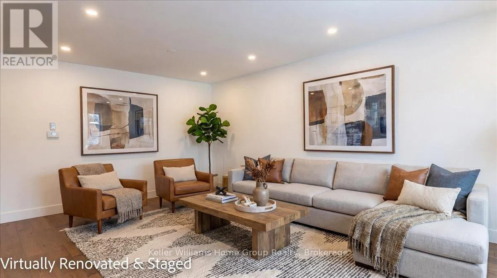
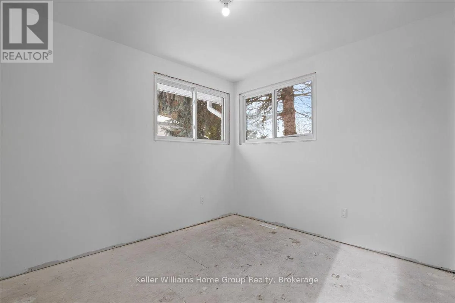
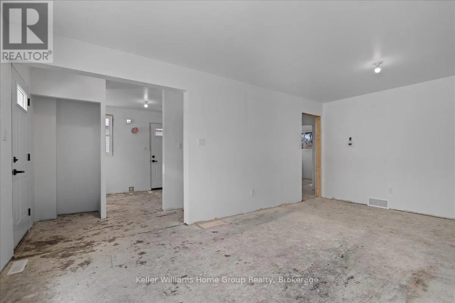
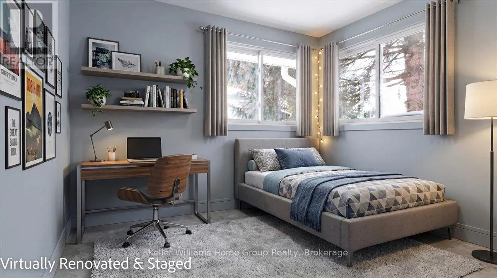
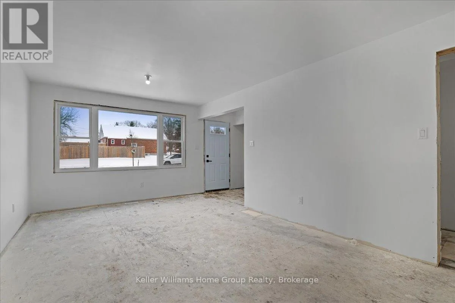
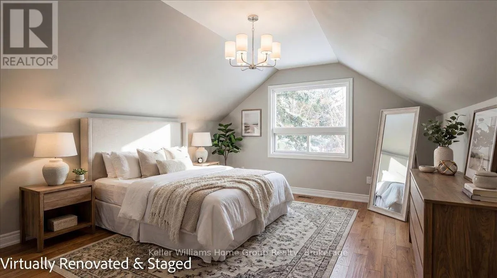
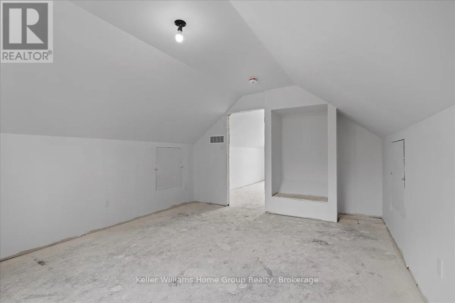
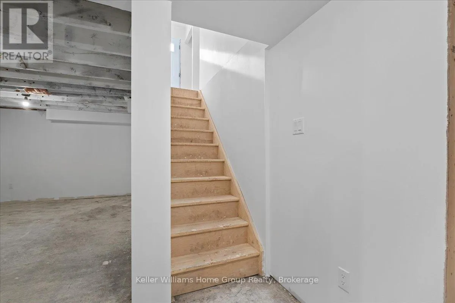
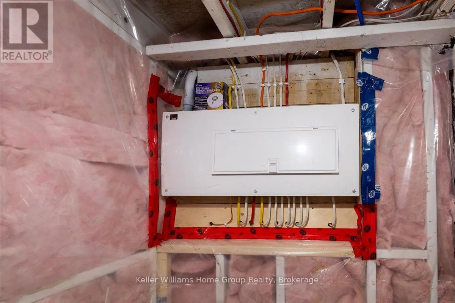
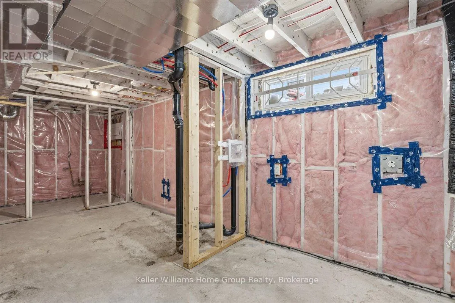
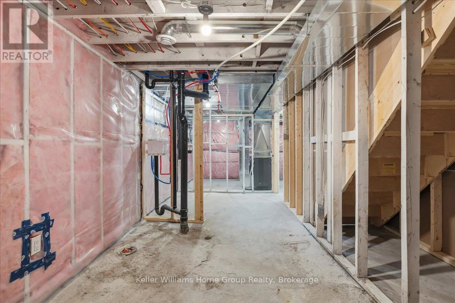
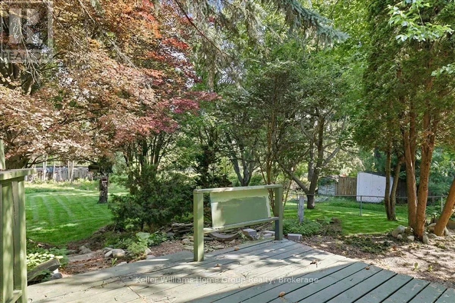
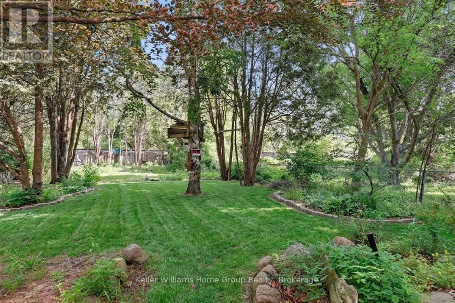
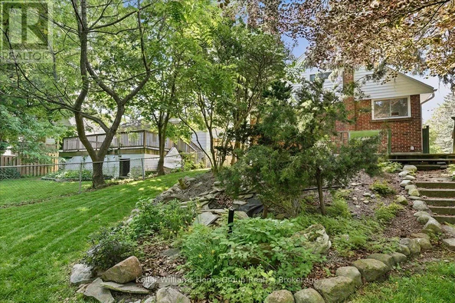
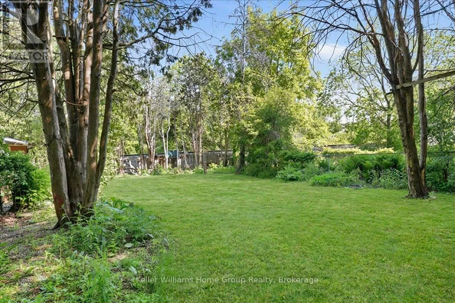
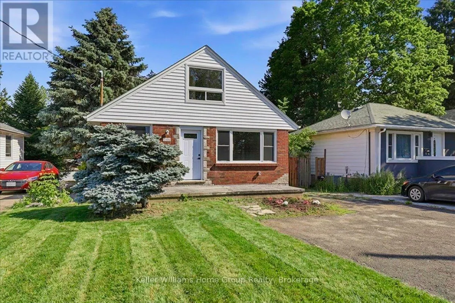
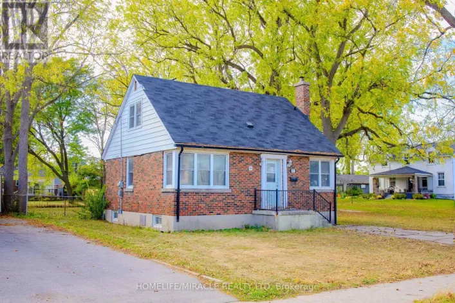
Cross Streets: Dundas Street. ** Directions: Dundas St-north onto Clark Rd-First street turn west onto Avalon. Welcome to this extensively renovated home tucked away on a quiet, family-friendly street. Offering the perfect combination of major updates and future potential, this property is ideal for buyers looking to move in and customize the finishing touches to suit their personal style. Enjoy peace of mind with an impressive list of upgrades already completed, including a New Roof, Windows and Insulation, Electrical, Plumbing, Drywall, Furnace, and HVAC system. The Kitchen and Bathroom have been beautifully finished, all work has been completed to current building codes, and a Final occupancy permit has been obtained. Situated on a generous 40' x 199' lot, this property offers a private driveway and an expansive backyard with endless possibilities for outdoor entertaining, gardening, family activities, or future enhancements. Conveniently located just minutes from the college, shopping, restaurants, and everyday amenities, this home presents an exceptional opportunity to enjoy the benefits of a substantially renewed property while adding your own finishing touches and value. Don't miss your chance to own this home. Everything is new and updated....you finishing off the flooring you decide on and You are ready to move in! Book your private showing today! (id:27476)

Property Highlights

MLS® Number
X13420844
Type
Single Family
Community Name
East H
Ownership Type
Freehold
Land Size
40 x 199 FT
Parking Space Total
3

Building

Building Type
House
Storeys
1.50
Square Footage
1100 - 1500 sqft
Bathrooms Total
1
Bedrooms Above Ground
3
Bedrooms Total
3
Amenities
Public Transit
Exterior Finish
Brick, Vinyl siding
Fireplace Present
No
Basement Type
Full (Unfinished)
Basement Features
Building Heating Type
Forced air
Heating Fuel
Natural gas
Building Cooling Type
Central air conditioning

Utilities

Water
Municipal water
Utility Sewer
Sanitary sewer

Room Layout

Bedroom 3
Second level
12.1 m x 15.1 m
Sitting room
Second level
12.11 m x 15 m
Workshop
Basement
11.6 m x 4.5 m
Recreational, Games room
Basement
14.3 m x 21.2 m
Other
Basement
8.1 m x 11.3 m
Utility room
Basement
14.3 m x 7.1 m
Other
Basement
8.1 m x 16.5 m
Living room
Main level
11.7 m x 18.6 m
Kitchen
Main level
8.5 m x 13.5 m
Bedroom
Main level
11.7 m x 10.7 m
Bedroom 2
Main level
9.5 m x 10.4 m

Location

Learn more about this property
Listing provided by:
Keller Williams Home Group Realty
MLS® number:
X13420844
Agent:
Debbie Kurt
*Indicates required field
Name is required
Email is required
Please enter a valid phone number (e.g., 416-111-1111).

Community Spotlight: Homes For sale in Your Neighborhood