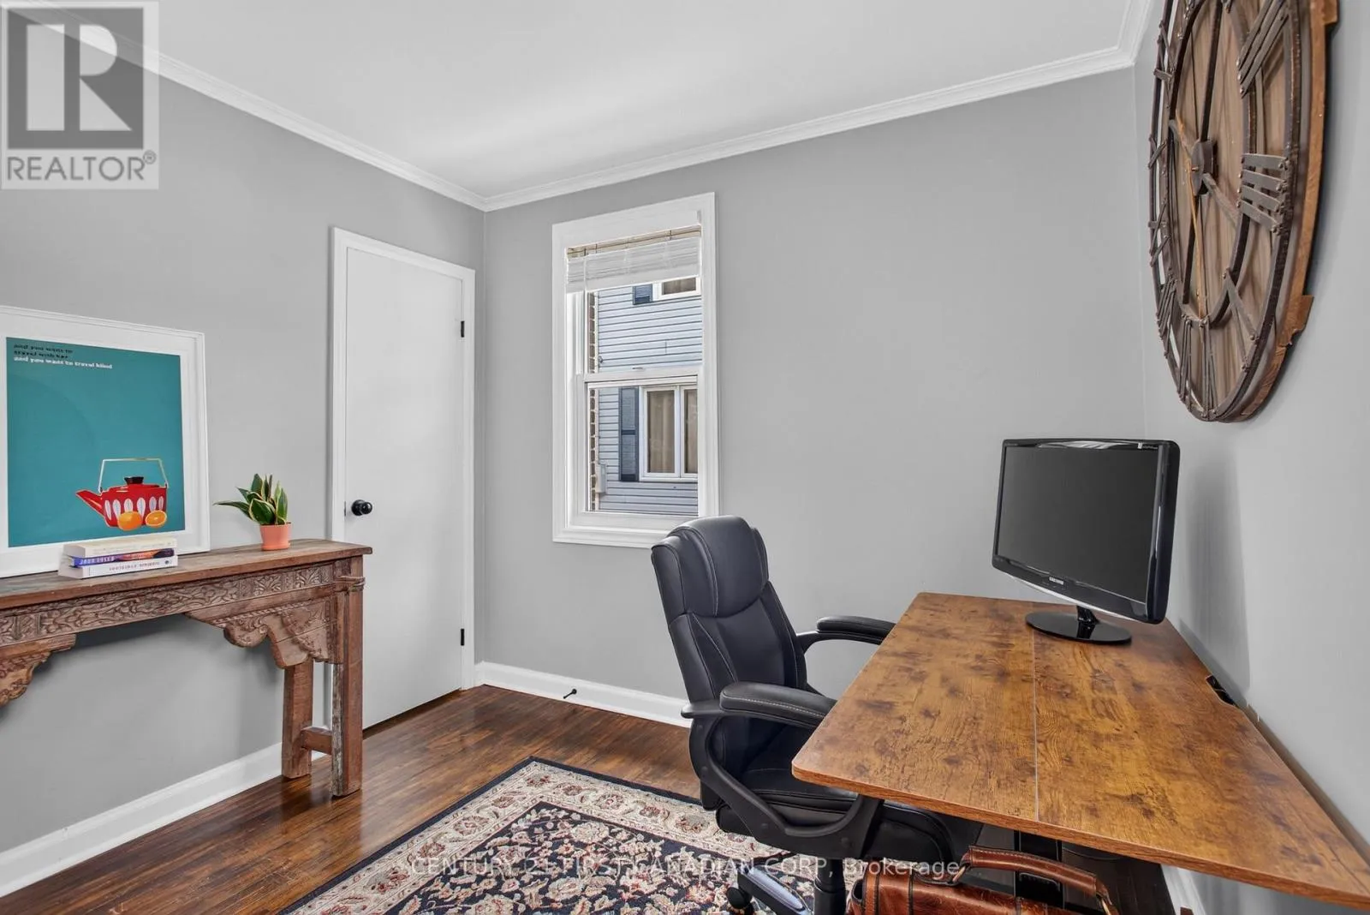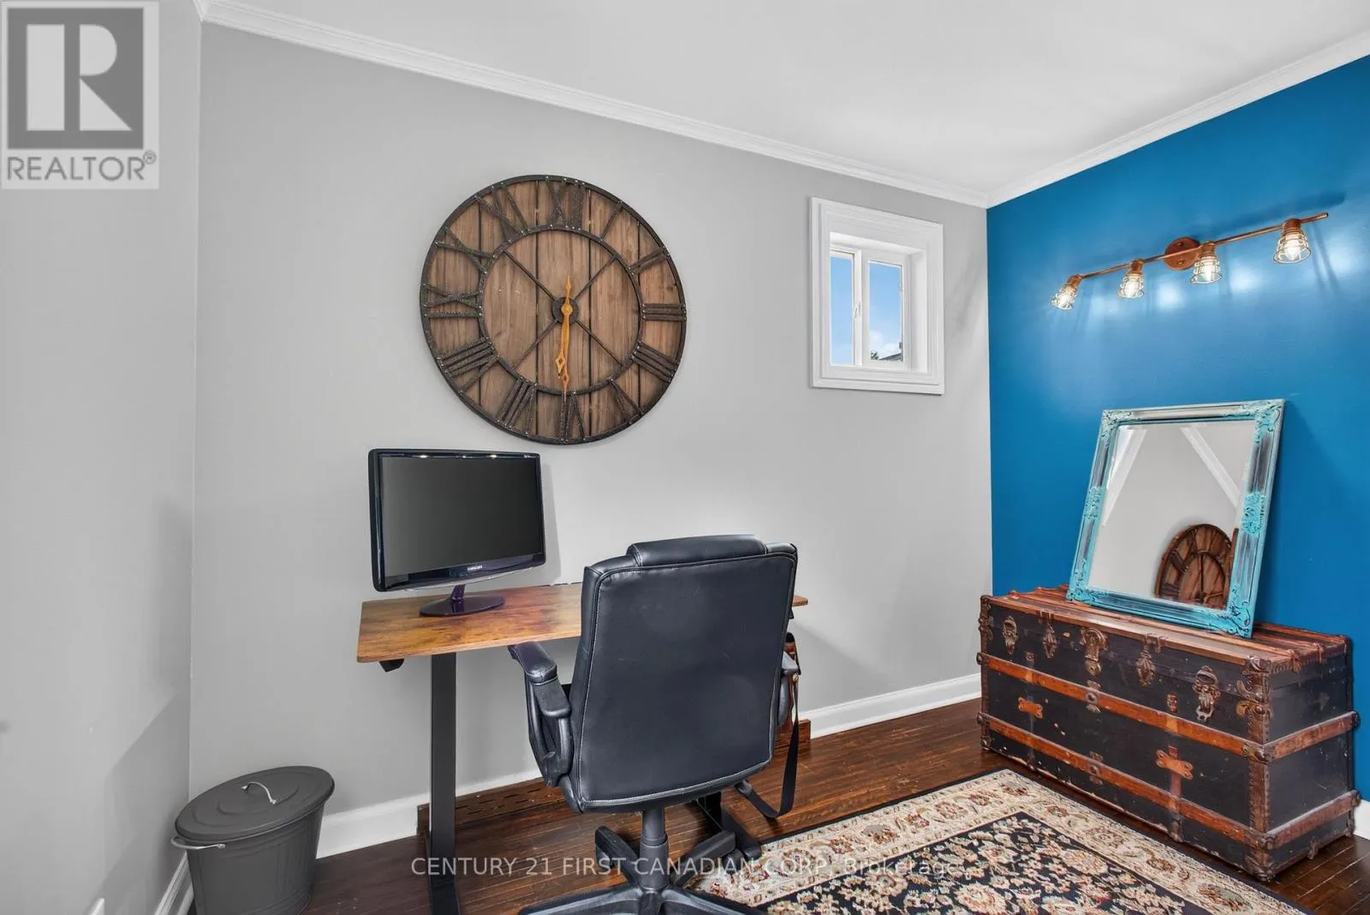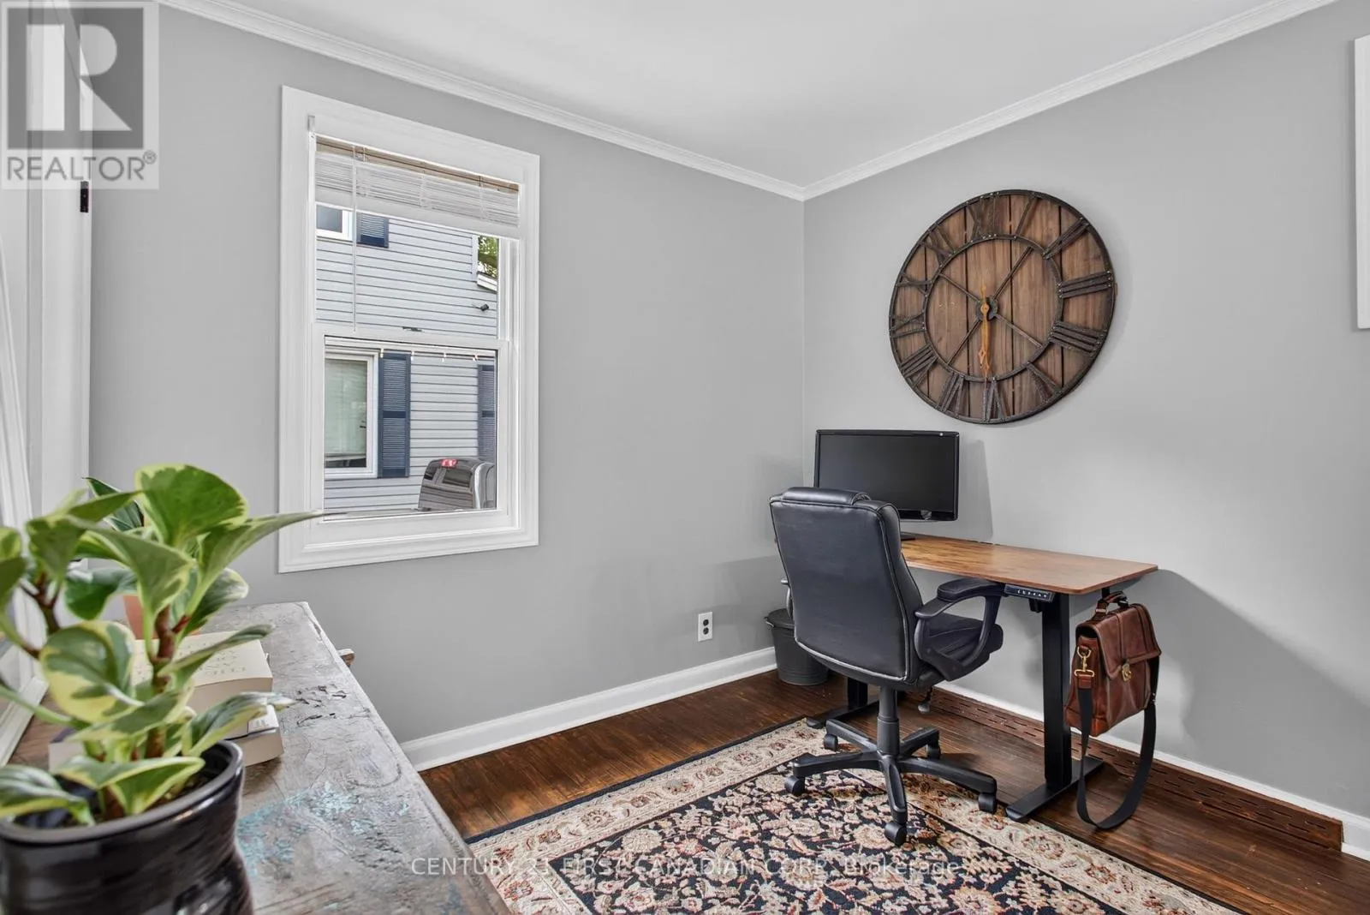
218 Vancouver Street, London East, Ontario N5W 4R8

Listed for:
$499,900
3 beds
2 baths
Listed 54 days ago
House for rent: 218 Vancouver Street, London East, Ontario N5W 4R8

View all 50 photos

About

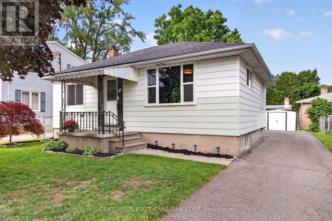
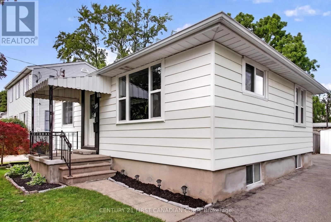
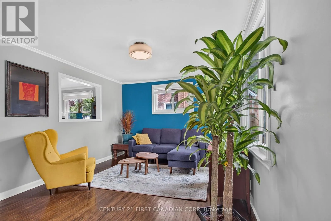
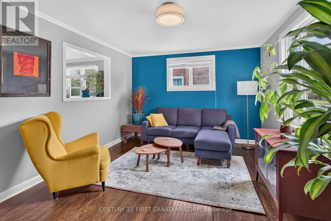
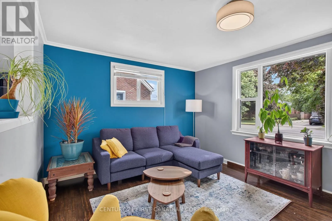
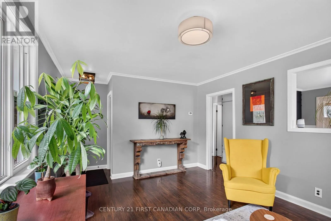
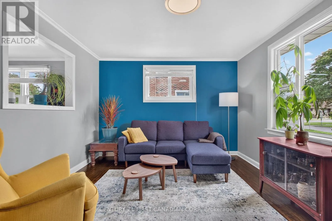
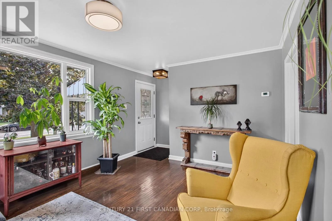
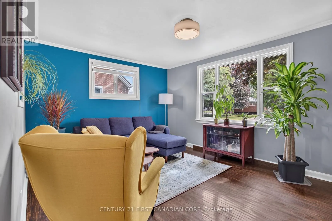
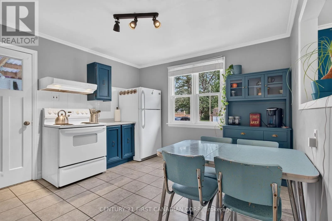
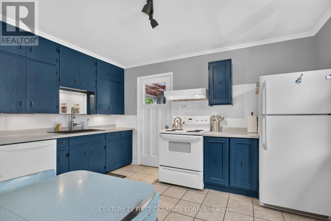
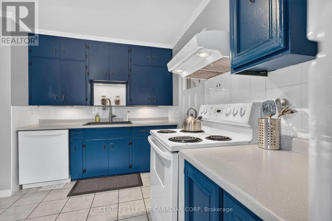
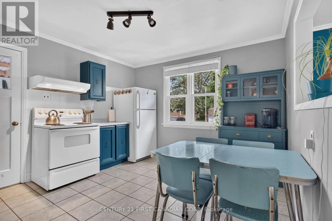
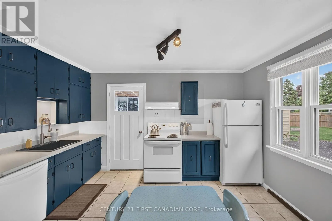
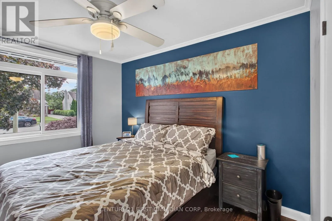
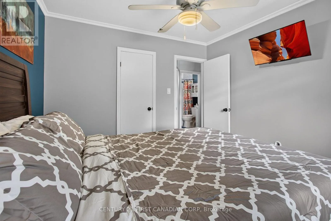
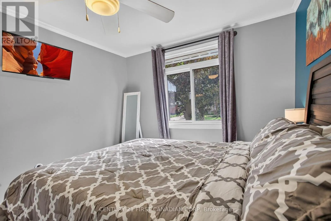
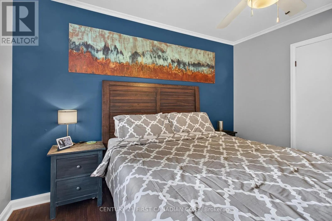
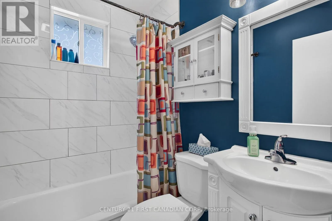
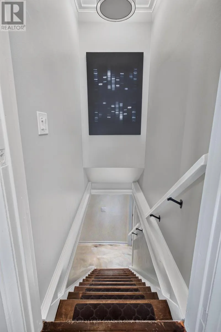
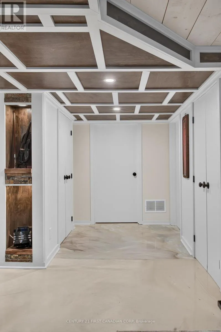
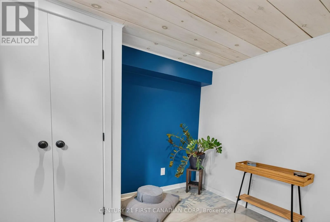
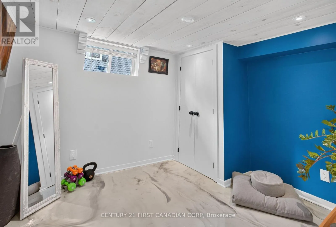
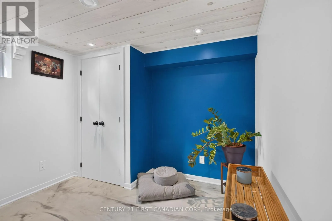
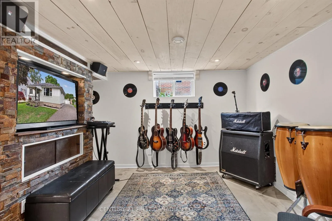
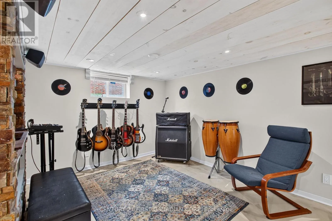
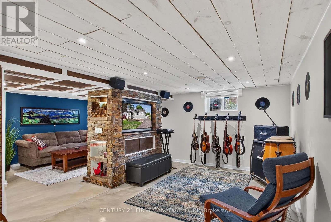
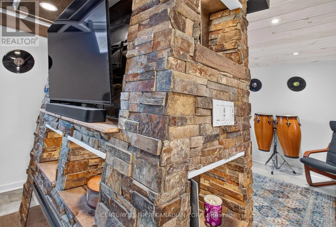
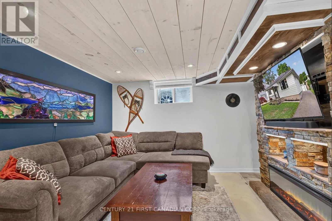
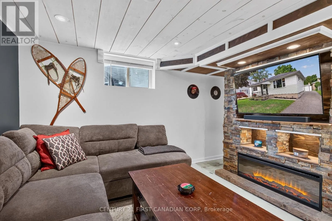
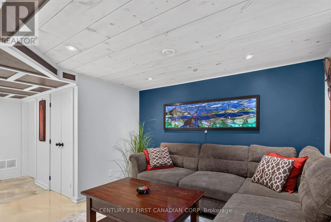
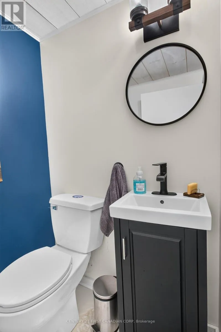
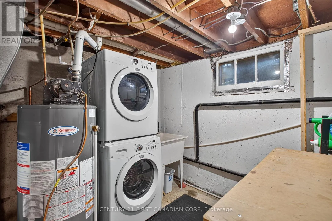
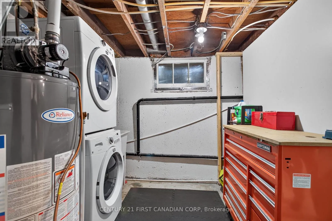
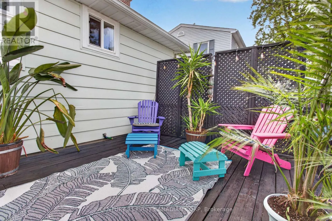
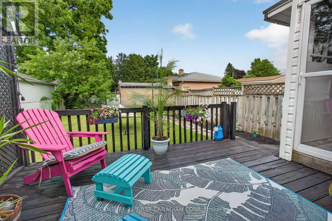
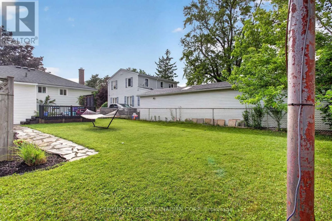
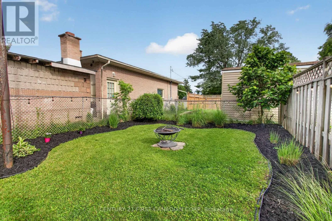
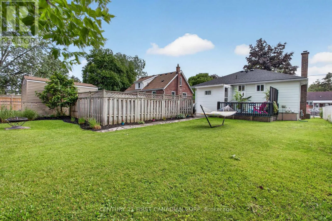
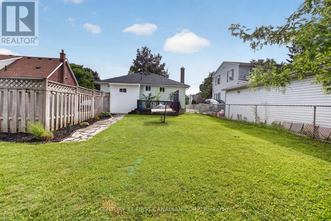
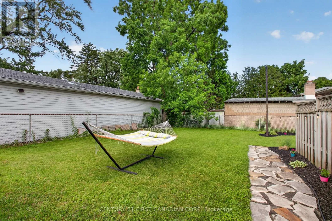
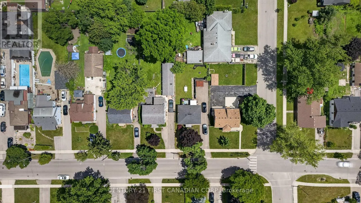
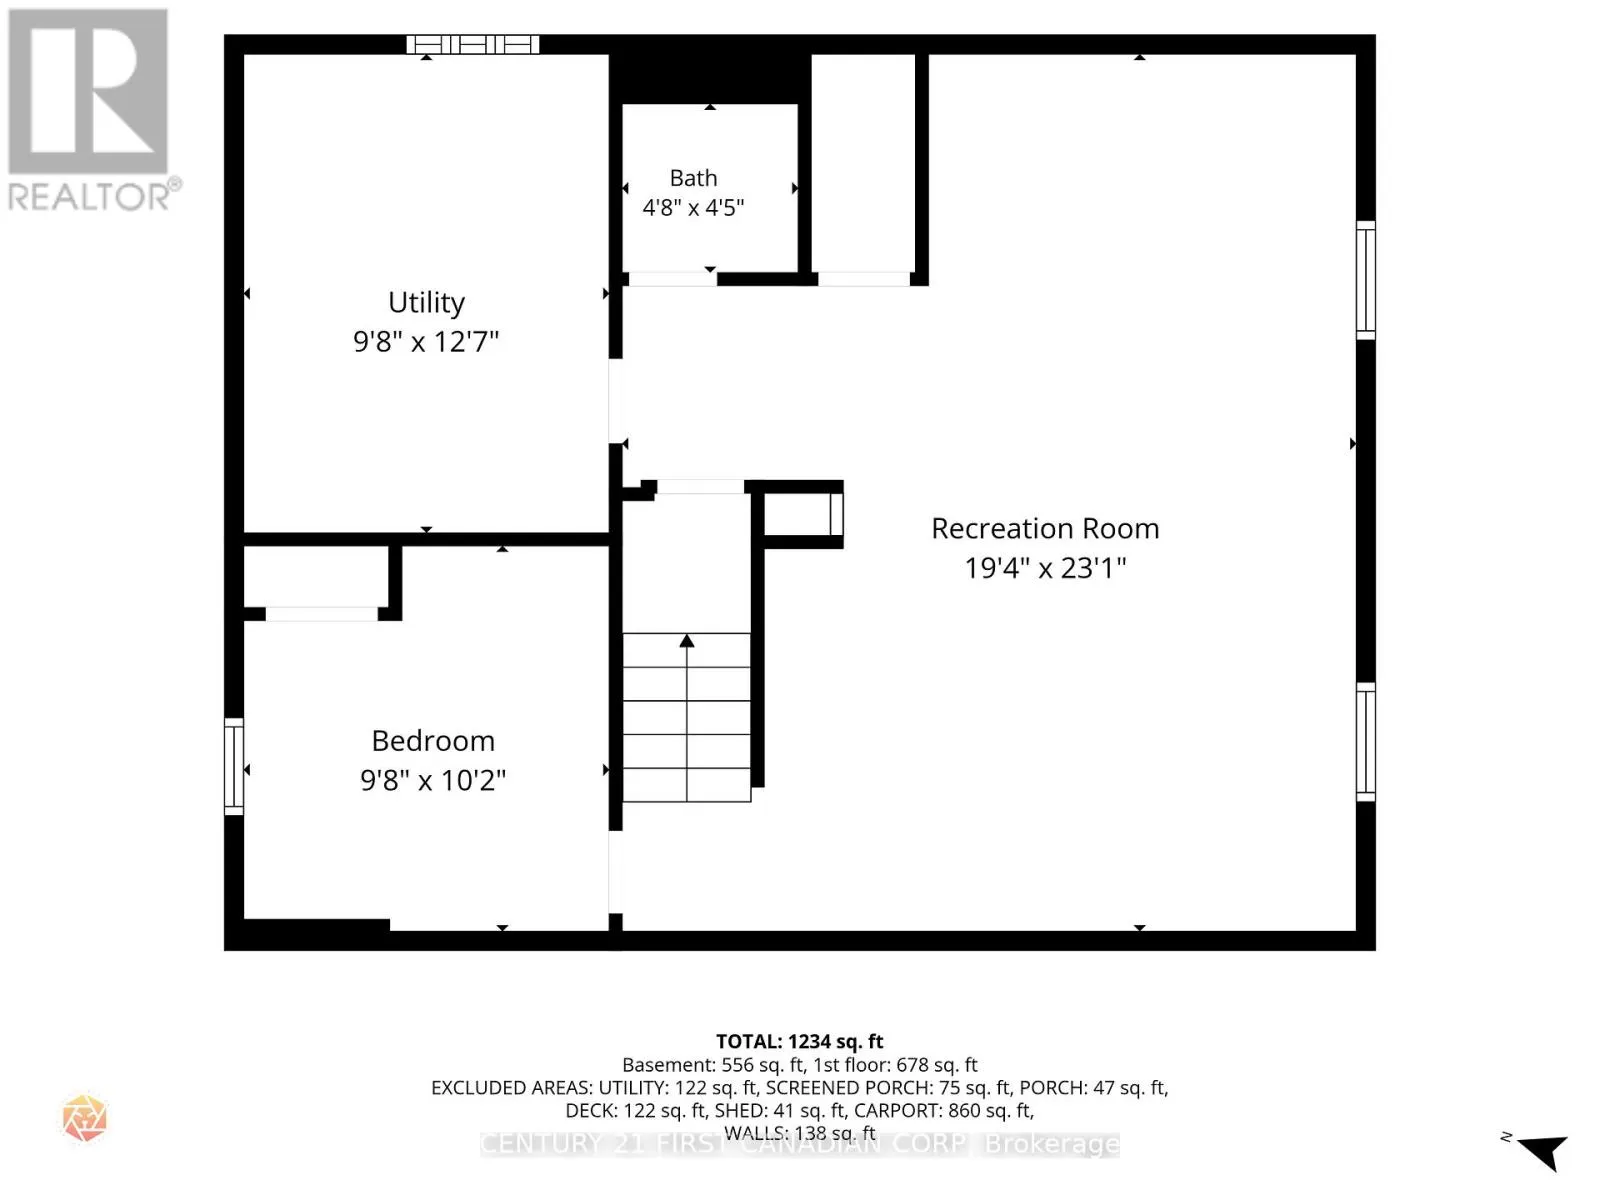
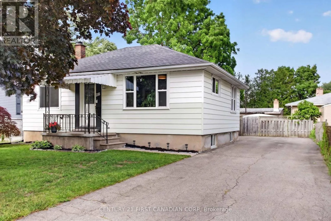
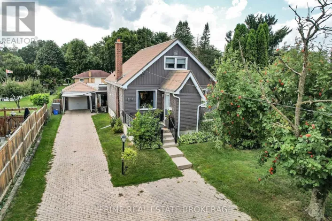
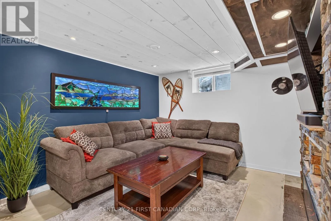
Cross Streets: MOFFATT AVE. ** Directions: WAVELL SOUTH ON VANCOUVER. You will love this affordable and well-maintained 2+1 bedroom bungalow located in the popular Argyle neighbourhood. Situated on a generous lot, this home offers plenty of space for first-time buyers, downsizers, or investors alike. The main floor features a bright and functional layout, while the fully finished lower level, completed in 2023, adds valuable living space with super intriguing and durable epoxy flooring, a 2-piece bathroom, and an additional bedroom or office. Major updates include newer windows, a roof replaced in 2020, and spray foam insulation on the lower foundation walls and rim joists for improved energy efficiency and comfort. Enjoy the added living space provided by the rear sunroom and deck, perfect for relaxing or entertaining. Large rear yard, enjoy summer nights around the fire pit. With room to add your own personal touches and continue building equity, this home offers exceptional value in a family-friendly neighbourhood close to schools, parks, shopping, and amenities. Don't miss this opportunity. (id:27476)

Property Highlights

MLS® Number
X13478550
Type
Single Family
Community Name
East H
Ownership Type
Freehold
Land Size
50.1 x 120.4 FT ; 120.38 ft x 50.13 ft x 120.38 ft x 50.14
Parking Space Total
4

Building

Building Type
House
Storeys
1.00
Square Footage
700 - 1100 sqft
Bathrooms Total
2
Bedrooms Above Ground
2
Bedrooms Total
3
Amenities
Public Transit
Exterior Finish
Vinyl siding
Fireplace Present
No
Basement Type
Full (Finished)
Basement Features
Building Heating Type
Forced air
Heating Fuel
Natural gas
Building Cooling Type
Central air conditioning

Utilities

Water
Municipal water
Utility Sewer
Sanitary sewer

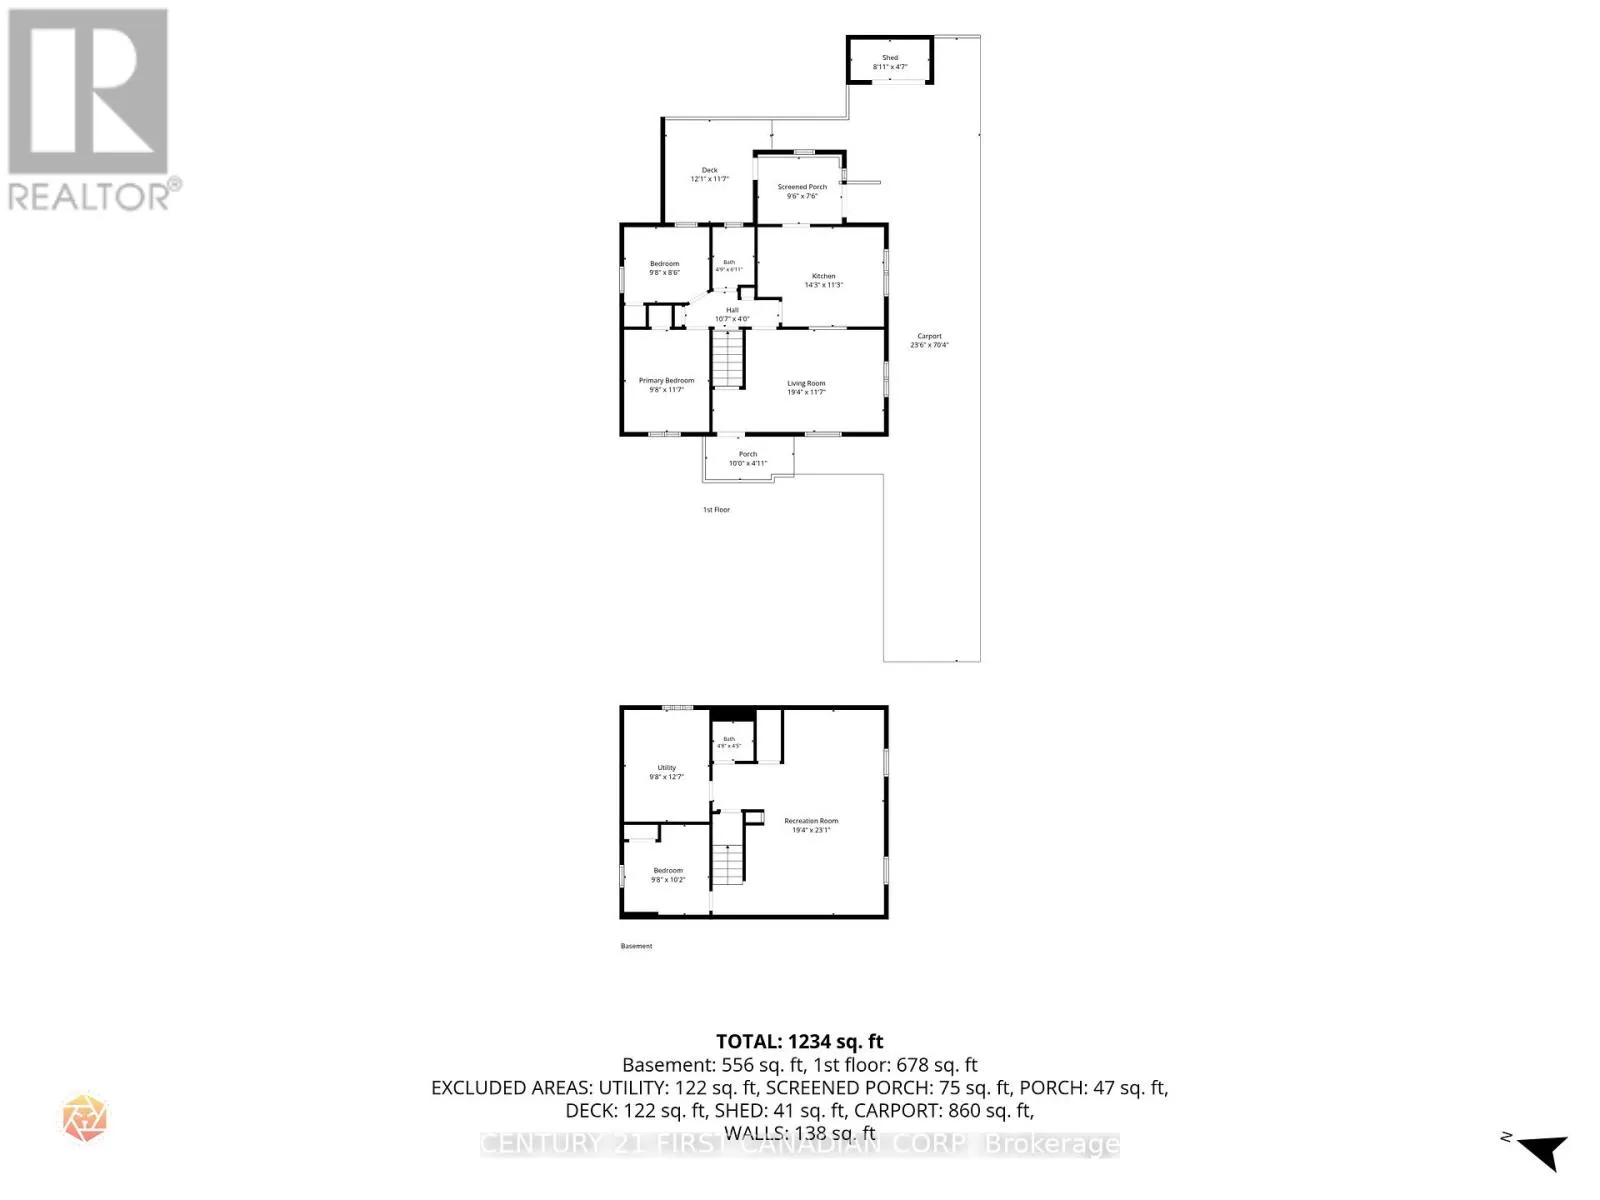
Room Layout

Recreational, Games room
Lower level
5.37 m x 3.12 m
Family room
Lower level
5.37 m x 3.12 m
Bedroom
Lower level
3.08 m x 2.72 m
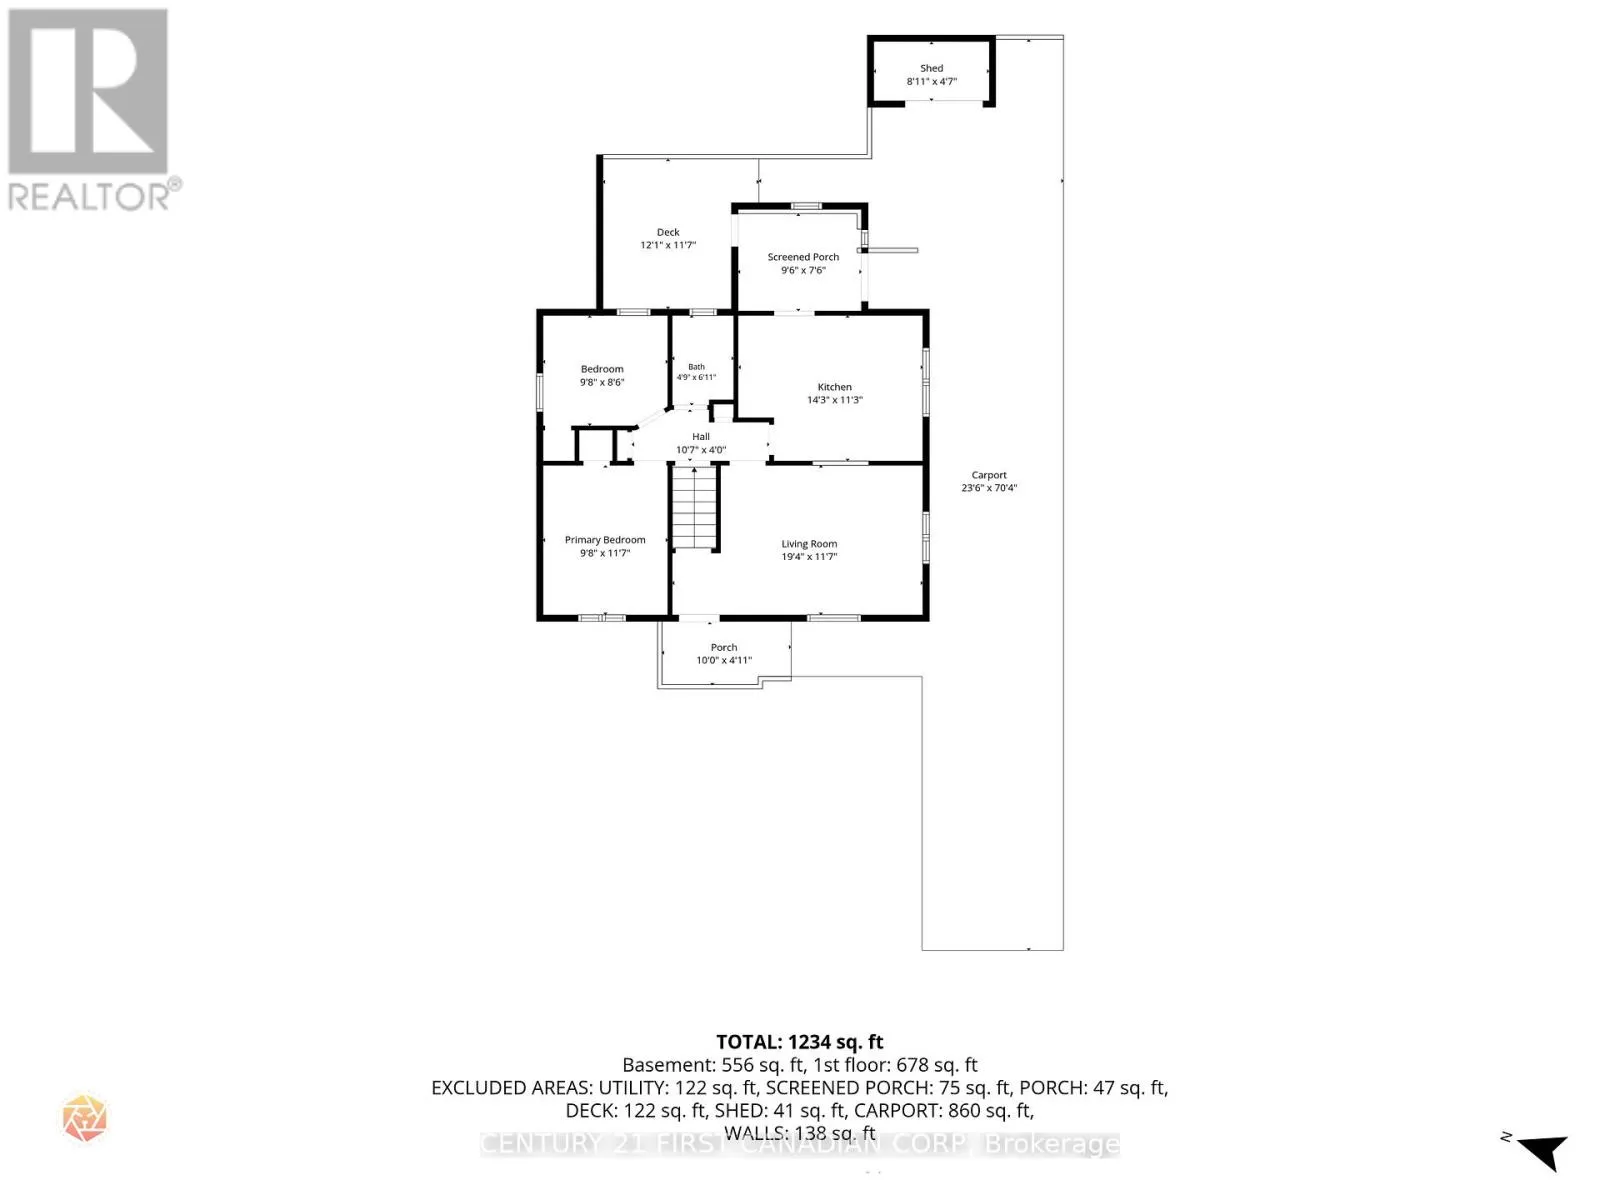
Living room
Main level
5.91 m x 3.66 m
Kitchen
Main level
4.36 m x 3.44 m
Primary Bedroom
Main level
3.66 m x 2.99 m
Bedroom
Main level
2.99 m x 2.44 m

Location

Learn more about this property
Listing provided by:
CENTURY 21 FIRST CANADIAN CORP
MLS® number:
X13478550
Agent:
David Giovanniello
*Indicates required field
Name is required
Email is required
Please enter a valid phone number (e.g., 416-111-1111).