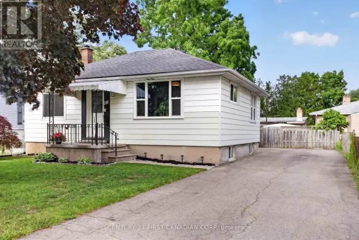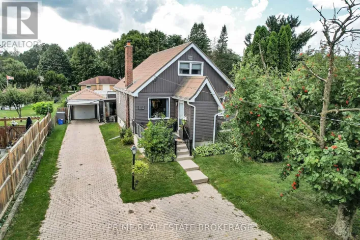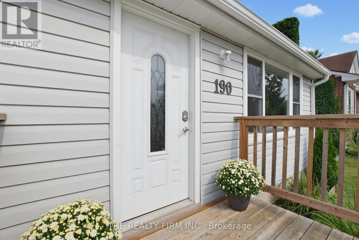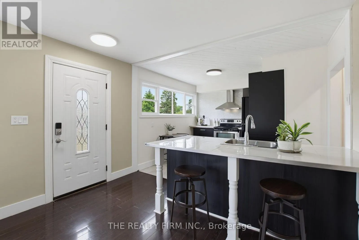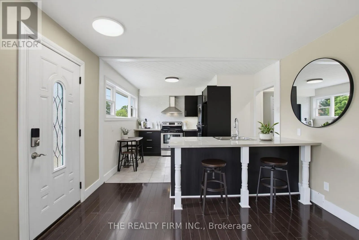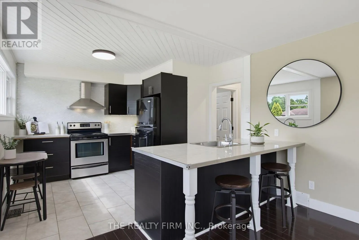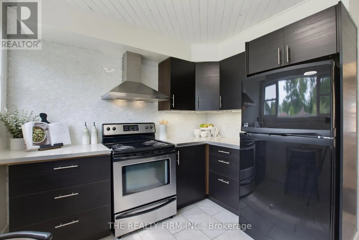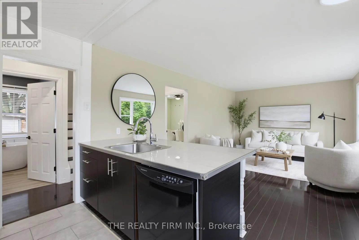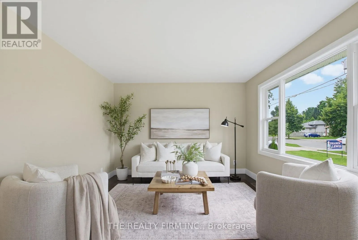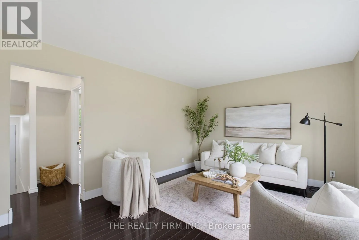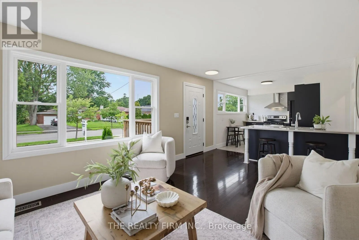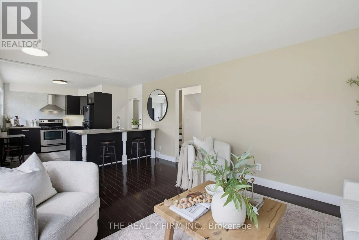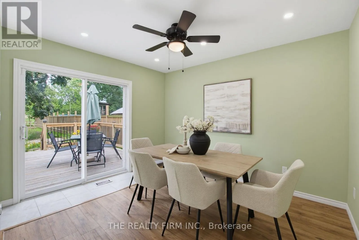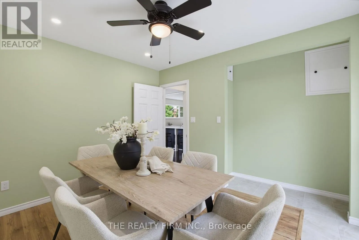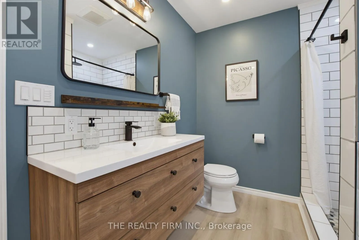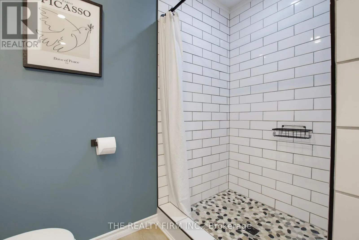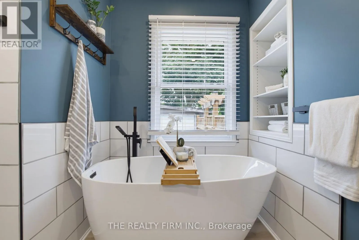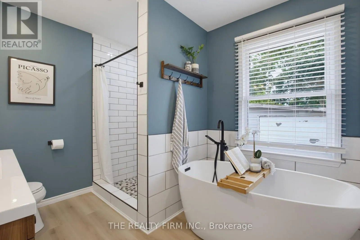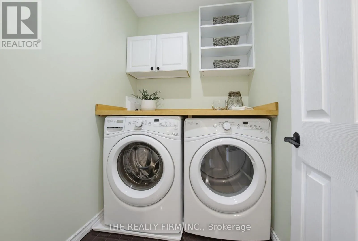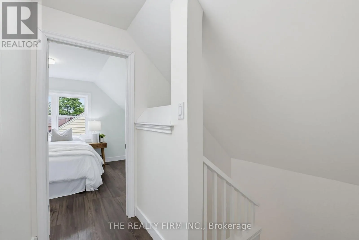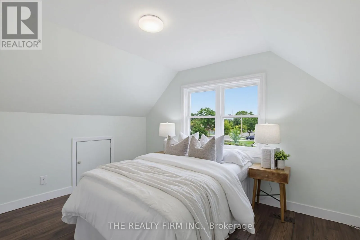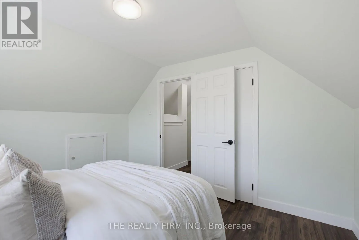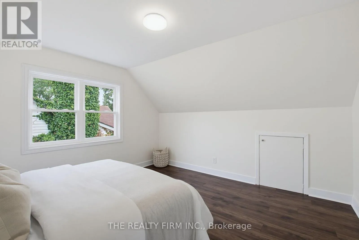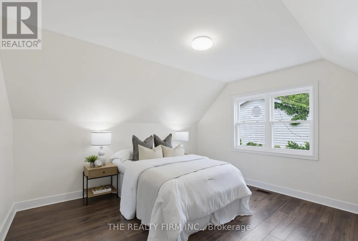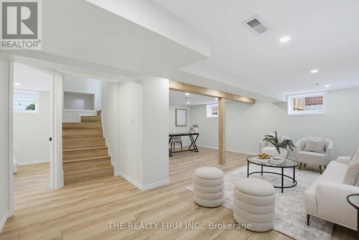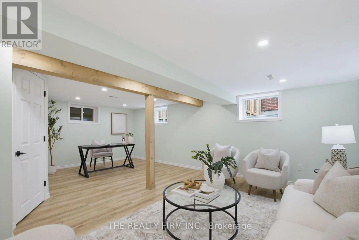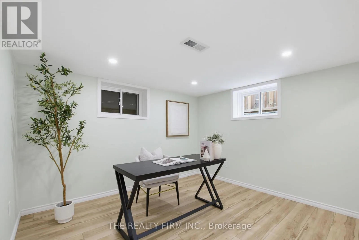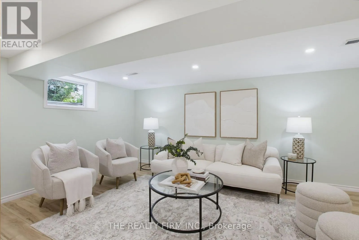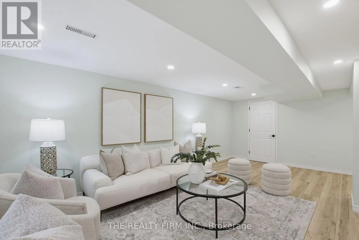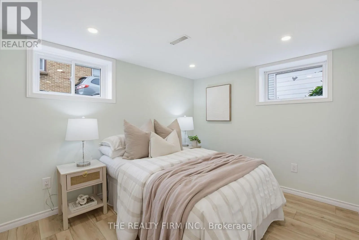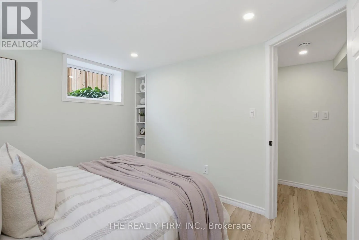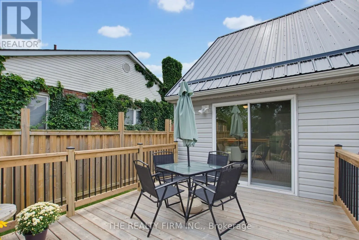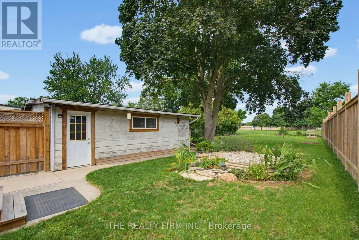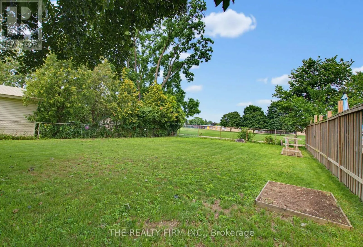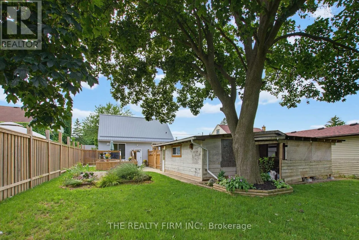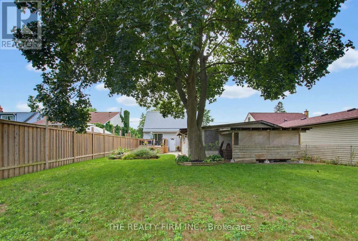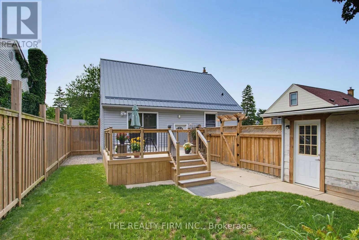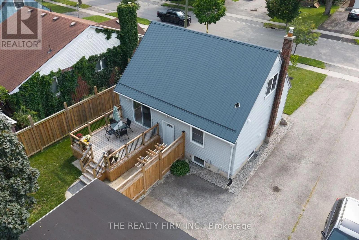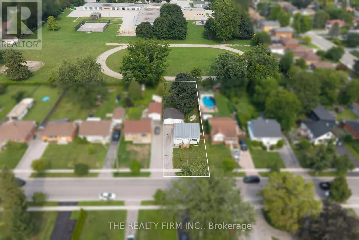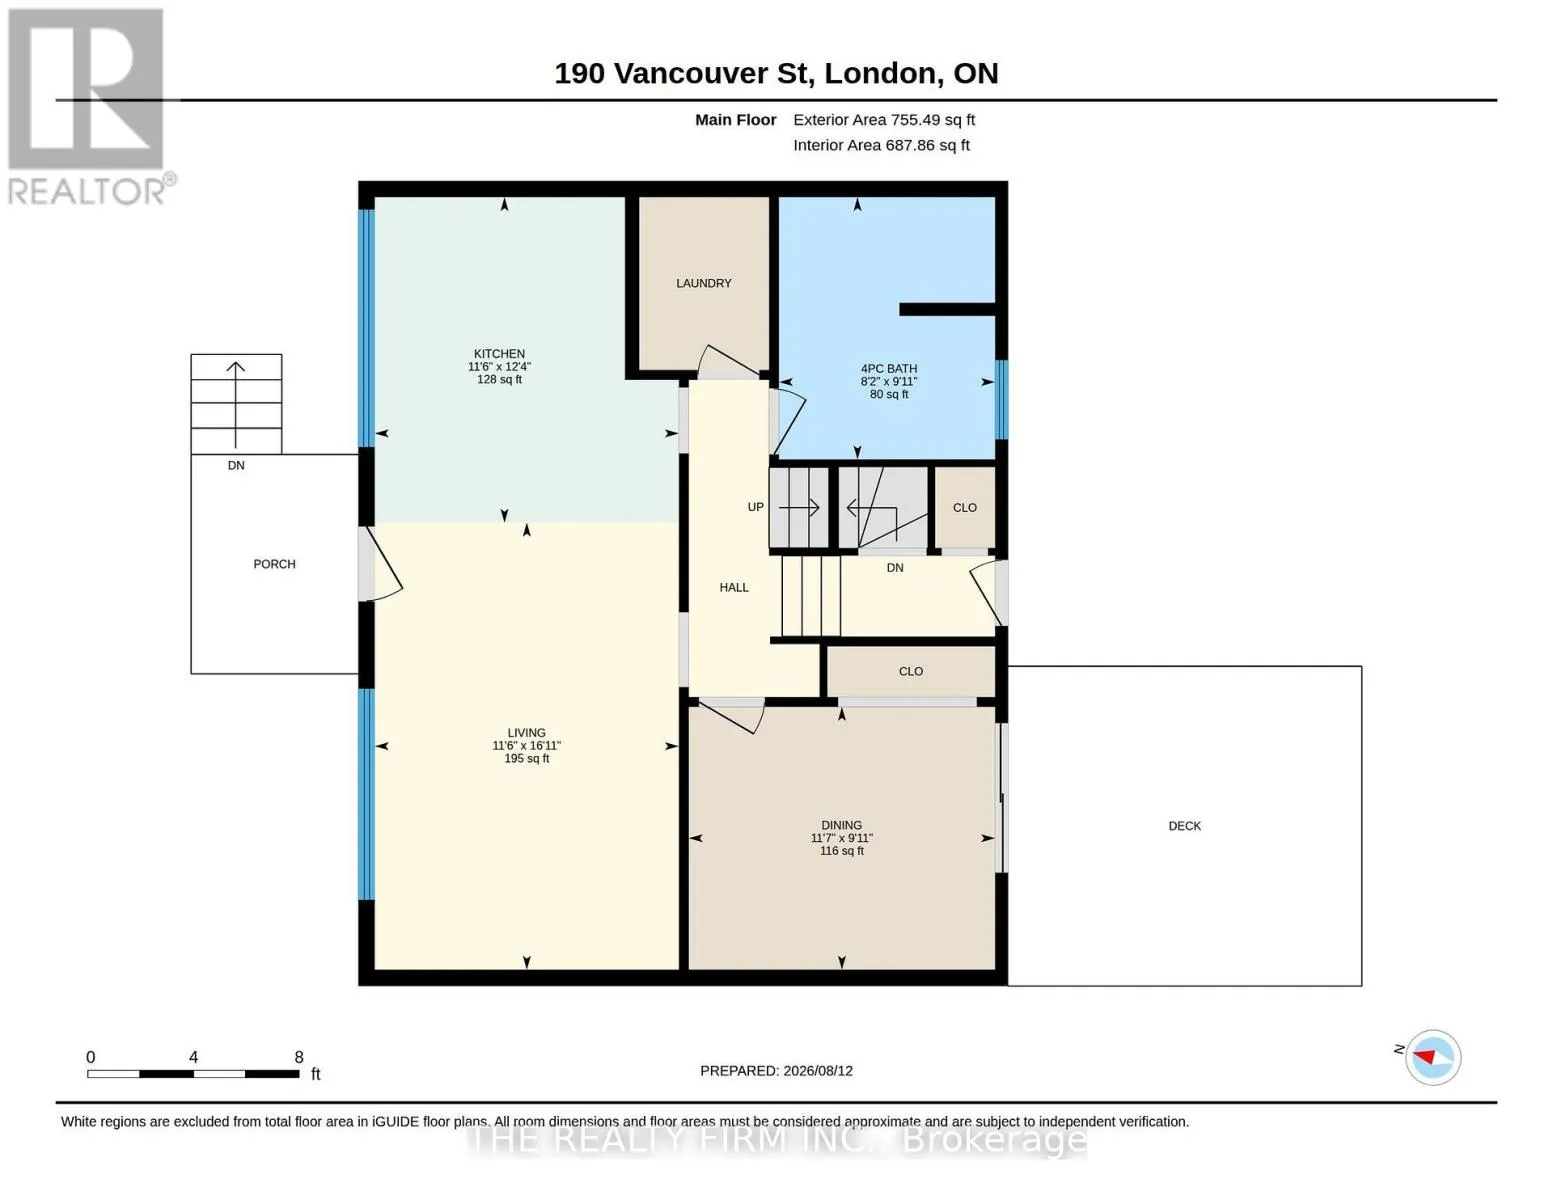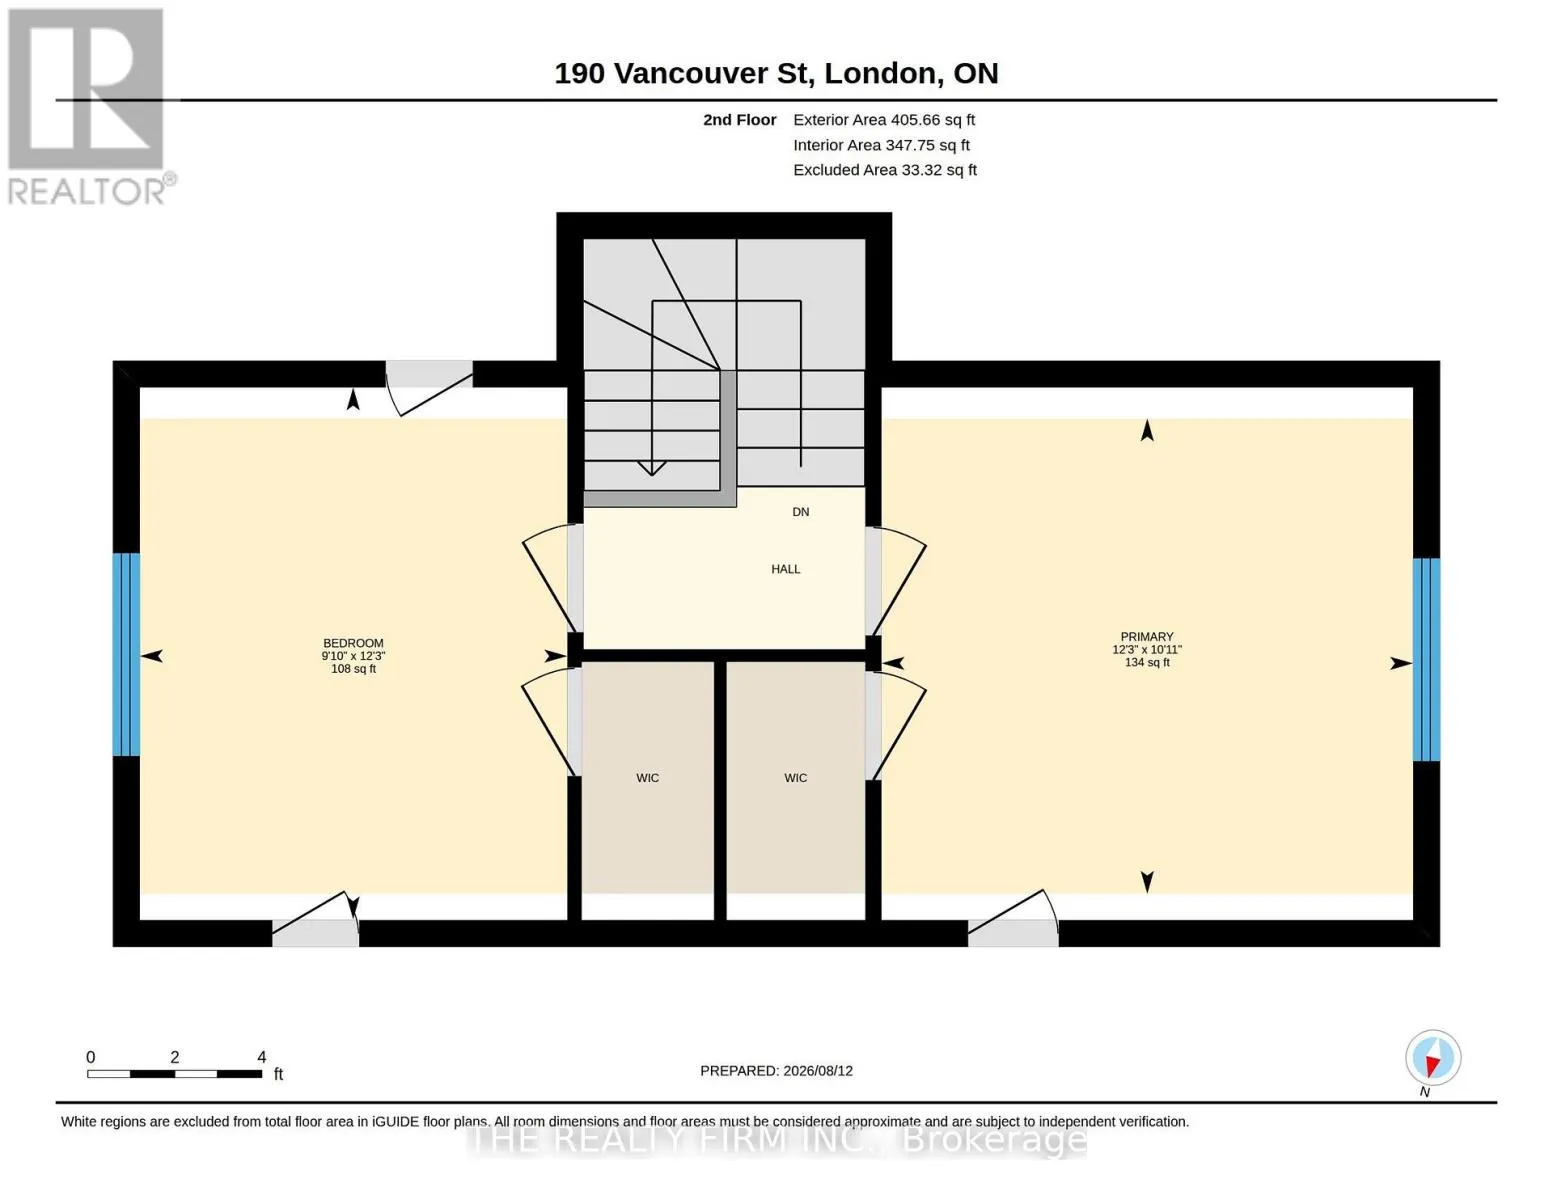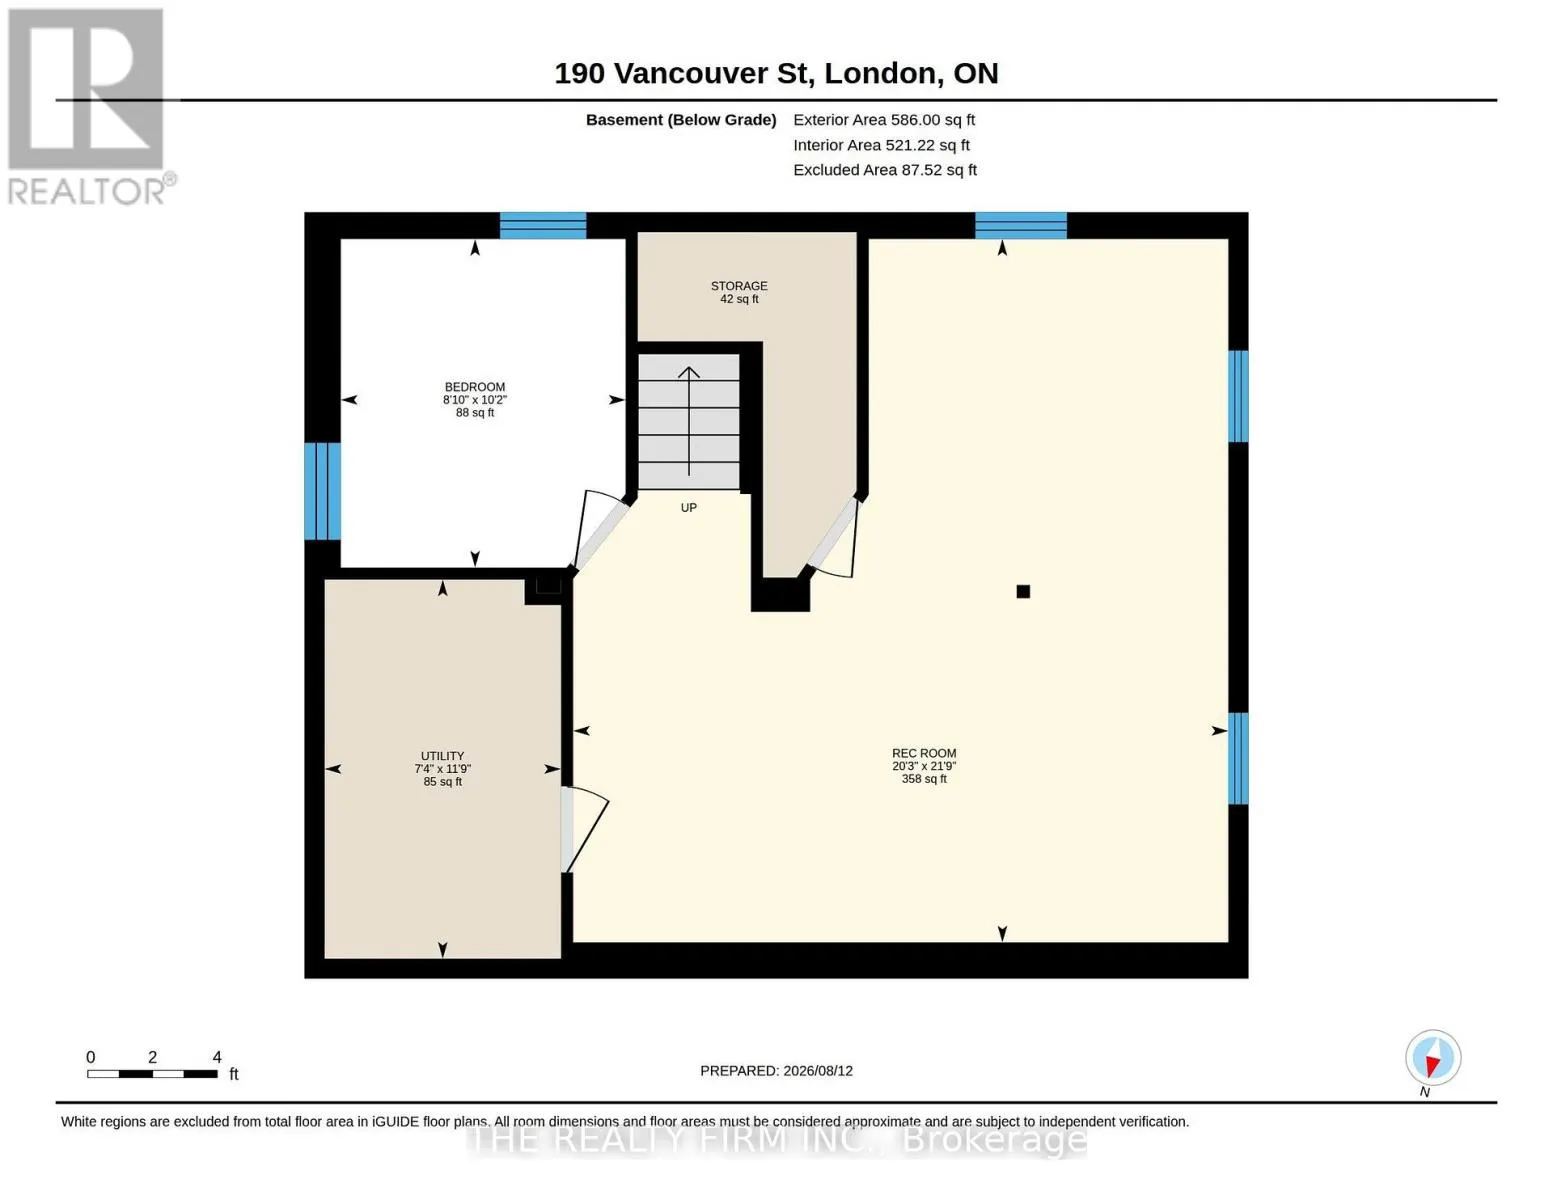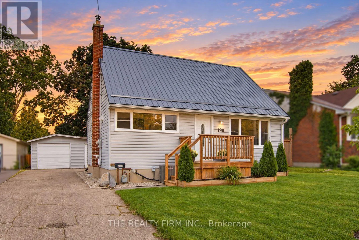
Cross Streets: Vancouver St & Whitehall Dr. ** Directions: Follow ON-401 W to Veterans Memorial Pkwy in London. Take exit 194 from ON-401 W. Get on Highbury Ave S. Merge onto Highbury Ave S. Take Hale St and Trafalgar St to Vancouver St. This isn't your typical starter home! Move-in ready, beautifully updated, and packed with extras including 3+1 bedrooms, no rear neighbours, and an impressive 24' x 24' detached workshop. Fresh landscaping, newer front porch (2021), metal roof, updated windows, and numerous improvements add to the curb appeal while offering peace of mind for first-time buyers. Inside, the main level features bright, connected living and kitchen spaces filled with natural light from large, updated windows. Dark laminate flooring complements the living room, while the kitchen features tile flooring, black appliances, updated stainless-steel stove, tile backsplash, plus oversized island with sink and breakfast-bar seating. Nearby, the versatile dining room can easily become another bedroom, home office, or playroom as your family's needs change. Sliding patio doors open directly onto the backyard deck, creating an easy connection between indoor and outdoor living. The updated 4-piece bathroom stands out with its freestanding soaker tub and separate walk-in shower featuring subway tile surround and river rock tile flooring. Convenient main-floor laundry with built-in storage completes this level. Upstairs are two spacious bedrooms, both freshly painted with new doors. The finished lower level adds even more flexibility with spacious rec room, LVP flooring, LED pot lights, egress windows, plus separate bedroom. Outside, the fully fenced backyard provides plenty of green space for kids, pets, entertaining, or relaxing beneath the mature shade tree. No rear neighbours add privacy, while the 24' x 24' detached workshop provides exceptional room for hobbies, projects, storage, or toys. Close to Kiwanis Park and its extensive trails, East Lions Community Centre, schools, Argyle Mall, restaurants, and everyday amenities, this home offers first-time buyers and young families the space to enjoy today and grow into tomorrow. (id:27476)