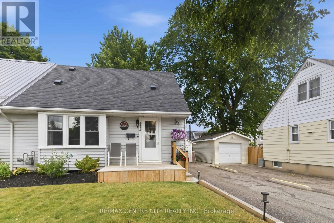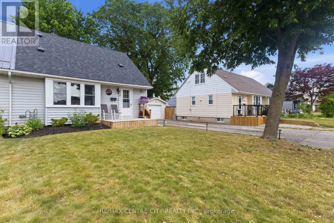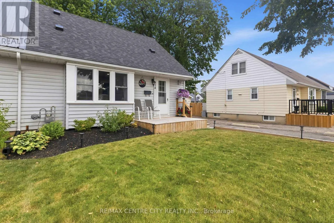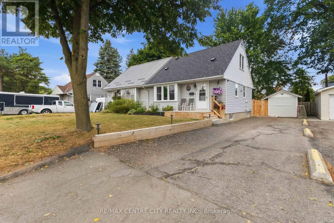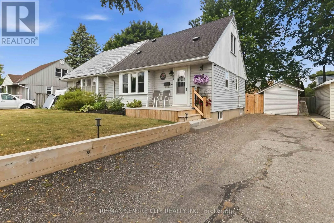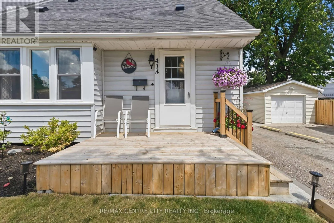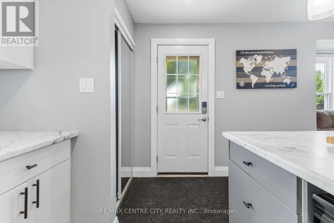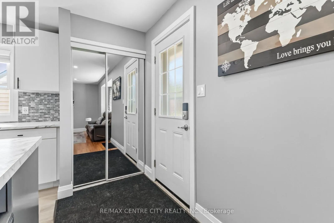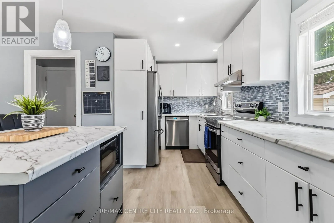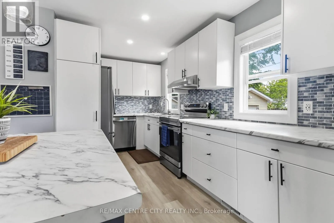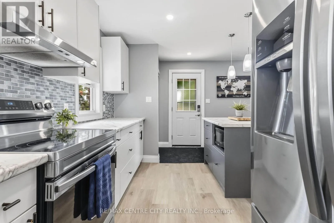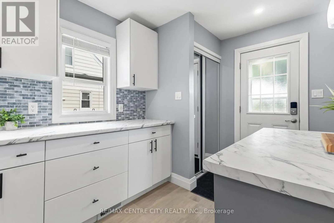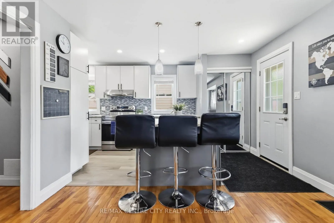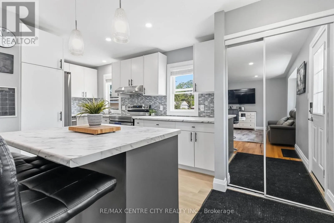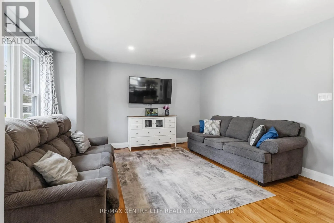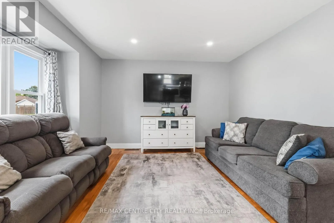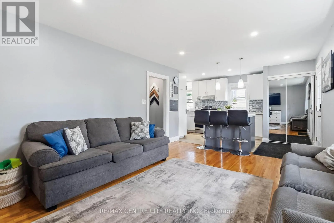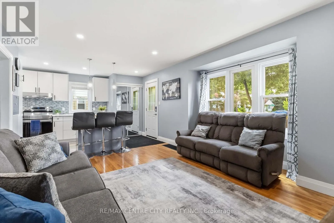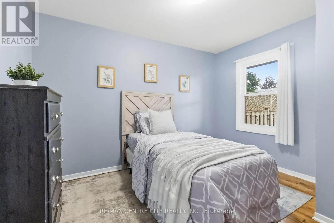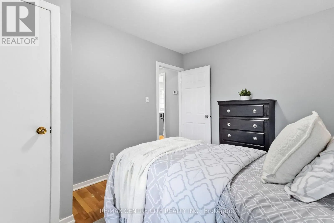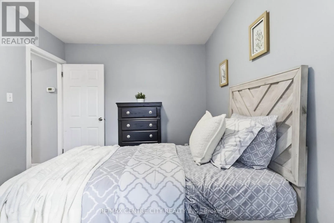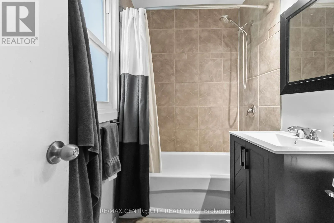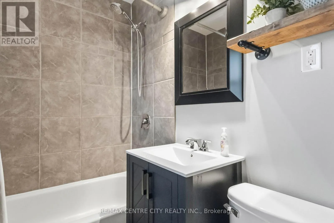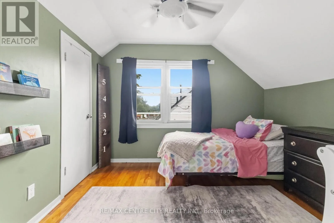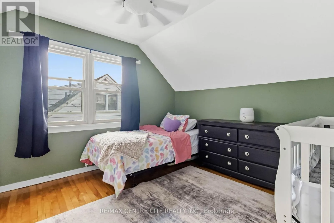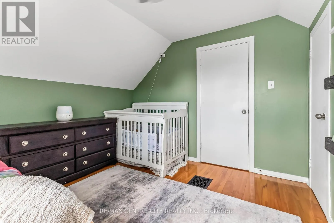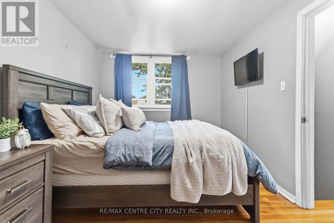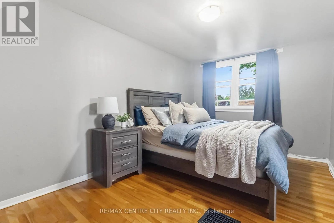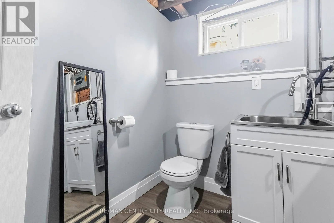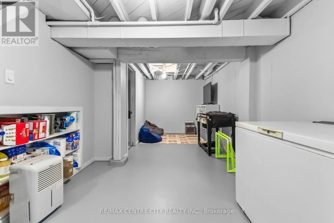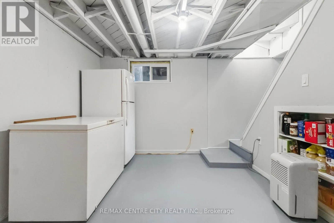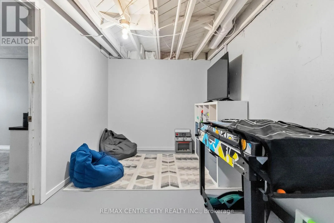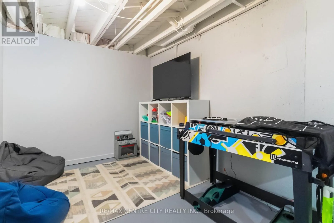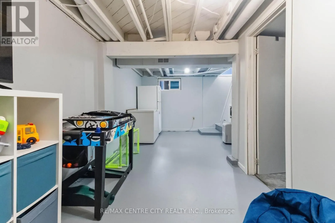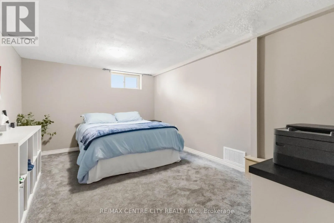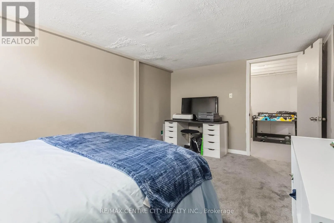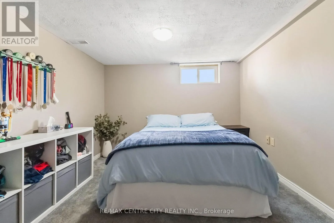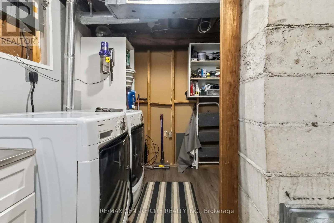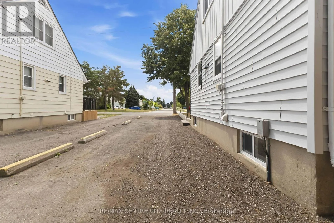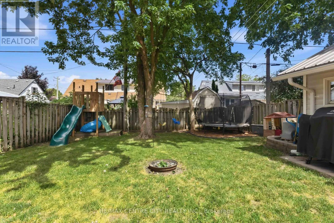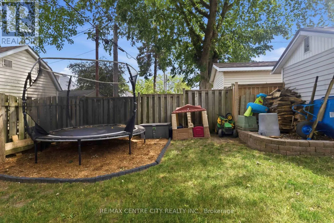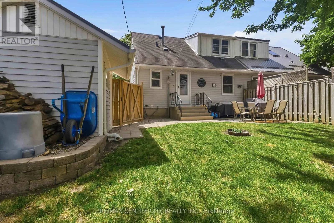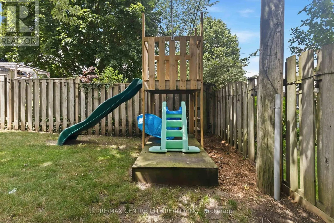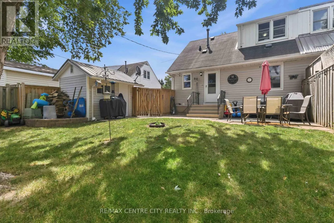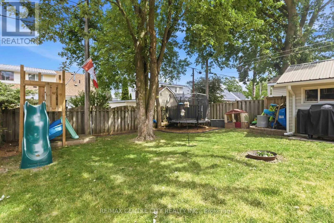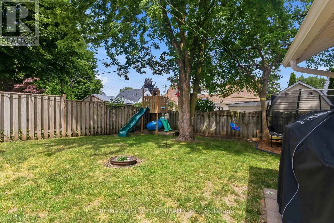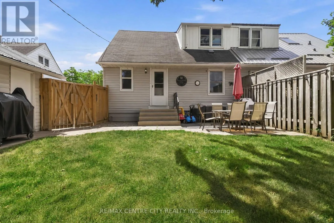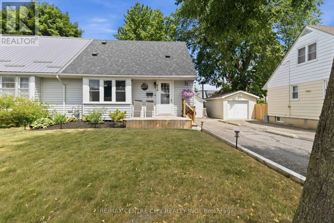
Cross Streets: Wistow St. ** Directions: Highbury Ave., to Landor Dr. to Wistow St., Left of Flanders Row. Whether a first time buyer, investor, or parent looking for Fanshawe student housing, this updated semi-detached property will check every box on your list! Well manicured & impeccably maintained, this property offers a charming first impression, with rebuilt porch, landscaped gardens, newer roof shingles & built-in Blink security system. Modern & updated living space utilizes every corner efficiently, with open concept kitchen including newer cabinetry & countertop, tiled backsplash, stainless steel appliances & island with seating, overlooking the living room with pot lighting & oversized, updated window, allowing natural light to fill the room beautifully. Appreciate gleaming hardwood flooring through much of the main level. Flexible room overlooking the backyard is an ideal third bedroom, cozy dining room, or helpful main floor office/den. Design the space as you desire, with versatile options to grow into over time. Renovated main floor bathroom includes tiled floor, updated tub and tiled surround, and new vanity with chic floating shelves. Convenient access to backyard allows functional living for backyard barbeques & easy enjoyment of this beautifully maintained space that is fully fenced, landscaped, and offers a lovely backdrop to unwind after a productive day. Convenient oversized storage shed. Upstairs level includes two comfortable bedrooms with hardwood flooring. Finished lower level offers a refreshed family room space & combination 2PC bath and laundry area & spacious 4th room. Centrally located, this home is a quick walk to public transit & many major amenities including groceries & shopping centres. Appreciate the proximity to both Fanshawe College within just minutes, as well as fast access to the downtown core. At an incredibly affordable price point, this attractive home offers easy living & peace of mind for your home ownership dreams whether you're just starting out or looking to add to your investment portfolio. A pleasure to show! (id:27476)