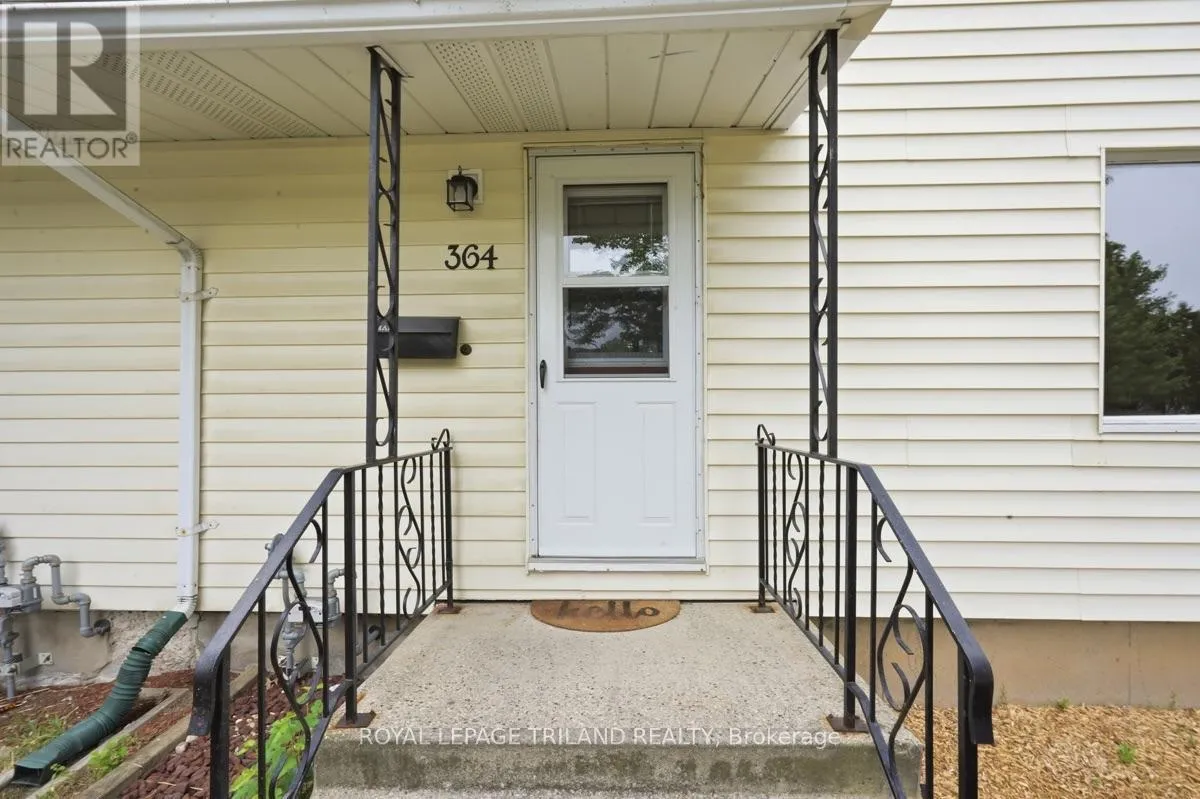
364 Flanders Row, London East, Ontario N5Y 1C4

Listed for:
$399,900
4 beds
2 baths
Listed 3 days ago
House for rent: 364 Flanders Row, London East, Ontario N5Y 1C4

View all 27 photos

About

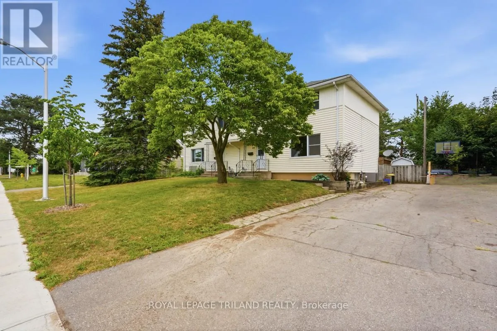
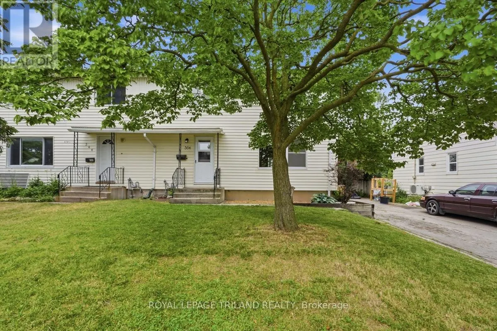
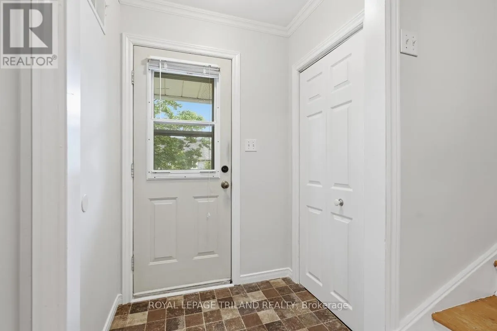
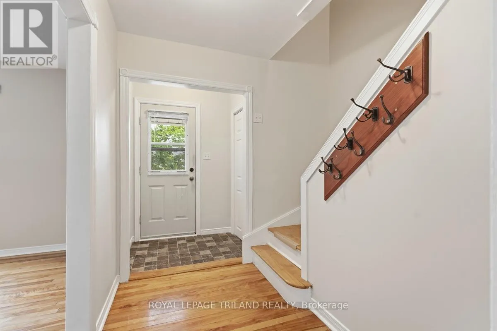
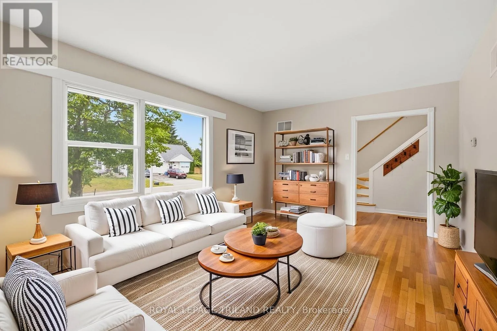
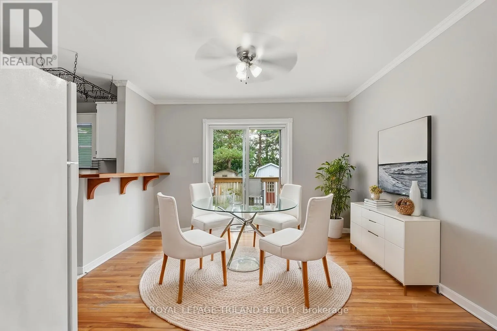
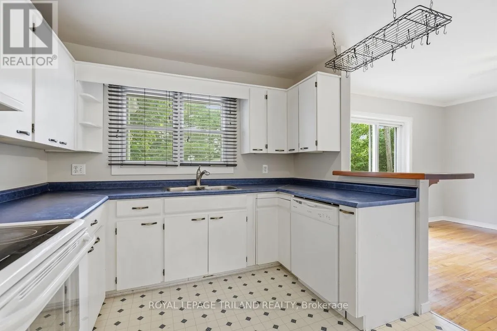
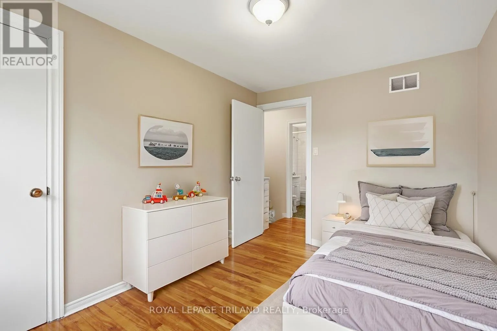
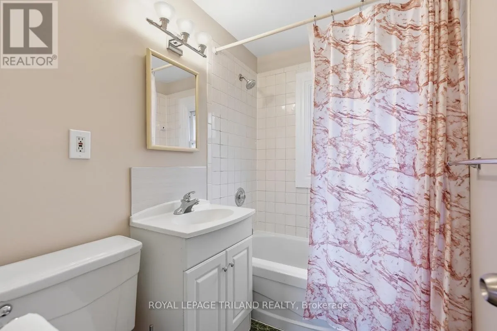
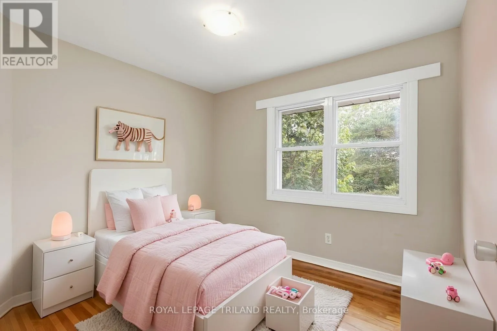
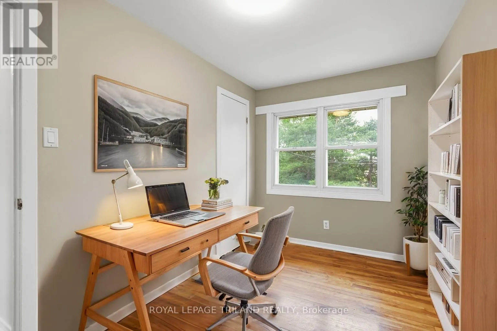
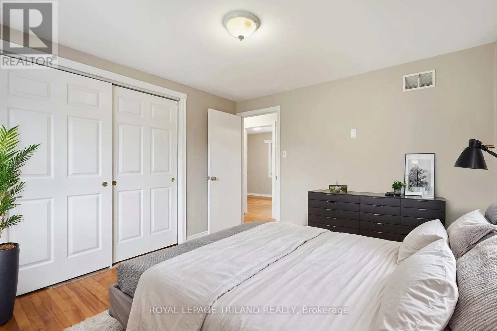
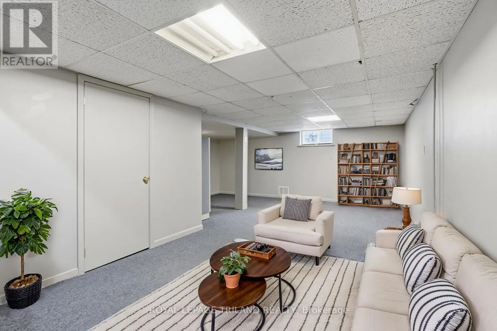
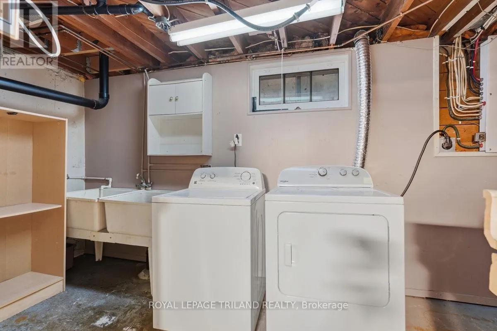
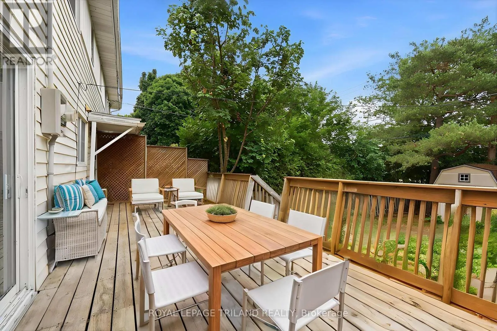
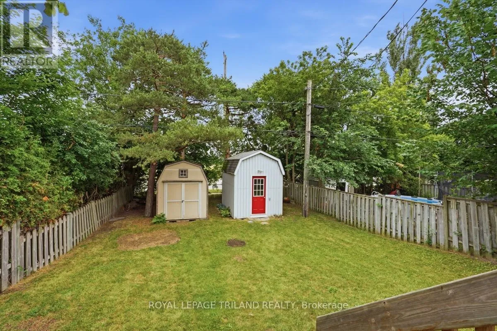
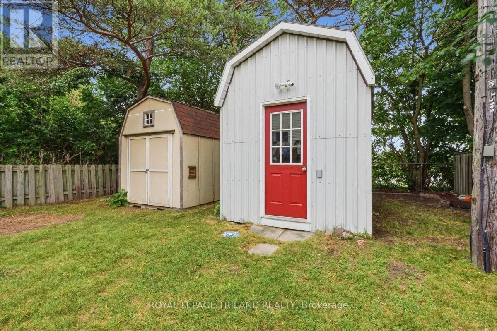
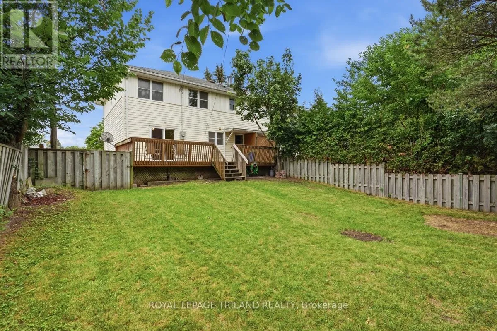
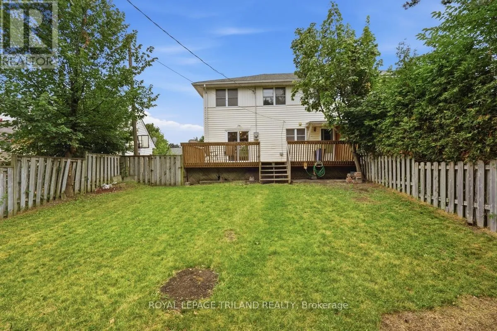
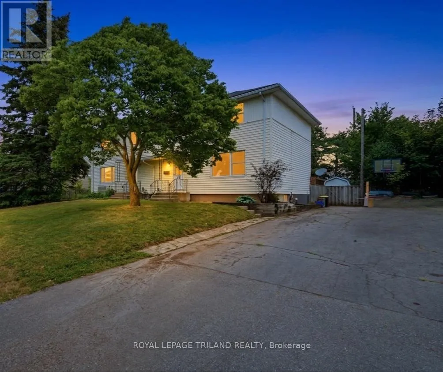
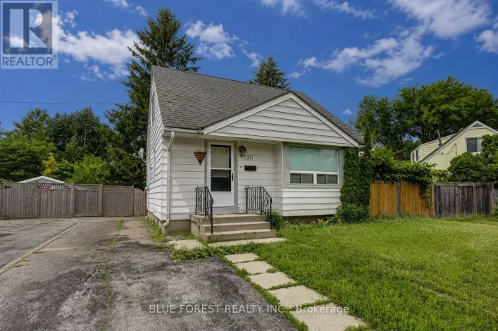
Cross Streets: FLANDERS AND RHINE. ** Directions: HIGHBURY NORTH TO LANDOR THEN LEFT AND TAKE LEFT AGAIN ON WISTOW AND LEFT AGAIN ONTO FLANDERS ROW. This vibrant four-bedroom, two-bathroom semi-detached home delivers an exceptional entry point into London's competitive market, perfectly tailored for first-time homebuyers and savvy investors alike. The intuitive layout features a fully finished basement that maximizes your living space, offering the ideal footprint for a media lounge, home gym, or a quiet remote workspace. As you can see by the virtually staged photos, the home offers a bright, versatile canvas that easily adapts to your personal style and modern design trends. Transition outside to the expansive, oversized deck and generous backyard, creating a seamless flow for summer hosting, weekend barbecues, and outdoor relaxation. Situated in a highly connected northeast neighborhood, you are just moments from Fanshawe College, local transit, and excellent shopping hubs. Skip the rental market and step into homeownership with a property that effortlessly balances lifestyle flexibility, modern convenience, and long-term equity growth. (id:27476)

Property Highlights

MLS® Number
X13555630
Type
Single Family
Community Name
East C
Ownership Type
Freehold
Land Size
37.2 x 123.5 FT
Parking Space Total
3

Building

Building Type
House
Storeys
2.00
Square Footage
1100 - 1500 sqft
Bathrooms Total
2
Bedrooms Above Ground
4
Bedrooms Total
4
Exterior Finish
Vinyl siding
Fireplace Present
No
Basement Type
Full
Basement Features
Building Heating Type
Forced air
Heating Fuel
Natural gas
Building Cooling Type
Central air conditioning

Utilities

Water
Municipal water
Utility Sewer
Sanitary sewer

Room Layout

Primary Bedroom
Second level
11.7 m x 10.8 m
Bedroom 2
Second level
11.7 m x 7.2 m
Bedroom 3
Second level
9.5 m x 8.3 m
Bedroom 4
Second level
11.7 m x 8.5 m
Bathroom
Second level
6.11 m x 4.1 m
Family room
Lower level
24.6 m x 10.2 m
Den
Lower level
11.1 m x 7.11 m
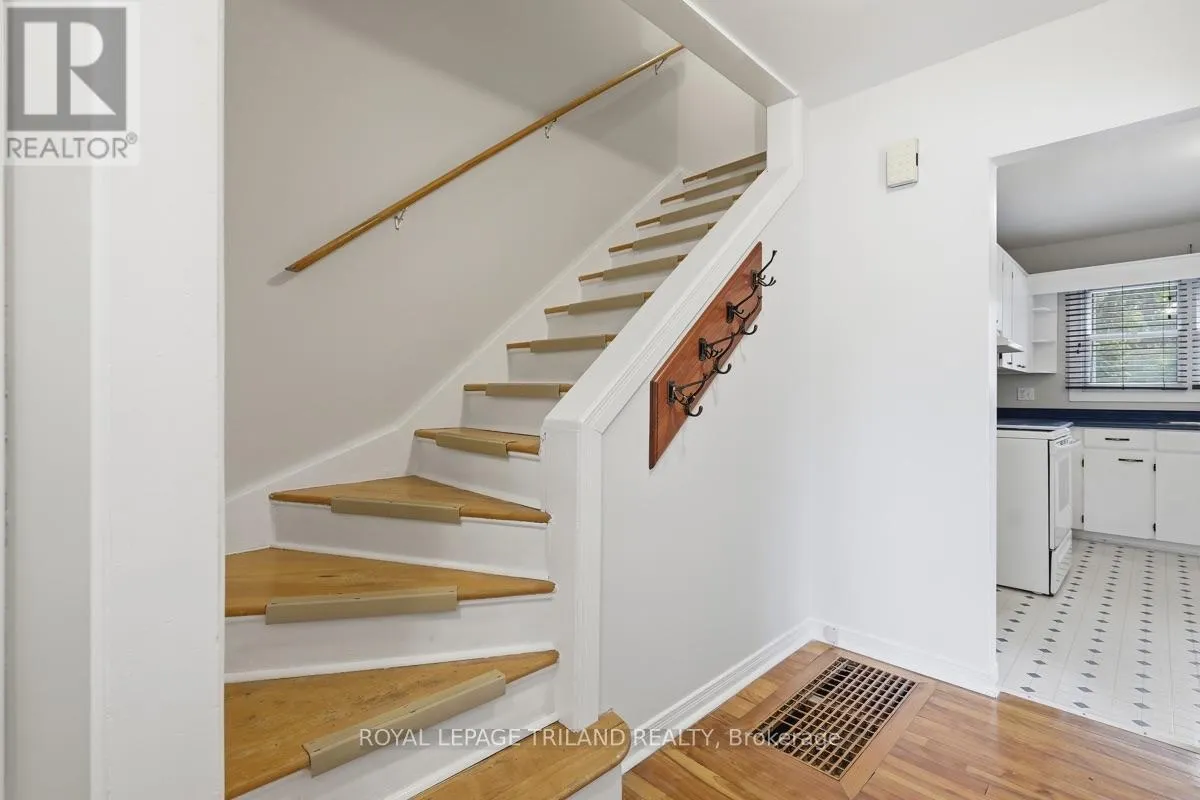
Foyer
Main level
11.7 m x 5 m
Living room
Main level
16.5 m x 11.7 m
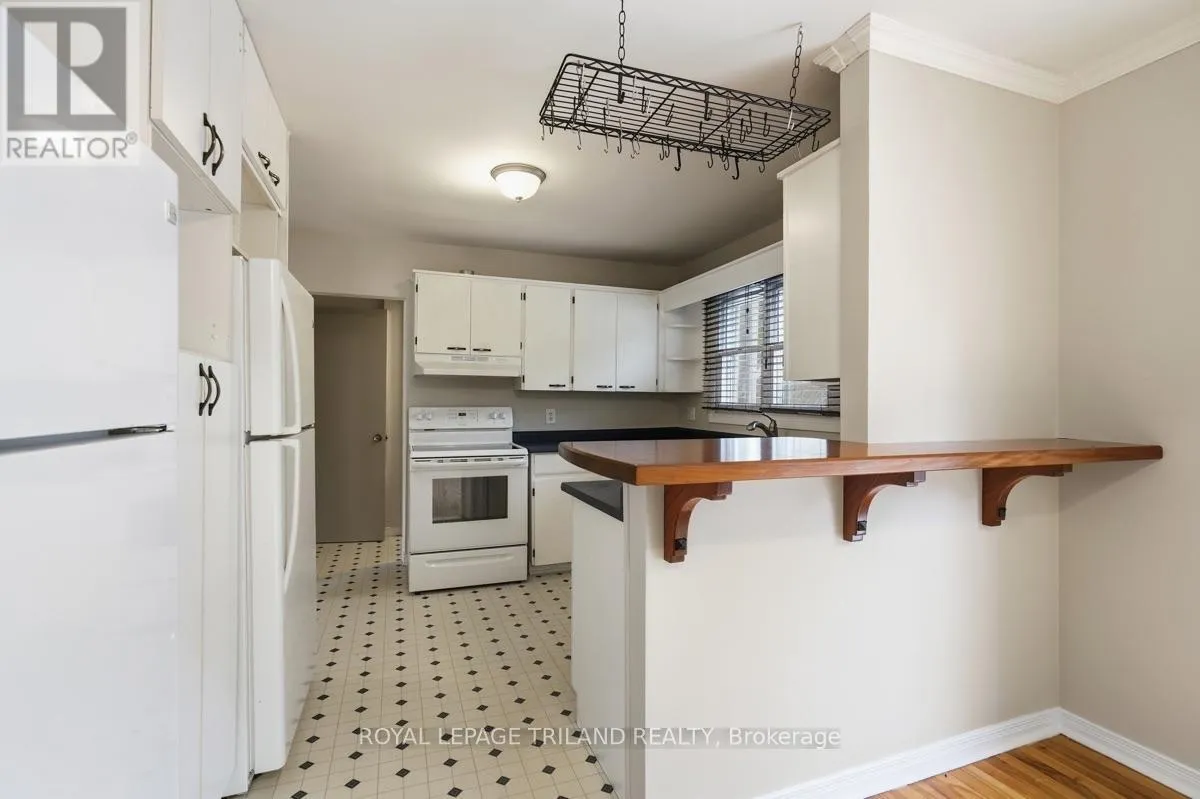
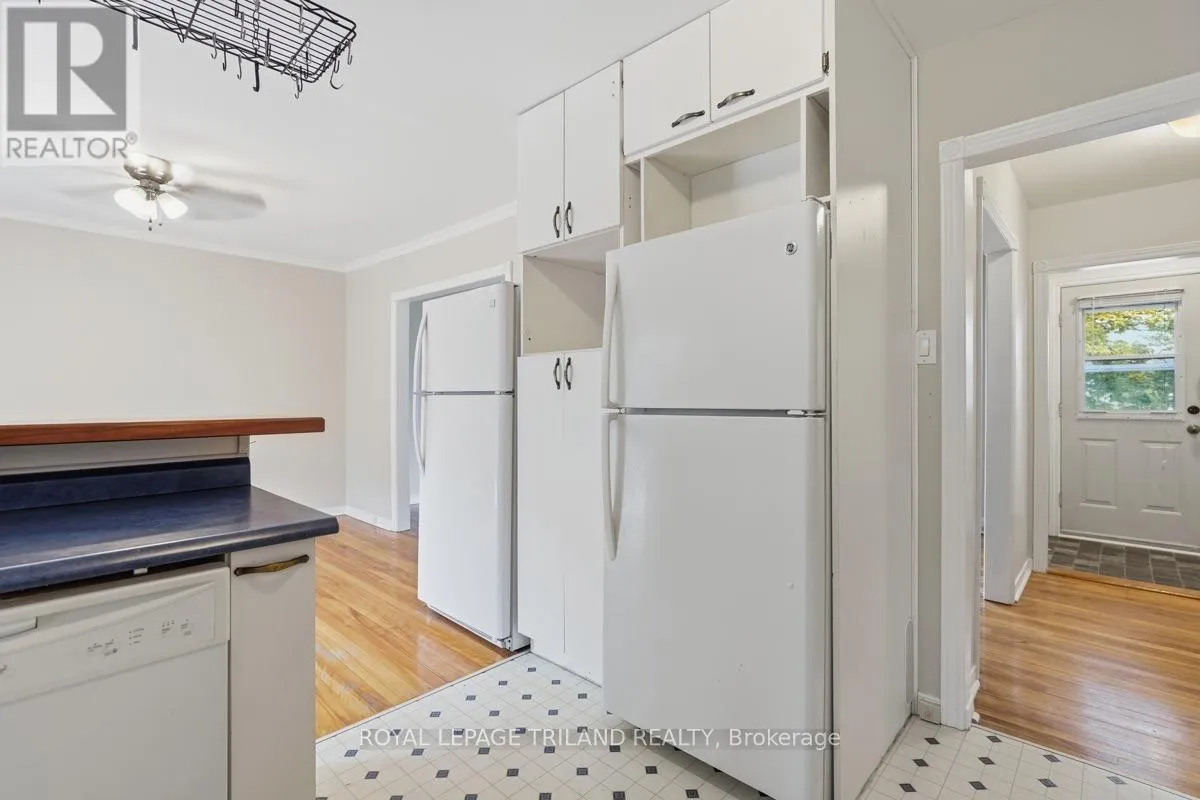
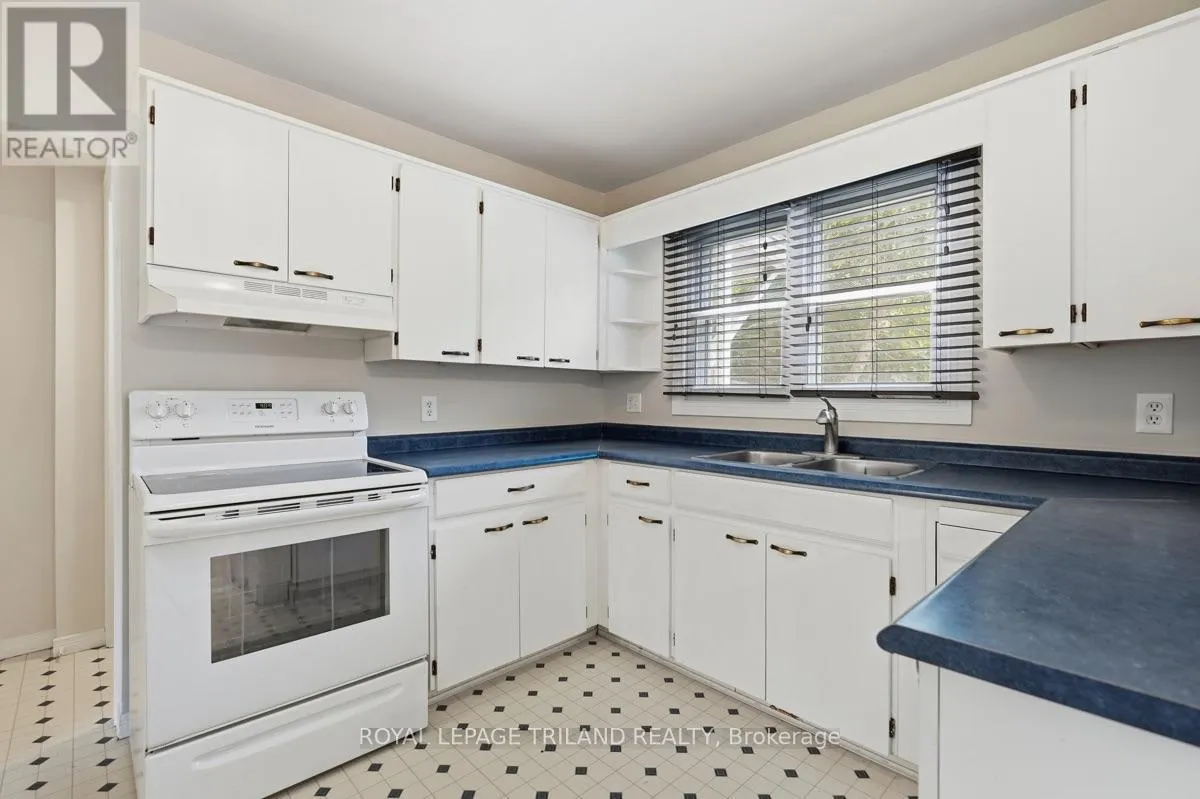
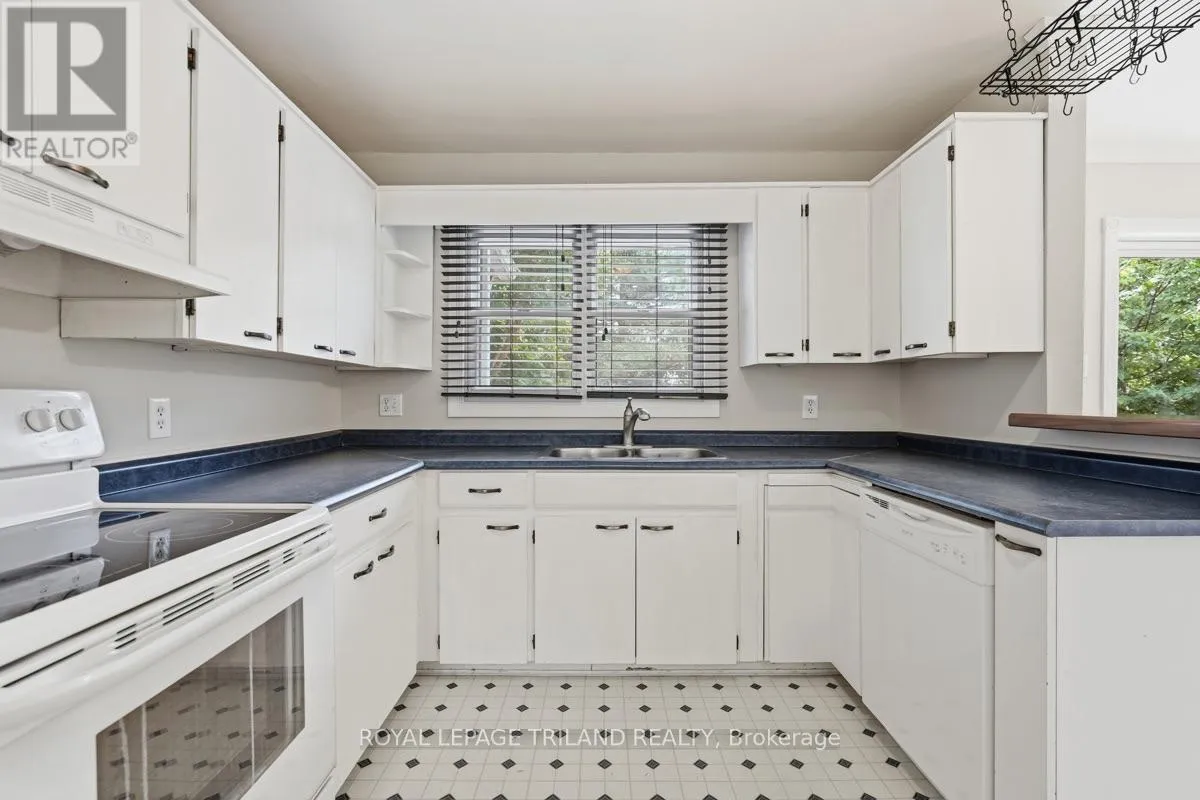
Kitchen
Main level
10.6 m x 9.5 m
Dining room
Main level
11.9 m x 11.7 m
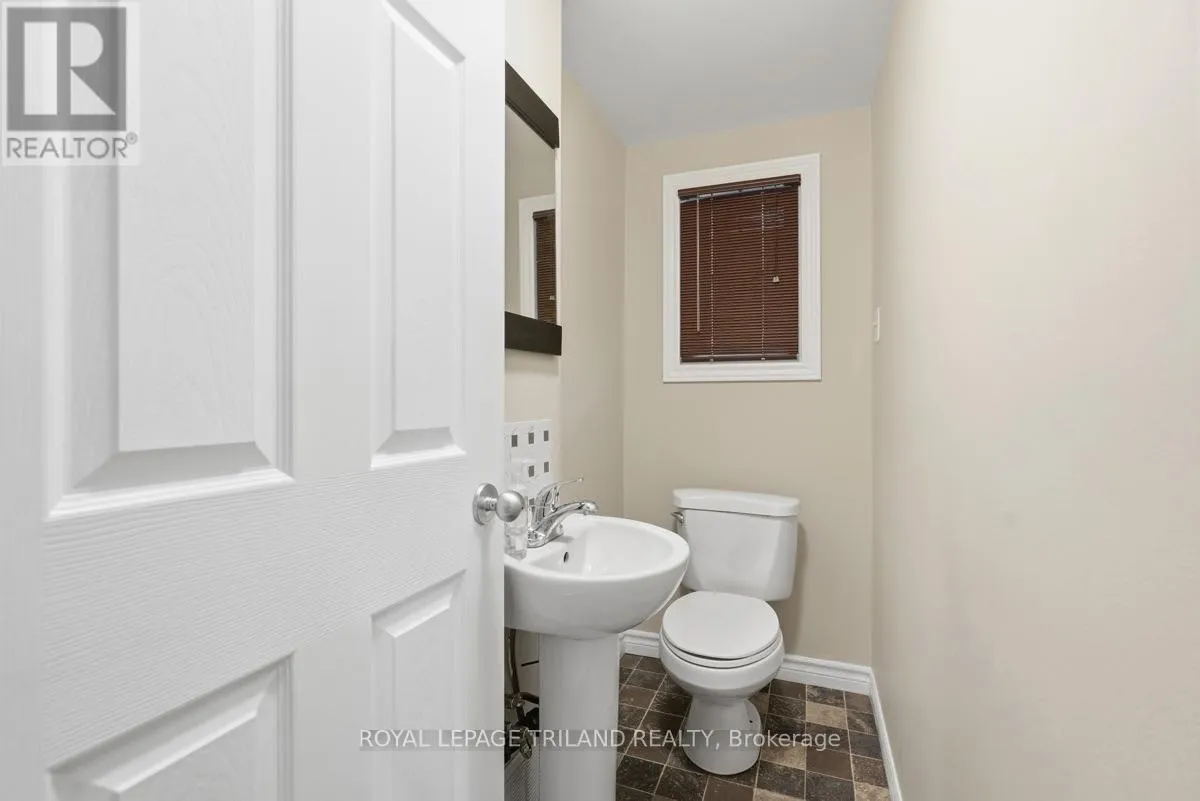
Bathroom
Main level
7 m x 3.2 m

Location

Learn more about this property
Listing provided by:
ROYAL LEPAGE TRILAND REALTY
MLS® number:
X13555630
Agent:
Matt Young
*Indicates required field
Name is required
Email is required
Please enter a valid phone number (e.g., 416-111-1111).