12 Shepherd Avenue, London East, Ontario N5V 4S3

Listed for:
$599,000
4 beds
3 baths
Listed 27 days ago
House for rent: 12 Shepherd Avenue, London East, Ontario N5V 4S3

View all 43 photos

About

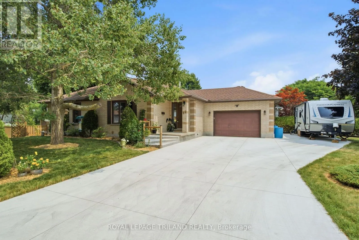
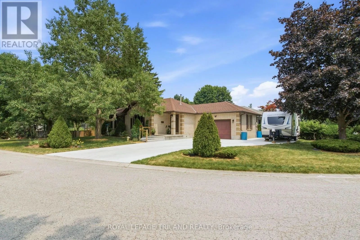
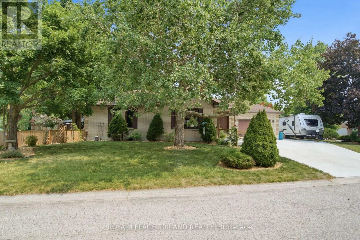
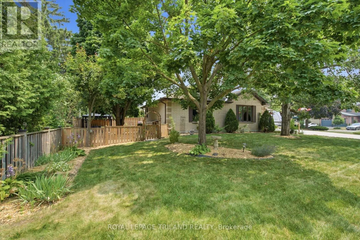
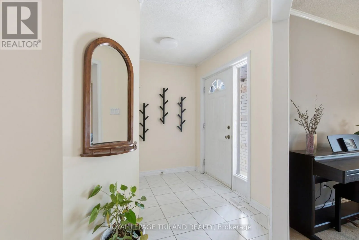
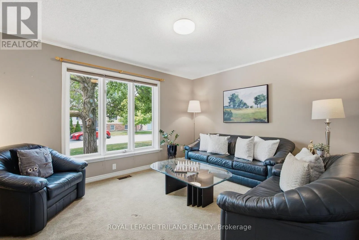
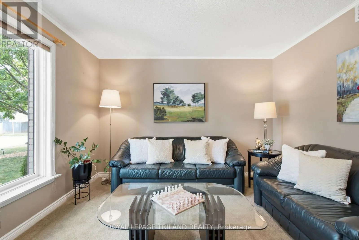
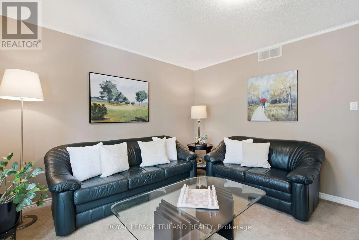
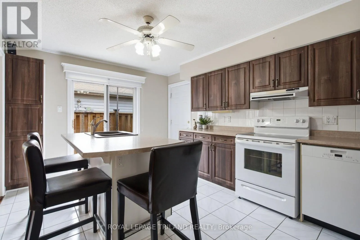
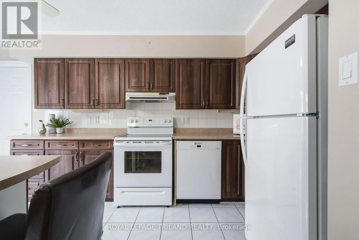
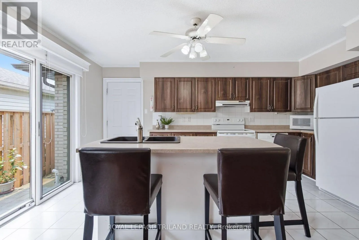
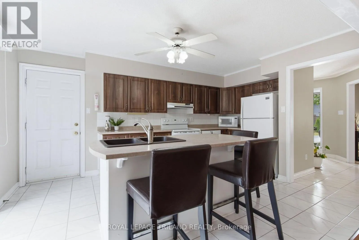
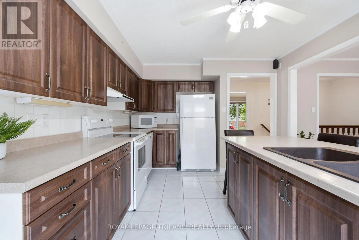
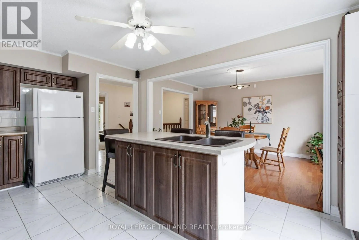
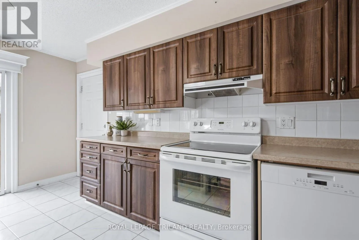
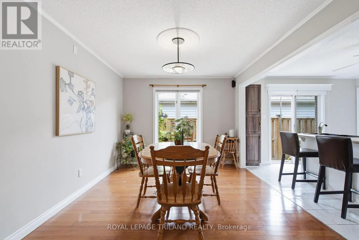
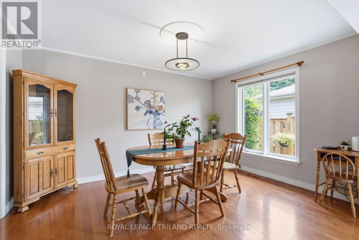
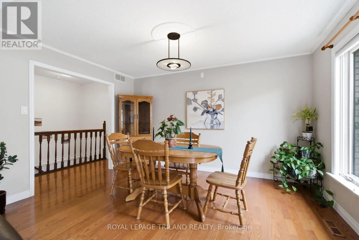
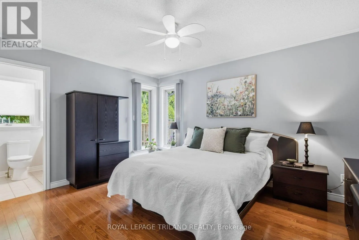
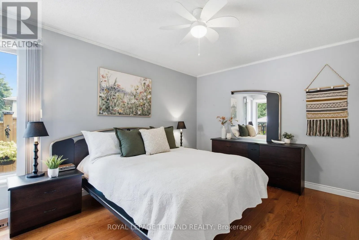
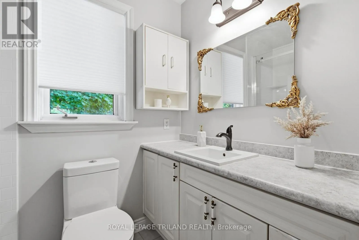
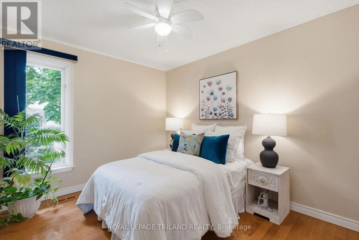
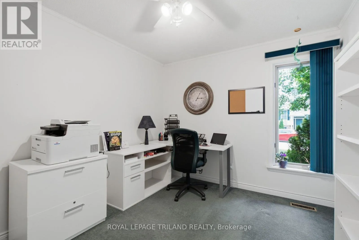
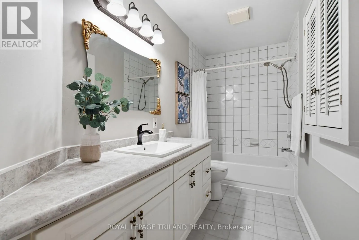
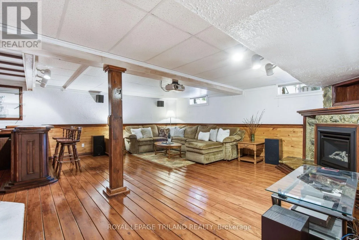
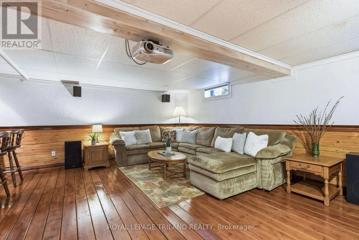
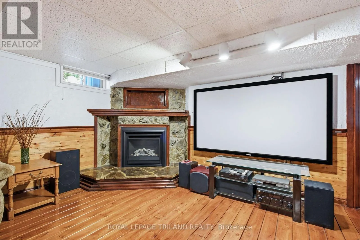
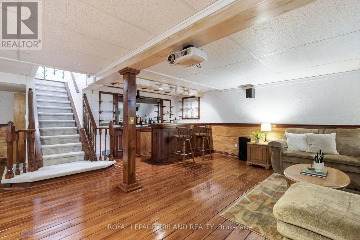
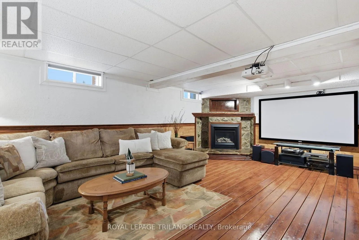
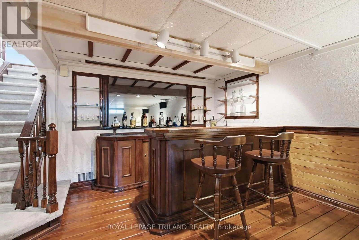
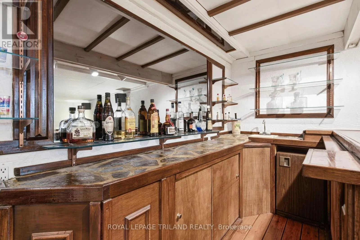
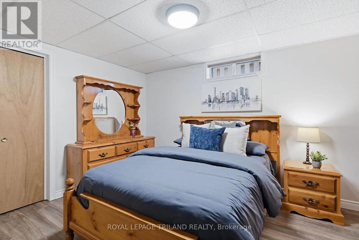
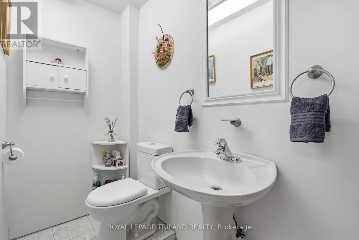
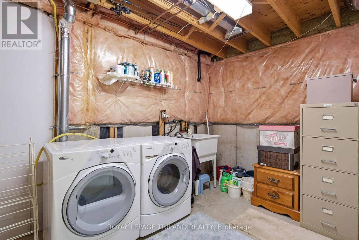
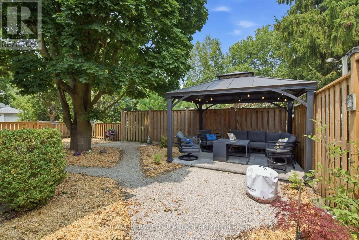
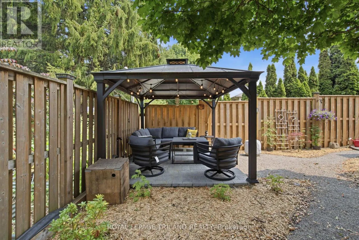
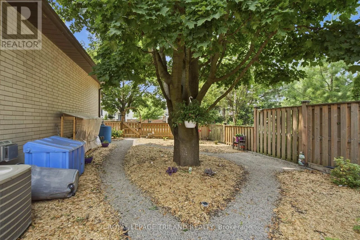
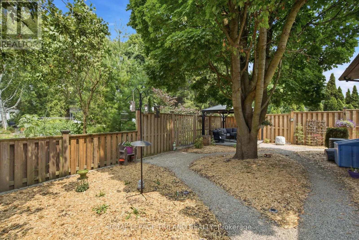
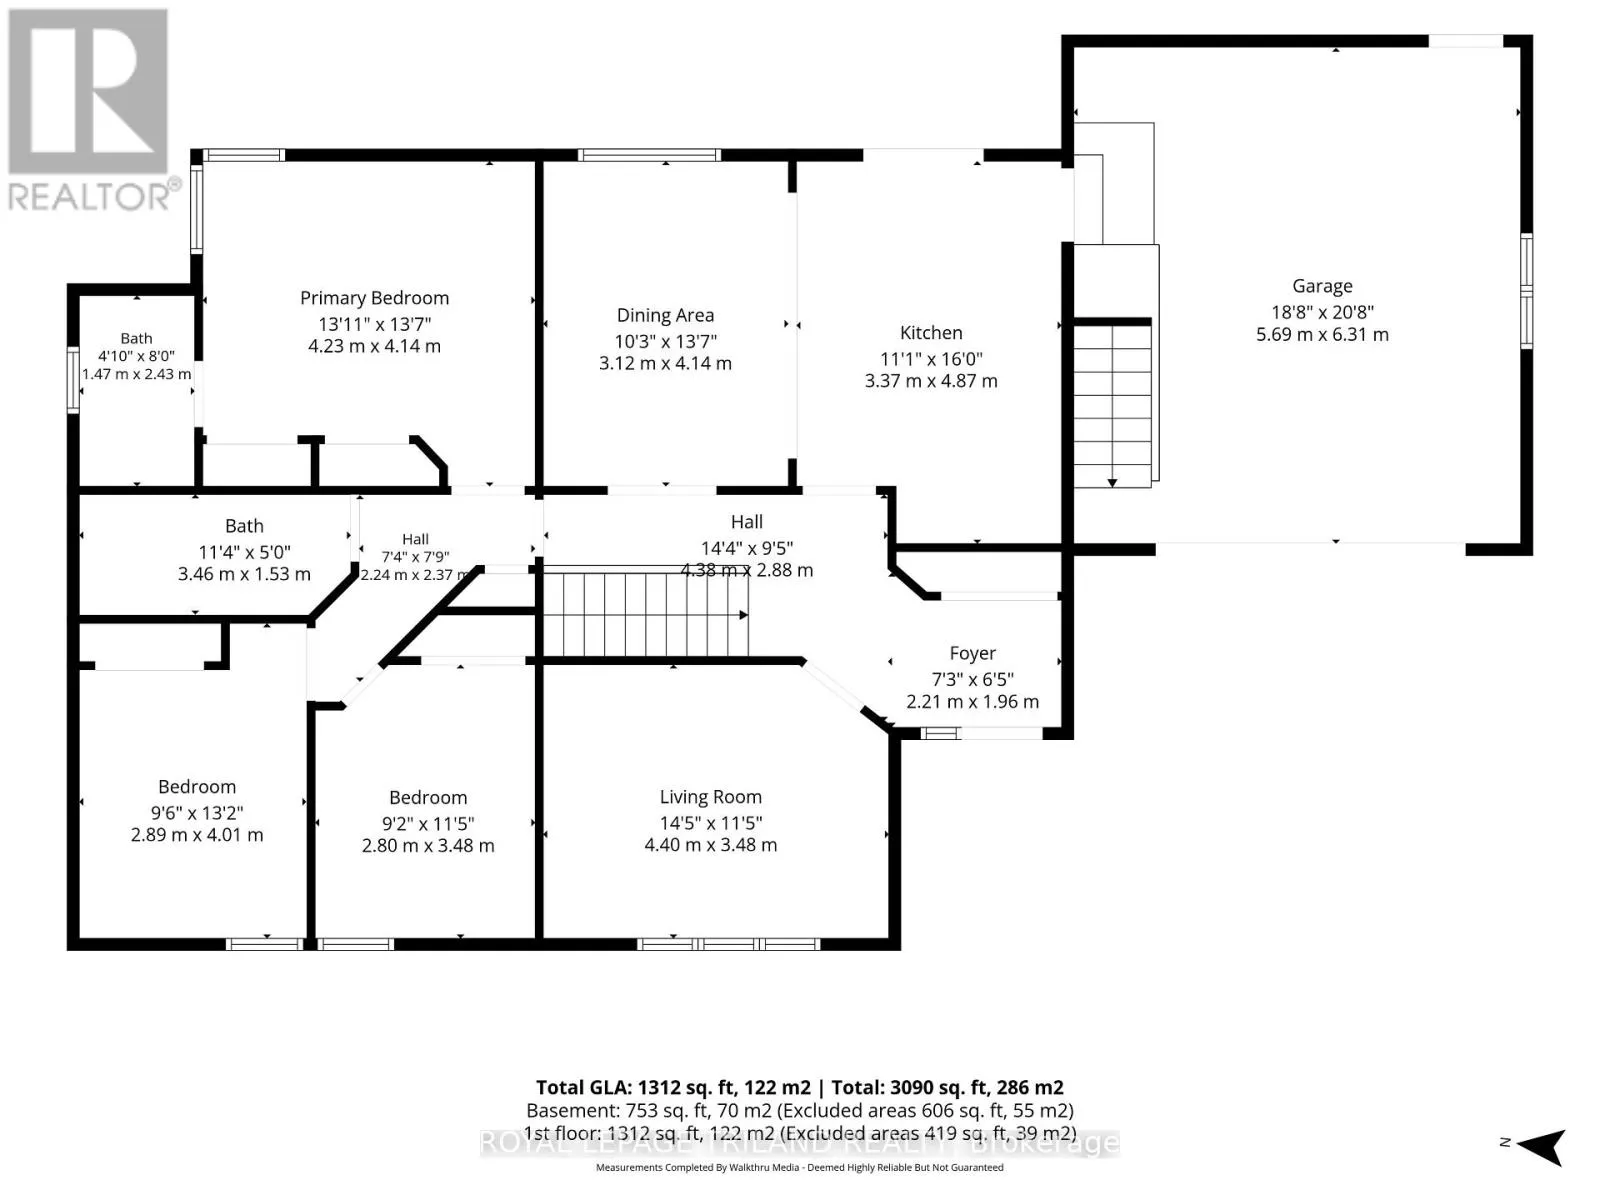
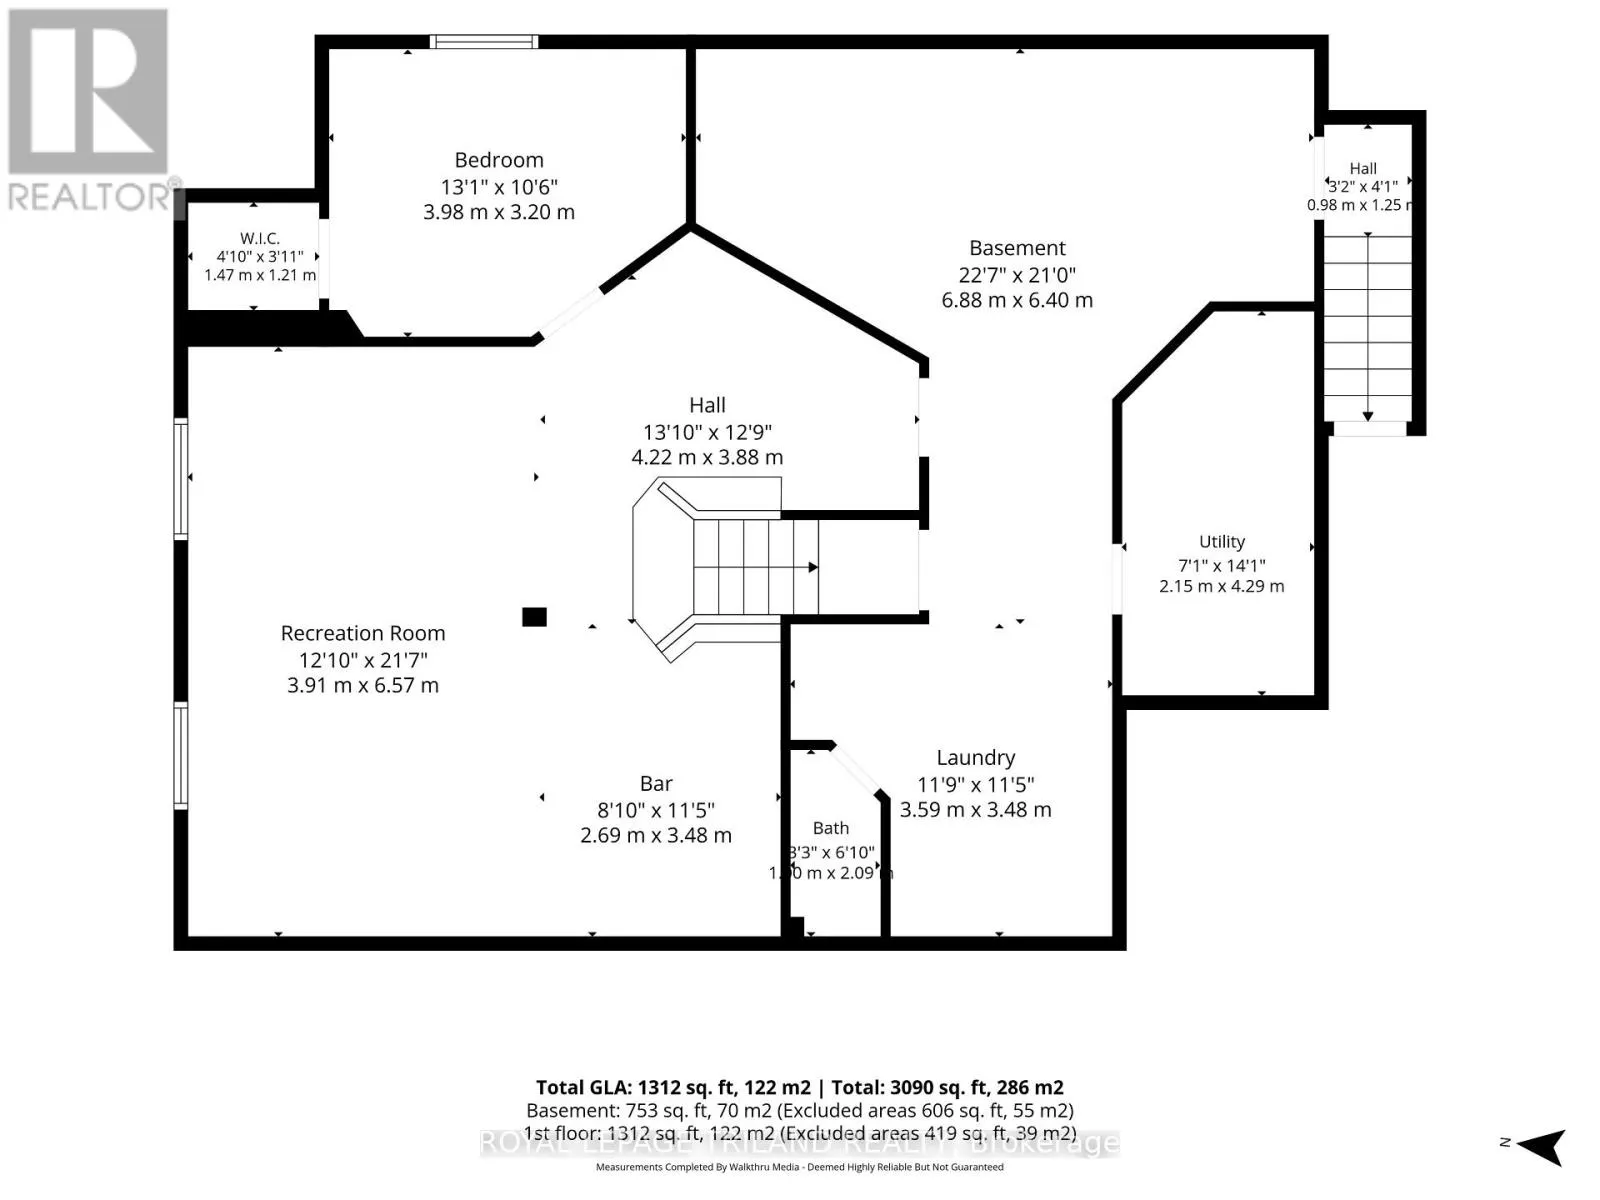
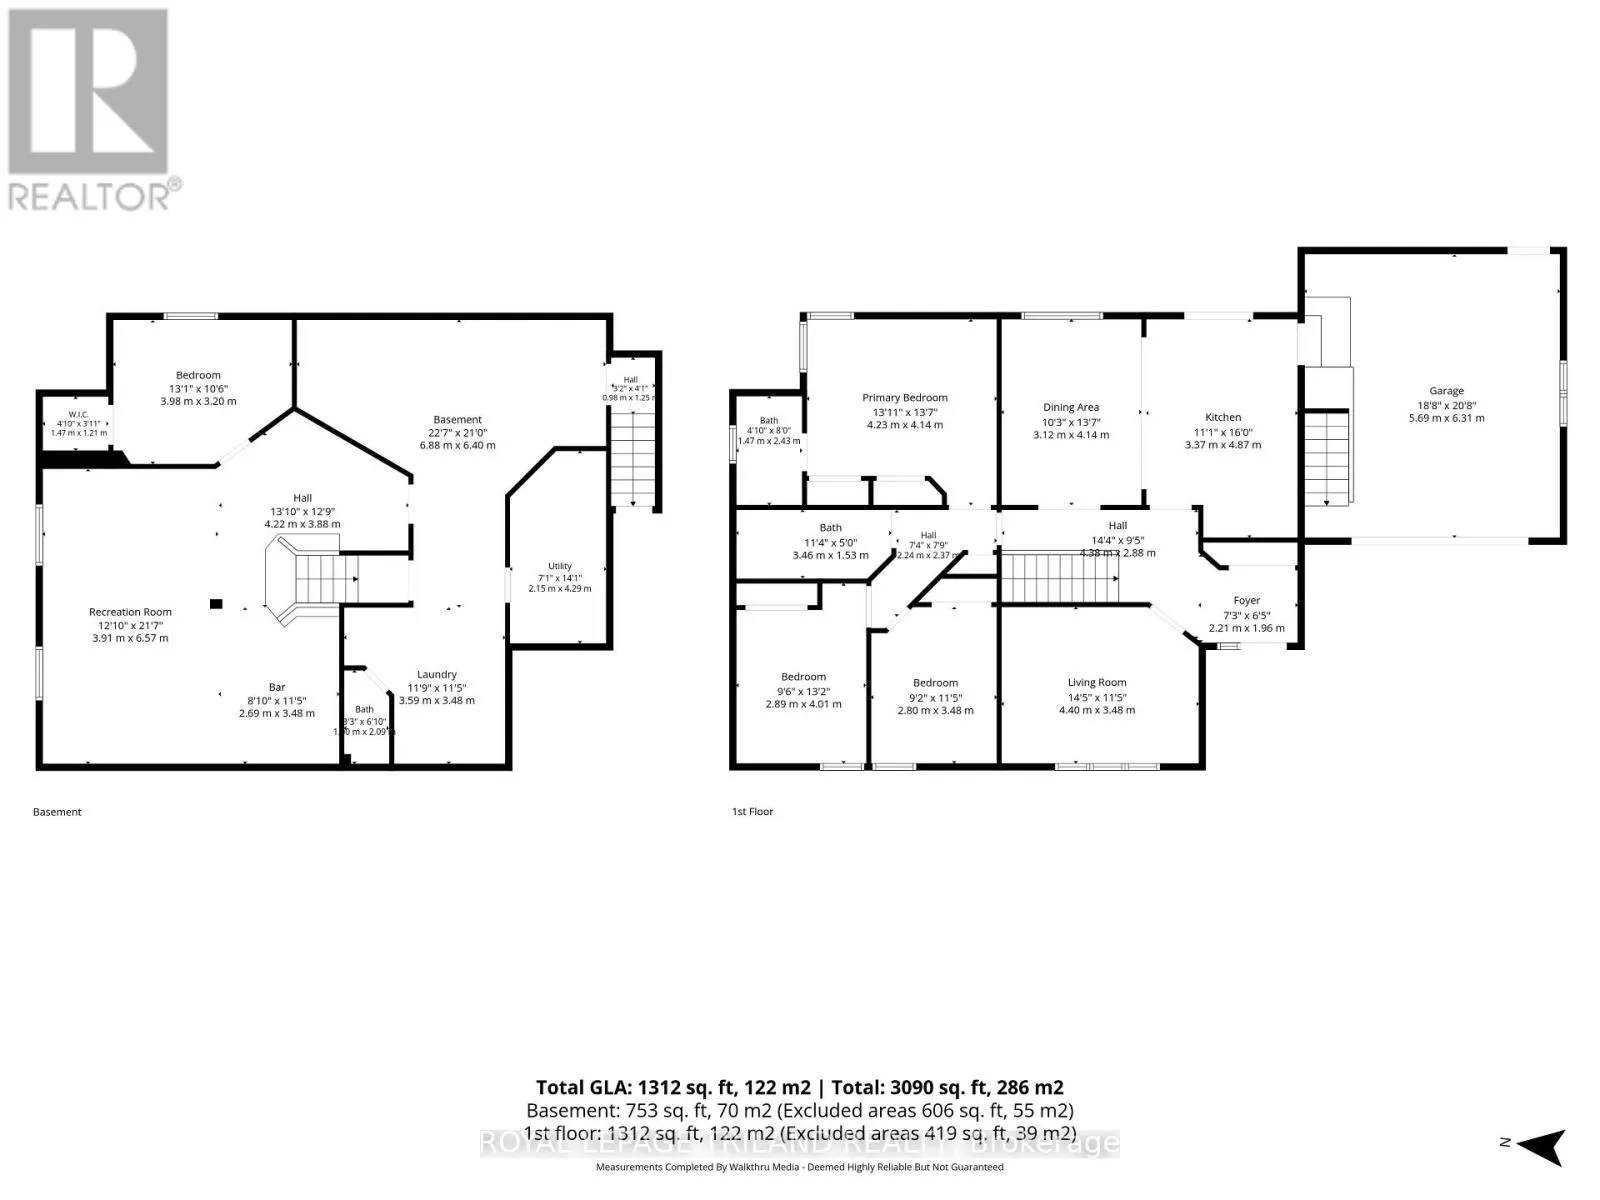
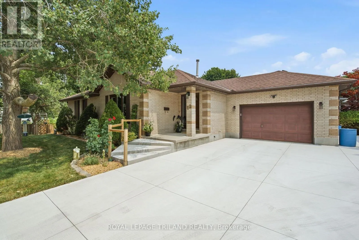
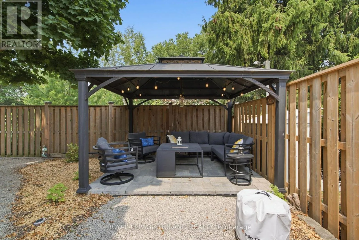
Cross Streets: Parkhurst Ave. ** Directions: From Third Street, go east on Parkhurst Ave, turn right on Shepherd. House is on the left side. Welcome to 12 Shepherd Avenue, a solid brick bungalow located on a quiet dead-end street. Main floor features a living room, kitchen that opens to dining room, main-floor primary bedroom with 3 piece ensuite and double closets, as well as 2 other bedrooms and 4 piece bath. The finished basement expands your living space, offering a large recreation room, a built-in bar, additional bedroom with walk-in closet, laundry, storage and 2 piece bath. A separate walk-up from the basement leads directly to the attached garage, providing excellent potential for an alternative entrance. Outside, the property has a massive double concrete driveway with ample parking, and a private back yard perfect for relaxing. Updates include: concrete driveway (2025) fence and stonework (2023) gas fireplace (2023) dishwasher (2022) ensuite bath Ultimate Bath Systems (2021) central air and furnace (2016). Situated close to schools, Fanshawe College, parks, shopping, and transit, this home offers fantastic functional space in a peaceful neighbourhood. (id:27476)

Property Highlights

MLS® Number
X13582530
Type
Single Family
Community Name
East H
Ownership Type
Freehold
Land Size
45 x 113 FT|under 1/2 acre
Parking Space Total
9

Building

Building Type
House
Storeys
1.00
Square Footage
1100 - 1500 sqft
Bathrooms Total
3
Bedrooms Above Ground
3
Bedrooms Total
4
Amenities
Fireplace(s) Public Transit, Schools
Exterior Finish
Brick
Fireplace Present
Yes
Basement Type
N/A (Finished), N/A
Basement Features
Walk-up
Building Heating Type
Forced air
Heating Fuel
Natural gas
Building Cooling Type
Central air conditioning

Utilities

Water
Municipal water
Utility Sewer
Sanitary sewer

Room Layout

Cold room
Basement
4.29 m x 2.15 m
Other
Basement
6.88 m x 6.4 m
Recreational, Games room
Basement
6.57 m x 3.91 m
Recreational, Games room
Basement
3.48 m x 2.69 m
Bedroom 4
Basement
3.98 m x 3.2 m
Laundry room
Basement
3.59 m x 3.48 m
Living room
Main level
4.4 m x 3.48 m
Kitchen
Main level
4.87 m x 3.37 m
Dining room
Main level
4.14 m x 3.12 m
Primary Bedroom
Main level
4.23 m x 4.14 m
Bedroom 2
Main level
4.01 m x 2.89 m
Bedroom 3
Main level
3.48 m x 2.8 m

Location

Learn more about this property
Listing provided by:
ROYAL LEPAGE TRILAND REALTY
MLS® number:
X13582530
Agent:
Debbie Braun
*Indicates required field
Name is required
Email is required
Please enter a valid phone number (e.g., 416-111-1111).