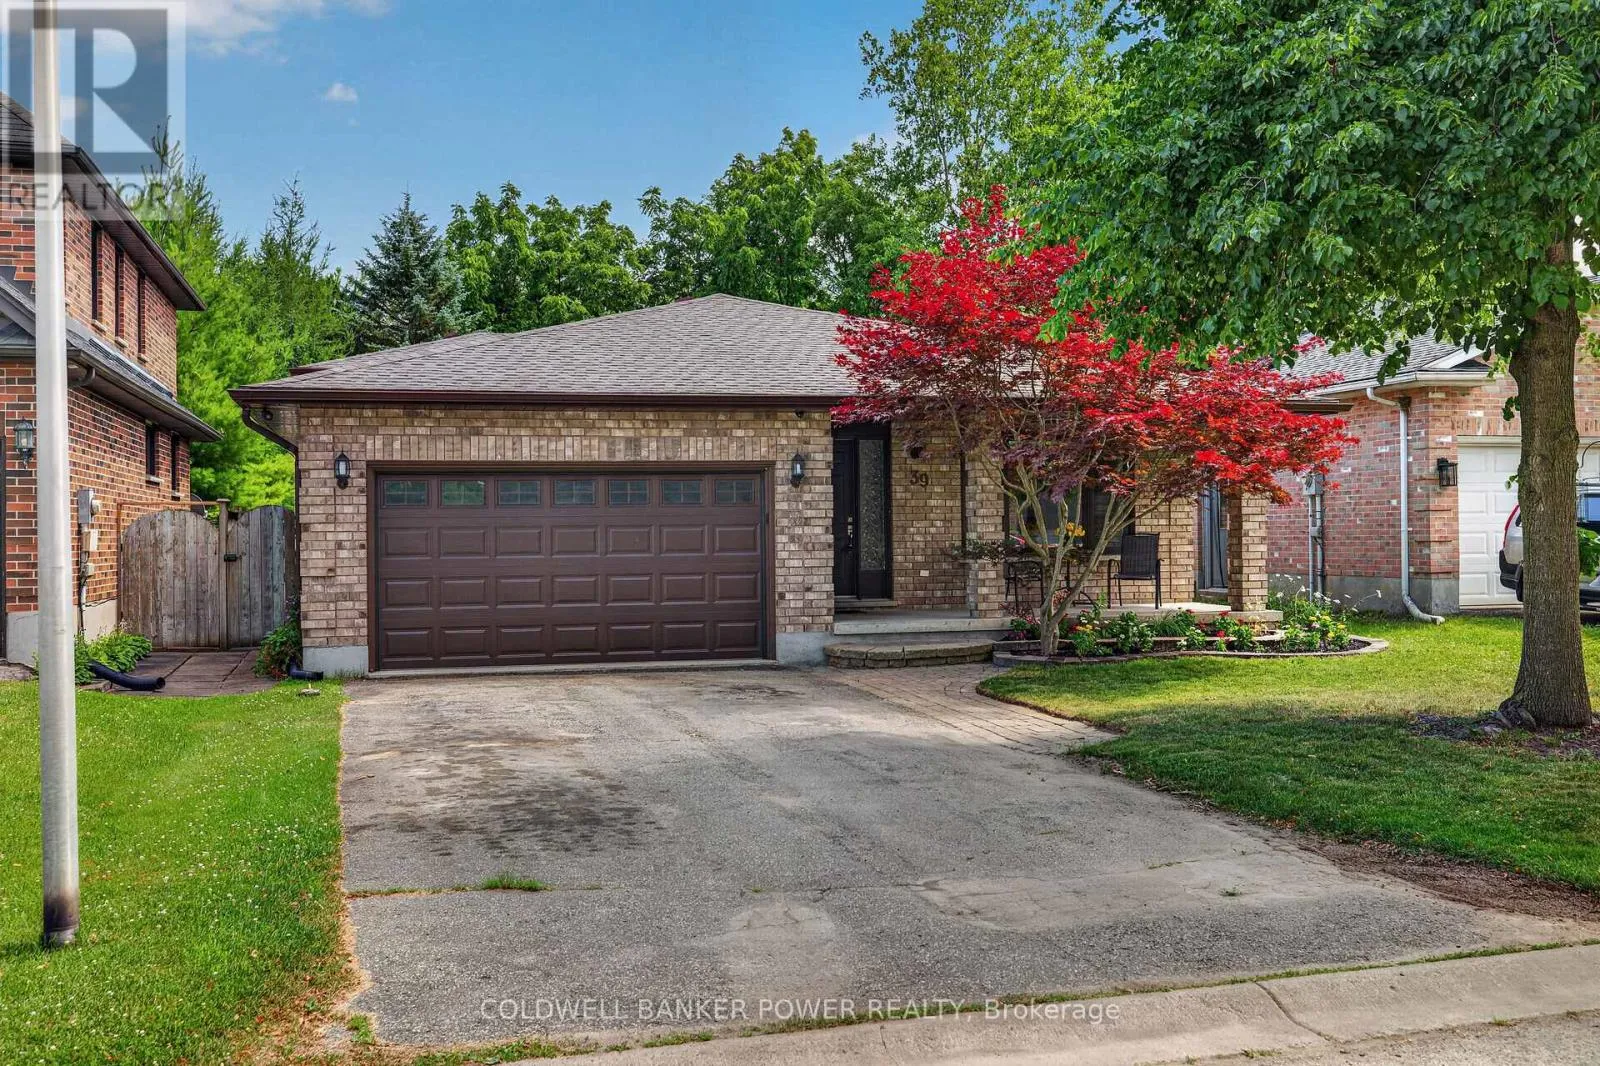
39 Shepherd Avenue, London East, Ontario N5V 4S3

Listed for:
$649,900
3 beds
2 baths
Listed 39 days ago
House for rent: 39 Shepherd Avenue, London East, Ontario N5V 4S3

View all 44 photos

About

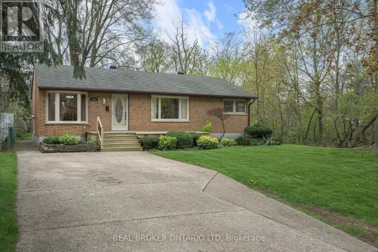
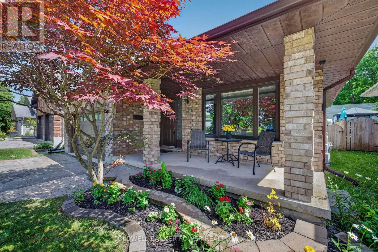
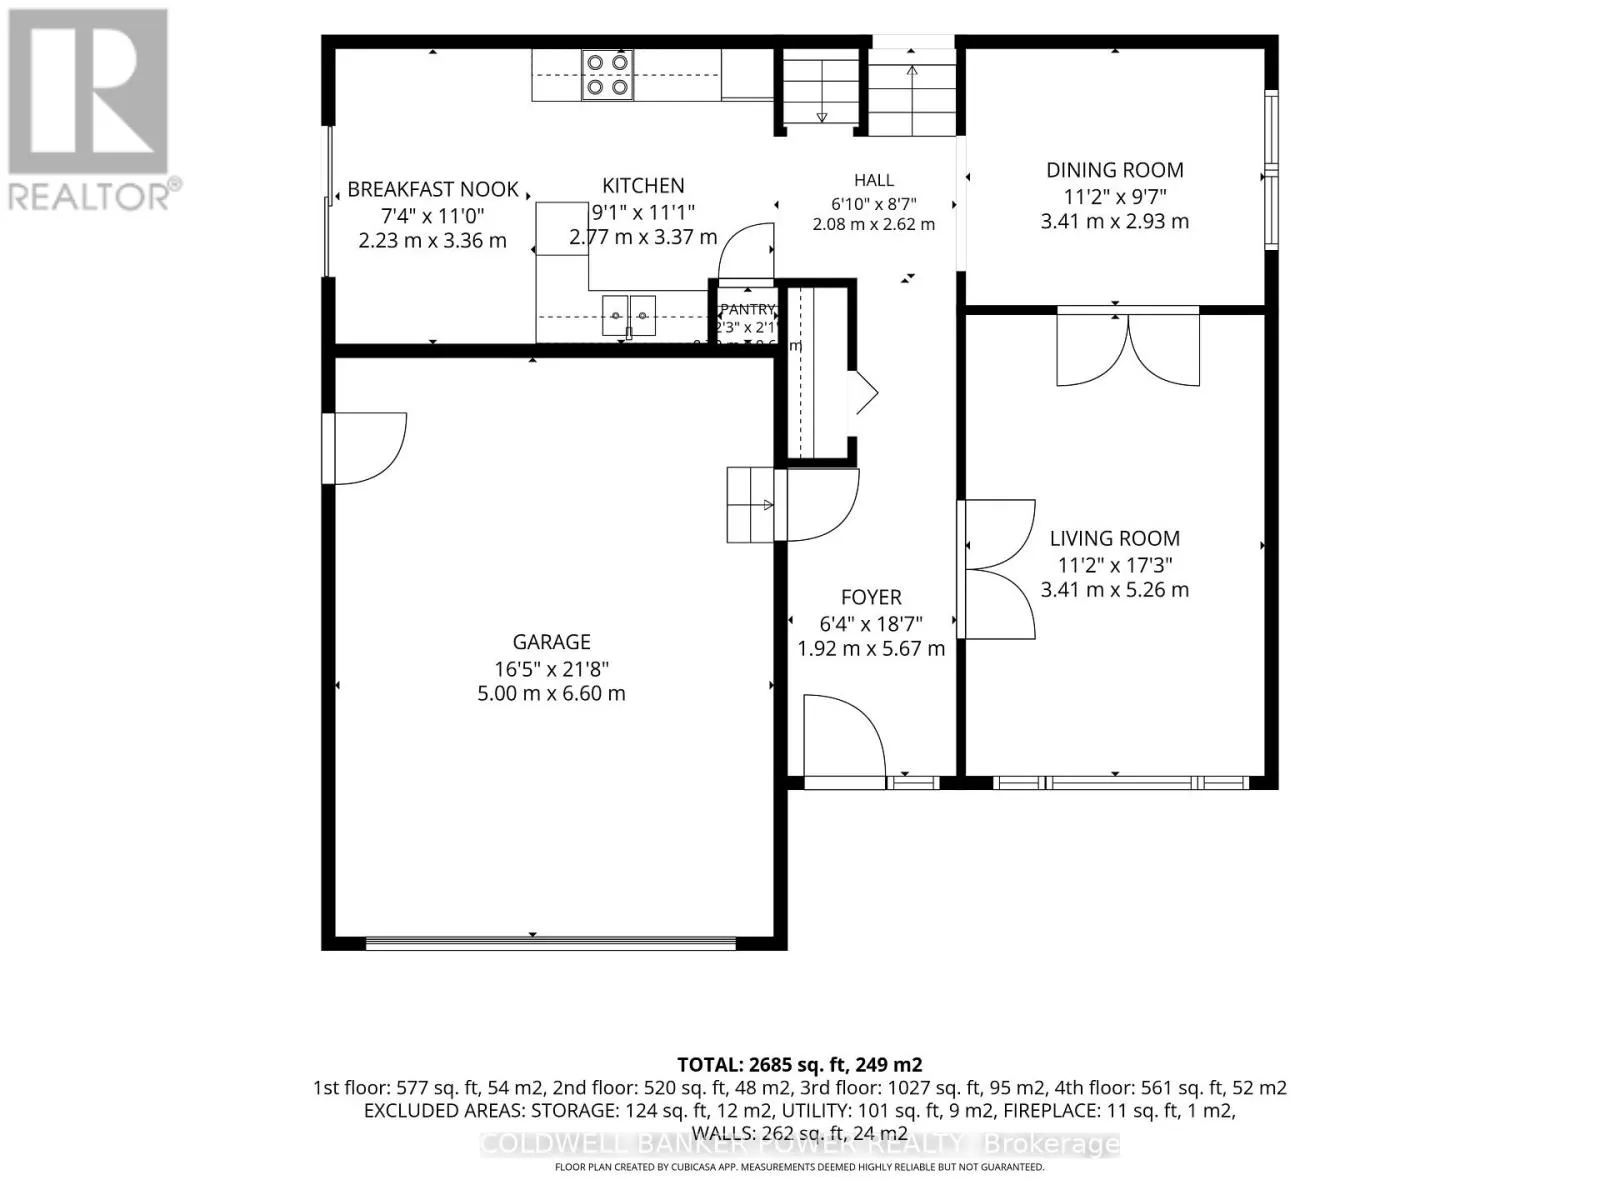
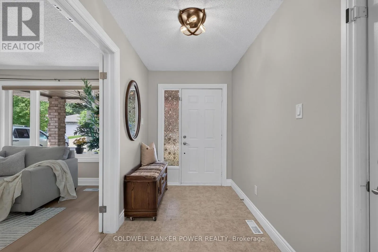
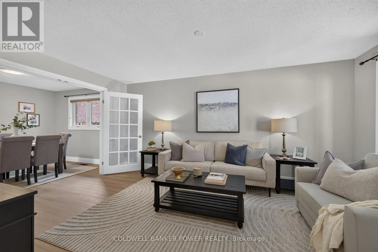
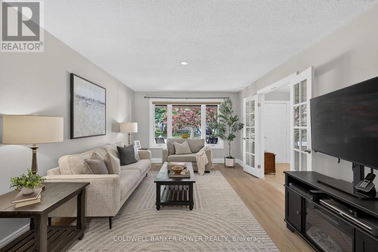
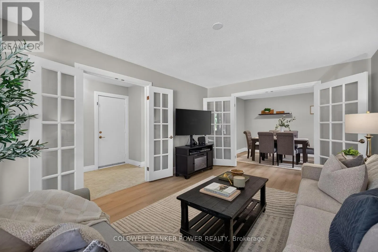
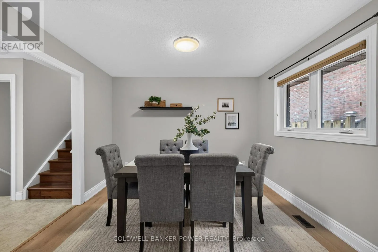
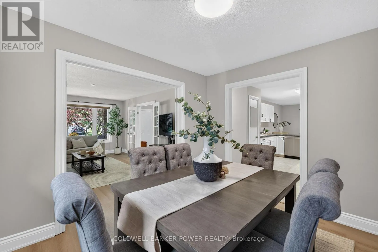
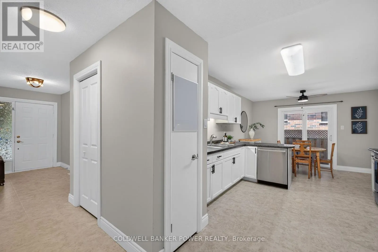
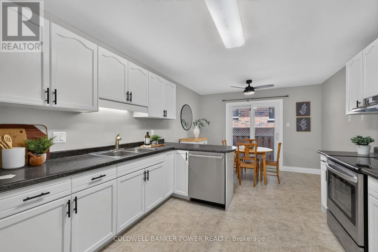
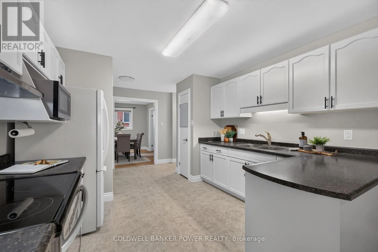
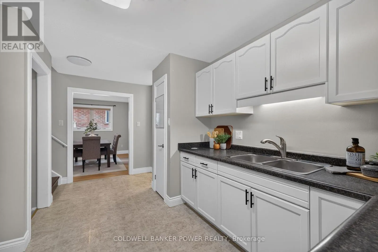
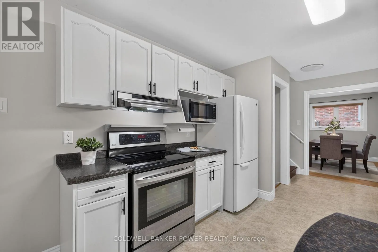
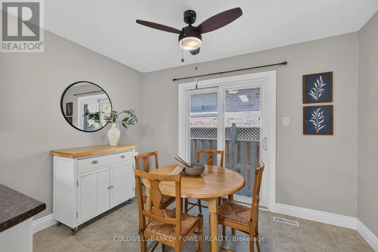
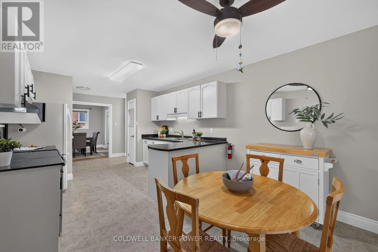
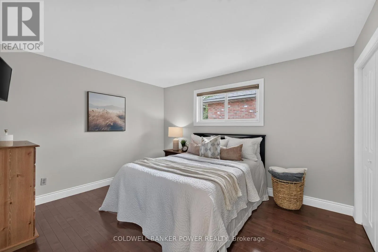
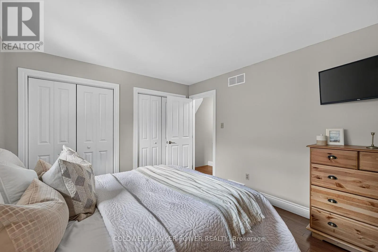
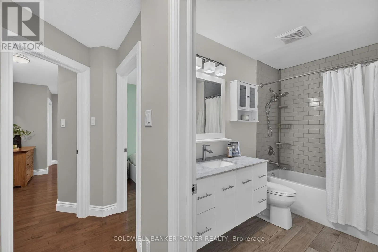
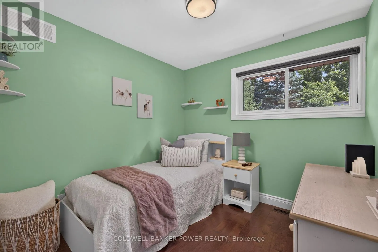
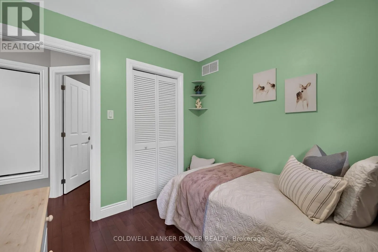
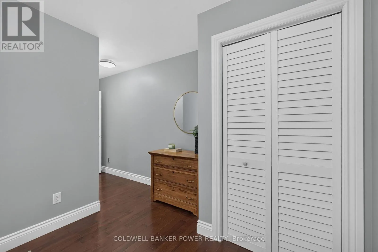
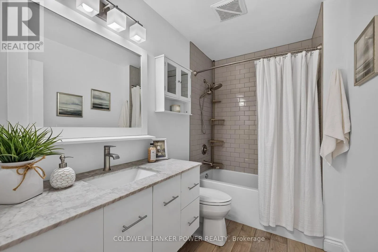
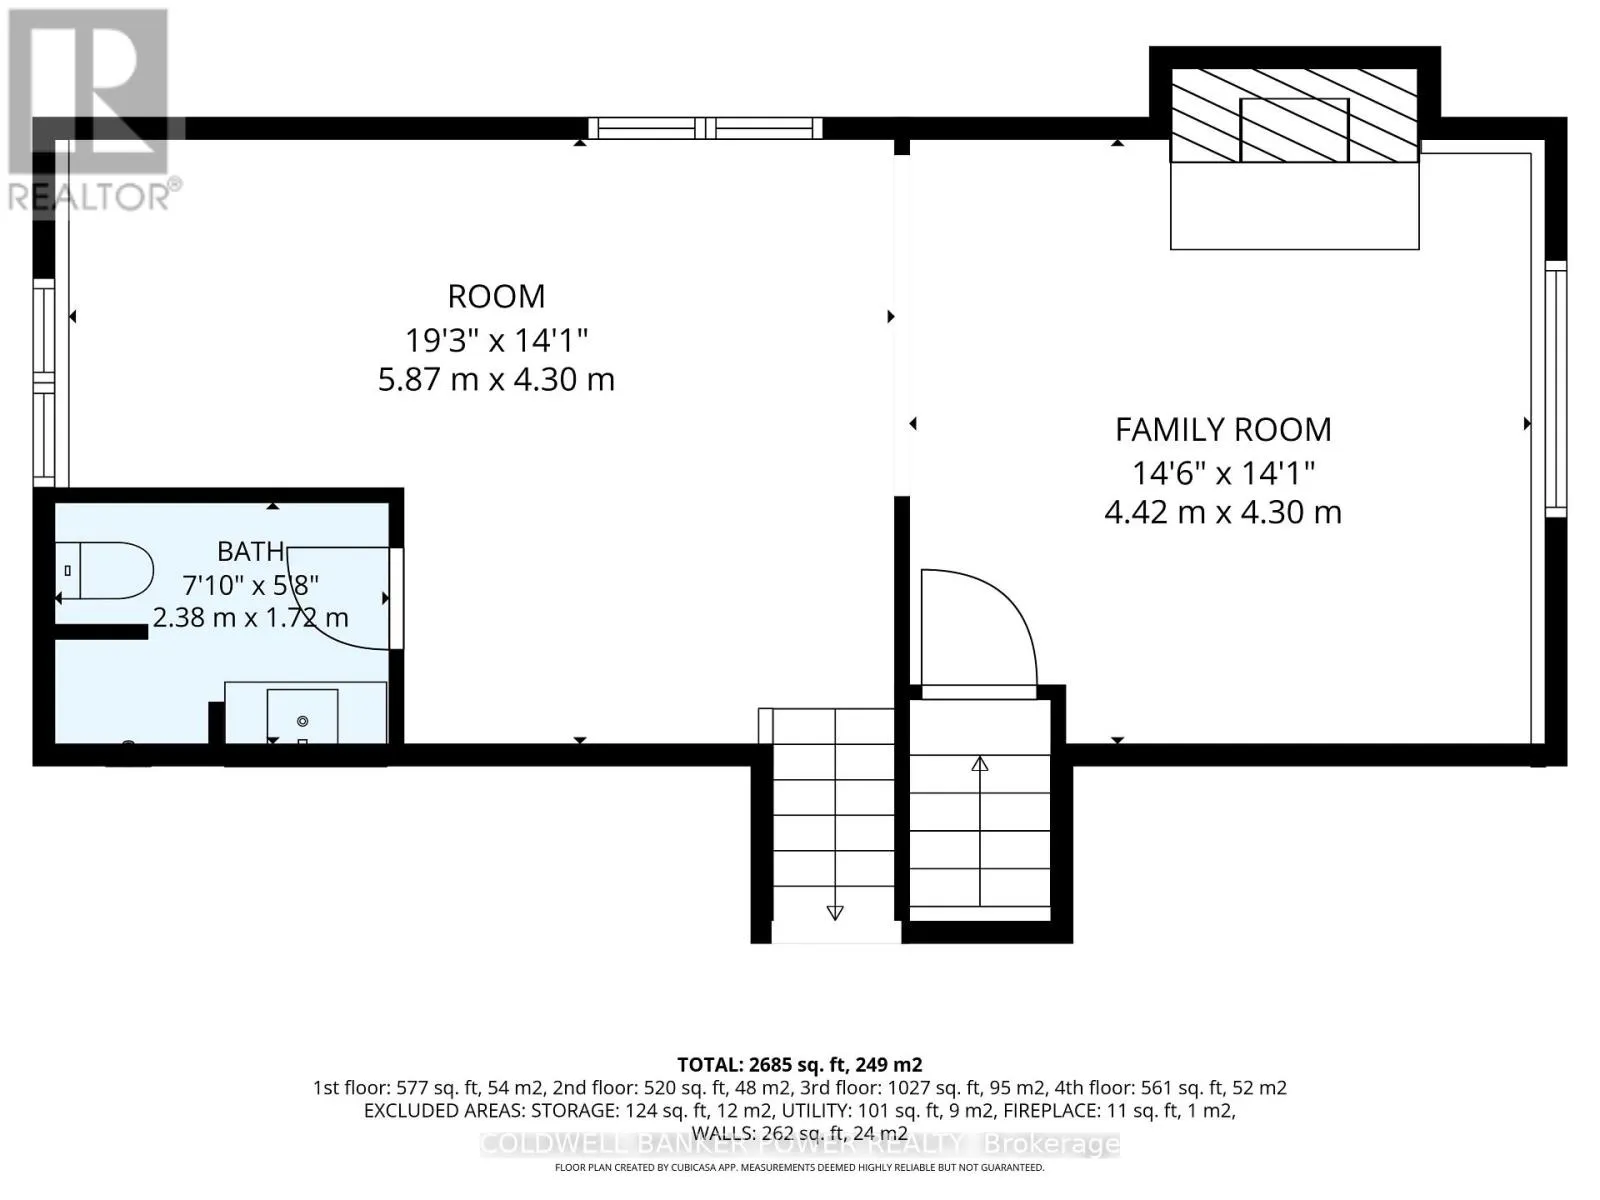
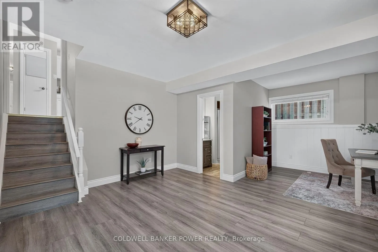
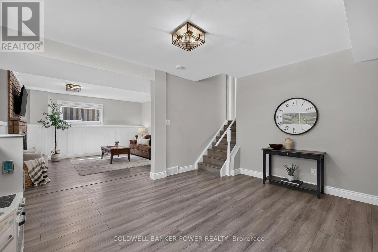
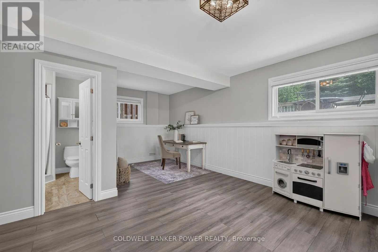
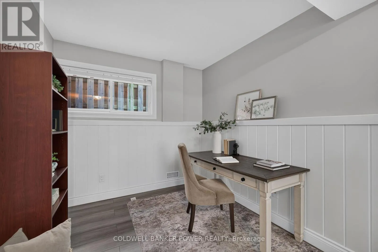
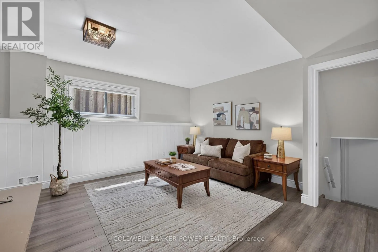
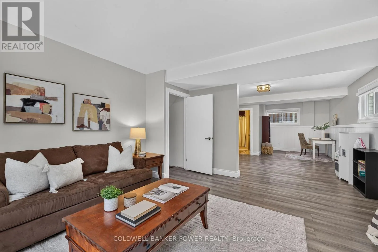
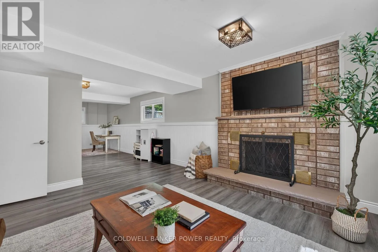
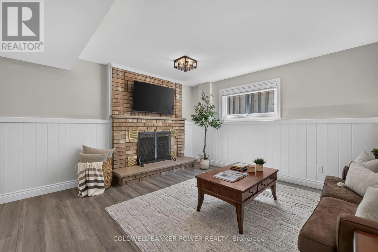
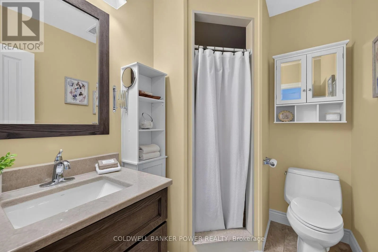
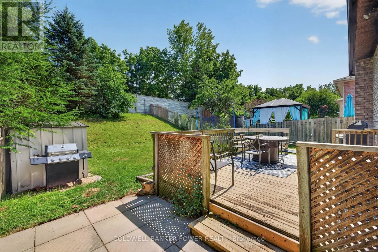
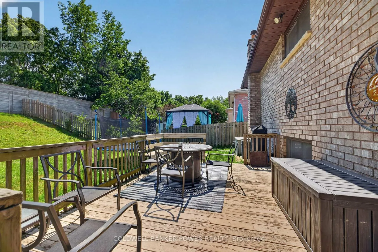
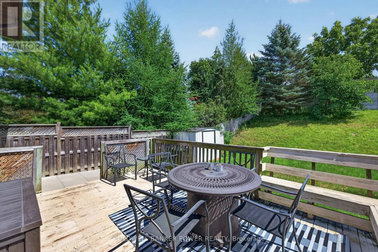
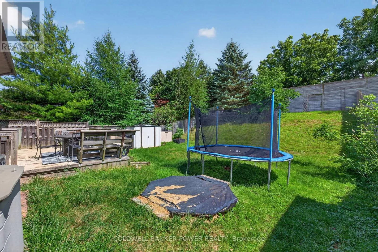
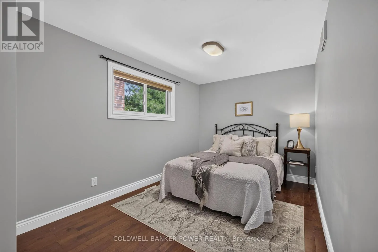
Cross Streets: Parkhurst Ave. ** Directions: Parkhurst Drive off Third St, South on Shepherd Ave. Very spacious 4 level backsplit with DOUBLE CAR GARAGE which is situated in a very quiet court location on a HUGE 170 foot lot. Desirable floor plan which includes separate living and dining room as well as large updated kitchen with eating area leading to exterior deck. Updates (from prior listing) mention new garage door, roof, eavestroughs and downspouts, as well and windows and patio door in 2017. Furnace, central air, hot water heater mentions completed in 2019, Updated luxury vinyl plank floor in living and dining room in 2026, hardwood floors in upper bedrooms, and newer flooring in third level which features massive family with white Shiplap panelling and a cozy wood burning fireplace and an updated 3 piece bathroom. Fantastic space for a busy family in a secluded location. Freshly painted...just move in and enjoy! (id:27476)

Property Highlights

MLS® Number
X13536934
Type
Single Family
Community Name
East H
Ownership Type
Freehold
Land Size
45 x 170.5 FT ; 45.12 ftx171.50 ftx 45.19 ft x 169.60 ft
Parking Space Total
4

Building

Building Type
House
Square Footage
1100 - 1500 sqft
Bathrooms Total
2
Bedrooms Above Ground
3
Bedrooms Total
3
Amenities
Fireplace(s)
Exterior Finish
Brick
Fireplace Present
Yes
Basement Type
Full (Finished)
Basement Features
Building Heating Type
Forced air
Heating Fuel
Natural gas
Building Cooling Type
Central air conditioning

Utilities

Water
Municipal water
Utility Sewer
Sanitary sewer

Room Layout

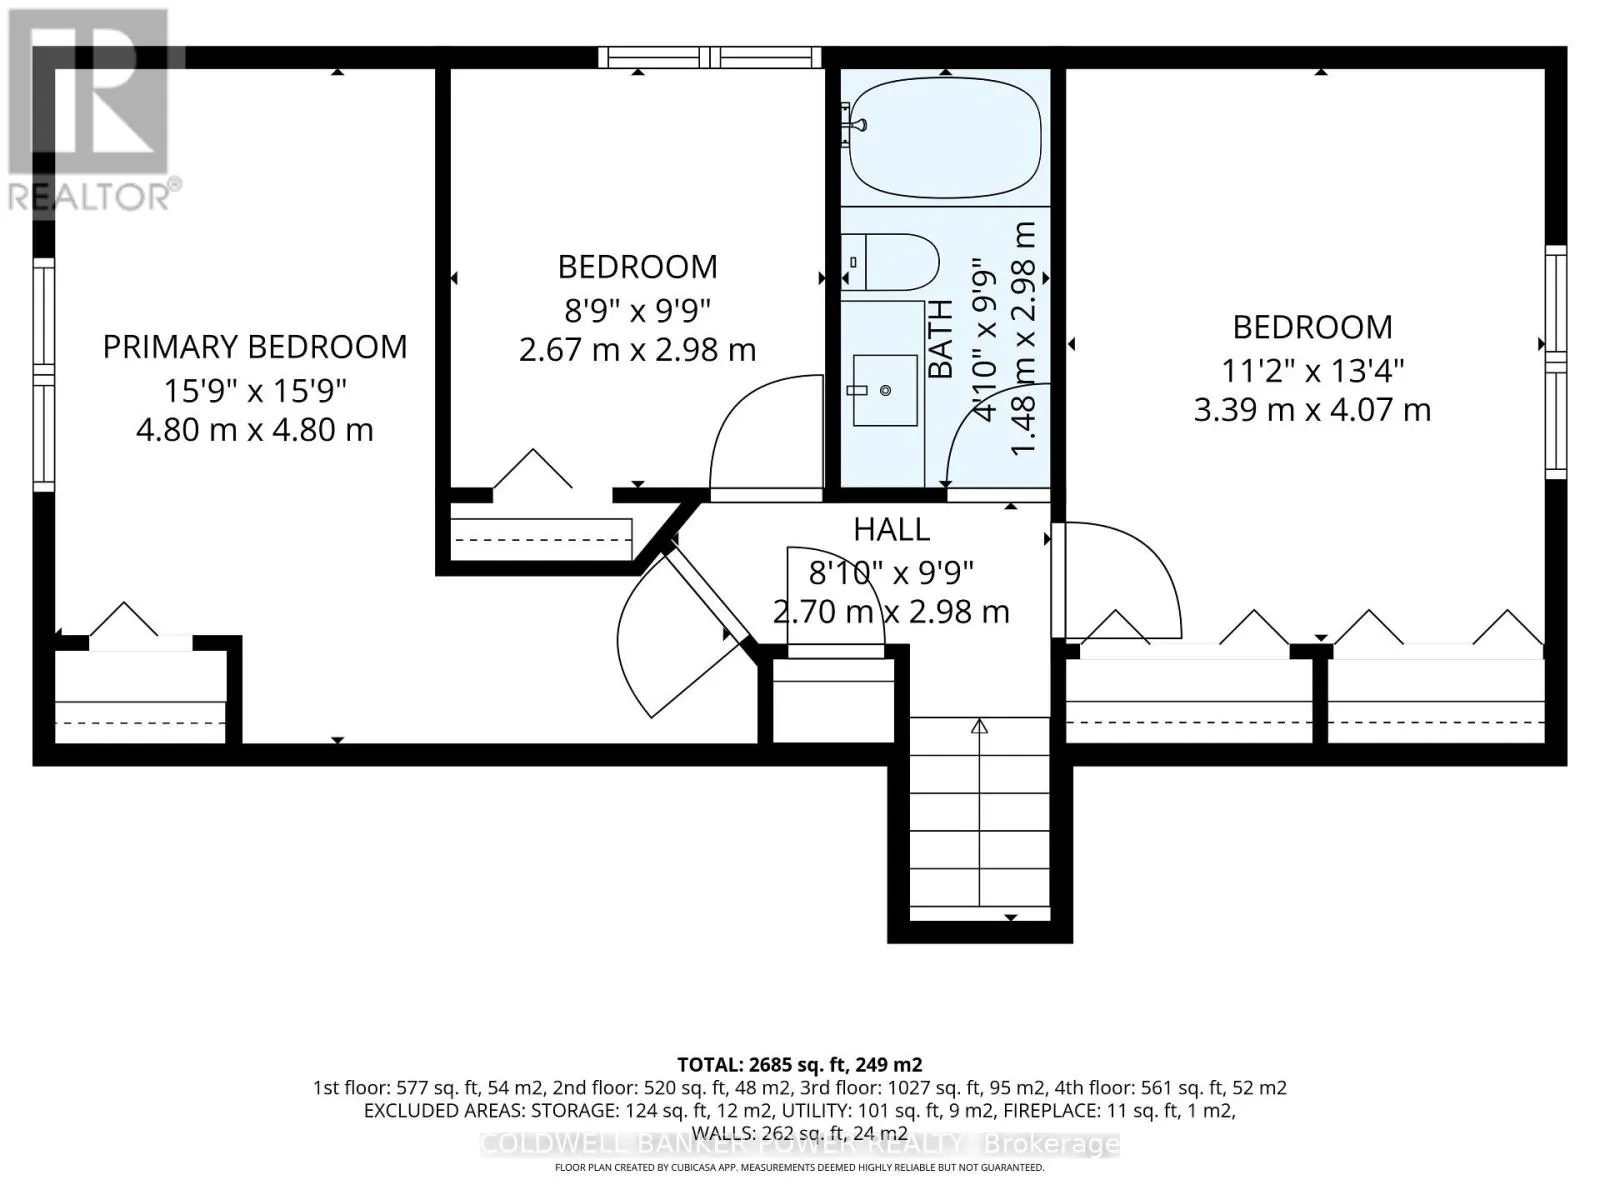
Primary Bedroom
Second level
3.39 m x 4.07 m
Bedroom 2
Second level
2.67 m x 2.98 m
Bedroom 3
Second level
4.8 m x 4.8 m
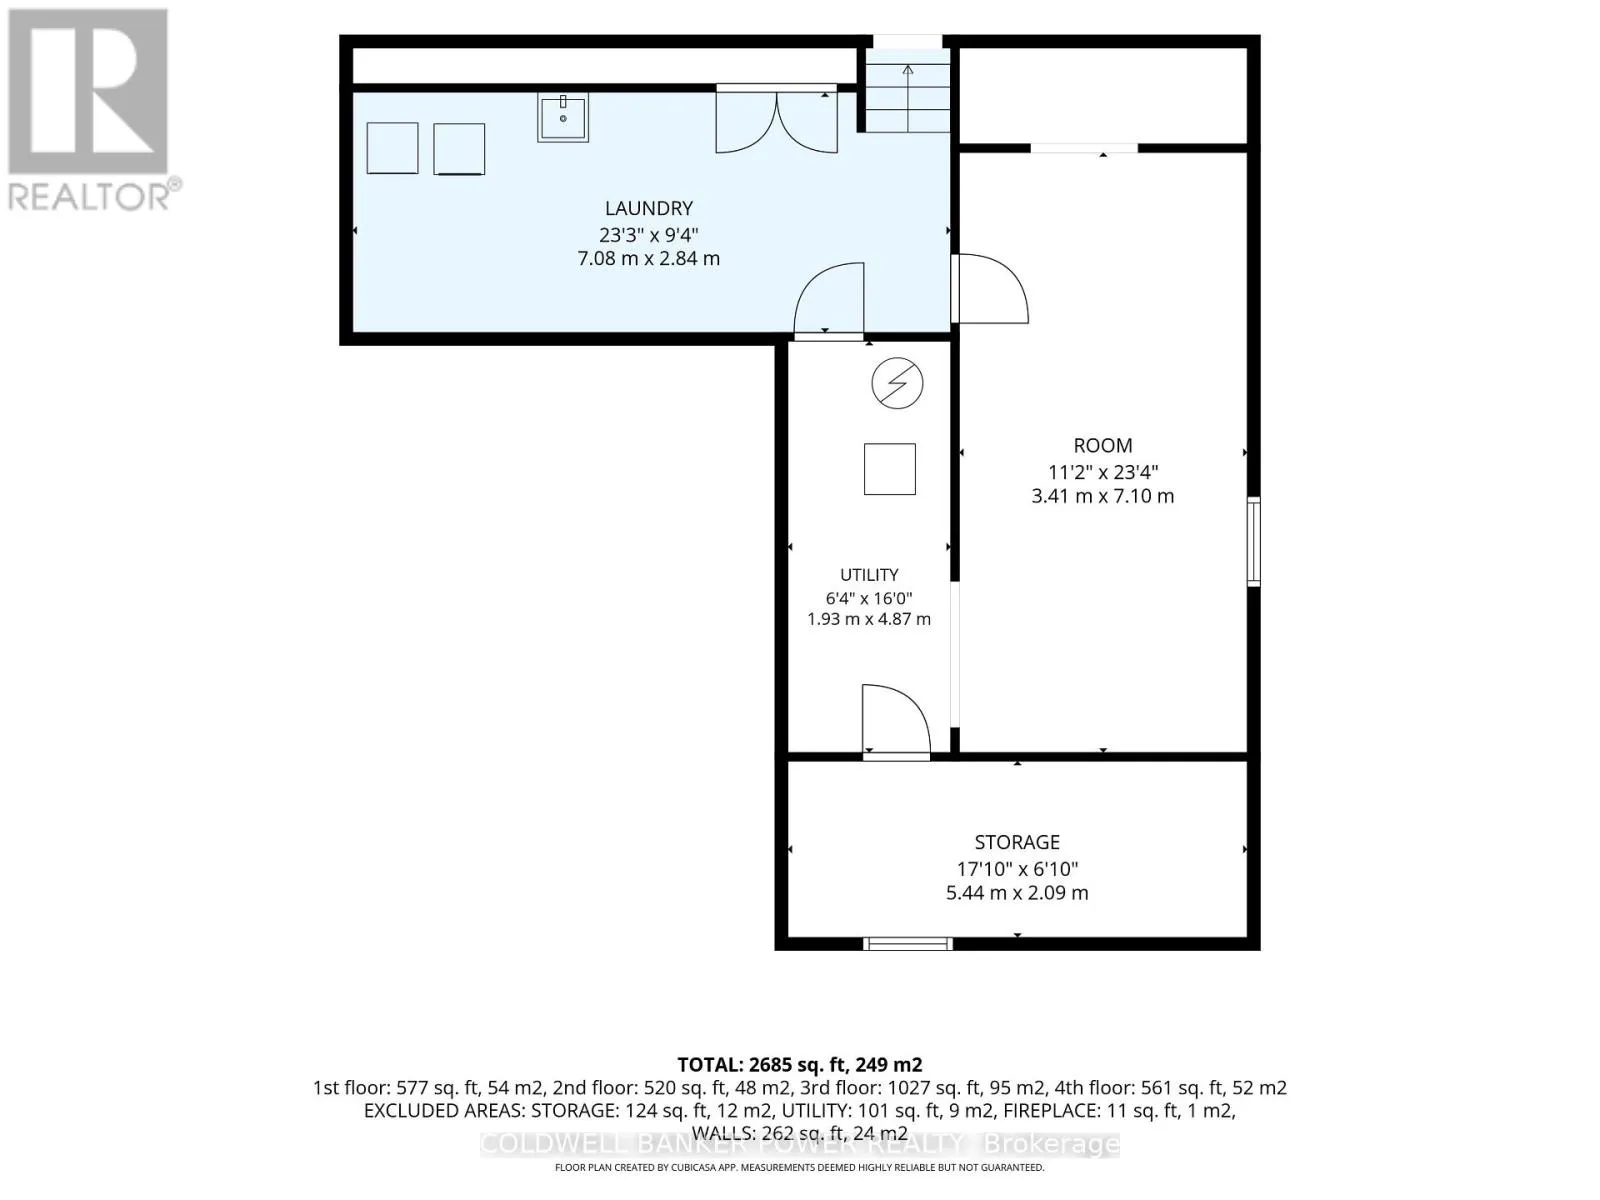
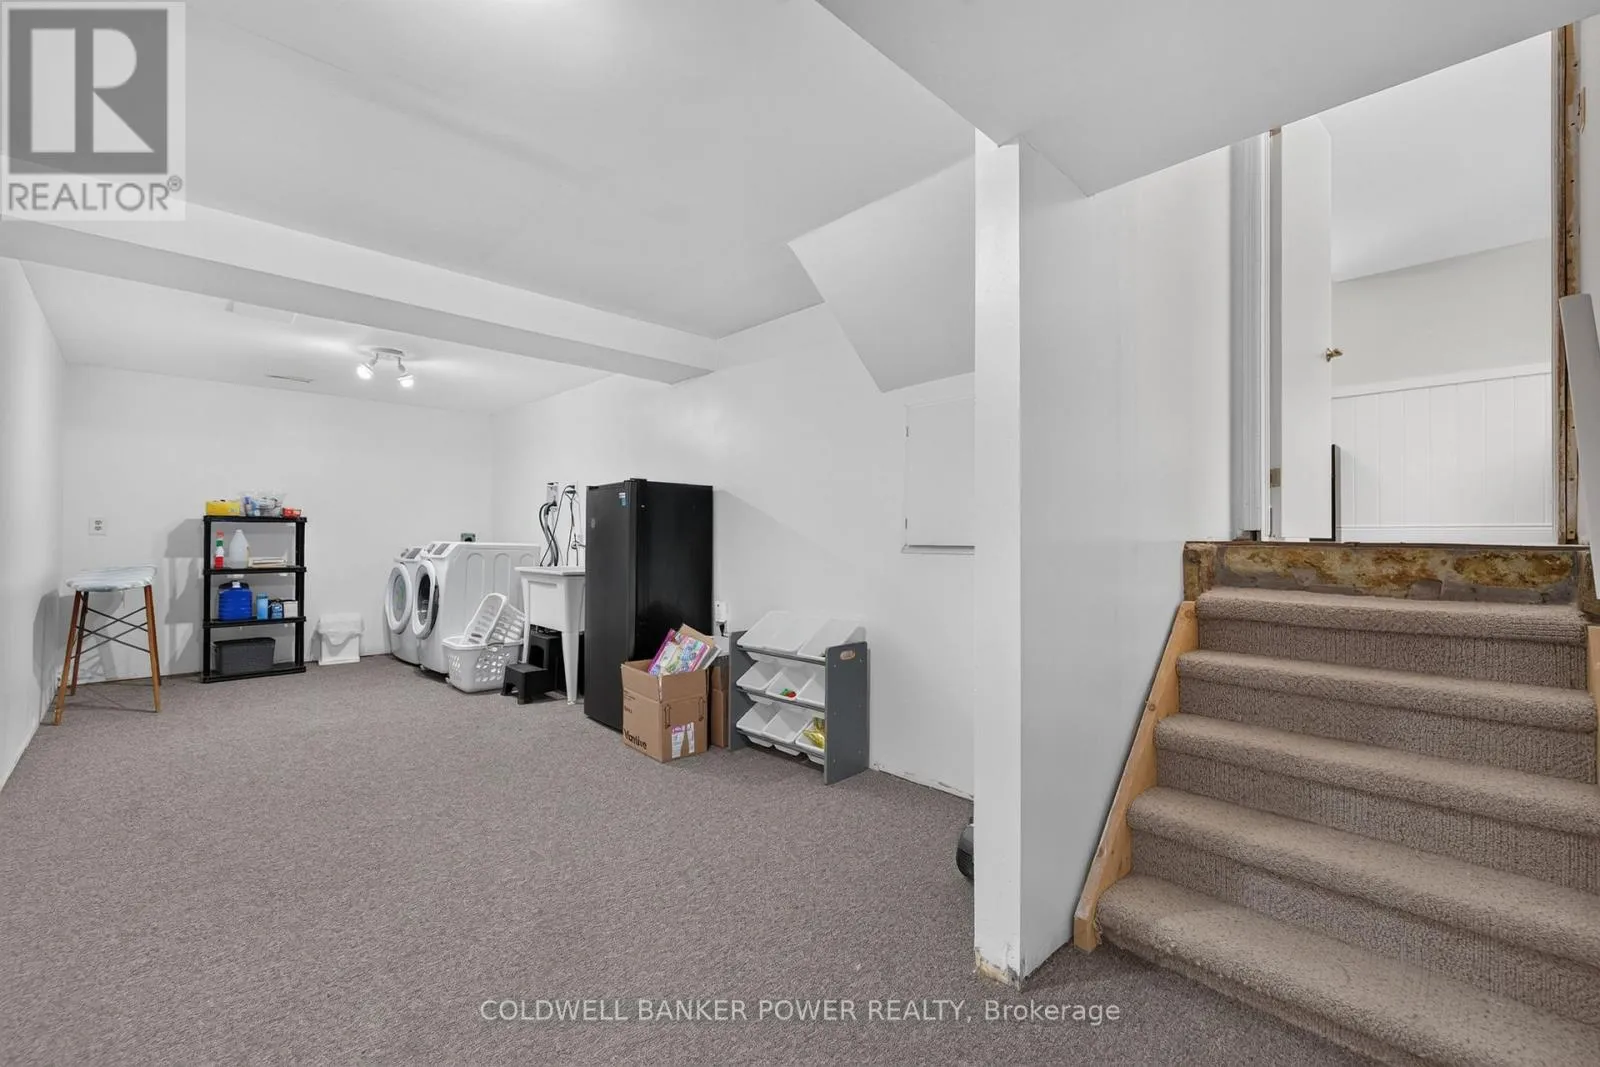
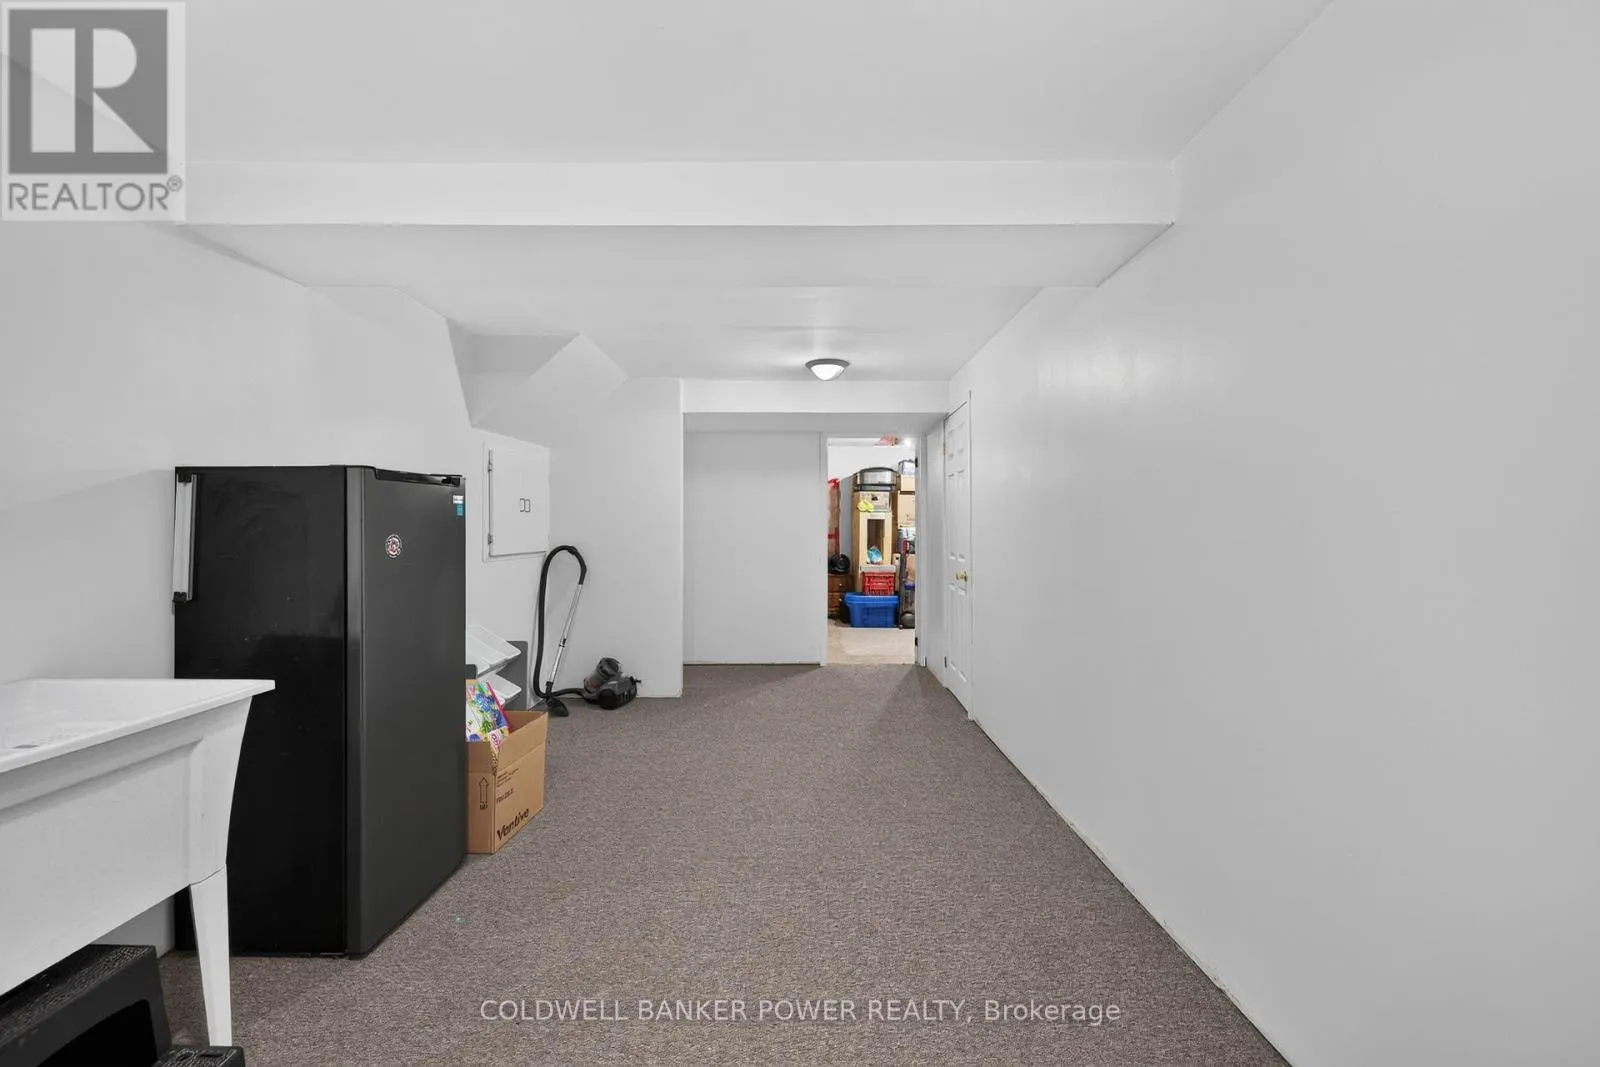
Laundry room
Basement
7.08 m x 2.84 m
Utility room
Basement
1.93 m x 4.87 m
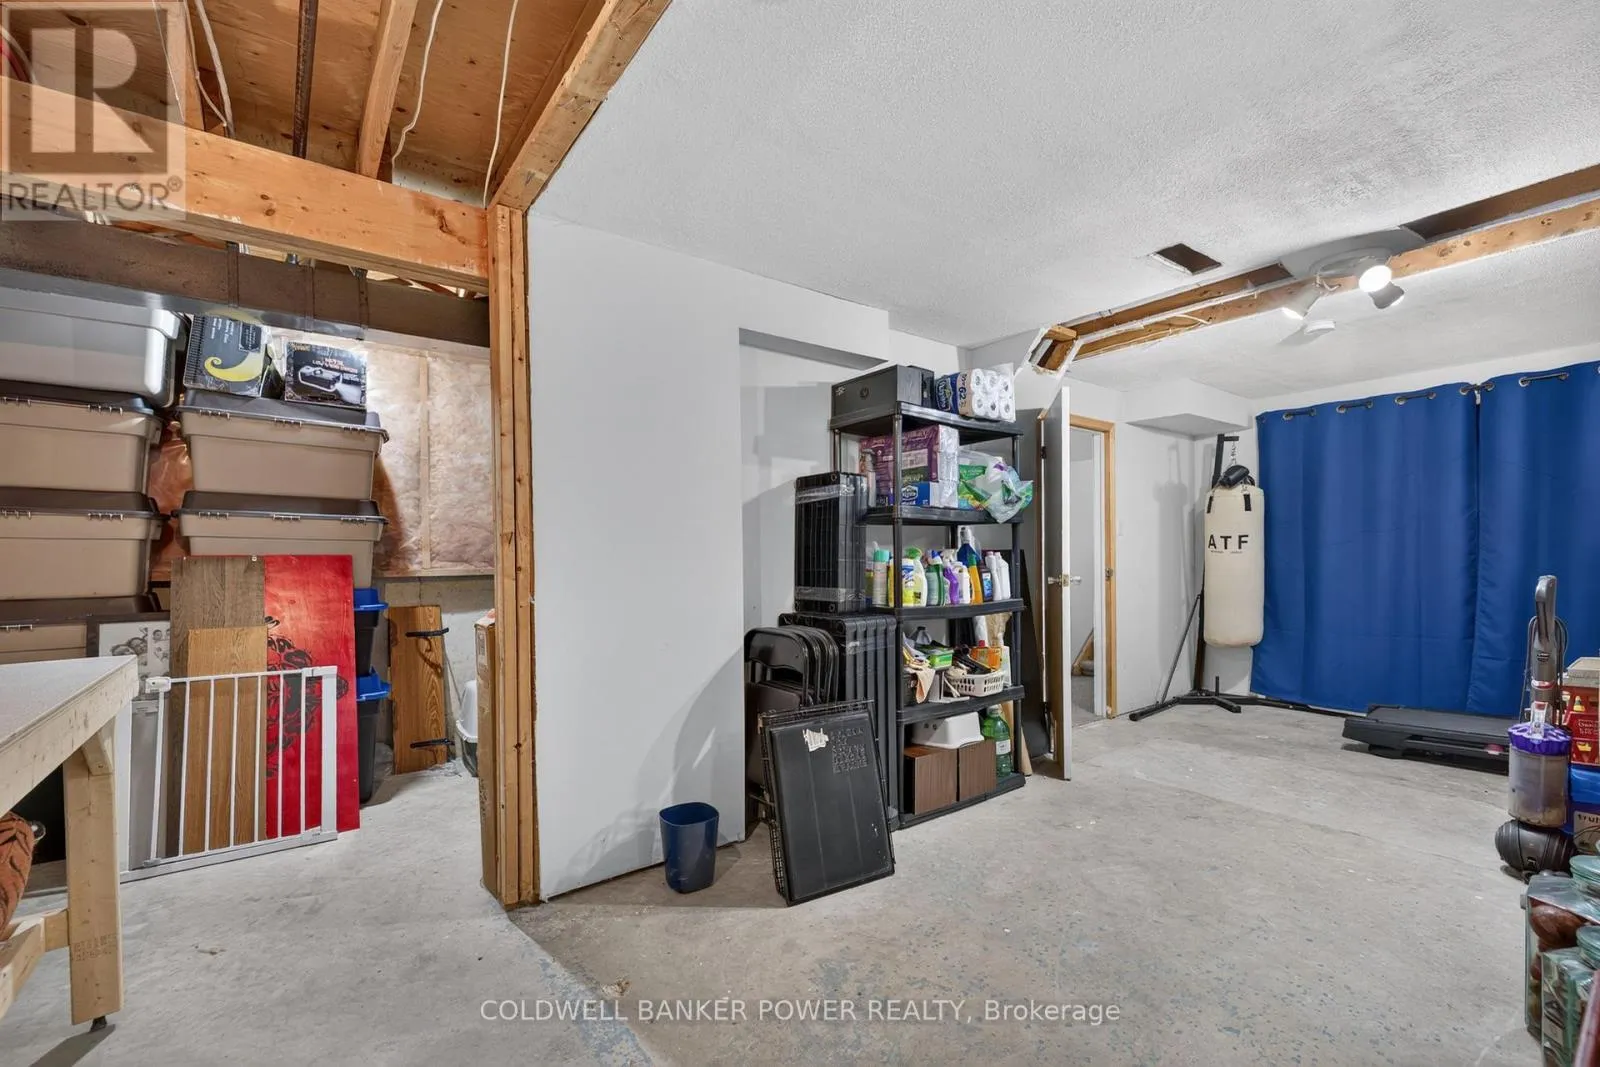
Other
Basement
3.41 m x 7.1 m
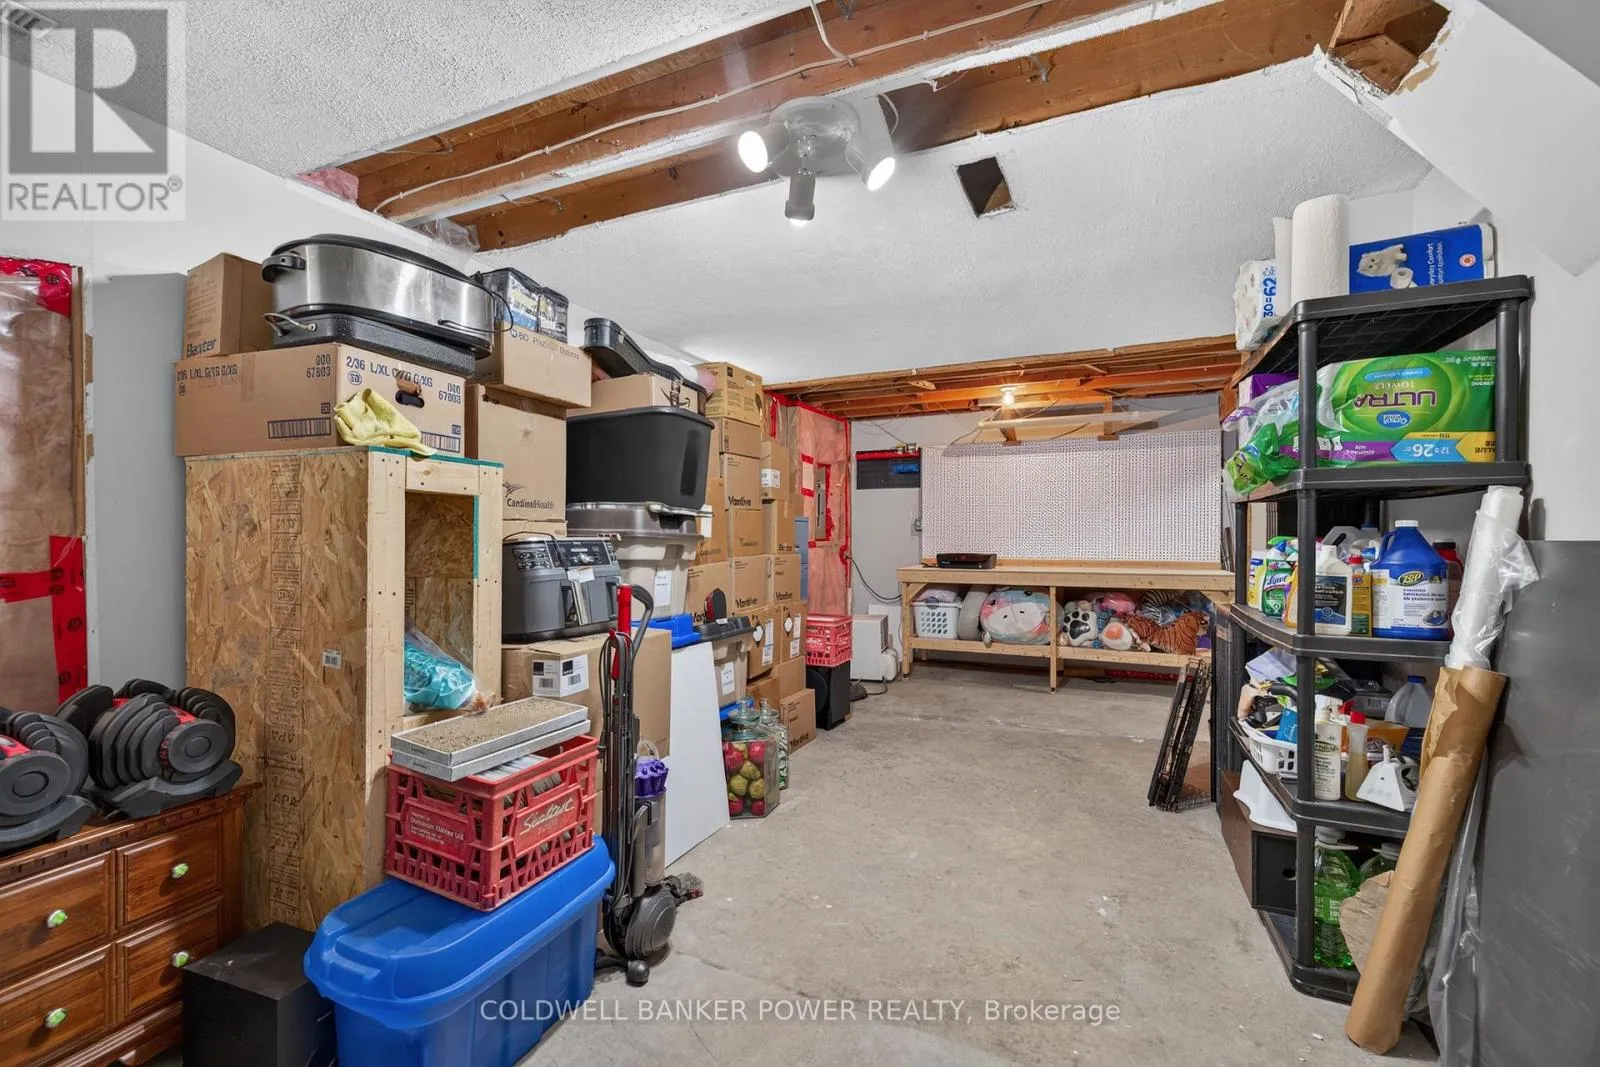
Other
Basement
5.44 m x 2.09 m
Family room
Lower level
4.42 m x 4.3 m
Other
Lower level
5.87 m x 4.3 m
Foyer
Main level
1.92 m x 5.67 m
Living room
Main level
3.41 m x 5.26 m
Dining room
Main level
3.41 m x 2.93 m
Kitchen
Main level
2.77 m x 3.37 m
Eating area
Main level
2.23 m x 3.36 m

Location

Learn more about this property
Listing provided by:
COLDWELL BANKER POWER REALTY
MLS® number:
X13536934
Agent:
Drew Johnson
*Indicates required field
Name is required
Email is required
Please enter a valid phone number (e.g., 416-111-1111).