203 Merlin Crescent, London East, Ontario N5W 5A2

Listed for:
$579,000
4 beds
2 baths
Listed 22 days ago
House for rent: 203 Merlin Crescent, London East, Ontario N5W 5A2

View all 46 photos

About

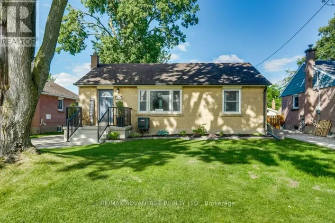
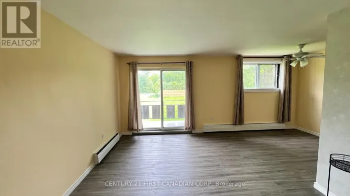
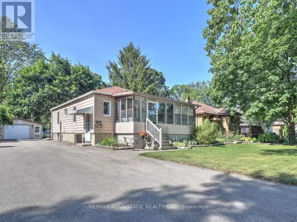
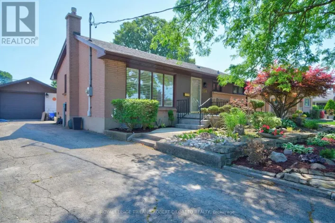
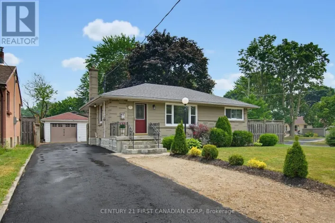
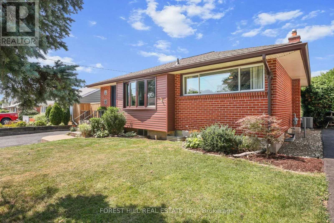
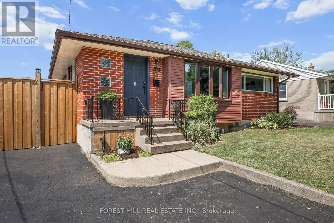
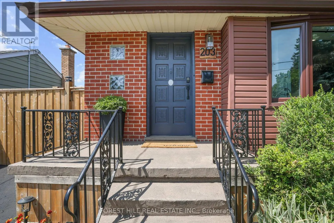
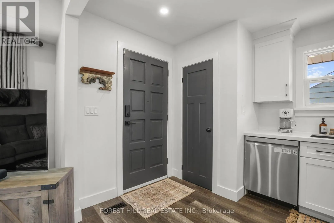
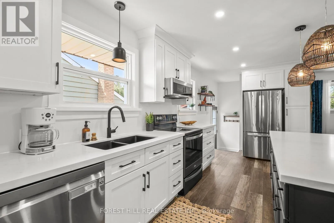
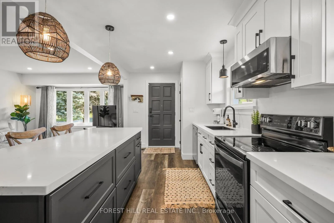
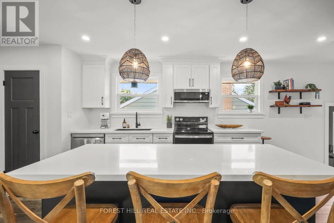
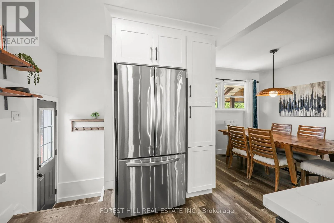
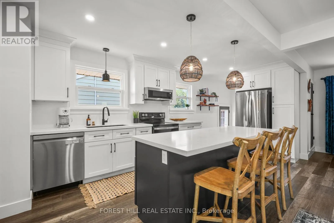
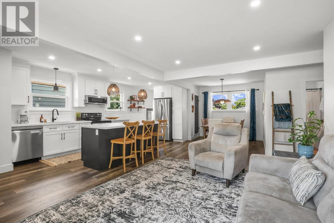
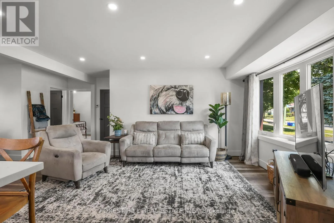
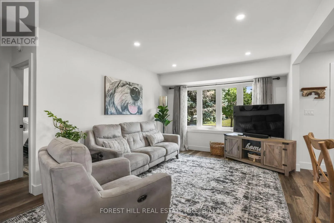
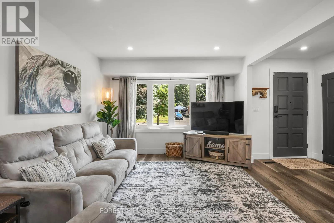
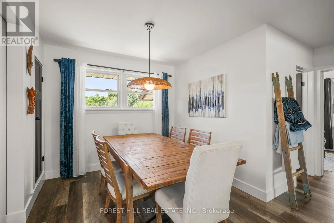
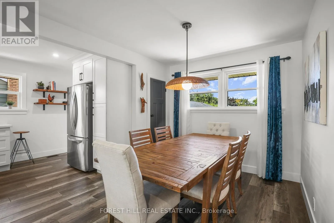
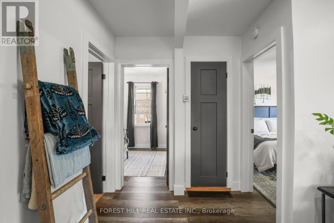
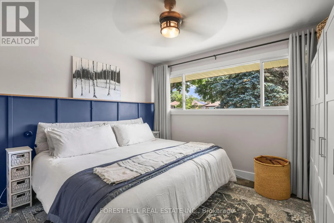
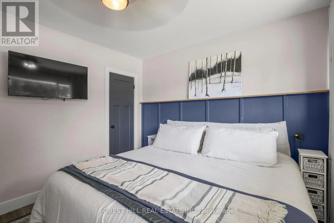
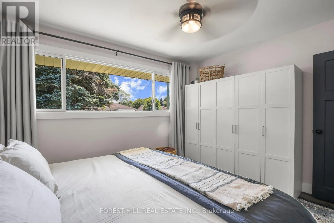
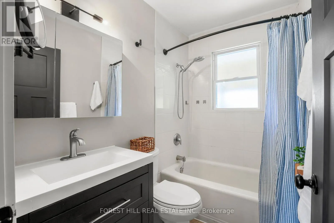
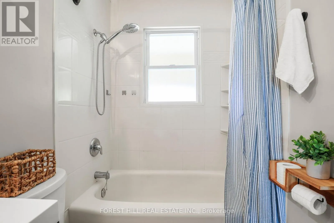
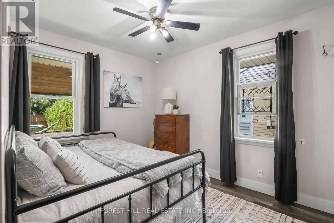
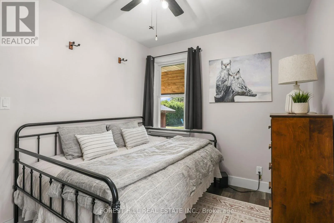
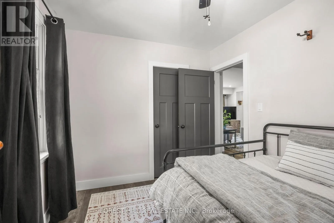
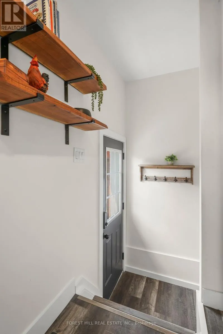
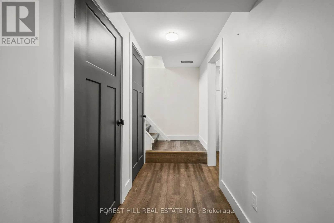
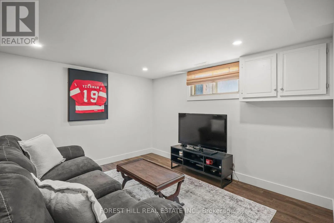
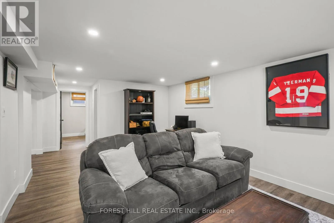
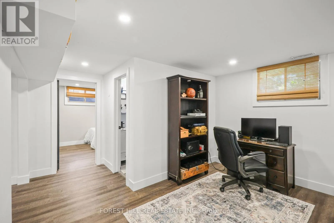
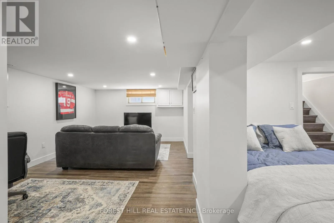
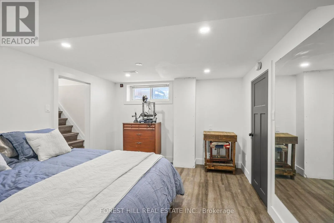
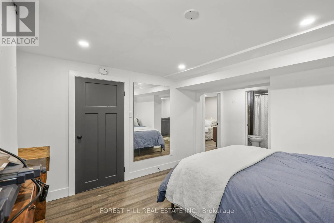
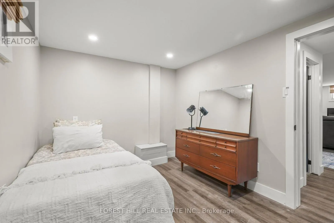
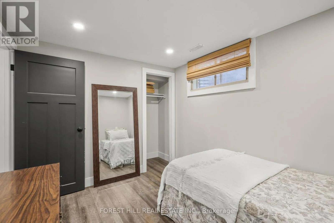
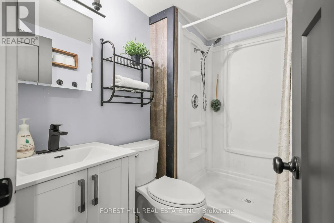
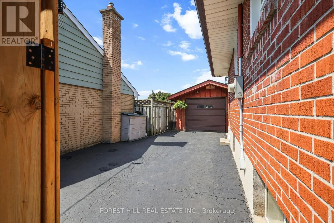
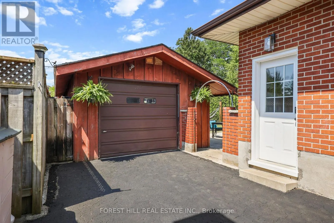
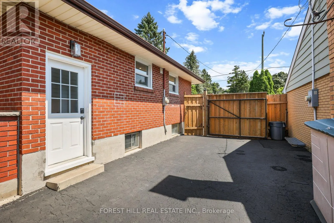
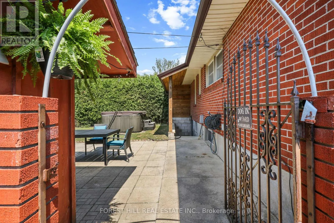
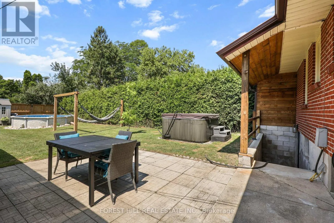
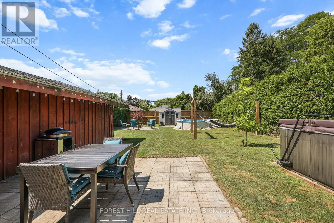
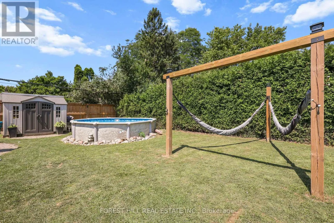
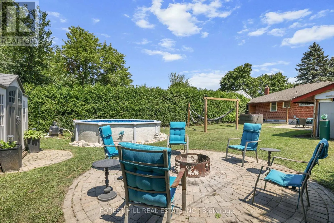
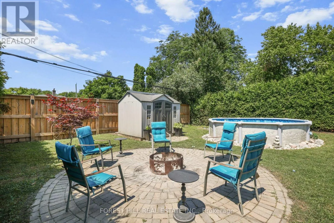
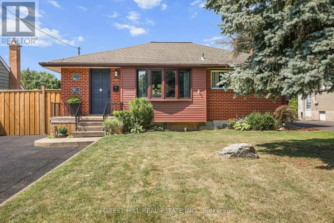
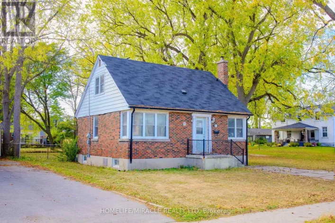
Cross Streets: Clarke Rd. ** Directions: Clarke Rd to Wavell St to Merlin Cres. Beautifully renovated 2+2-bedroom, 2-bath bungalow on the Eastside with ample parking and close to shopping, schools, and parks. The large, open-concept kitchen, renovated in 2021, features gorgeous stone countertops and connects seamlessly to the living and dining areas, with updated lighting throughout. The main floor includes 2 spacious bedrooms and a full bath. Outside, there's a hot tub, an above-ground pool, and a fire pit, perfect for relaxing and entertaining. A sizeable 14'X26' detached garage adds convenience. The property has a side entrance and walk-up basement access, ideal for an in-law suite setup! The large, bright basement boasts two bedrooms, a full bath and plumbing is roughed in for a second kitchen. There's plenty of storage throughout the home. New A/C, furnace, and insulation were installed in 2021. Nothing to do here-just move in and enjoy! (id:27476)

Property Highlights

MLS® Number
X13606032
Type
Single Family
Community Name
East H
Ownership Type
Freehold
Land Size
50 x 145 FT
Parking Space Total
5

Building

Building Type
House
Storeys
1.00
Square Footage
700 - 1100 sqft
Bathrooms Total
2
Bedrooms Above Ground
4
Bedrooms Total
4
Amenities
Park, Place of Worship, Public Transit, Schools
Exterior Finish
Aluminum siding, Brick
Fireplace Present
No
Basement Type
N/A (Finished), N/A, N/A
Basement Features
Walk-up, Separate entrance
Building Heating Type
Forced air
Heating Fuel
Natural gas
Building Cooling Type
Central air conditioning

Utilities

Water
Municipal water
Utility Sewer
Sanitary sewer

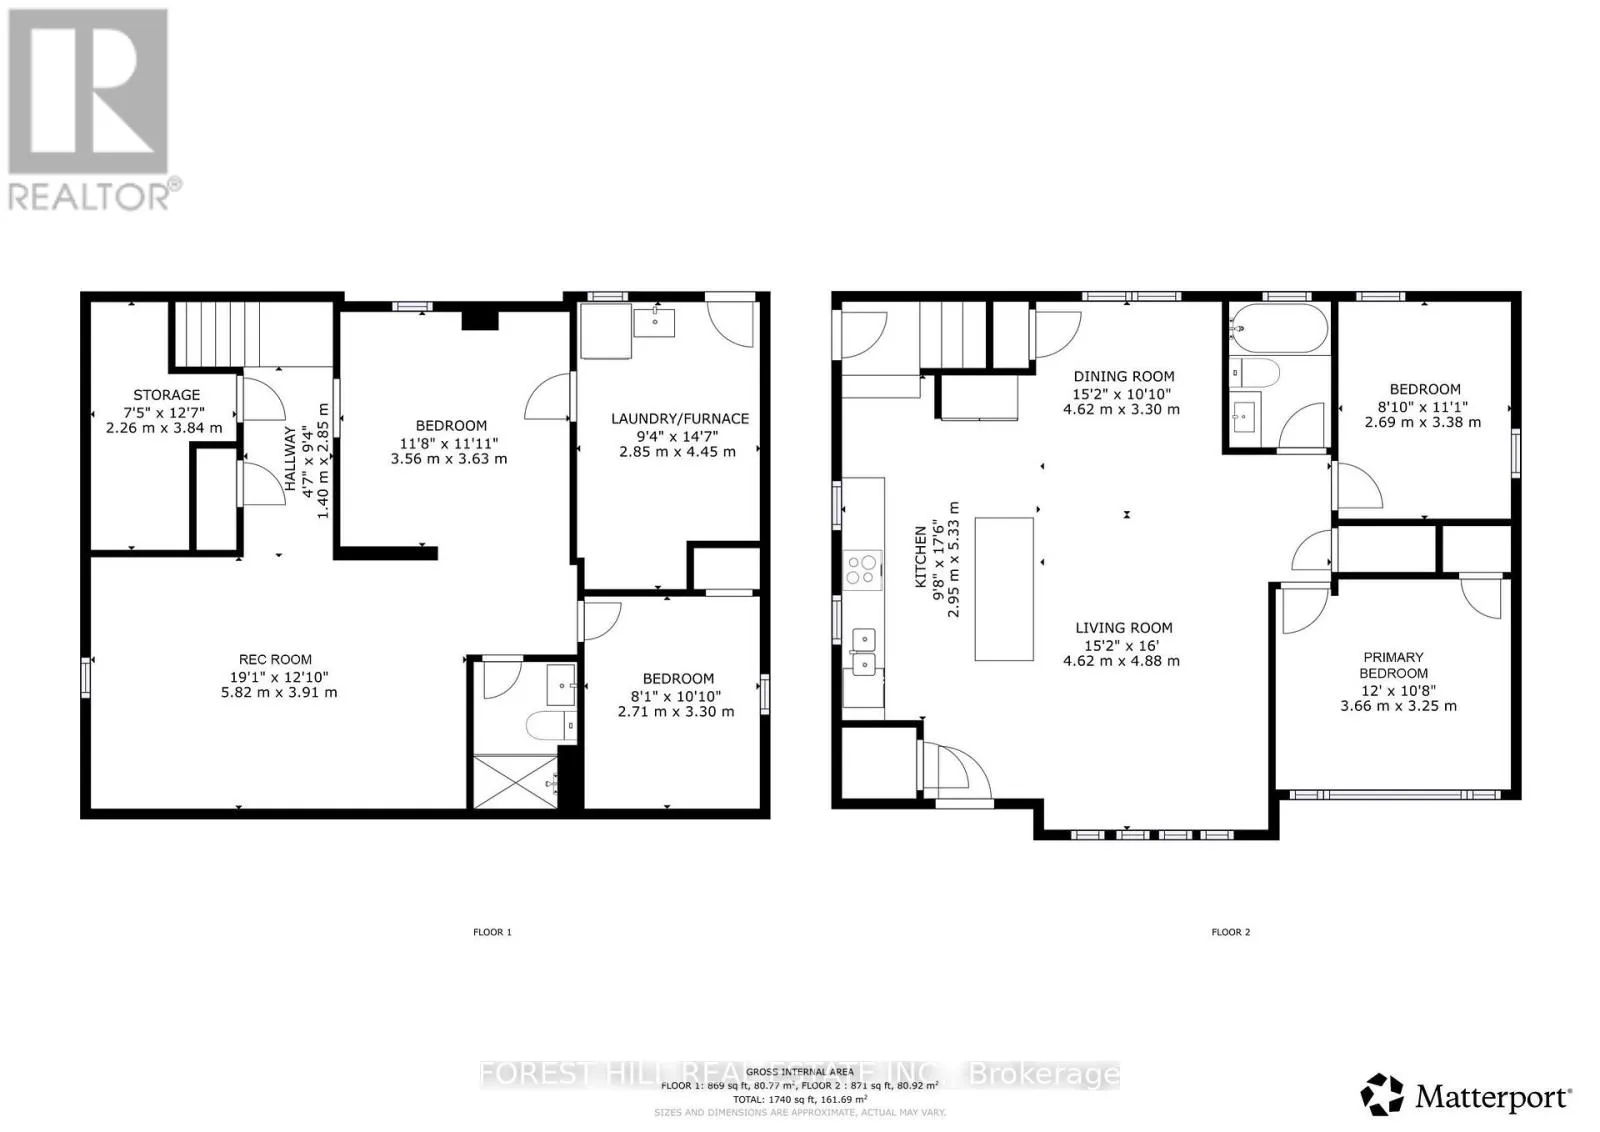
Room Layout

Bedroom 3
Basement
3.56 m x 3.63 m
Bedroom 4
Basement
2.71 m x 3.3 m
Bathroom
Basement
1.4 m x 1.4 m
Recreational, Games room
Basement
5.82 m x 3.91 m
Living room
Main level
4.62 m x 4.88 m
Kitchen
Main level
2.95 m x 5.33 m
Dining room
Main level
4.62 m x 3.3 m
Primary Bedroom
Main level
3.66 m x 3.25 m
Bedroom 2
Main level
2.69 m x 3.38 m
Bathroom
Main level
1.4 m x 1.4 m

Location

Learn more about this property
Listing provided by:
FOREST HILL REAL ESTATE INC.
MLS® number:
X13606032
Agent:
Dawn Geddes
*Indicates required field
Name is required
Email is required
Please enter a valid phone number (e.g., 416-111-1111).

Community Spotlight: Homes For sale in Your Neighborhood