77 Sterling Street, London East, Ontario N5Y 1Y6

Listed for:
$975,000
6 beds
3 baths
Listed 19 days ago
Triplex for rent: 77 Sterling Street, London East, Ontario N5Y 1Y6

View all 5 photos

About

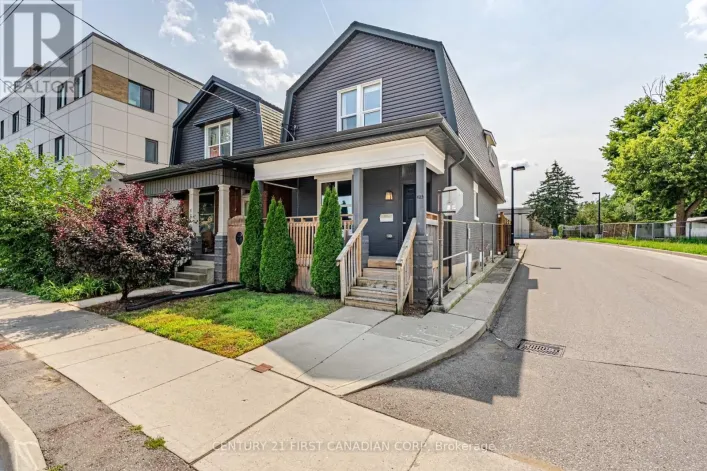
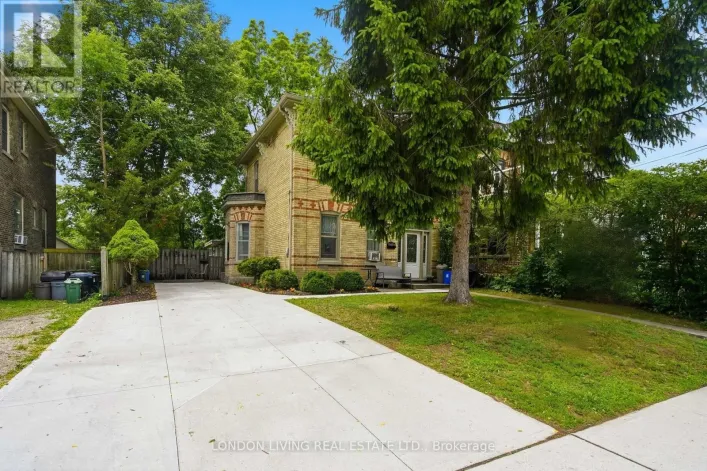
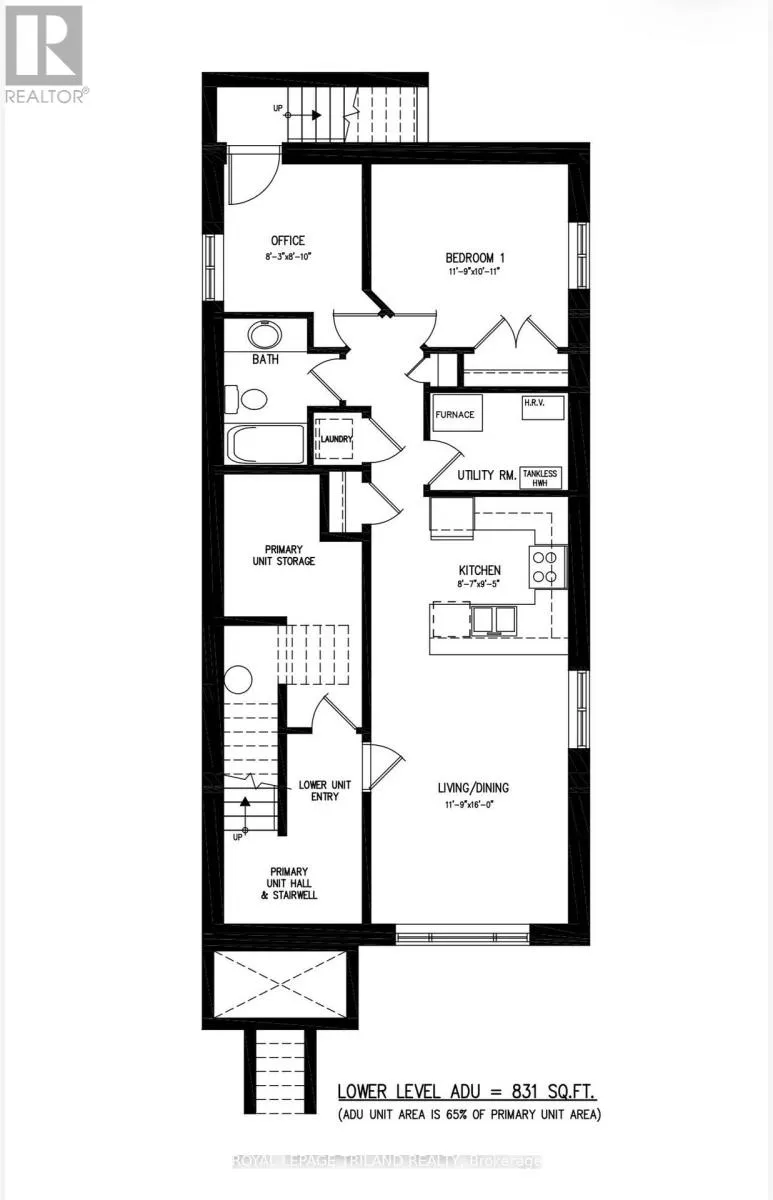
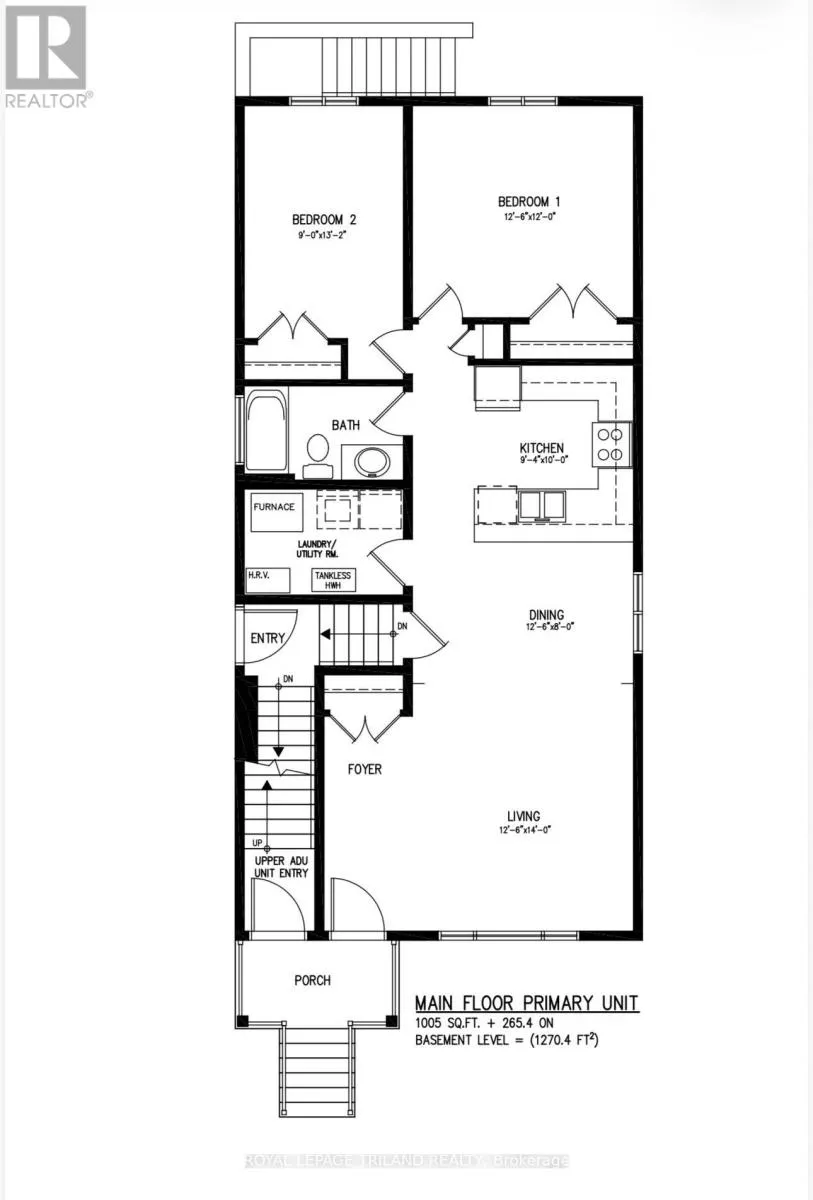
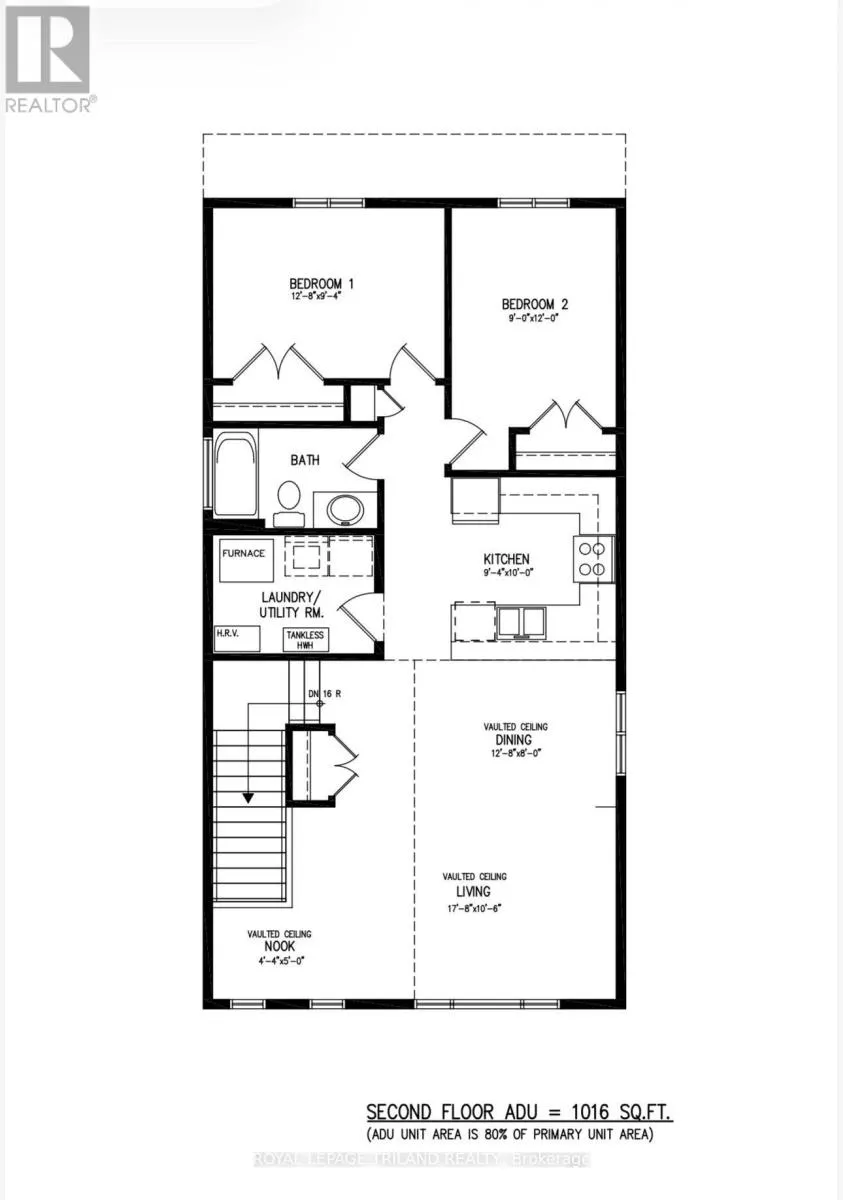
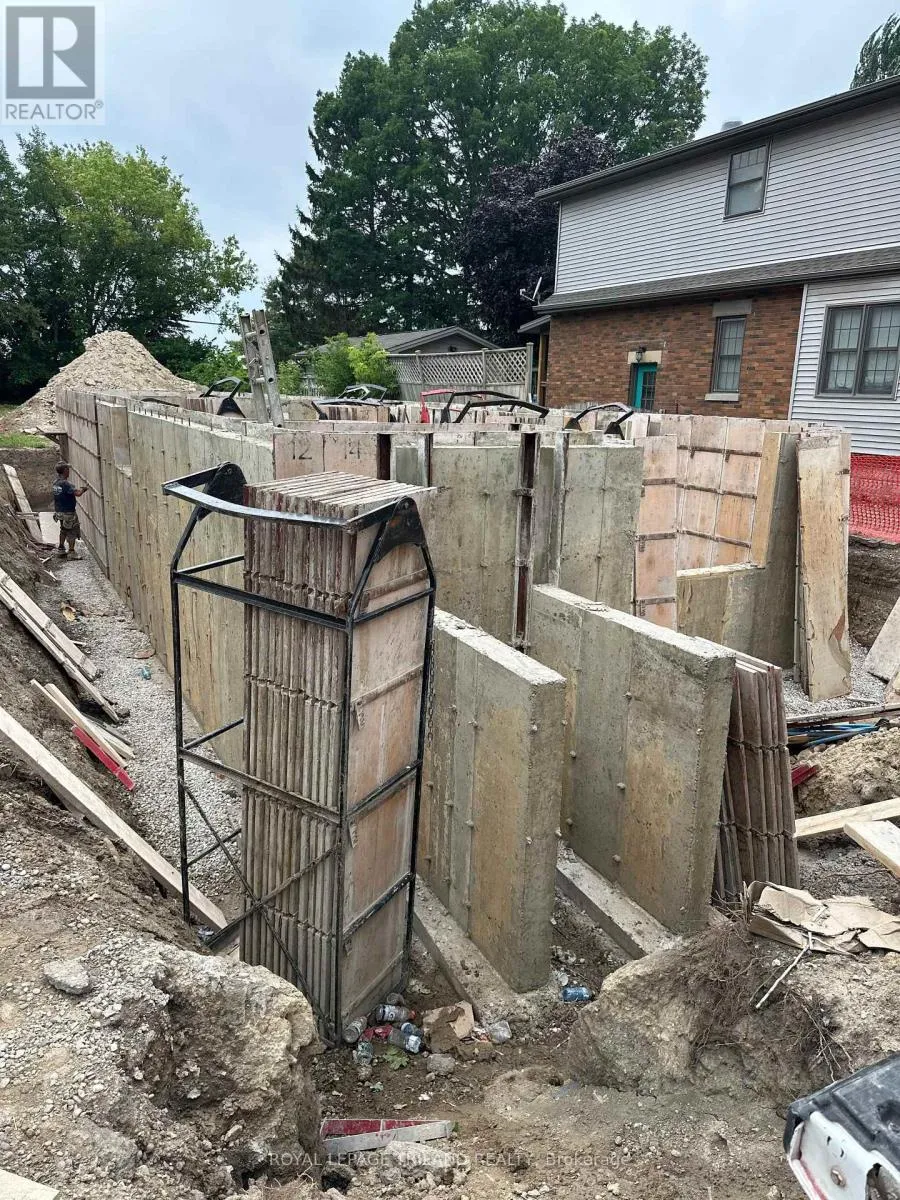
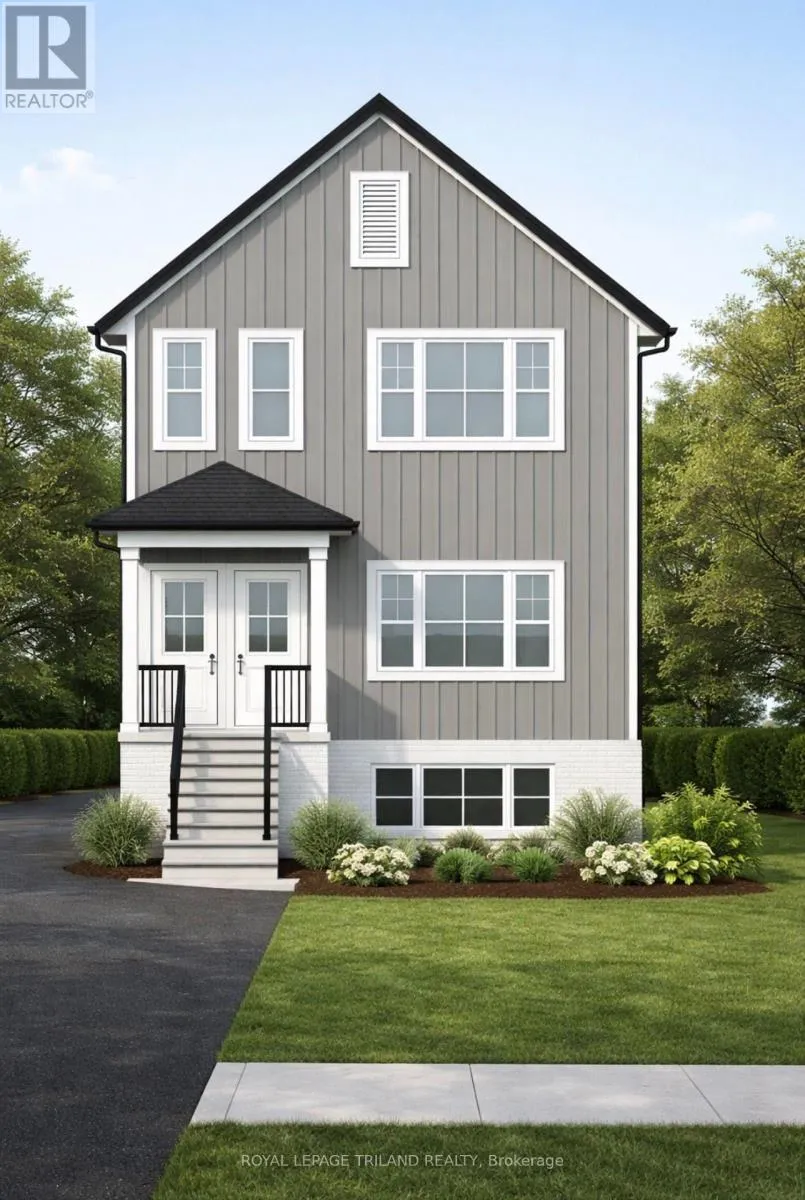
Cross Streets: OXFORD ST. ** Directions: Oxford Street East; south on Sterling Street. Take advantage of the HST Rebate pricing now!!! Incredible opportunity for investors or live in with income opportunity!!! This brand new to be built, purpose built triplex features three spacious 2 bedroom open concept units with projected gross annual income of $75,000.00. Situated on a quiet street just 2 minute drive from Fanshawe College, minutes to down town and quick drive to Western University campus. This 3 unit plan features 2286 sq ft on main and upper unit and 831 sq ft in lower unit for a total of 3117 sq ft . It is also surrounded by many amenities such as Canadian Super Store, LCBO, restaurants, and bus routes and rapid transit corridor. This location offers strong rental demand and minimal vacancy risk, great addition to anyone's investment portfolio. Great opportunity to pick tenants and set your own rent values with three vacant and ready to go units. Features of this build include exterior is finished with upgraded low maintenance vinyl board siding. Del windows, 9 ft ceilings and vaulted ceiling each unit features luxury vinyl plank flooring, making it ideal for rental wear and tear. All 3 units feature full set of stainless steel appliances, mechanical./storage room, separate high efficiency furnaces, tankless hot water tanks, 100 amp electrical panels, separate hydro meters and A/C. Plenty of parking with potential development at the rear of property. (Buyer to verify zoning details and permissions) (id:27476)

Property Highlights

MLS® Number
X13611982
Type
Multi-family
Community Name
East G
Land Size
37 x 177 FT
Parking Space Total
3

Building

Building Type
Triplex
Storeys
2.00
Square Footage
2000 - 2500 sqft
Bathrooms Total
3
Bedrooms Above Ground
6
Bedrooms Total
6
Exterior Finish
Vinyl siding
Fireplace Present
No
Basement Type
N/A, N/A (Finished), N/A, Full
Basement Features
Apartment in basement, Walk out, Separate entrance
Building Heating Type
Forced air
Heating Fuel
Natural gas
Building Cooling Type
Central air conditioning, Air exchanger

Utilities

Water
Municipal water
Utility Sewer
Sanitary sewer

Room Layout

Kitchen
Lower level
2.65 m x 2.9 m
Living room
Lower level
4.88 m x 3.62 m
Bedroom
Lower level
3.9 m x 2.87 m
Office
Lower level
2.53 m x 2.47 m
Kitchen
Main level
2.87 m x 3.05 m
Dining room
Main level
3.84 m x 2.43 m
Living room
Main level
3.84 m x 4.27 m
Bedroom
Main level
3.84 m x 3.66 m
Bedroom
Main level
4.02 m x 2.74 m
Kitchen
Upper Level
3.05 m x 2.87 m
Dining room
Upper Level
3.9 m x 2.44 m
Living room
Upper Level
5.43 m x 3.23 m
Bedroom
Upper Level
3.9 m x 2.87 m
Bedroom
Upper Level
3.66 m x 2.7 m

Location

Learn more about this property
Listing provided by:
ROYAL LEPAGE TRILAND REALTY
MLS® number:
X13611982
Agent:
Danny Gole
*Indicates required field
Name is required
Email is required
Please enter a valid phone number (e.g., 416-111-1111).

Community Spotlight: Homes For sale in Your Neighborhood