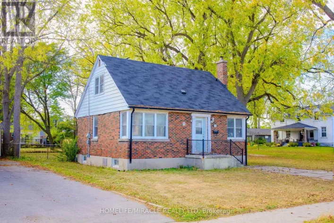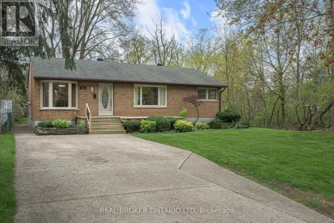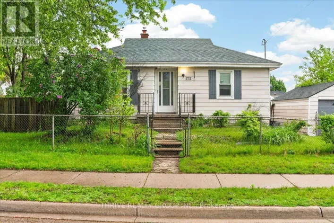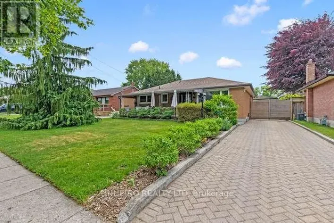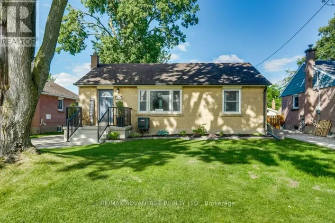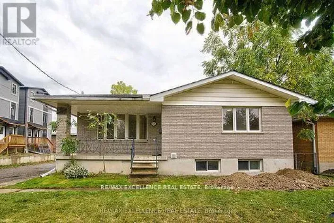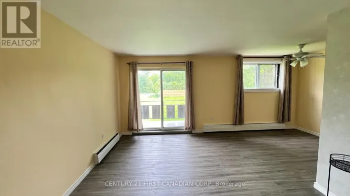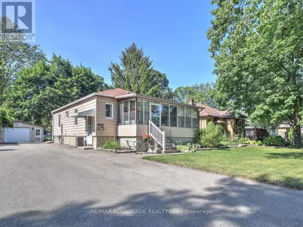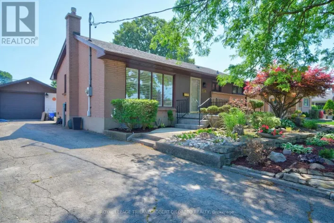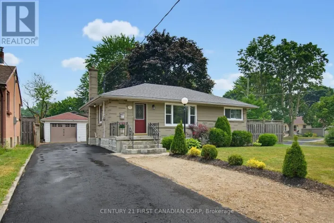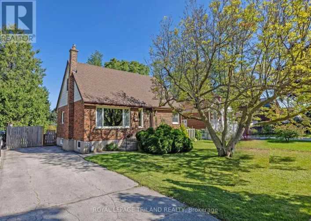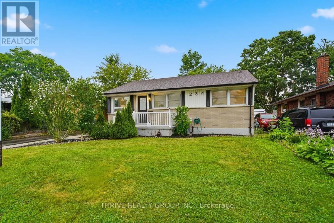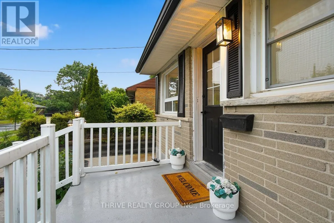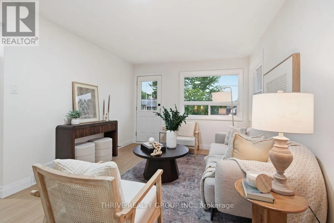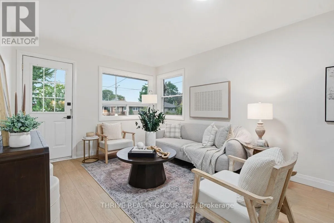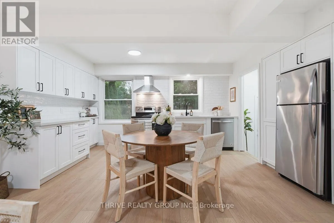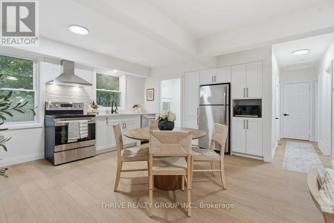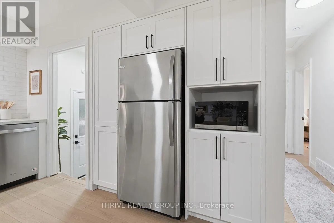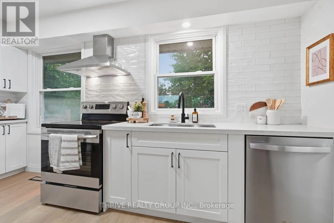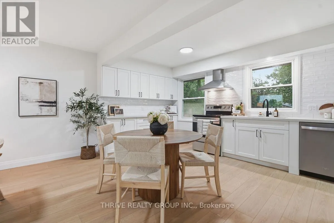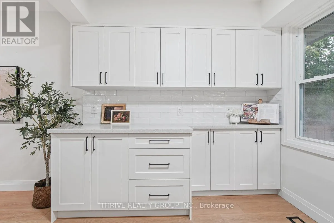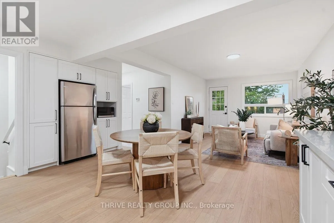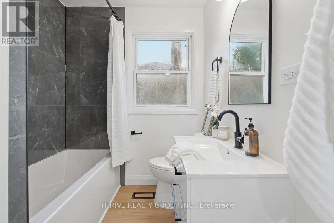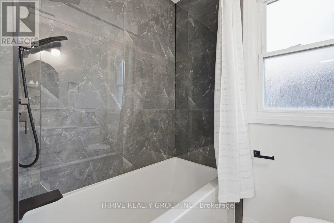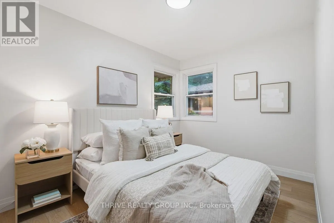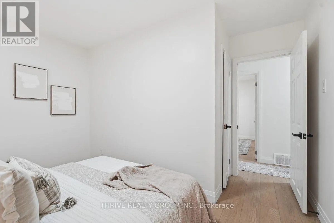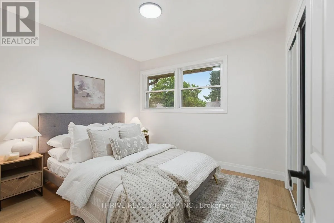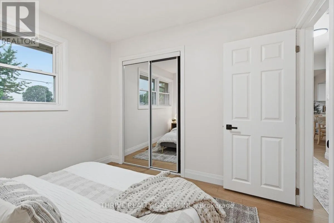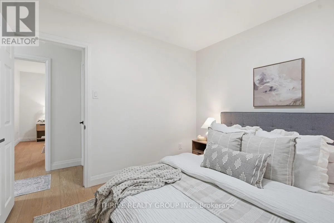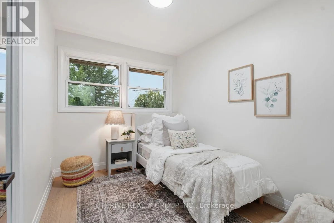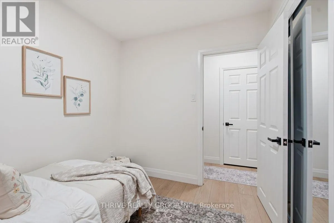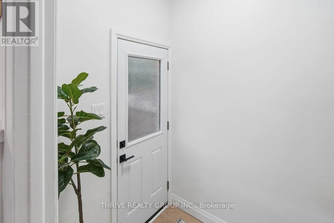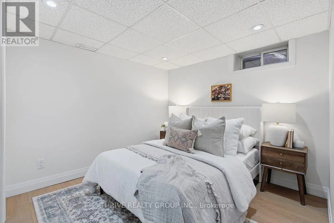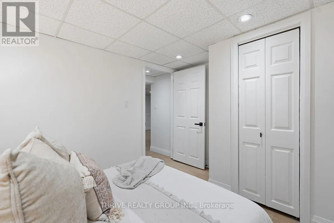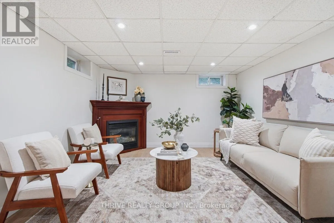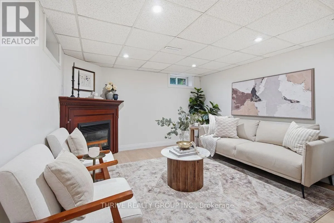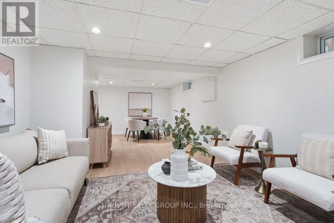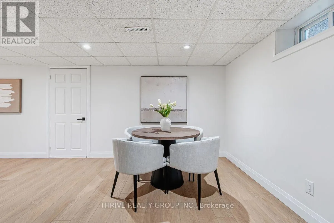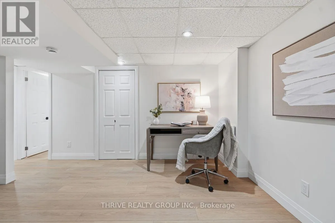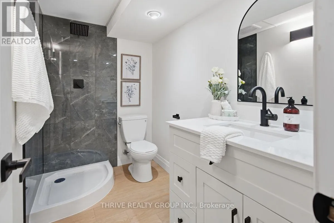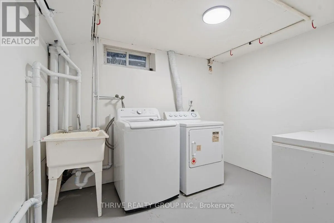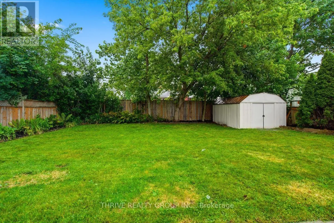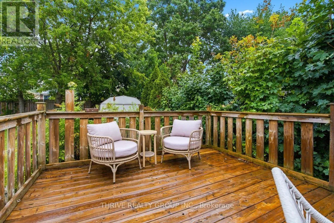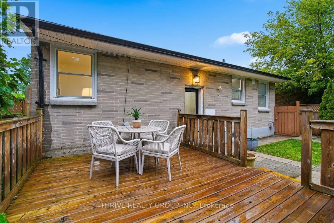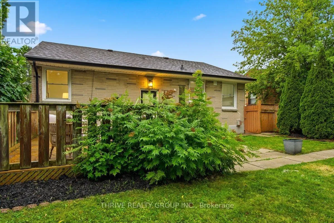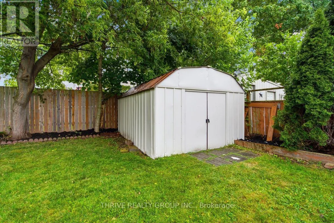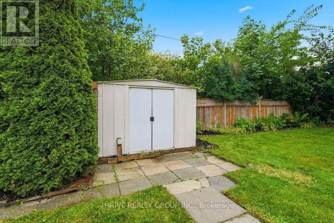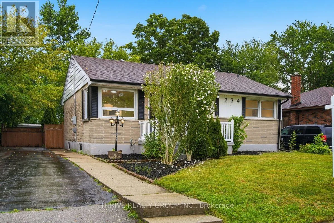
Cross Streets: Trafalger St and Atkinson Blvd. ** Directions: Heading west on Whitehall Dr., turn right onto Goddard Blvd. Charming all brick bungalow situated on a quiet, mature, tree lined street with large lots. This beautifully renovated 3+1 bedroom, 2 bathroom home has been updated from top to bottom and is truly move in ready. The bright and spacious main floor features an open concept kitchen and dining area, a cozy sitting room, and large windows that fill the home with natural light. The stunning kitchen offers brand new appliances, quartz countertops, and picturesque views of the private backyard. A separate rear entrance provides added convenience and potential for a future granny suite or in law setup. Upstairs you will find three generous bedrooms, each with ample closet space and natural light, along with a fully updated 4 piece bathroom. The finished lower level offers a massive rec room with a gas fireplace, an additional bedroom or den, a cold room, storage room, and plenty of space for a family room or games room. Major updates include a furnace (2022), central air conditioning (2023), roof (2019), vinyl windows, and a breaker panel. Outside, enjoy the large fully fenced backyard complete with two storage sheds and a spacious deck perfect for barbecuing and entertaining. This is the perfect home for families, first time buyers, or investors looking for a turnkey property in a great neighbourhood. (id:27476)