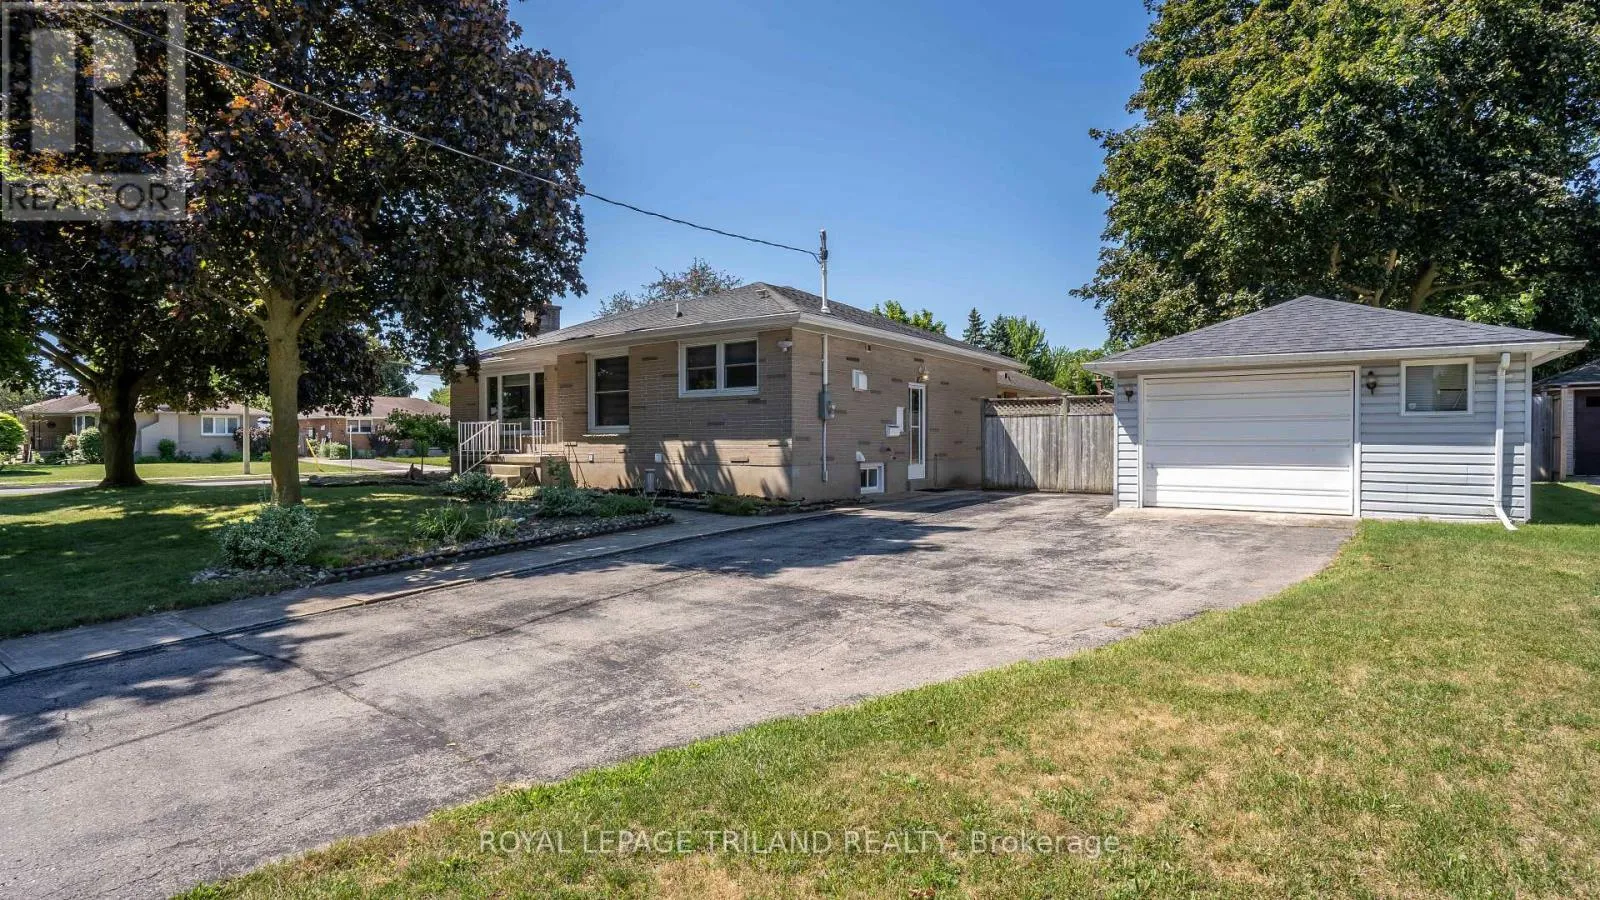
171 Dawn Drive, London East, Ontario N5W 4W9

Listed for:
$549,900
5 beds
2 baths
Listed 16 days ago
House for rent: 171 Dawn Drive, London East, Ontario N5W 4W9

View all 32 photos

About

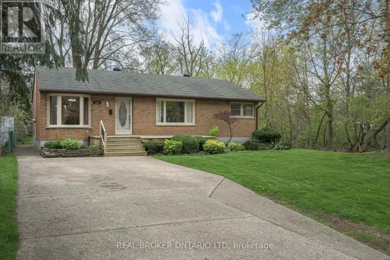
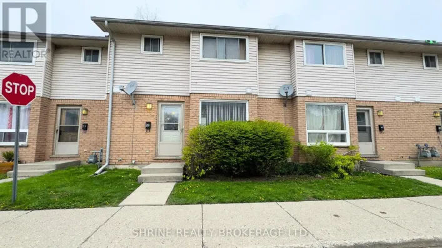
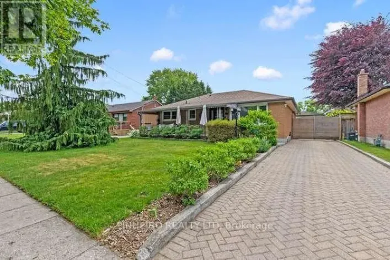
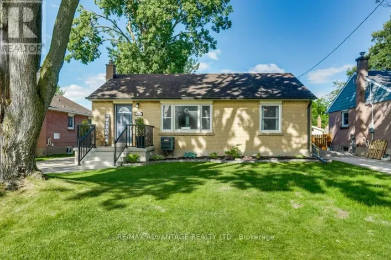
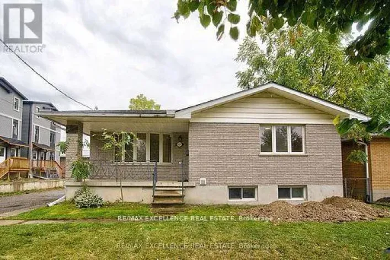
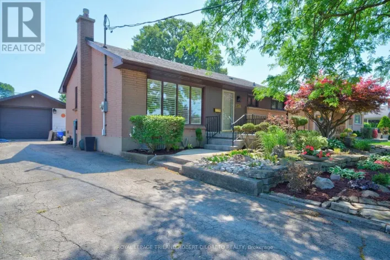
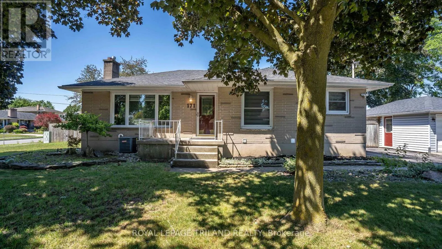
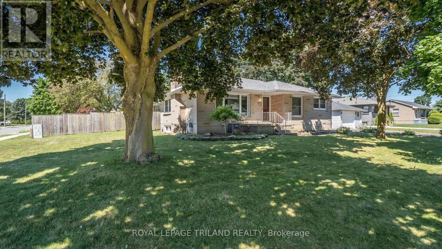
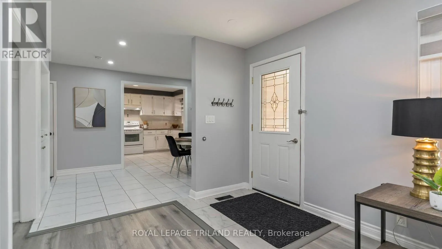
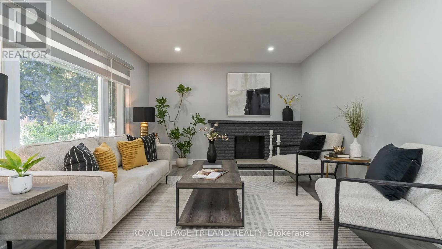
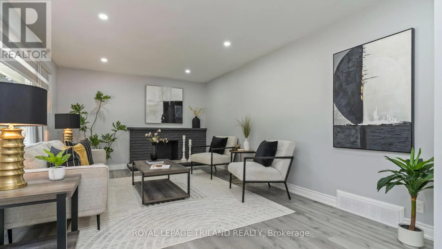
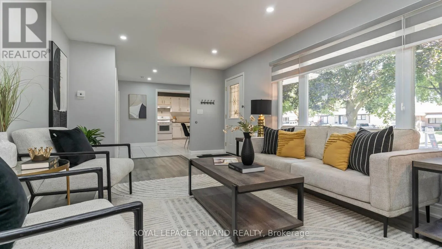
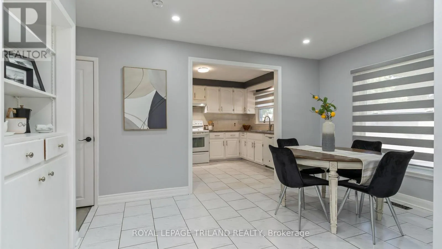
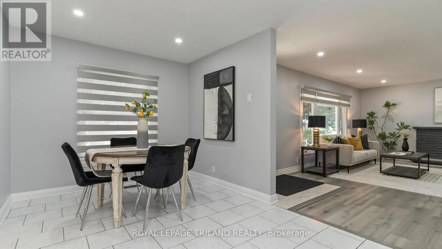
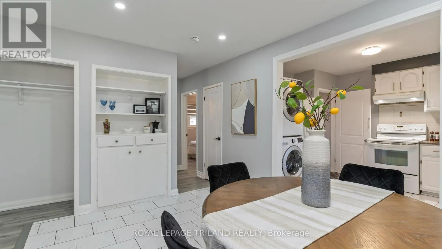
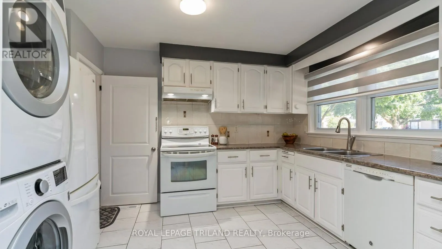
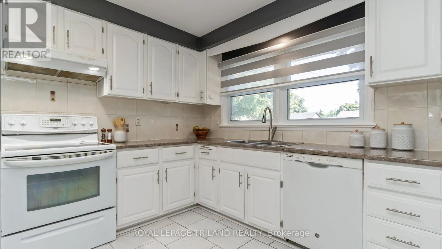
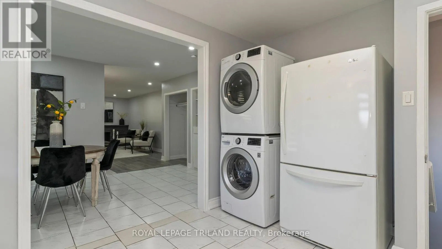
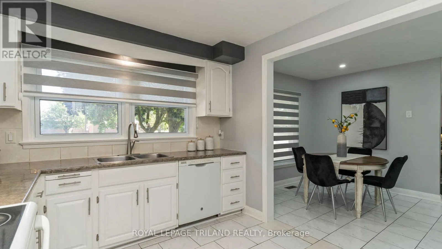
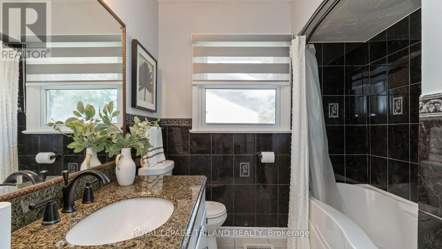
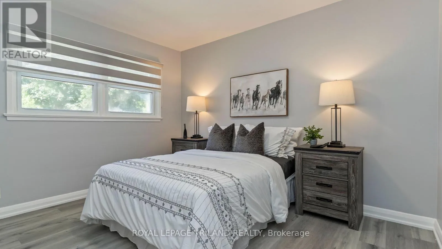
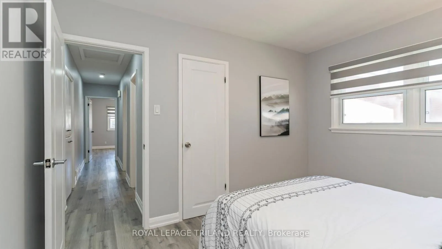
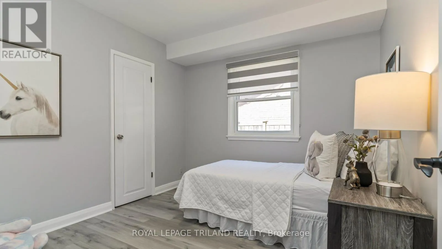
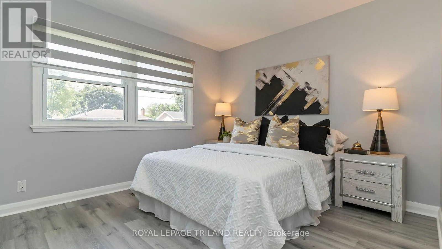
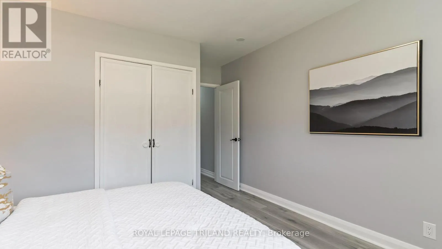
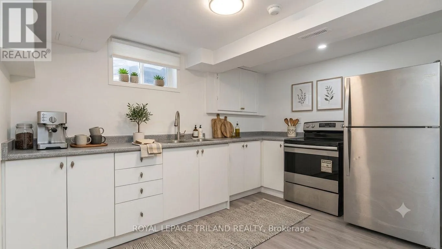
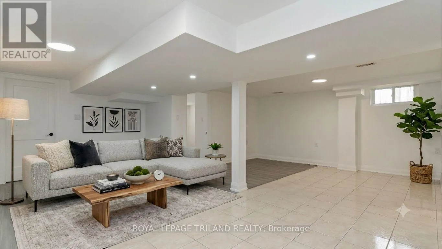
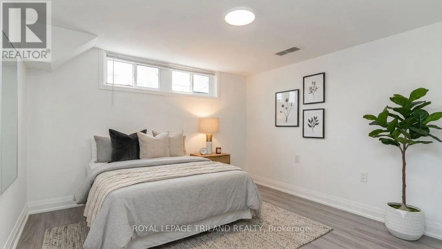
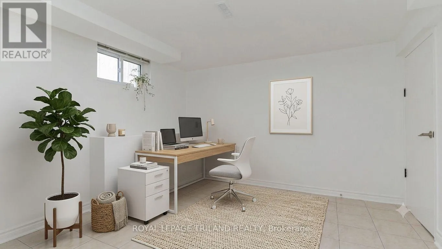
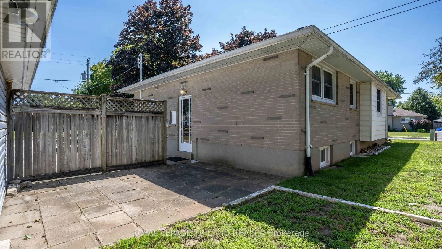
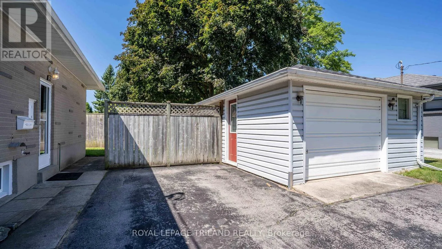
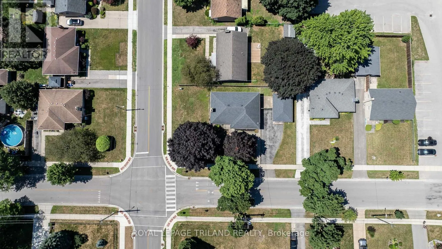
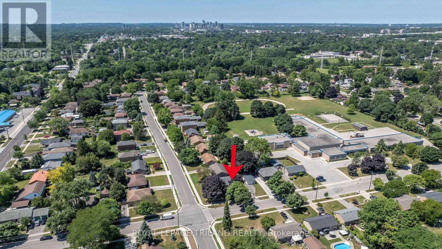
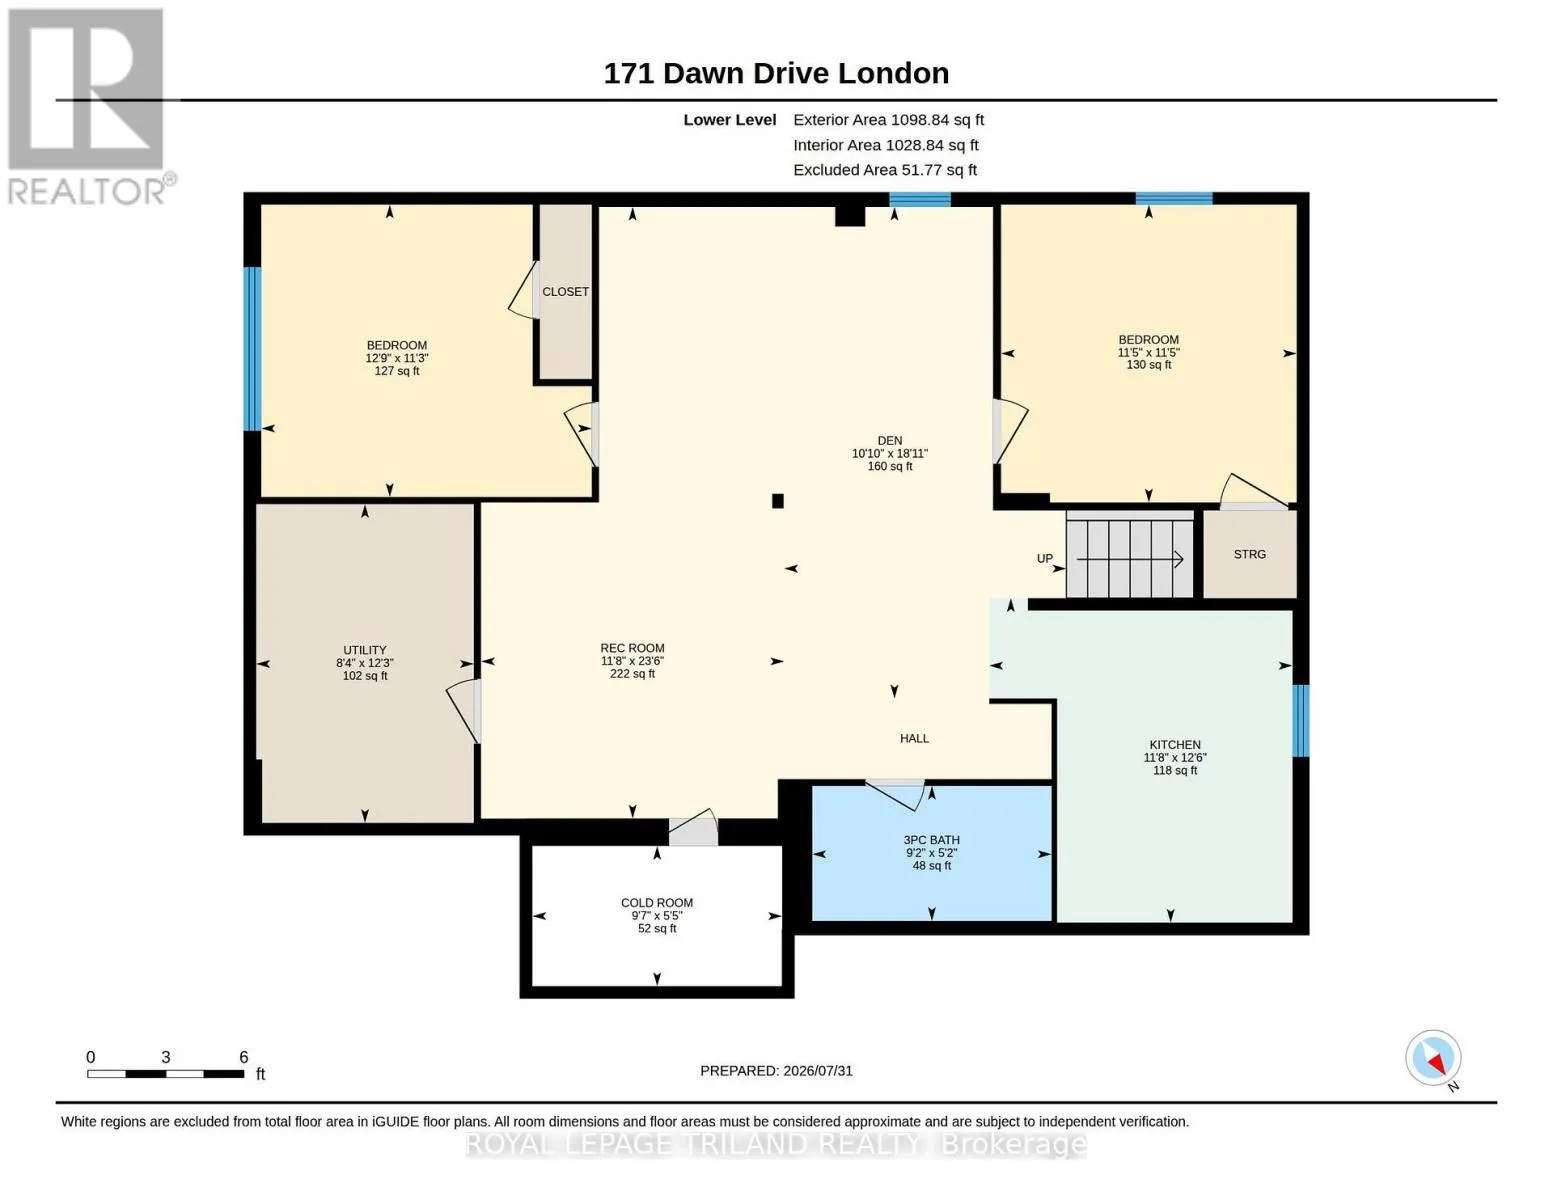
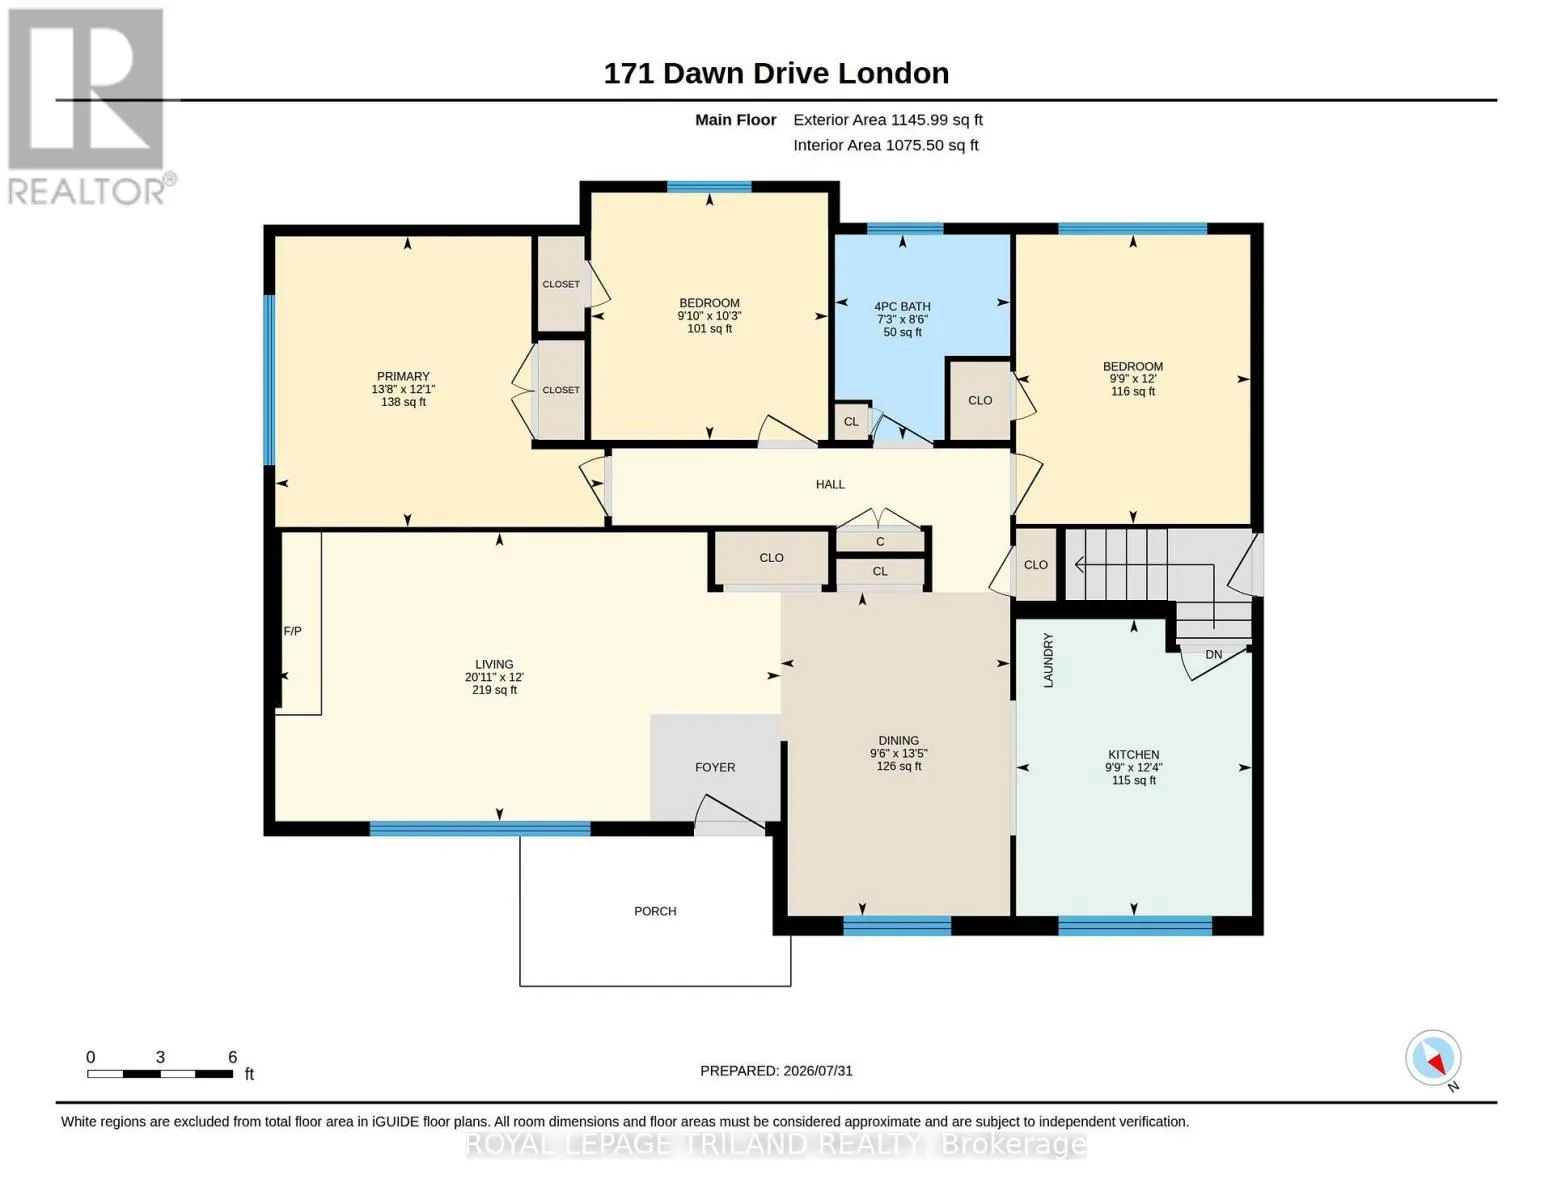
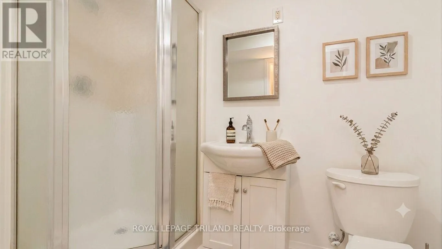
Cross Streets: DAWN DR / TRAFALGAR ST. ** Directions: TRAFALGAR STREET TO DAWN DRIVE. LOCATED AT THE CORNER OF DAWN DRIVE AND WHITEHALL DRIVE. Welcome to this well maintained 3+2 bedroom bungalow nestled in London's Argyle neighbourhood. The main floor, with nearly 1,100 sqft of living space, features 3 spacious bedrooms, a 4-piece bathroom, the convenience of main-floor laundry, and recent updates, including fresh paint, pot lights, new trim and interior doors, and an upgraded 200-amp electrical service. The fully finished lower level offers over 1,000 sqft of additional living space with a large recreation room, two additional rooms ideal for bedrooms, a home office or hobby space, a second kitchen, service connections for laundry, a 3-piece bathroom with shower, and a walk-up to the separate side entrance, making it well suited for multigenerational living, or future in-law suite potential. Situated in one of London's most established neighbourhoods, this home is steps away from Princess Anne French Immersion, Price Charles PS, St. Pius X Catholic Elementary, East Lions Recreation Centre, and lovely Kiwanas Park with splash pad and walking trails. Whether you're a first-time buyer, growing family, or just someone looking for a move-in ready, low maintenance home, 171 Dawn Drive is an opportunity you won't want to miss. (id:27476)

Property Highlights

MLS® Number
X13626674
Type
Single Family
Community Name
East H
Ownership Type
Freehold
Land Size
110.3 x 70.2 FT ; 70.18ft x 110.28ft x 70.18ft x 110.28ft|under 1/2 acre
Parking Space Total
4

Building

Building Type
House
Storeys
1.00
Square Footage
1100 - 1500 sqft
Bathrooms Total
2
Bedrooms Above Ground
3
Bedrooms Total
5
Exterior Finish
Brick
Fireplace Present
Yes
Basement Type
Full, N/A, N/A (Finished)
Basement Features
Apartment in basement
Building Heating Type
Forced air
Heating Fuel
Natural gas
Building Cooling Type
Central air conditioning

Utilities

Water
Municipal water
Utility Sewer
Sanitary sewer

Room Layout

Family room
Basement
6.03 m x 7.16 m
Kitchen
Basement
3.8 m x 3.56 m
Cold room
Basement
1.64 m x 2.93 m
Bedroom
Basement
3.43 m x 3.88 m
Bedroom
Basement
3.49 m x 3.47 m
Bathroom
Basement
1.58 m x 2.81 m
Primary Bedroom
Main level
3.67 m x 4.16 m
Bedroom
Main level
3.66 m x 2.96 m
Bedroom
Main level
3.12 m x 2.99 m
Bathroom
Main level
2.59 m x 2.21 m
Dining room
Main level
4.09 m x 2.9 m
Kitchen
Main level
3.75 m x 2.98 m
Living room
Main level
3.65 m x 6.38 m

Location

Learn more about this property
Listing provided by:
ROYAL LEPAGE TRILAND REALTY
MLS® number:
X13626674
Agent:
Matthew Dumas
*Indicates required field
Name is required
Email is required
Please enter a valid phone number (e.g., 416-111-1111).

Community Spotlight: Homes For sale in Your Neighborhood