46 Bellrock Crescent, London East, Ontario N5V 4M6

Listed for:
$599,900
3 beds
3 baths
Listed 12 days ago
House for rent: 46 Bellrock Crescent, London East, Ontario N5V 4M6

View all 34 photos

About

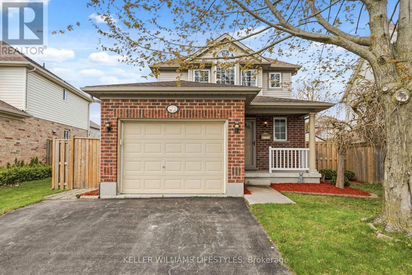
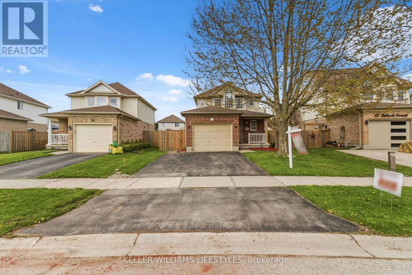
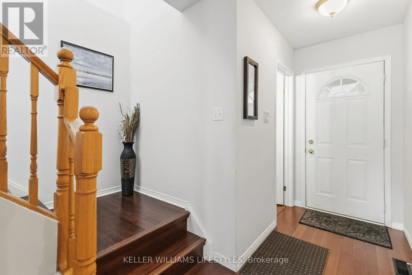
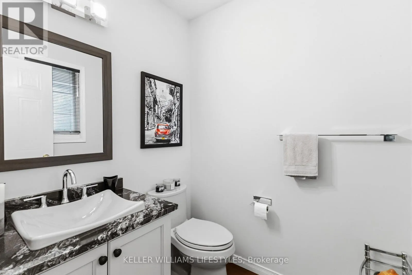
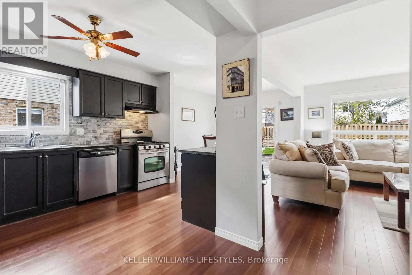
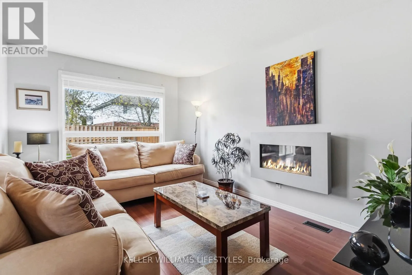
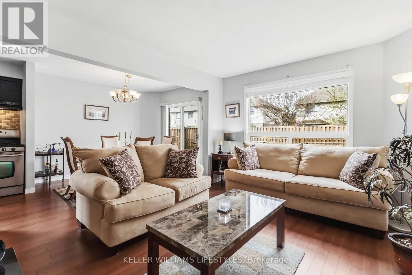
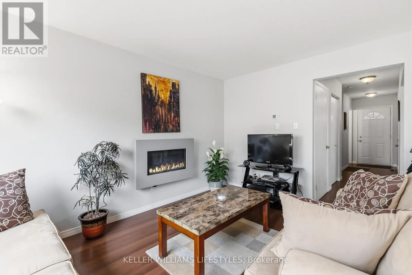
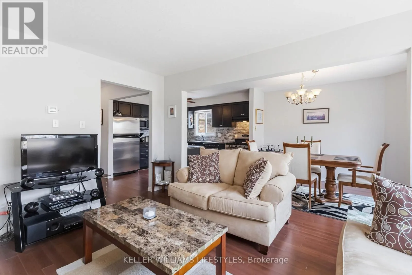
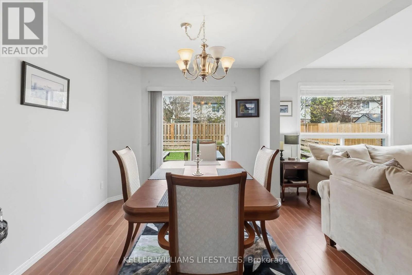
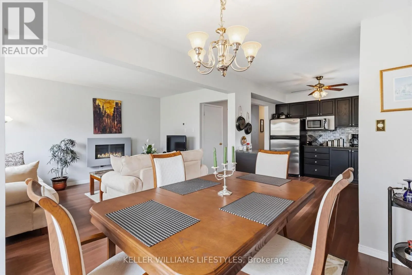
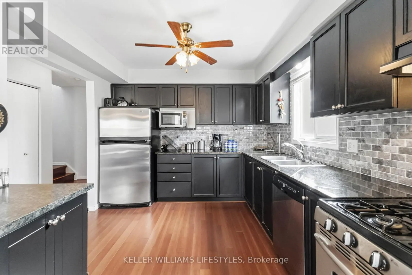
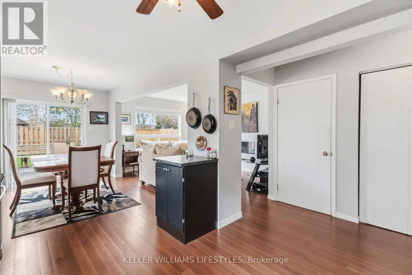
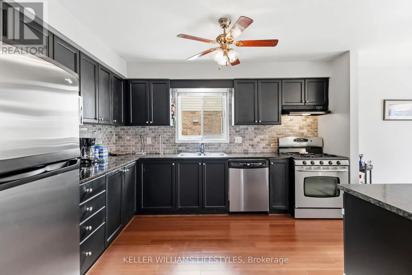
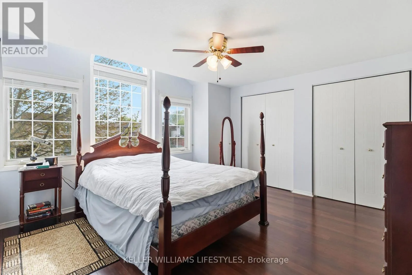
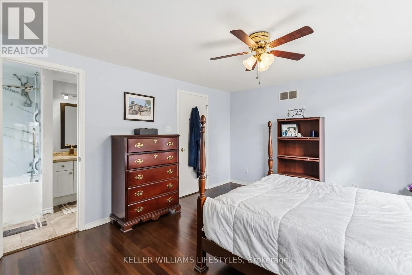
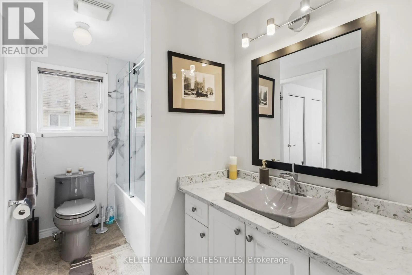
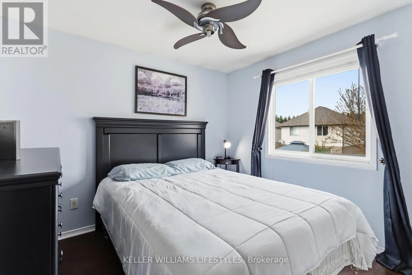
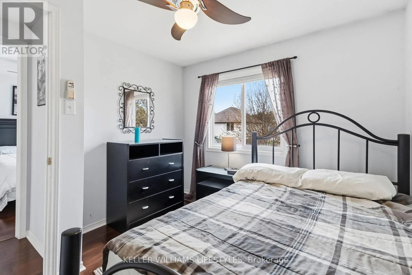
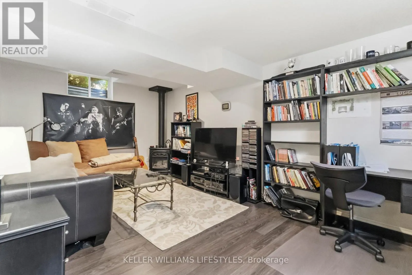
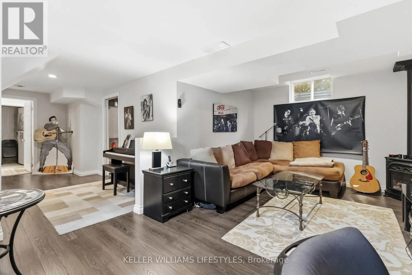
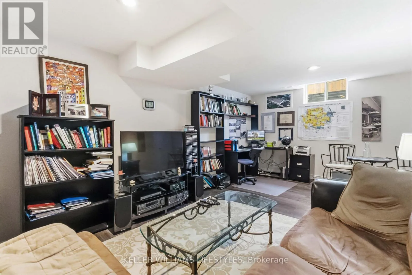
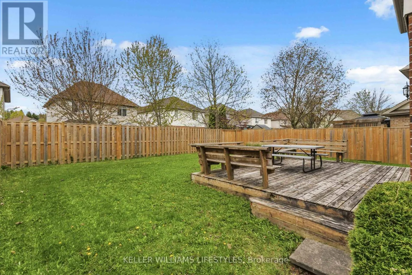
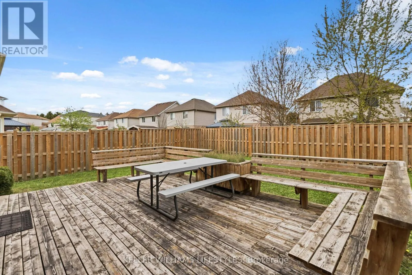
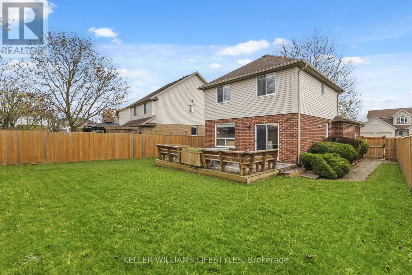
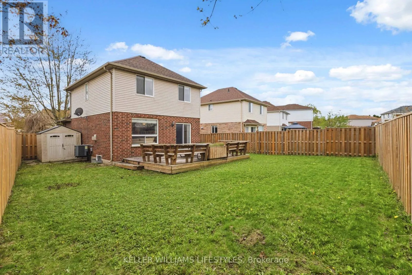
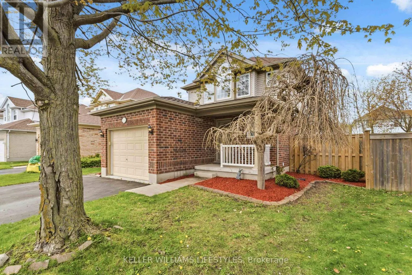
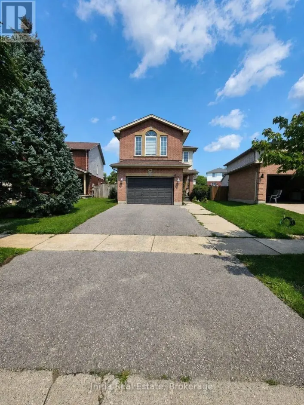
Cross Streets: Stonehenge Rd. ** Directions: North on Sandford St, west on Bentley Dr, North on Bellrock Cres. Welcome to 46 Bellrock Crescent, a well-cared for family home tucked away on a quiet crescent and situated on a pie-shaped lot. The open-concept main floor offers comfortable living and entertaining space, highlighted by a wall-mounted gas fireplace. Upstairs features three spacious bedrooms, including a primary bedroom with cheater ensuite access, plus a second full bath (in basement) and main-floor powder room. The finished basement adds valuable living space with a cozy gas fireplace, perfect for a family room, home office, or play area. Enjoy the private, fully fenced backyard with a large deck, ideal for summer entertaining and family gatherings. Complete with an attached garage, inside entry, and six included appliances, this home is truly move-in ready. Conveniently located near excellent schools, parks, Stronach Arena and Community Centre, Thames Valley Parkway trails, shopping, and major routes. A fantastic opportunity in a desirable North London neighbourhood. (id:27476)

Property Highlights

MLS® Number
X13634908
Type
Single Family
Community Name
East D
Ownership Type
Freehold
Land Size
36.6 x 10⁵ FT ; Irregular|under 1/2 acre
Parking Space Total
3

Building

Building Type
House
Storeys
2.00
Square Footage
1100 - 1500 sqft
Bathrooms Total
3
Bedrooms Above Ground
3
Bedrooms Total
3
Amenities
Fireplace(s) Park, Schools
Exterior Finish
Brick, Vinyl siding
Fireplace Present
Yes
Basement Type
Full (Finished)
Basement Features
Building Heating Type
Forced air
Heating Fuel
Natural gas
Building Cooling Type
Central air conditioning

Utilities

Water
Municipal water
Utility Sewer
Sanitary sewer

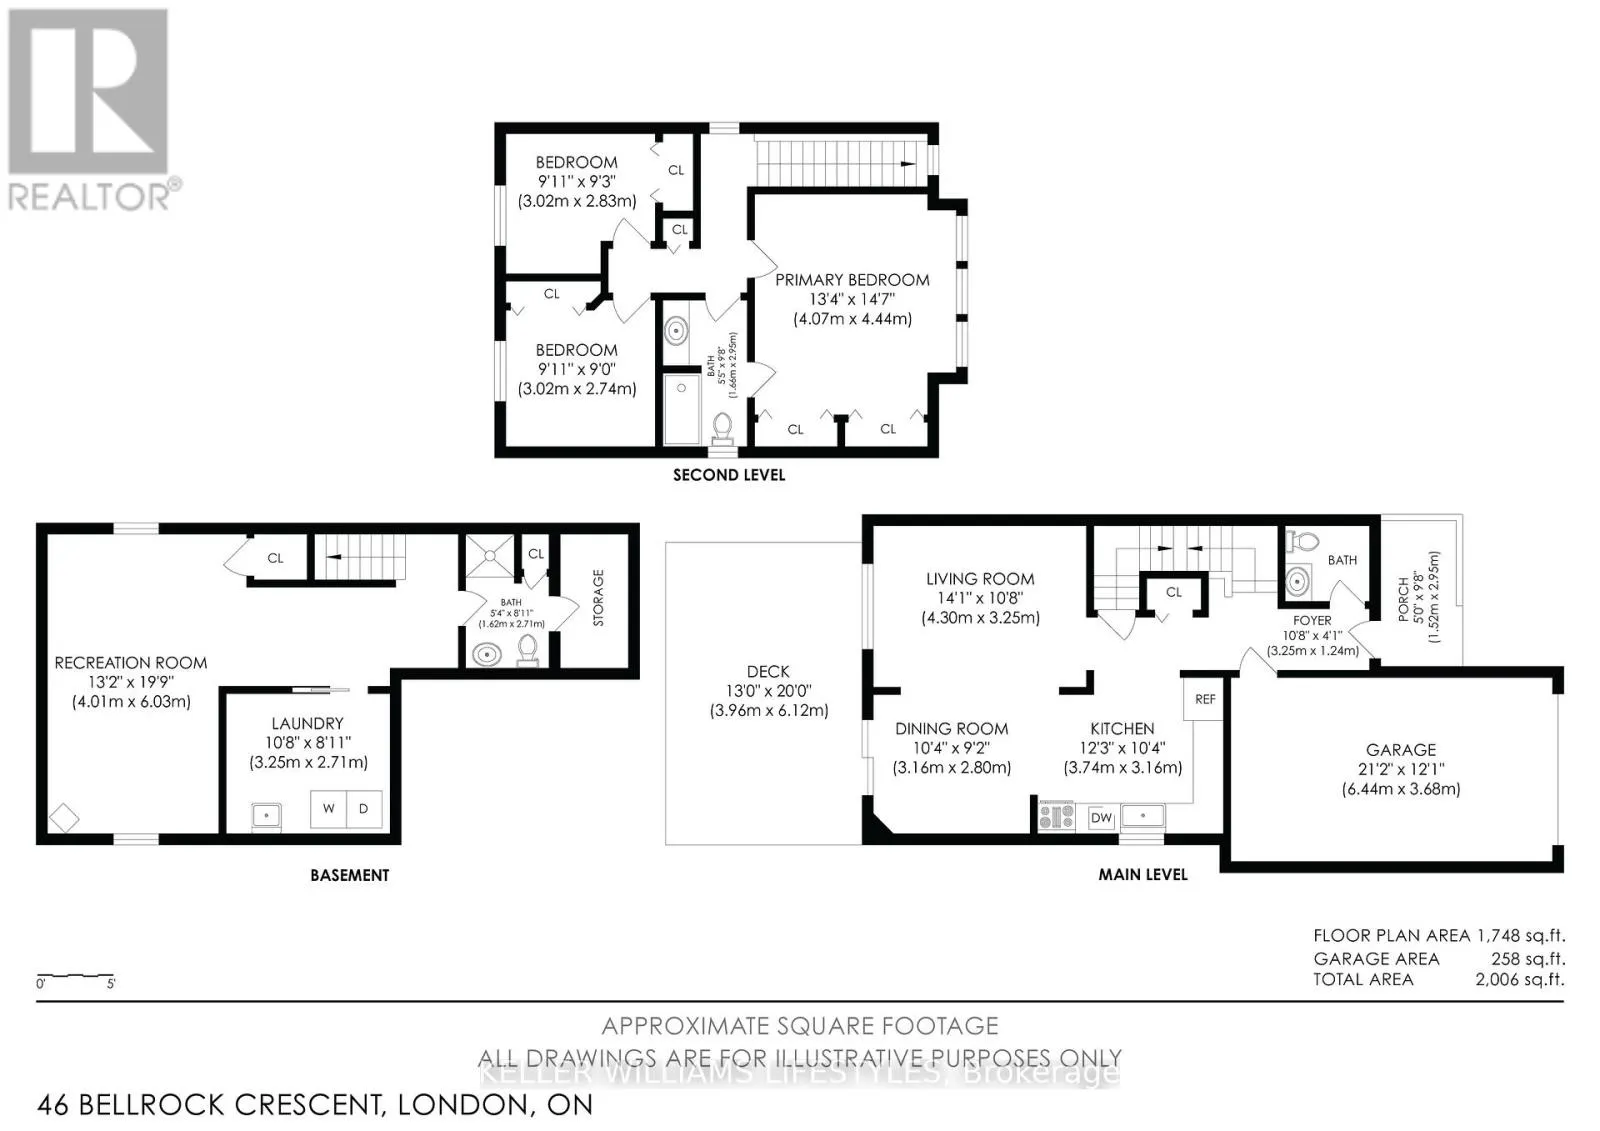
Room Layout

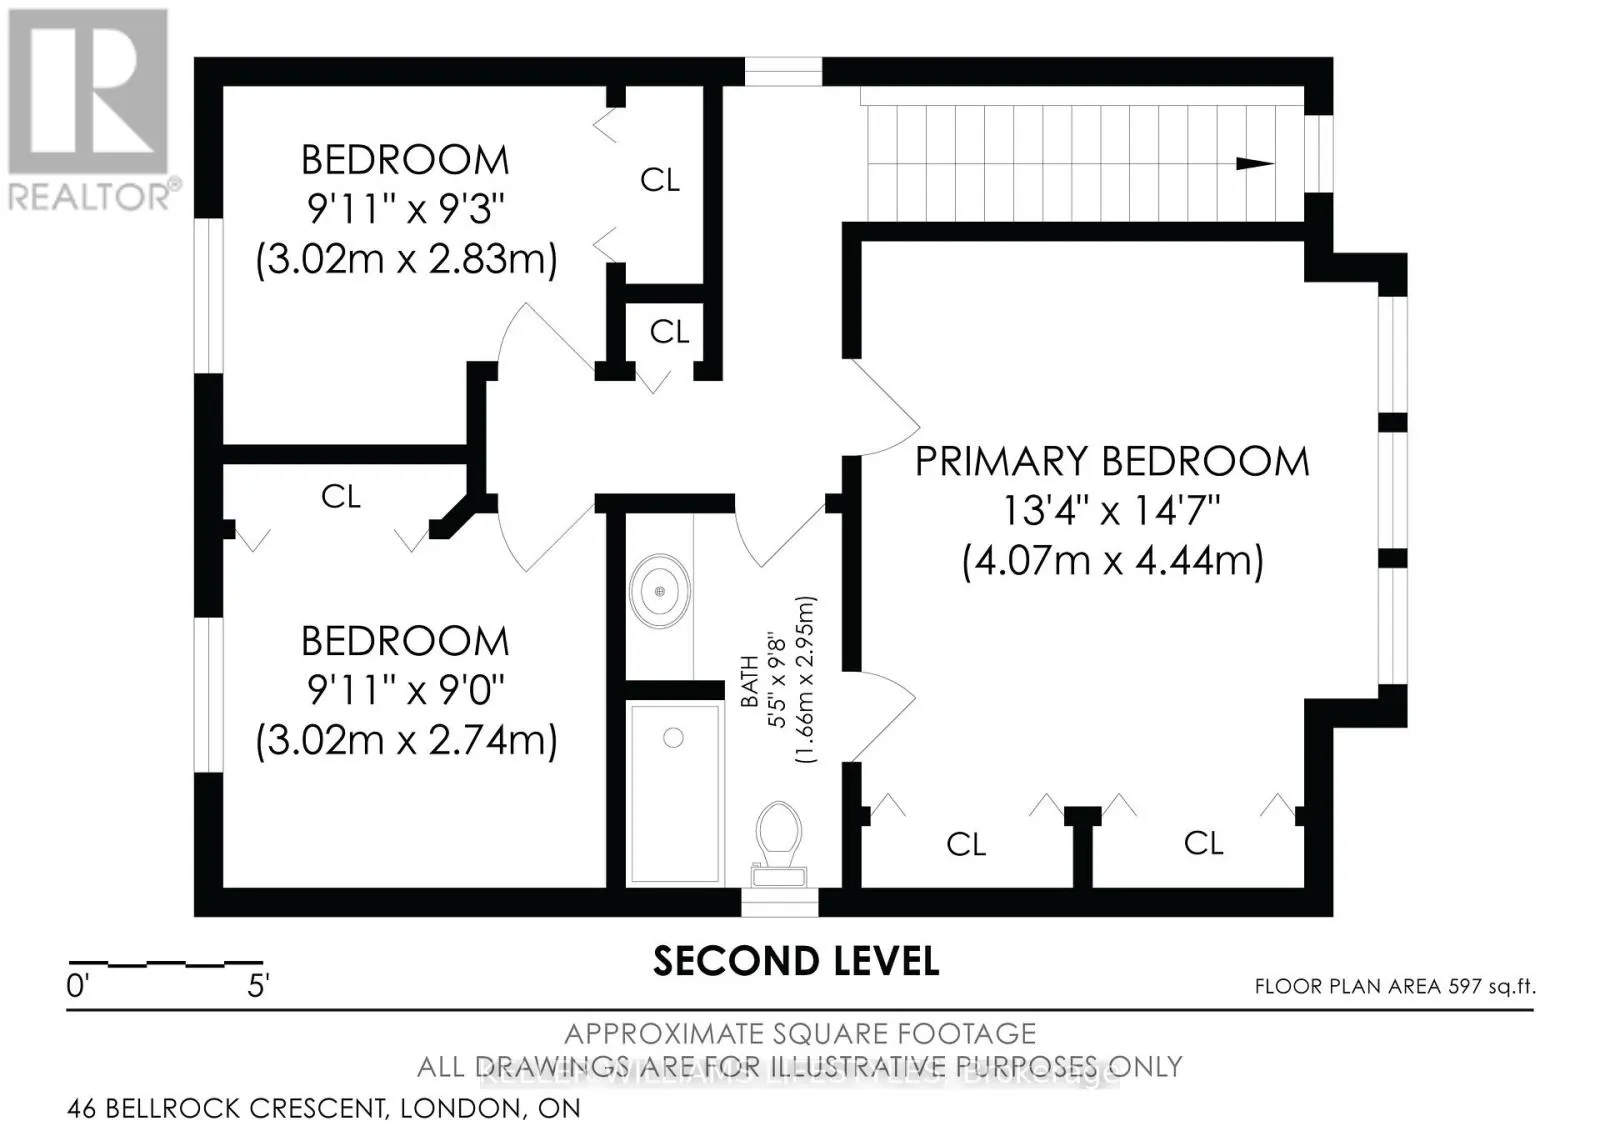
Primary Bedroom
Second level
4.07 m x 4.44 m
Bedroom 2
Second level
3.02 m x 2.74 m
Bedroom 3
Second level
3.02 m x 2.83 m
Bathroom
Second level
1.66 m x 2.95 m
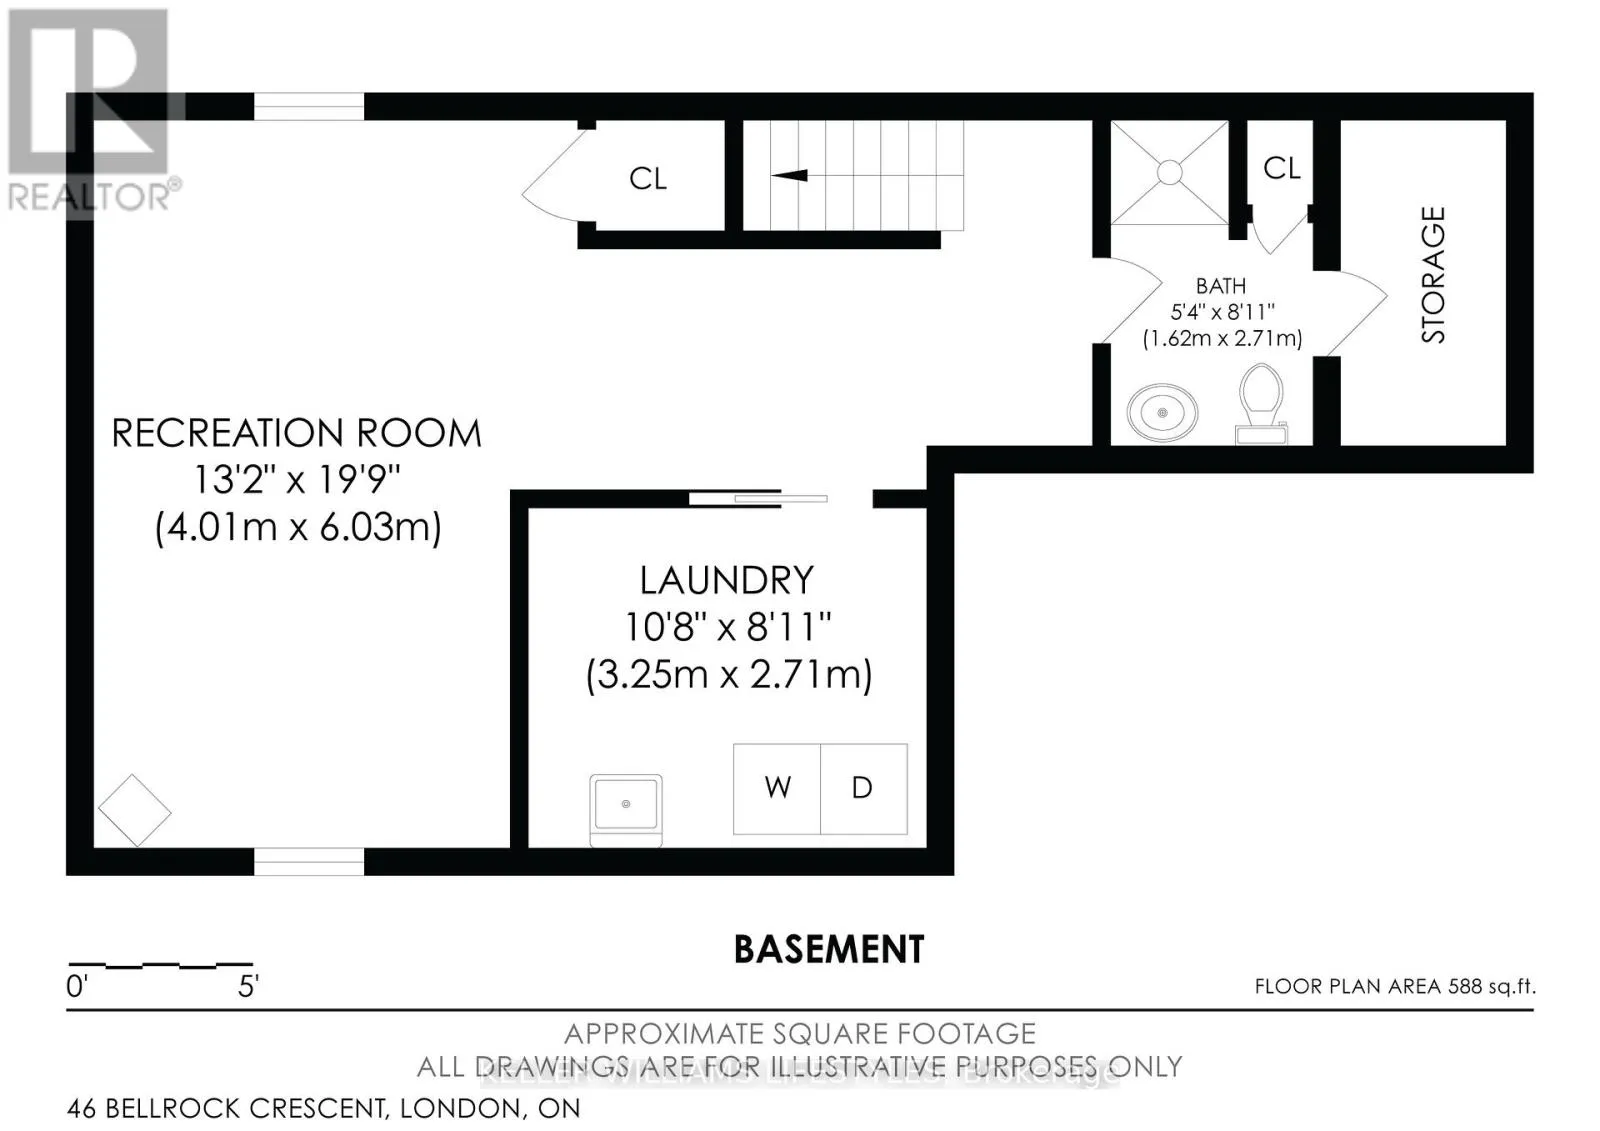
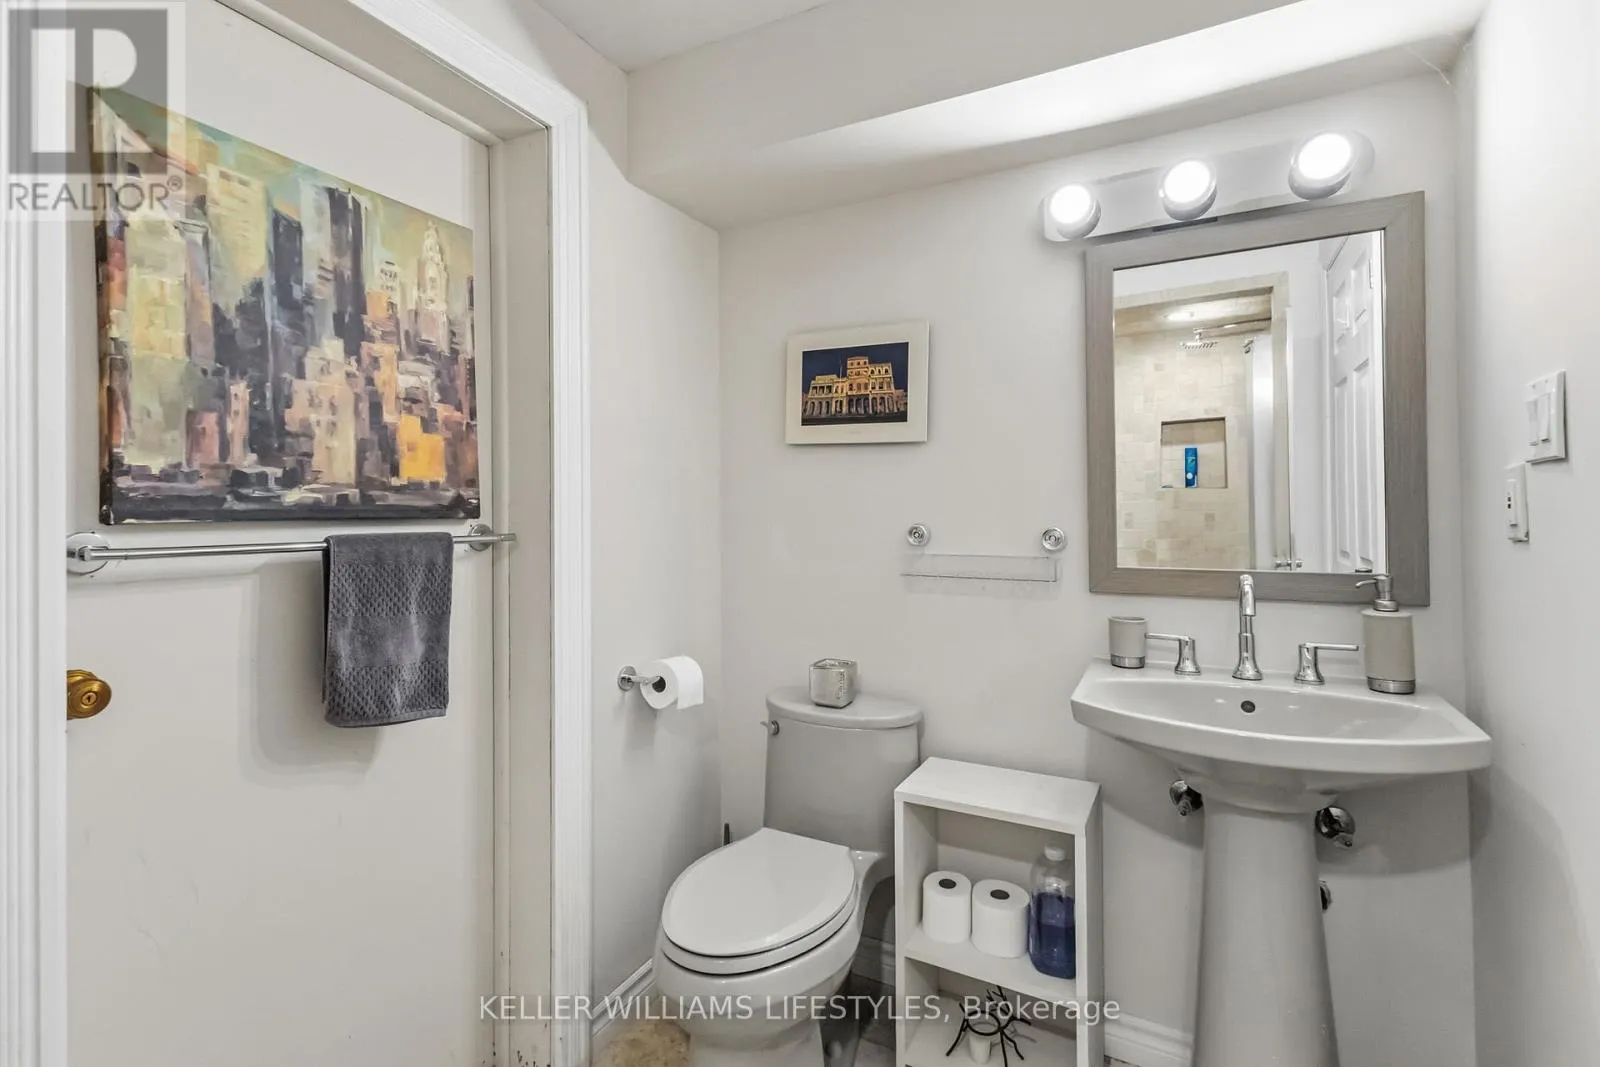
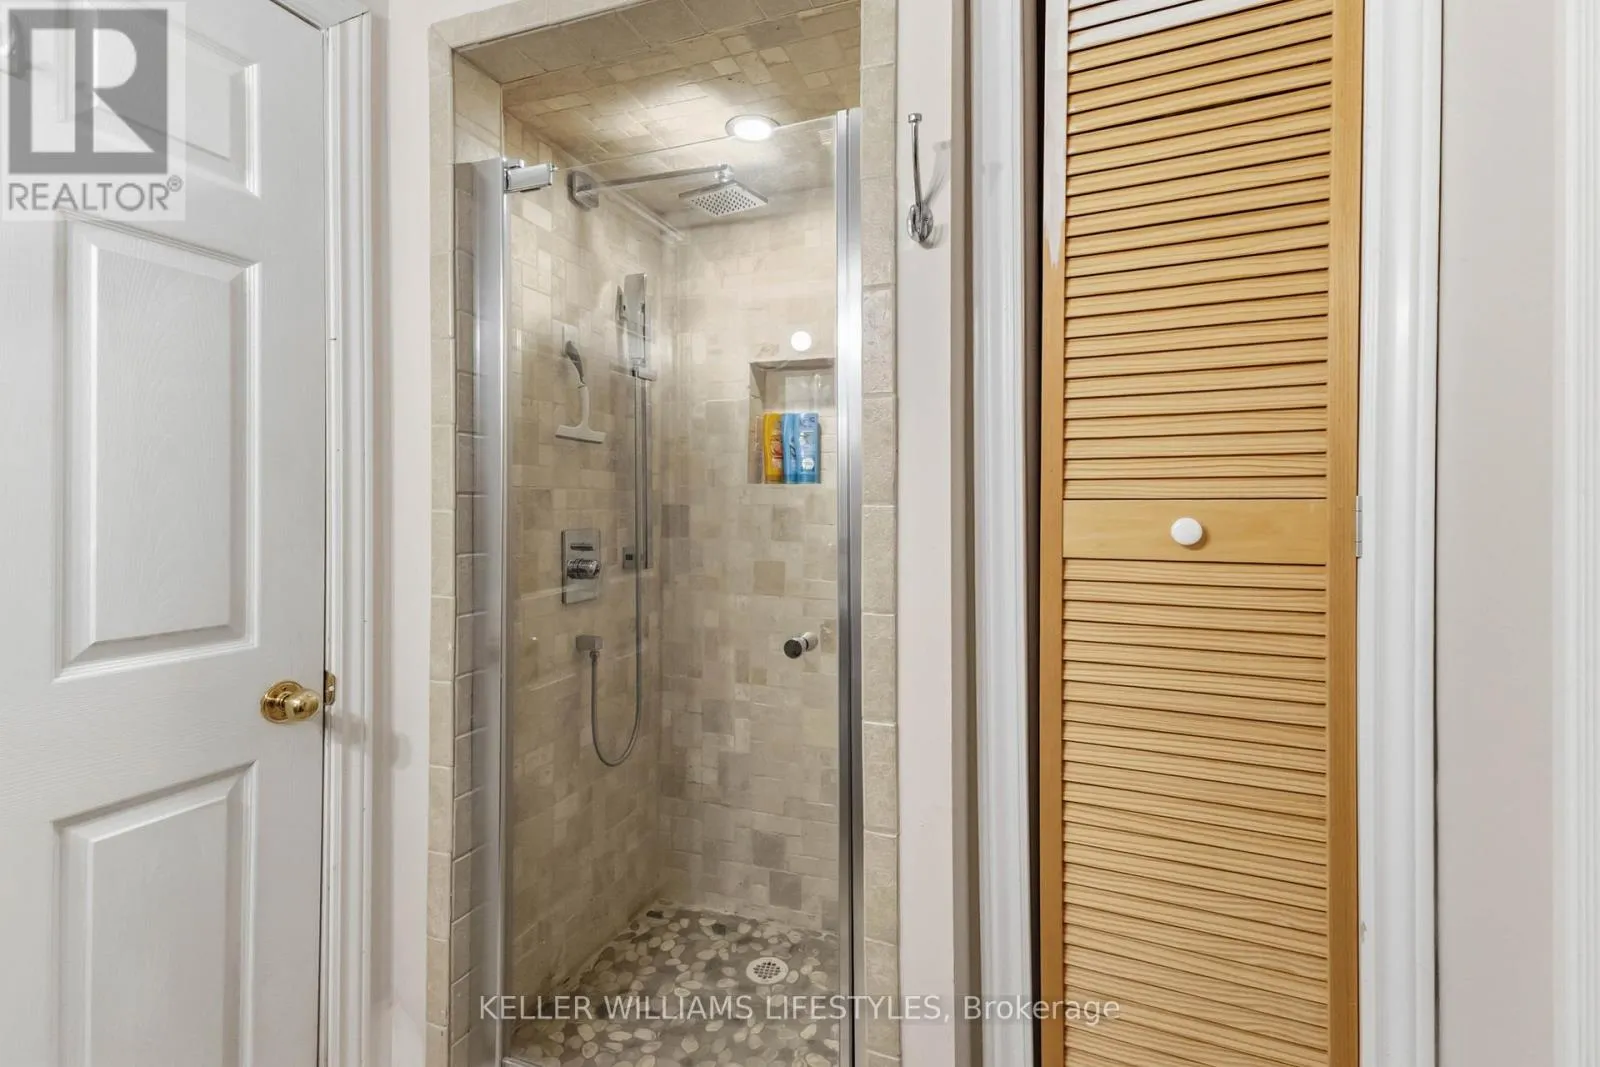
Bathroom
Basement
1.62 m x 2.71 m
Recreational, Games room
Basement
4.01 m x 6.03 m
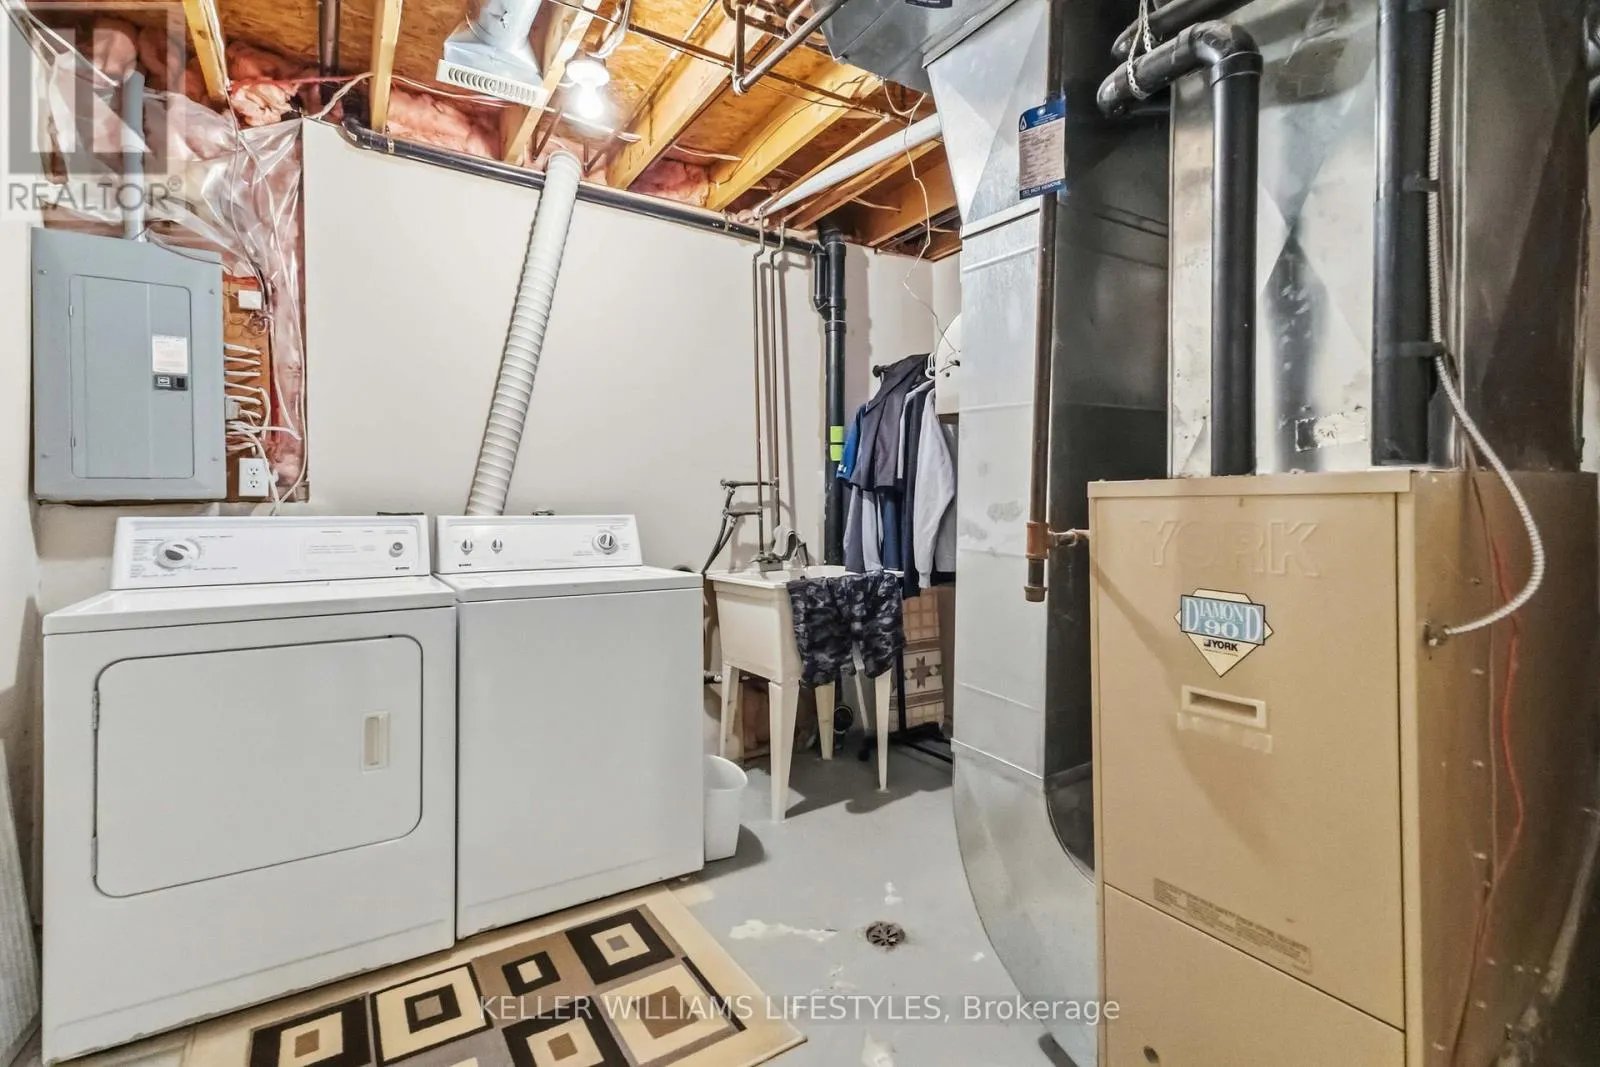
Utility room
Basement
1.62 m x 2.71 m
Cold room
Basement
1.3 m x 2.71 m
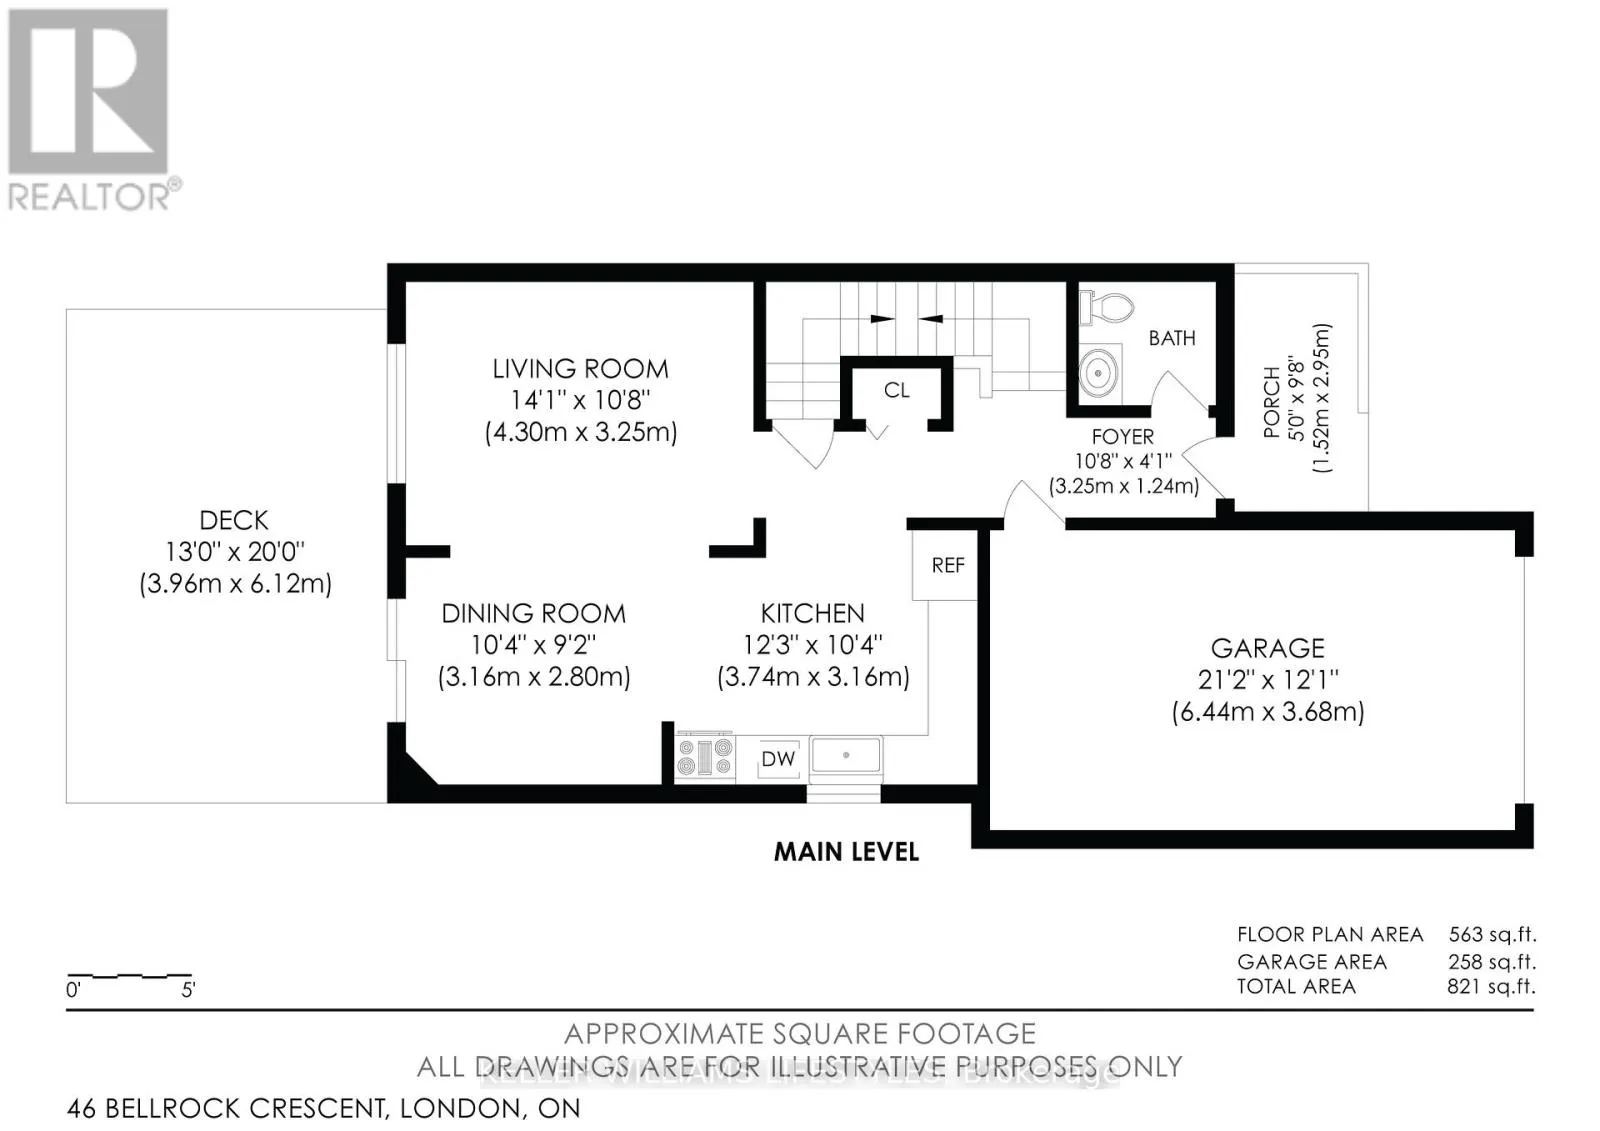
Kitchen
Main level
3.74 m x 3.16 m
Foyer
Main level
3.25 m x 1.24 m
Living room
Main level
4.3 m x 3.25 m
Dining room
Main level
3.16 m x 2.8 m

Location

Learn more about this property
Listing provided by:
KELLER WILLIAMS LIFESTYLES
MLS® number:
X13634908
Agent:
Dale Marsh
*Indicates required field
Name is required
Email is required
Please enter a valid phone number (e.g., 416-111-1111).