1510 Perth Avenue, London East, Ontario N5V 2M5

Listed for:
$584,900
3 beds
2 baths
Listed 1 day ago
House for rent: 1510 Perth Avenue, London East, Ontario N5V 2M5

View all 30 photos

About

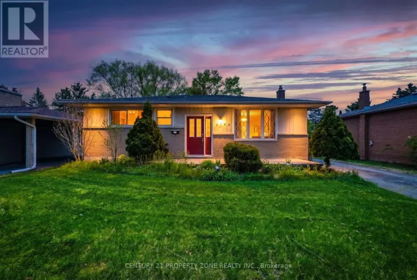
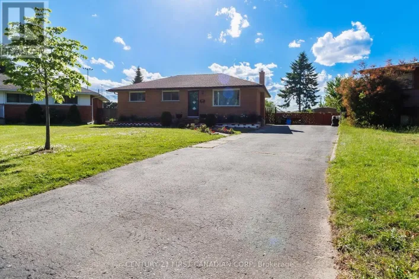
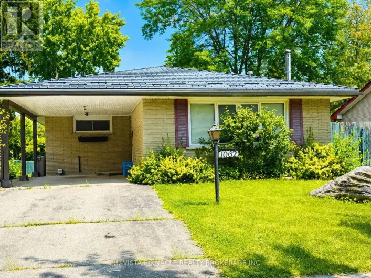
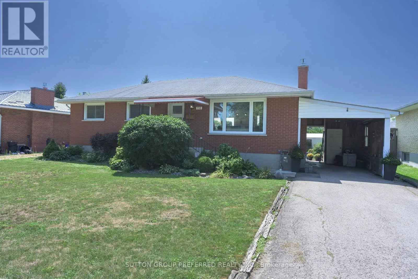
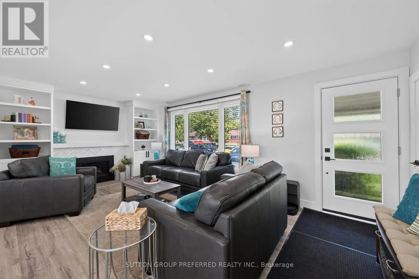
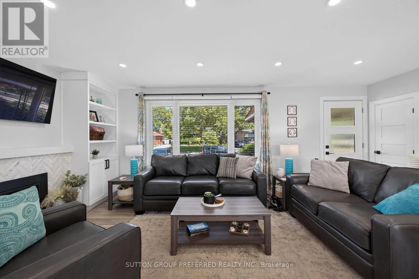
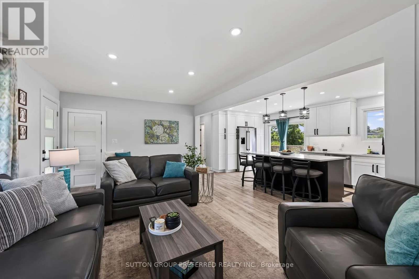
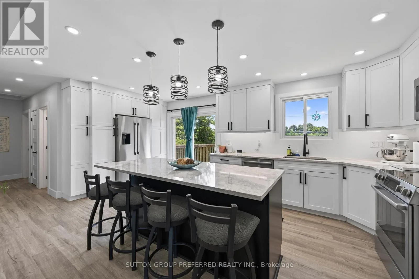
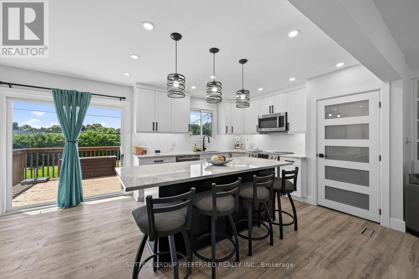
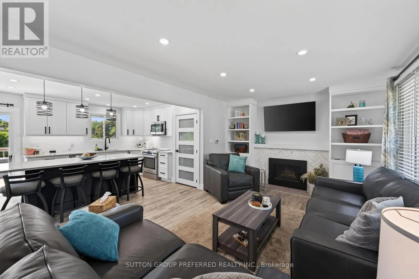
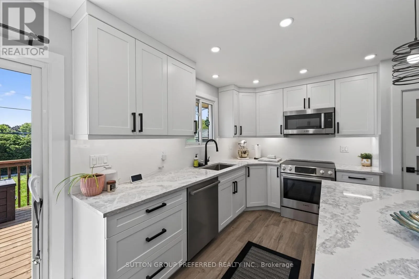
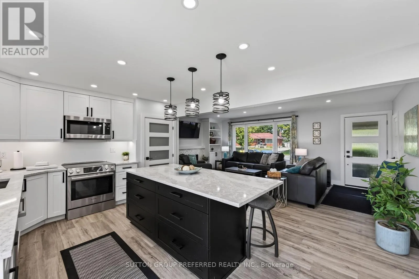
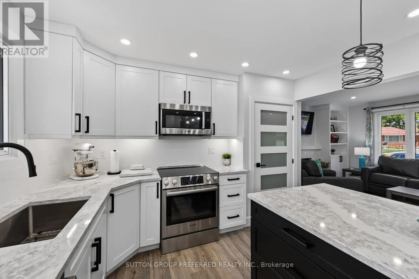
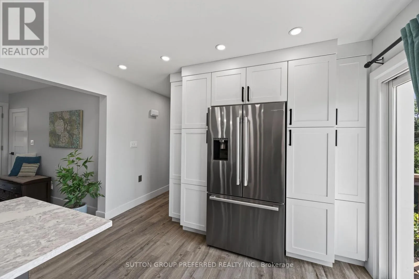
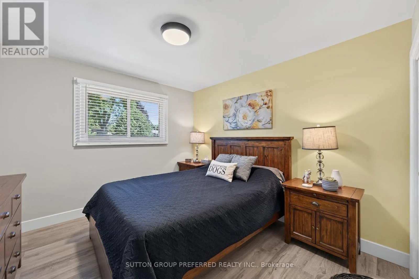
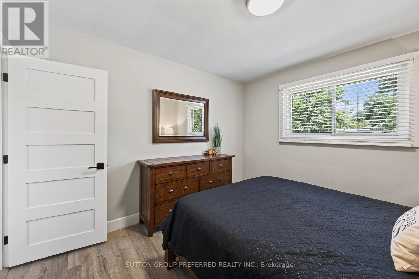
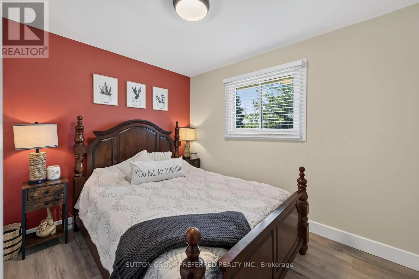
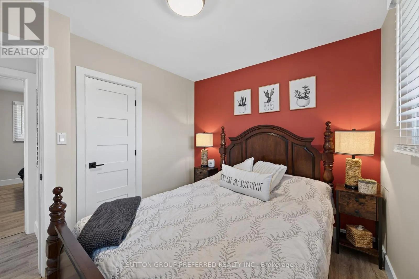
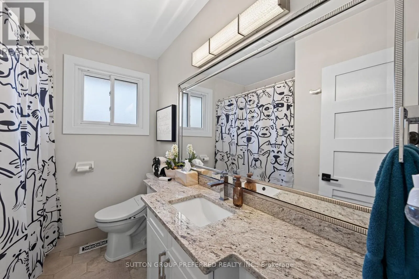
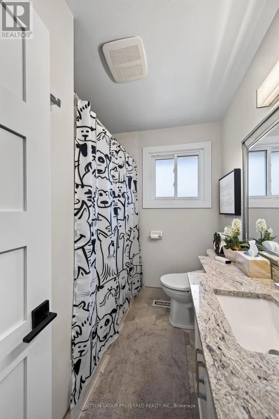
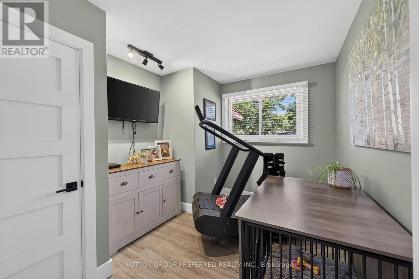
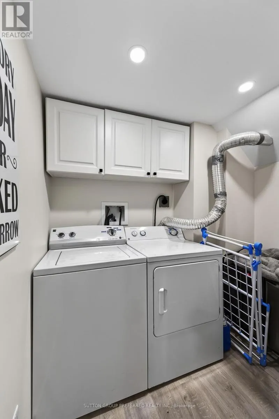
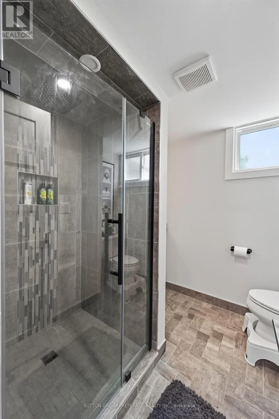
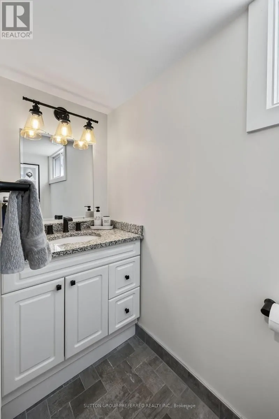
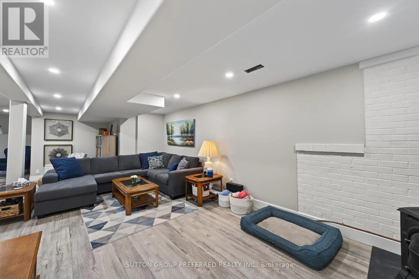
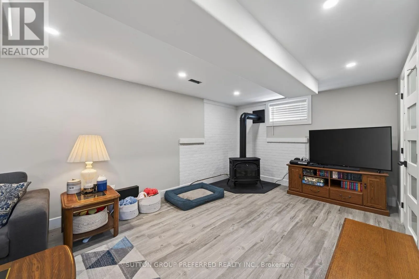
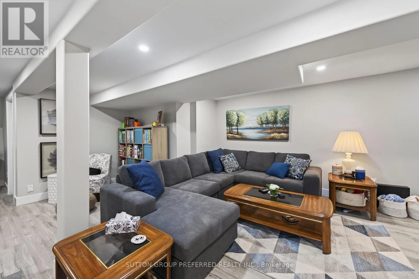
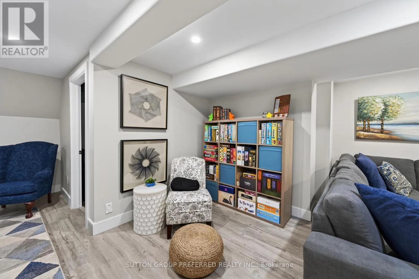
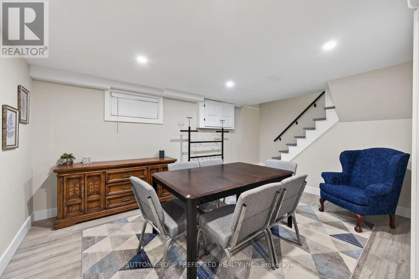
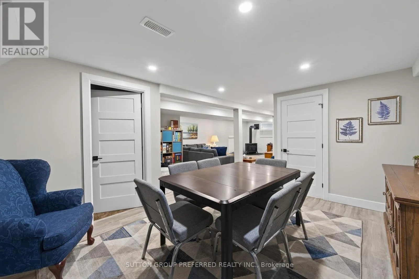
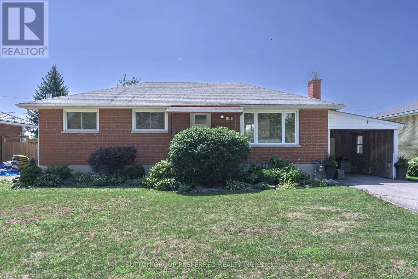
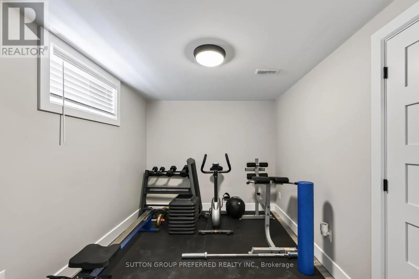
Cross Streets: Sorrel Road. ** Directions: Huron Street, West of Clarke Road, south on Sorrel Road and West on Perth Avenue. HURON HEIGHTS. Lots of renovations. Great family home with carport on large private lot. Open concept great room/kitchen renovated in 2024. Large living room area with gas fireplace. Loads of kitchen cupboards, pantry, counter space and large center island. Bosch appliances. Good sized bedrooms. Finished lower level renovated in 2019 with lots of space. Games room area and family room area with gas woodstove. 3 piece bathroom Laundry. Exercise room and storage/utility room. Private back yard surrounded by cedars. Updated 2 level deck - lots of room to relax. Possession flexible. Close to schools, shopping and easy access to Veterans Parkway and Hwy 401. (id:27476)

Property Highlights

MLS® Number
X13698808
Type
Single Family
Community Name
East D
Ownership Type
Freehold
Land Size
60 x 125 FT
Parking Space Total
3

Building

Building Type
House
Storeys
1.00
Square Footage
700 - 1100 sqft
Bathrooms Total
2
Bedrooms Above Ground
3
Bedrooms Total
3
Amenities
Fireplace(s) Public Transit, Schools
Exterior Finish
Brick
Fireplace Present
Yes
Basement Type
Full (Partially finished)
Basement Features
Building Heating Type
Forced air
Heating Fuel
Natural gas
Building Cooling Type
Central air conditioning

Utilities

Water
Municipal water
Utility Sewer
Sanitary sewer

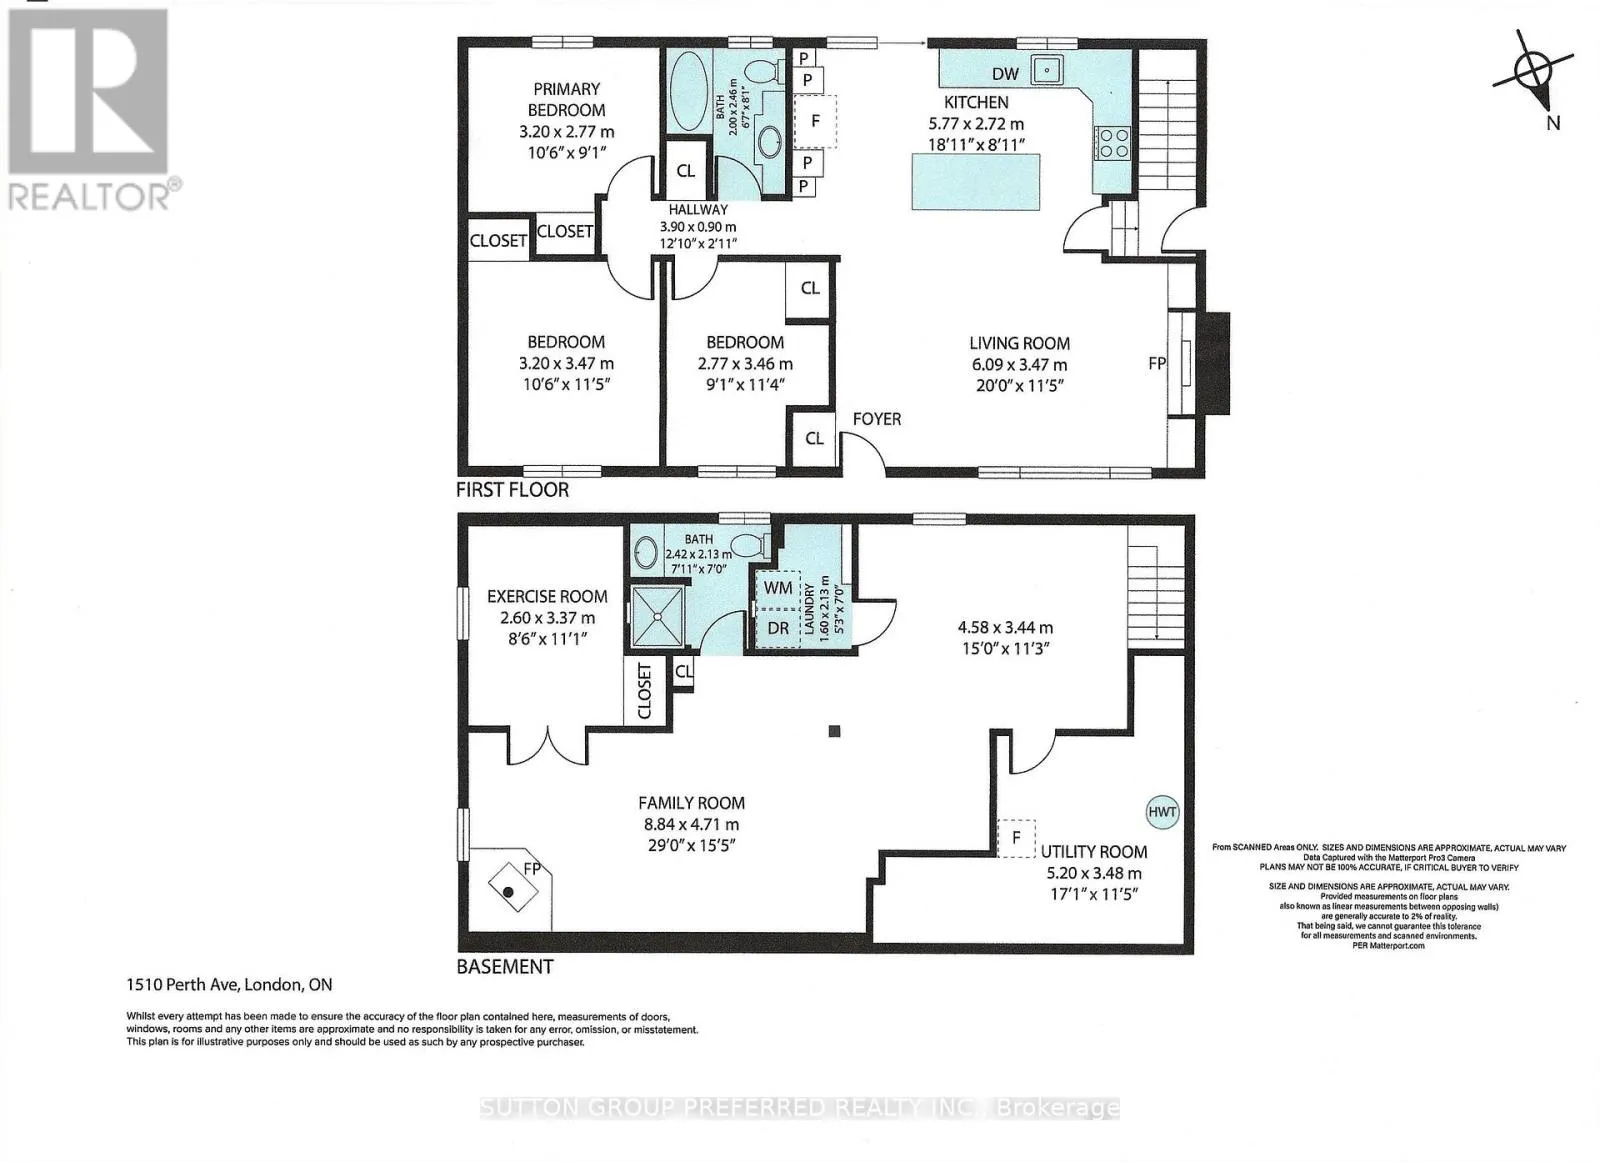
Room Layout

Games room
Lower level
4.58 m x 3.44 m
Family room
Lower level
8.84 m x 4.71 m
Exercise room
Lower level
3.37 m x 2.6 m
Laundry room
Lower level
2.13 m x 1.6 m
Utility room
Lower level
5.2 m x 3.48 m
Living room
Main level
6.09 m x 3.47 m
Kitchen
Main level
5.77 m x 2.72 m
Primary Bedroom
Main level
3.47 m x 3.2 m
Bedroom 2
Main level
3.2 m x 2.77 m
Bedroom 3
Main level
3.46 m x 2.77 m

Location

Learn more about this property
Listing provided by:
SUTTON GROUP PREFERRED REALTY INC.
MLS® number:
X13698808
Agent:
Joan Butler
*Indicates required field
Name is required
Email is required
Please enter a valid phone number (e.g., 416-111-1111).

Community Spotlight: Homes For sale in Your Neighborhood