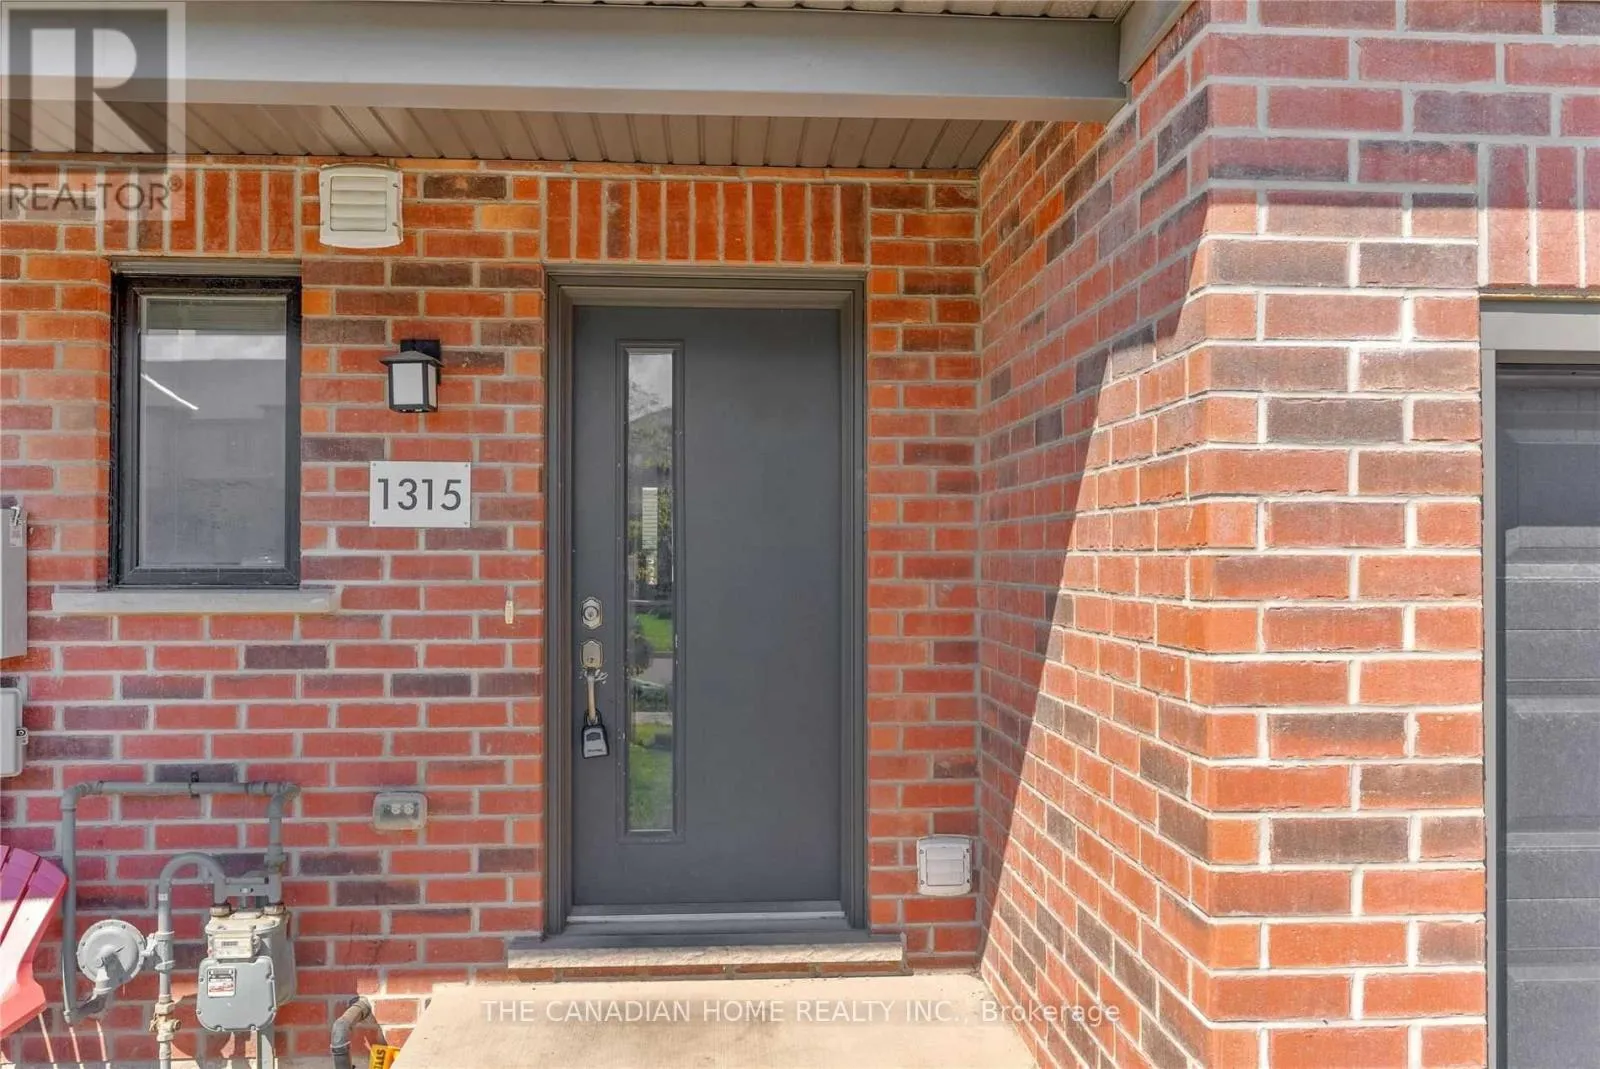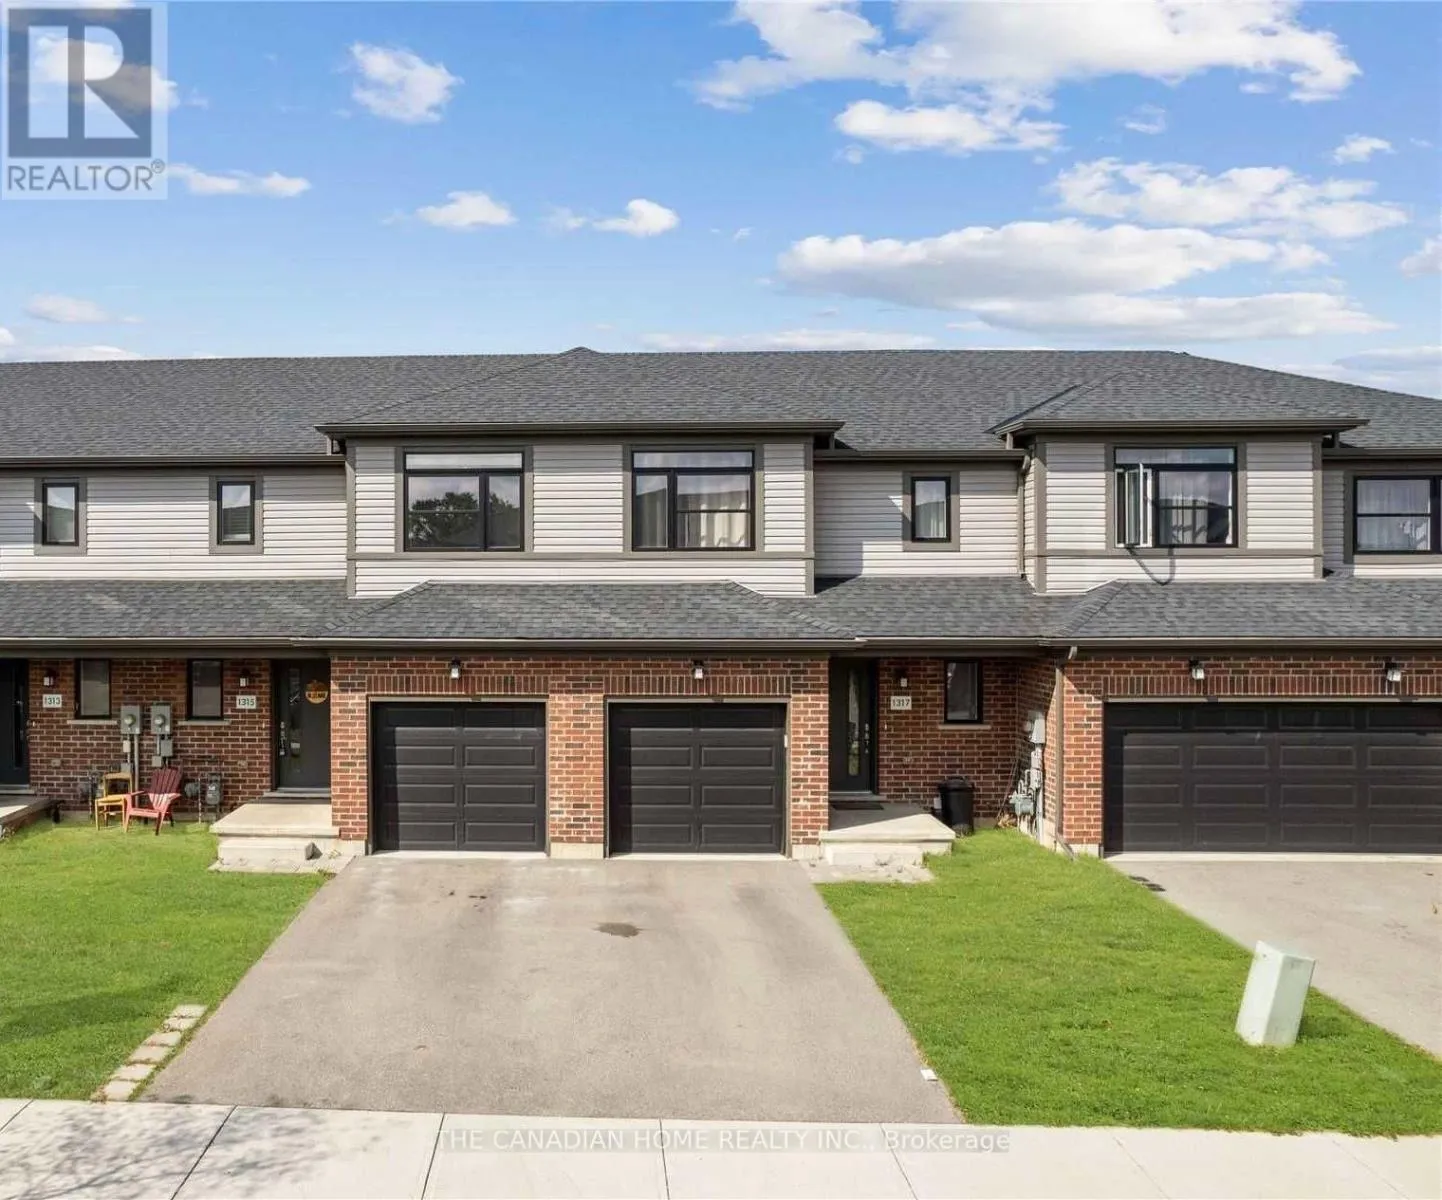
1315 Michael Circle, London East, Ontario N5V 0B8

Listed for:
$2,500
3 beds
2 baths
Listed 13 days ago
Row / Townhouse for rent: 1315 Michael Circle, London East, Ontario N5V 0B8

View all 37 photos

About

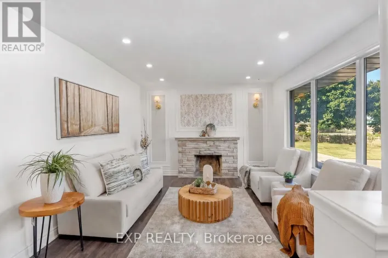
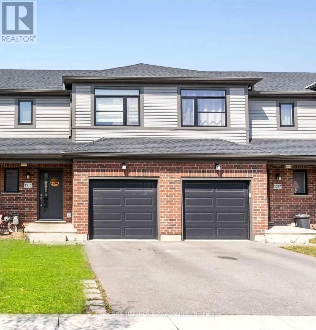
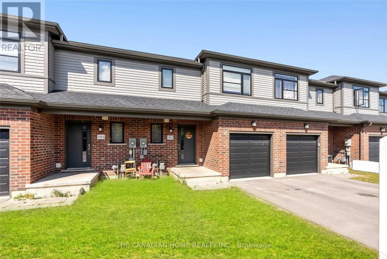
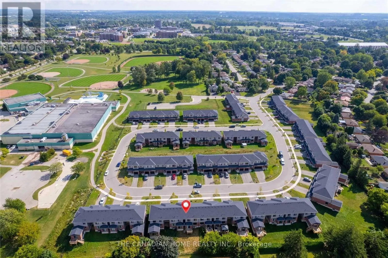
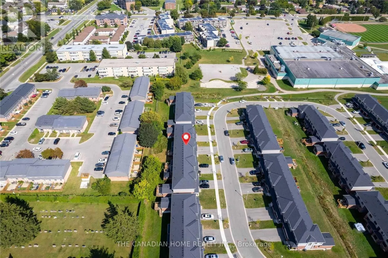
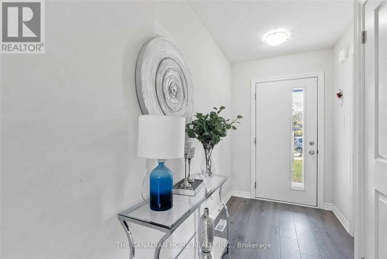
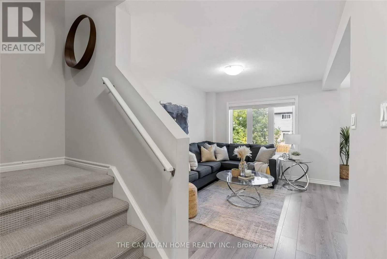
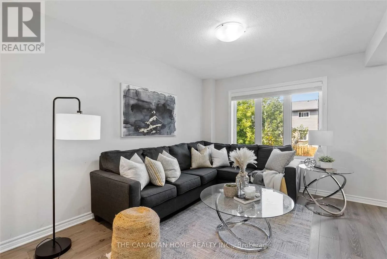
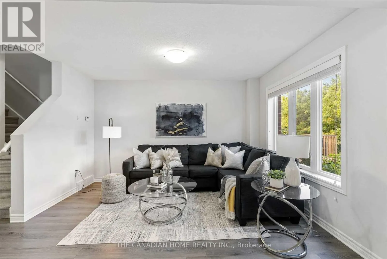
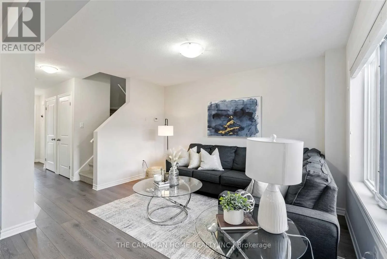
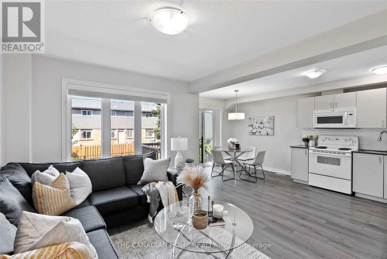
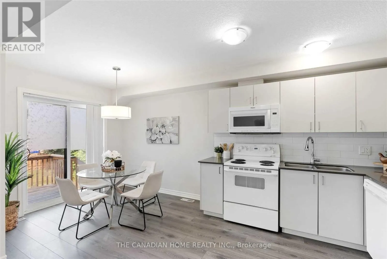
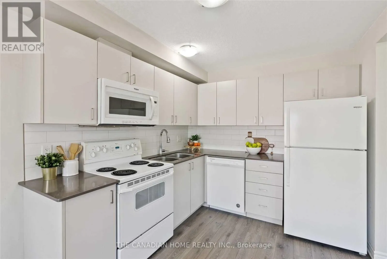
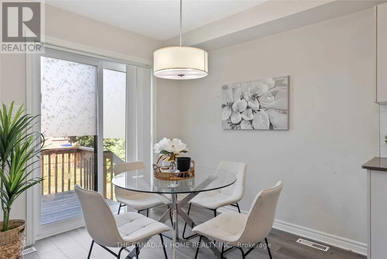
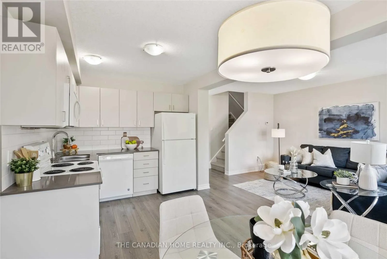
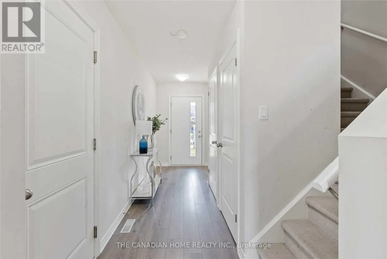
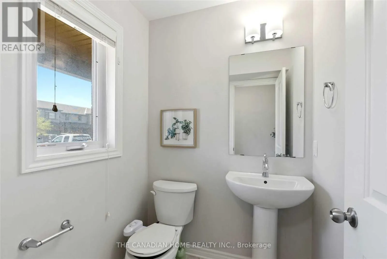
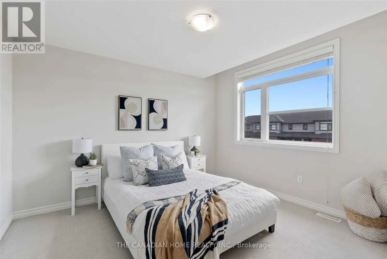
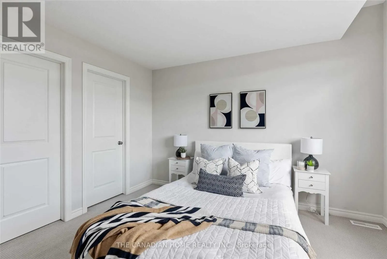
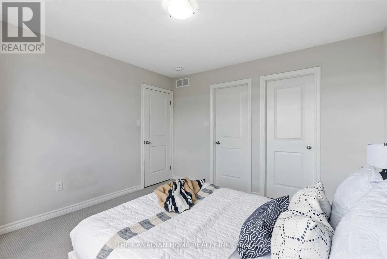
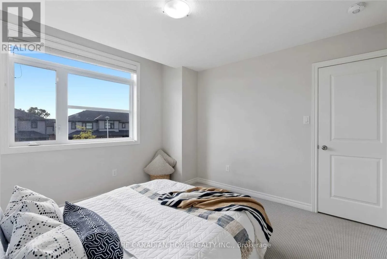
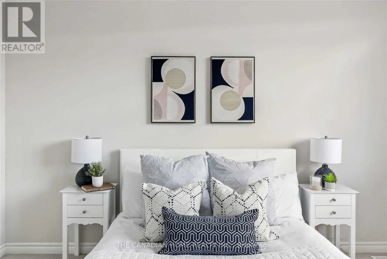
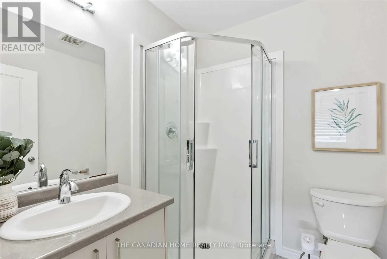
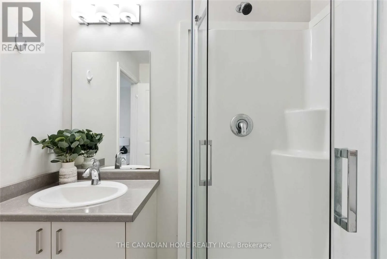
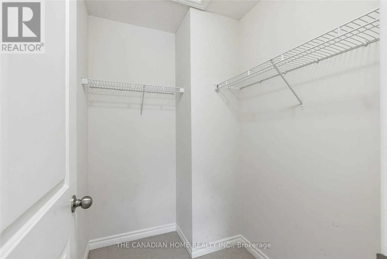
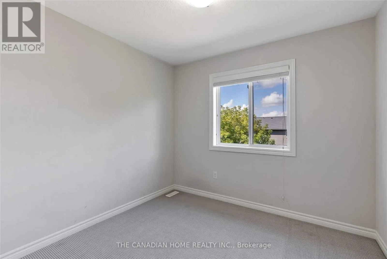
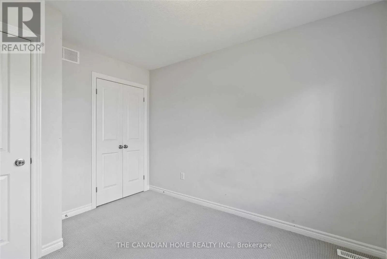
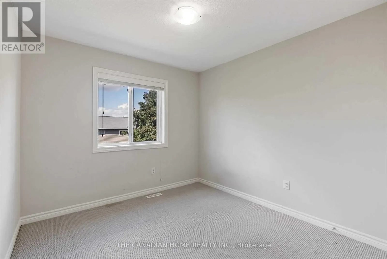
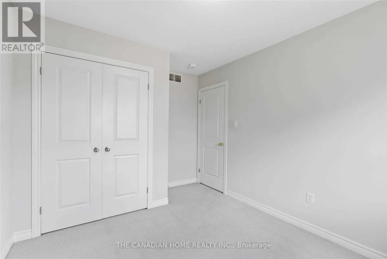
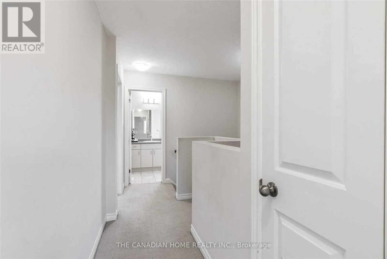
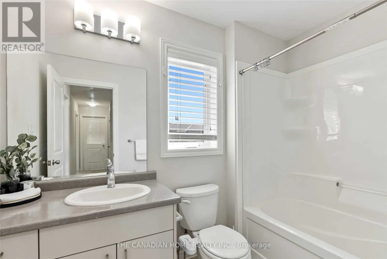
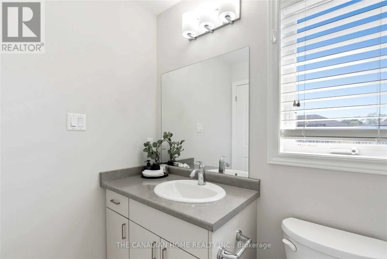
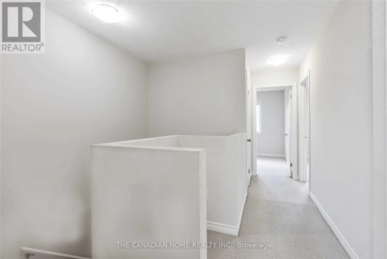
CHEAPSIDE EAST OF HIGHBURY TO MICHAEL STREET. LOCATION ...LOCATION : Stunning 2 Storied Town House in the premium Huron Heights Neighbourhood of London. This2018 Built Town house comes with 3 Spacious Bed Rooms, 3 Wash Rooms and 3 Car Parking. The Main Floor Features aSpacious Living Room, Dining Room, Kitchen and a Powder Room. The Upper Level features a very Spacious Master BedRoom with an attached 3 piece washroom with Standing shower, a Walk in Closet and large Windows. The other 2 Bed roomsare equally big with Large Closets and large Windows. The 2 nd Full Wash Room is also in the Upper level. This House islocated very close to Fanshawe College, around 5 minutes by car & around 15 minutes by Bus. Western University is alsoaround 15 minutes by car & around 30 minutes by Bus. This house is located just 5 minutes away from the Northland Mallwhich has Walmart, Nofrills , major banks, restaurants and other major retailers. Masonville Mall is around 20 minutes.St.Joseph's Hospital is around 12 minutes by car (id:27476)

Property Highlights

MLS® Number
X13711744
Type
Single Family
Community Name
East D
Ownership Type
Freehold
Land Size
22.1 x 103.5 FT ; 103.43 ft x 22.06 ft x 103.45 ft x 22.06|under 1/2 acre
Parking Space Total
3

Building

Building Type
Row / Townhouse
Storeys
2.00
Square Footage
1100 - 1500 sqft
Bathrooms Total
2
Bedrooms Above Ground
3
Bedrooms Total
3
Amenities
Hospital, Park, Public Transit, Schools
Exterior Finish
Brick
Fireplace Present
No
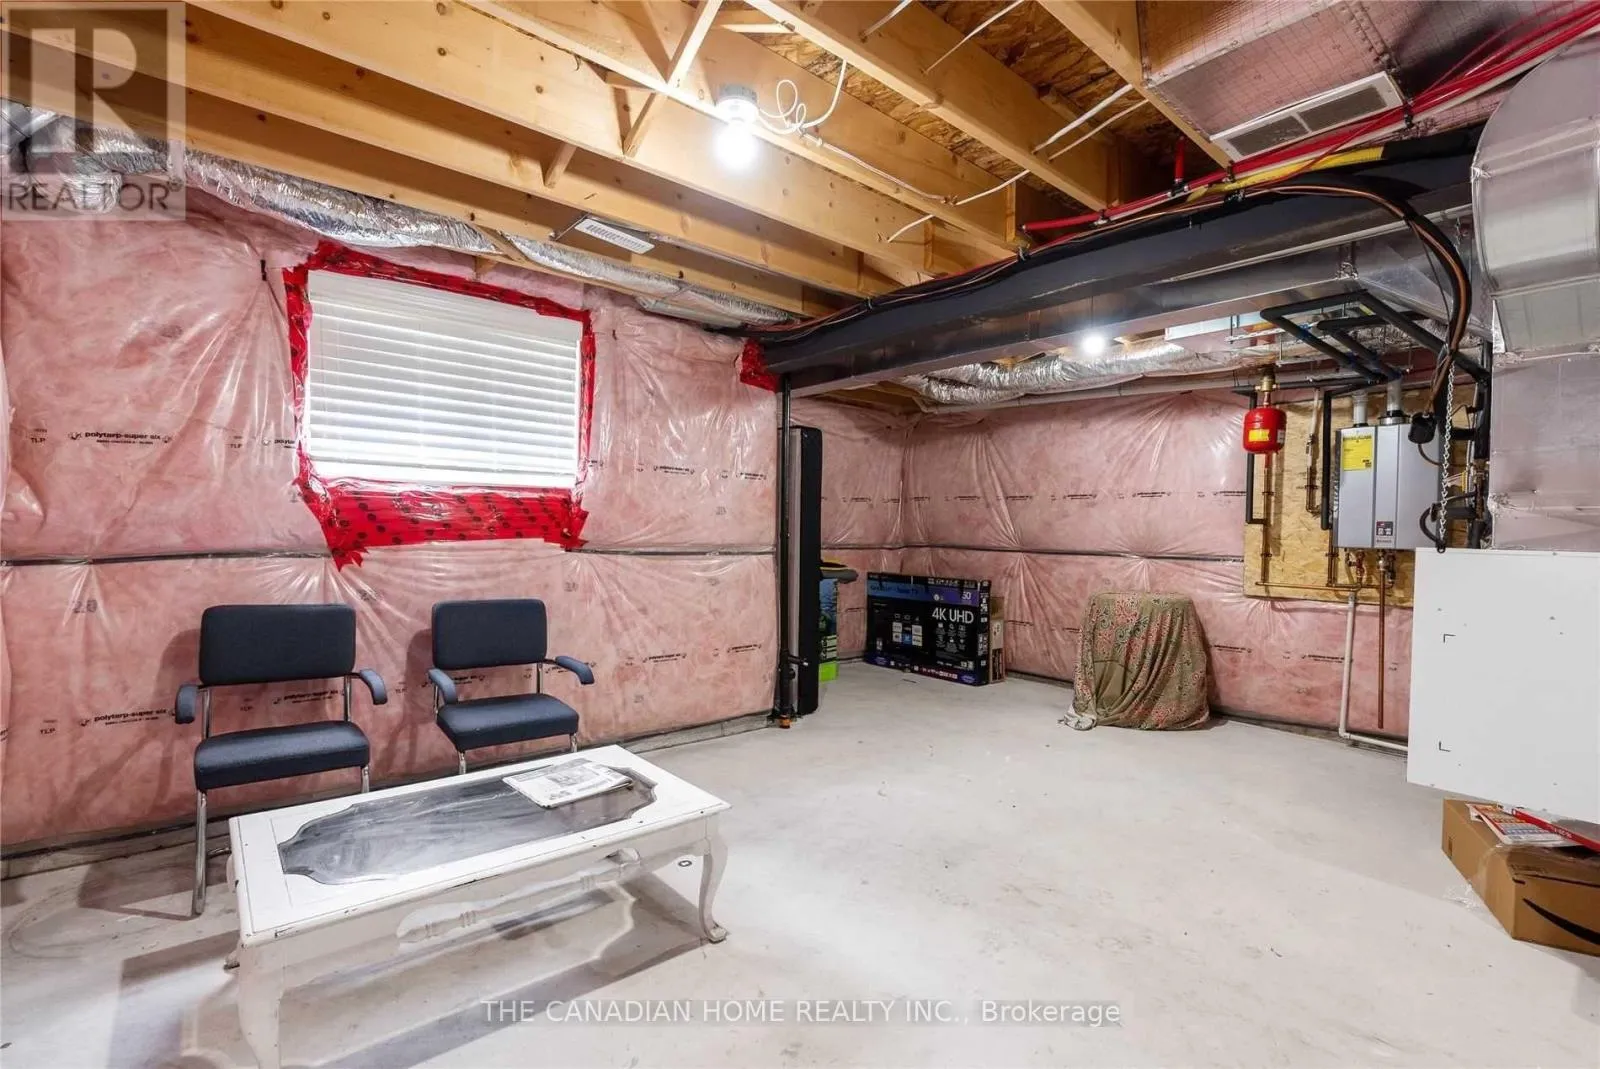
Basement Type
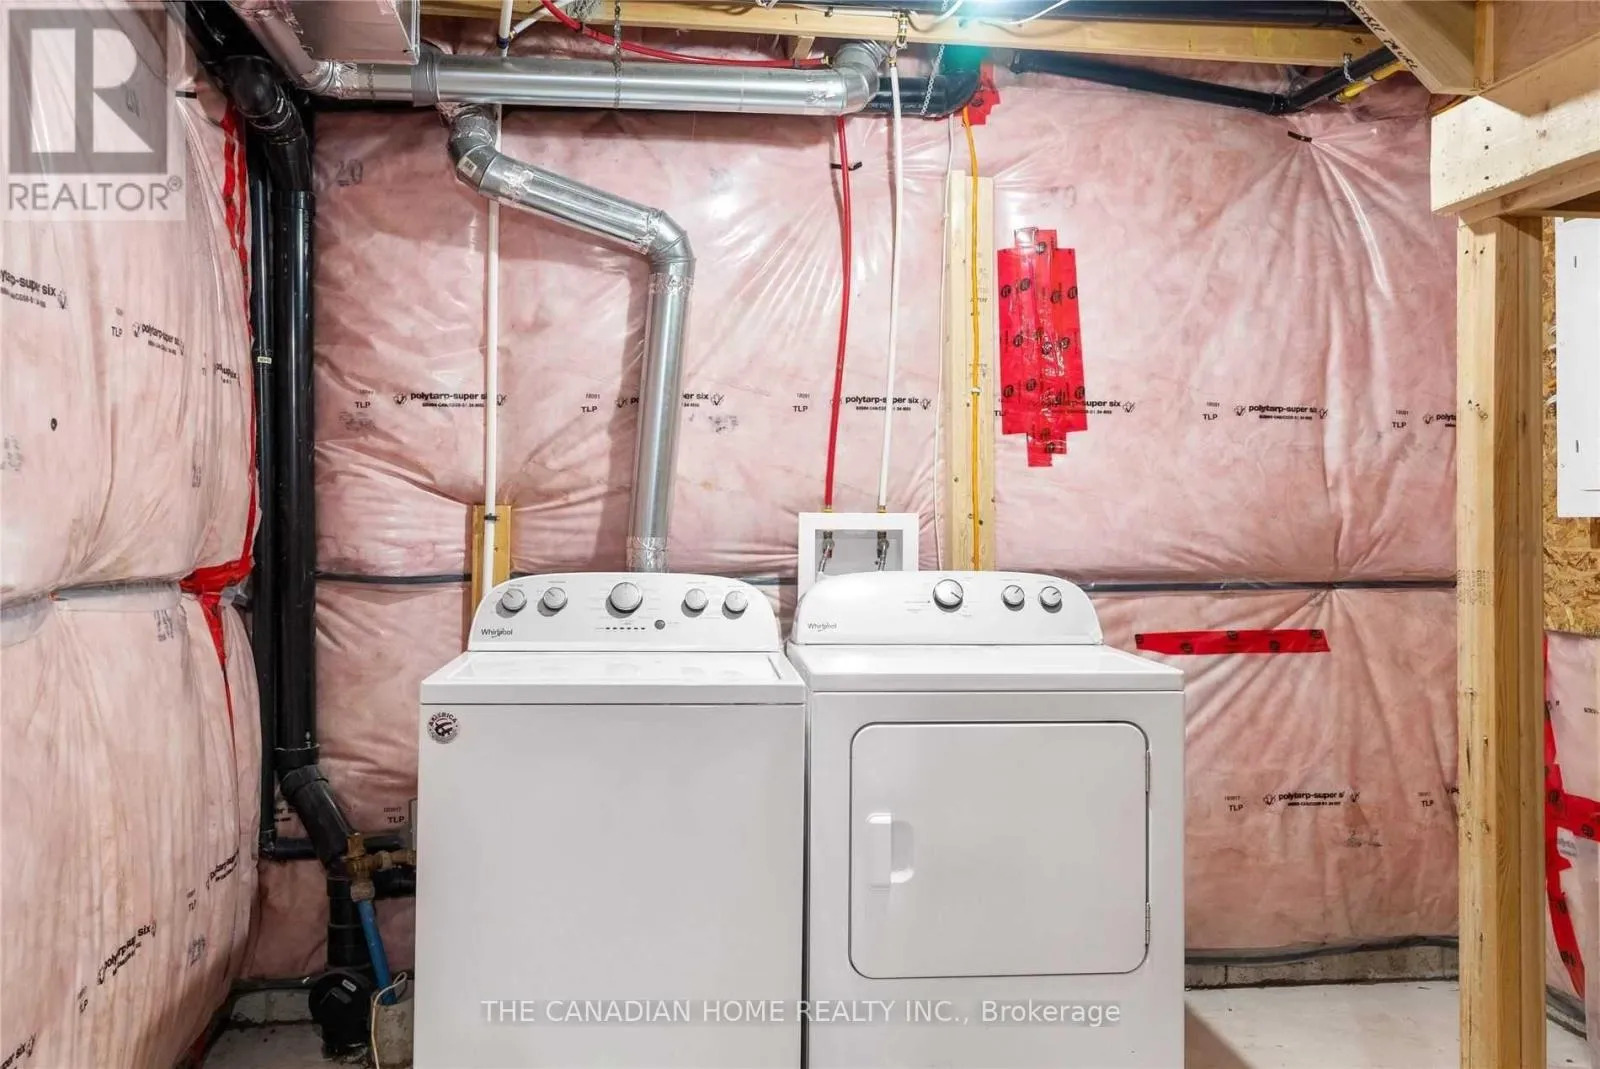
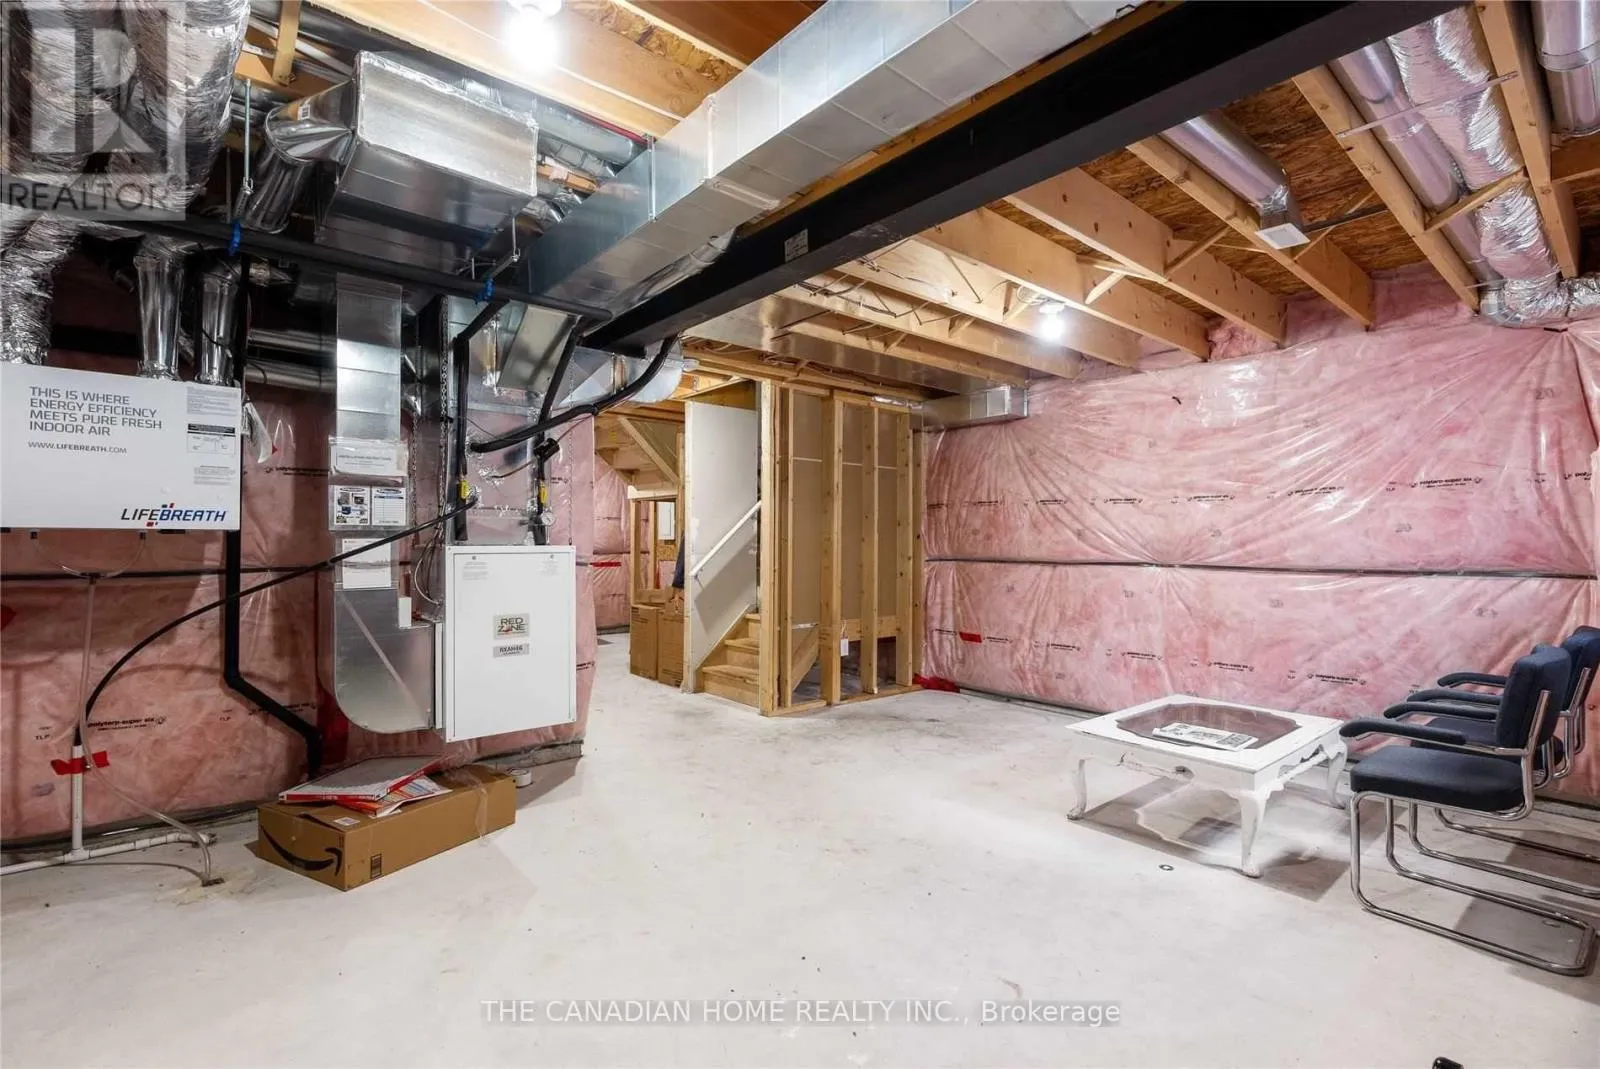
Full (Unfinished)
Basement Features
Building Heating Type
Forced air
Heating Fuel
Natural gas
Building Cooling Type
Central air conditioning

Utilities

Water
Municipal water
Utility Sewer
Sanitary sewer

Room Layout

Living room
Basement
4 m x 3.66 m
Dining room
Main level
3.05 m x 2.77 m
Kitchen
Main level
3.66 m x 3.58 m
Partial bathroom
Main level
3.05 m x 2.44 m
Primary Bedroom
Upper Level
3.66 m x 3.12 m
Bedroom 2
Upper Level
3.73 m x 2.44 m
Bedroom 3
Upper Level
3.05 m x 2.44 m
Bathroom
Upper Level
3.05 m x 2.44 m

Location

Learn more about this property
Listing provided by:
THE CANADIAN HOME REALTY INC.
MLS® number:
X13711744
Agent:
Manu Ramachandran
*Indicates required field
Name is required
Email is required
Please enter a valid phone number (e.g., 416-111-1111).