Upper - 1235 Michael Street, London East, Ontario N5V 2H4

Listed for:
$2,199
3 beds
3 baths
Listed 4 days ago
House for rent: Upper - 1235 Michael Street, London East, Ontario N5V 2H4

View all 28 photos

About

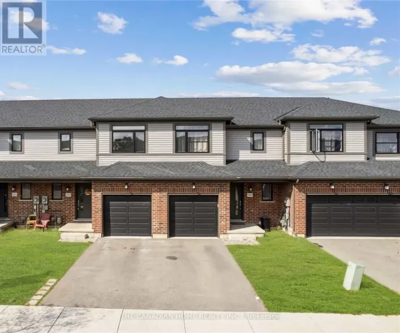
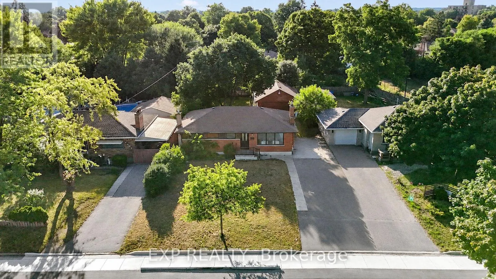
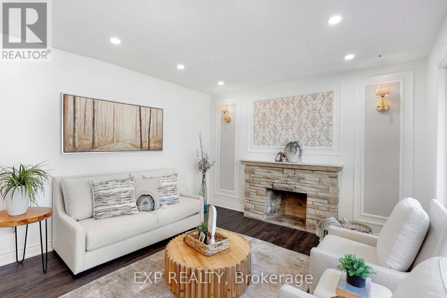
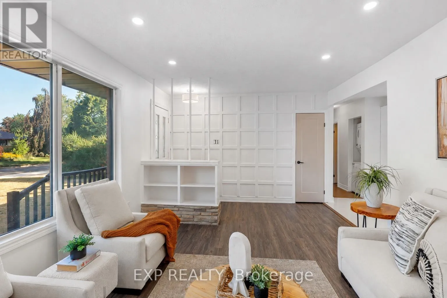
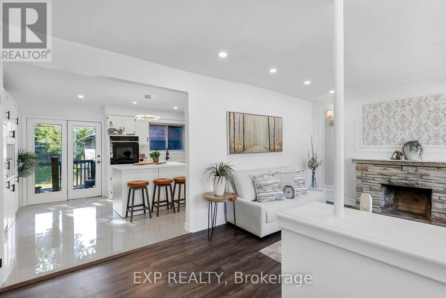
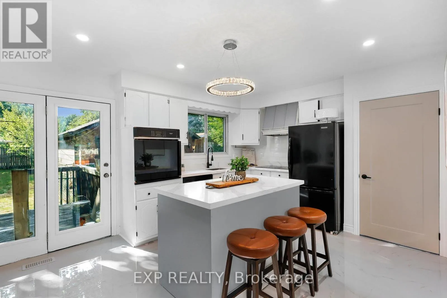
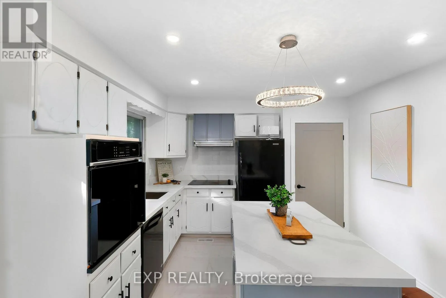
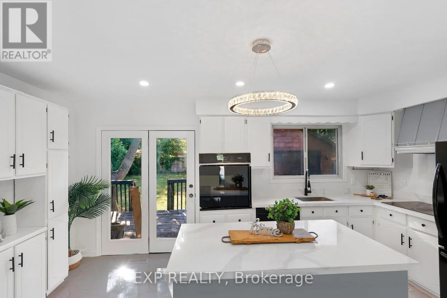
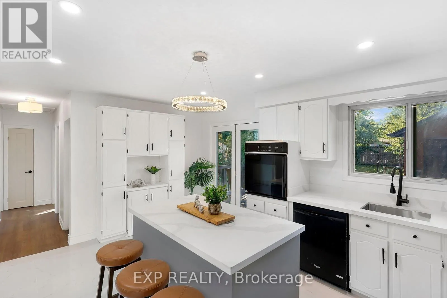
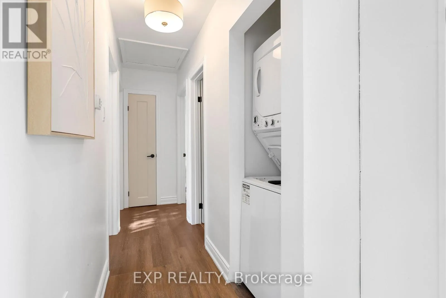
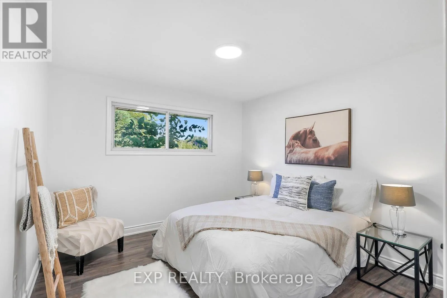
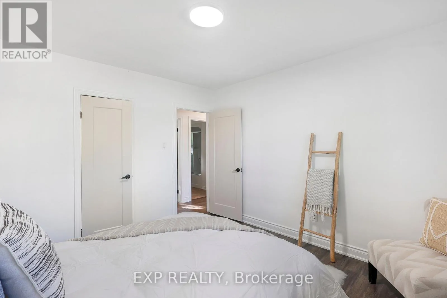
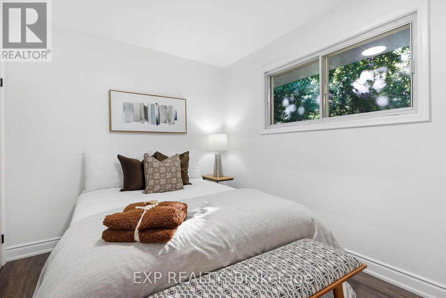
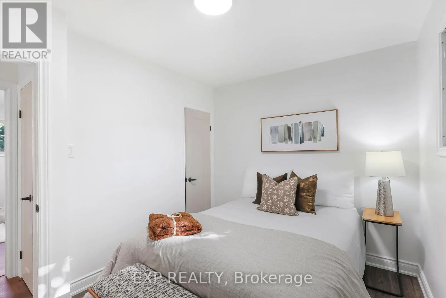
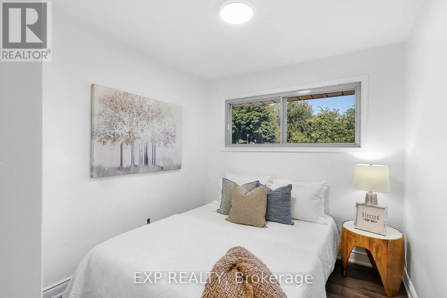
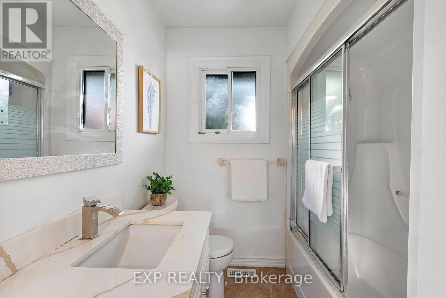
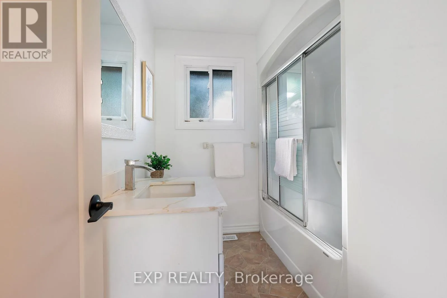
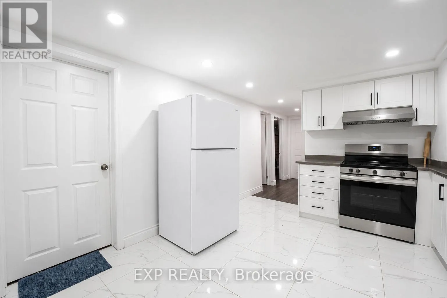
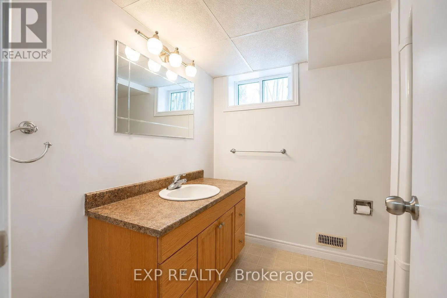
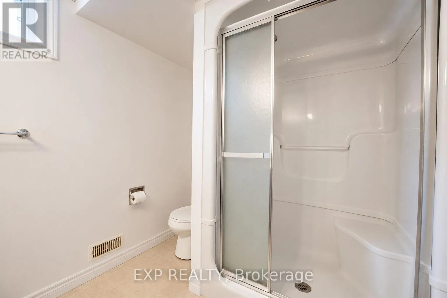
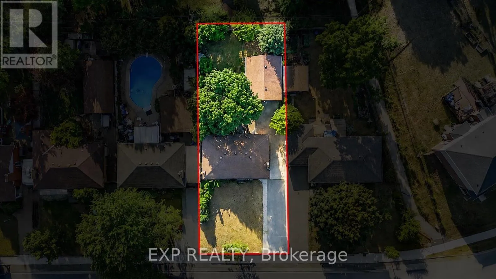
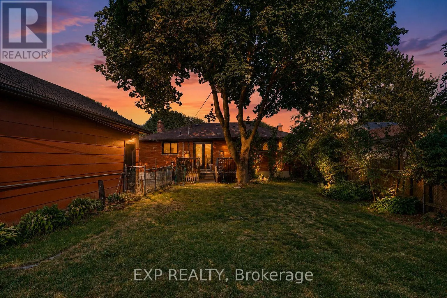
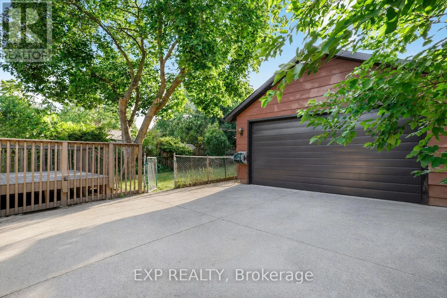
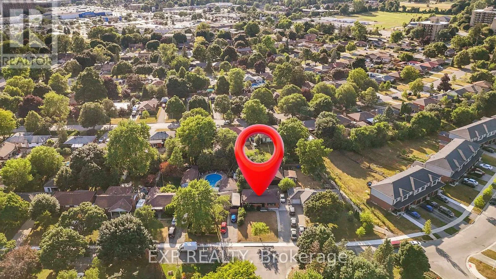
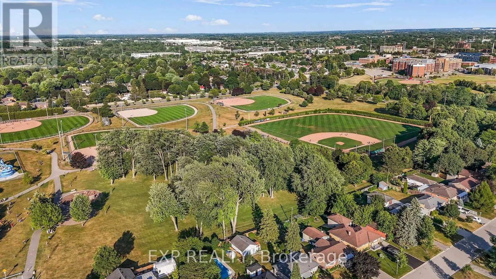
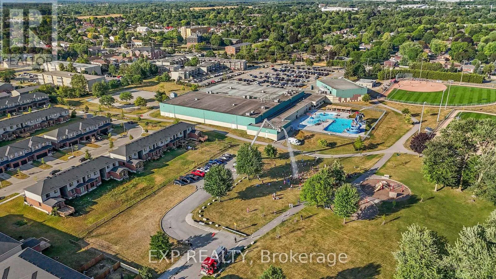
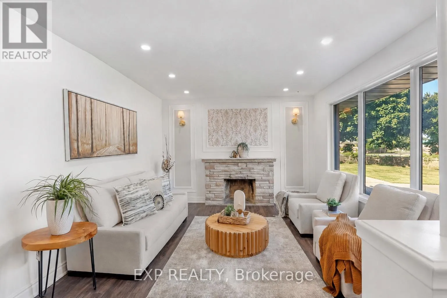
Highbury Ave N and Cheapside St onto Michael St Beautiful 3 Bed 1 Bath detached Bungalow in London's prestigious community EAST D. The house, close to Fanshawe College, only 5 mins walk, is very spacious with separate living, and dining room. The bedrooms are spacious and very well kept for the family or the individuals/professional looking for a refined living together. The beautiful and spacious kitchen is designed for both function and style, complete with a brand new island bar connected to dining area, and updated cabinetry. Three bedrooms generously sized are filled with natural light and complemented by a modern 4-piece main bathroom. The house is freshly painted, brand new doors and its hardware, new electrical fixtures and pot lights, beautiful and clean bathrooms, huge backyard to spend evenings and host your guests. (id:27476)

Property Highlights

MLS® Number
X13743242
Type
Single Family
Community Name
East D
Ownership Type
Freehold
Land Size
55 x 130 FT ; 55.12 x 130.28 x 55.12 x 130.28 ft
Parking Space Total
8

Building

Building Type
House
Storeys
1.00
Square Footage
700 - 1100 sqft
Bathrooms Total
3
Bedrooms Above Ground
3
Bedrooms Total
3
Amenities
Public Transit, Place of Worship, Park
Exterior Finish
Brick
Fireplace Present
No
Basement Type
N/A (Finished)
Basement Features
Building Heating Type
Forced air
Heating Fuel
Natural gas
Building Cooling Type
Central air conditioning

Utilities

Water
Municipal water
Utility Sewer
Sanitary sewer

Room Layout

Bedroom 5
Basement
3.11 m x 3.51 m
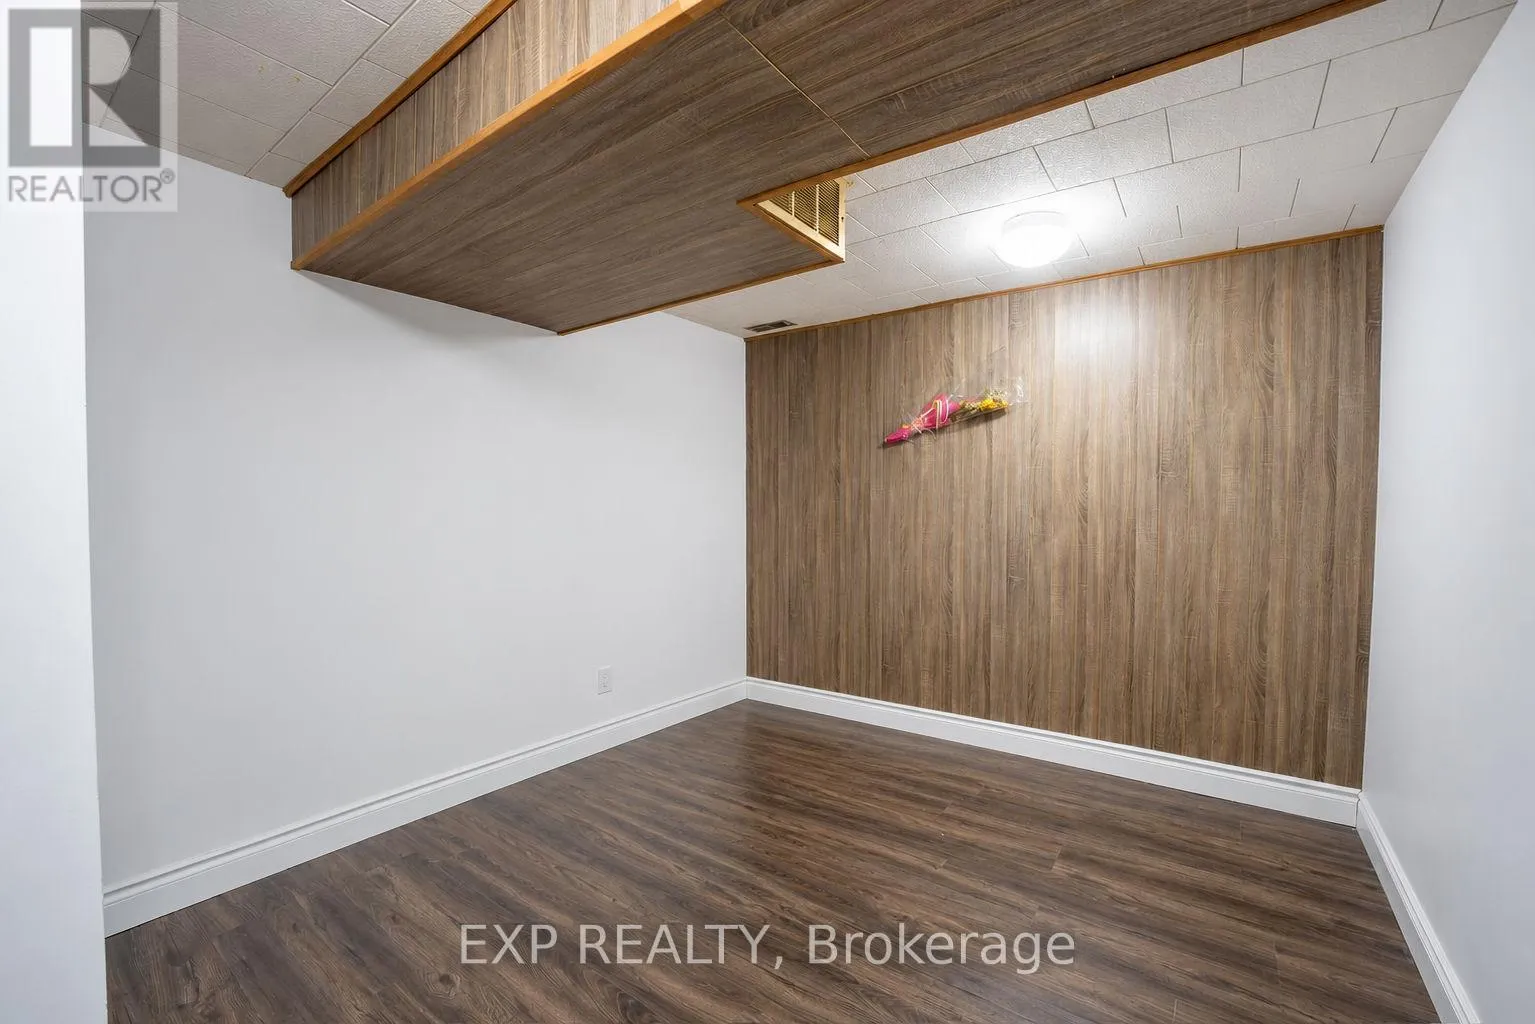
Den
Basement
2.46 m x 3.43 m
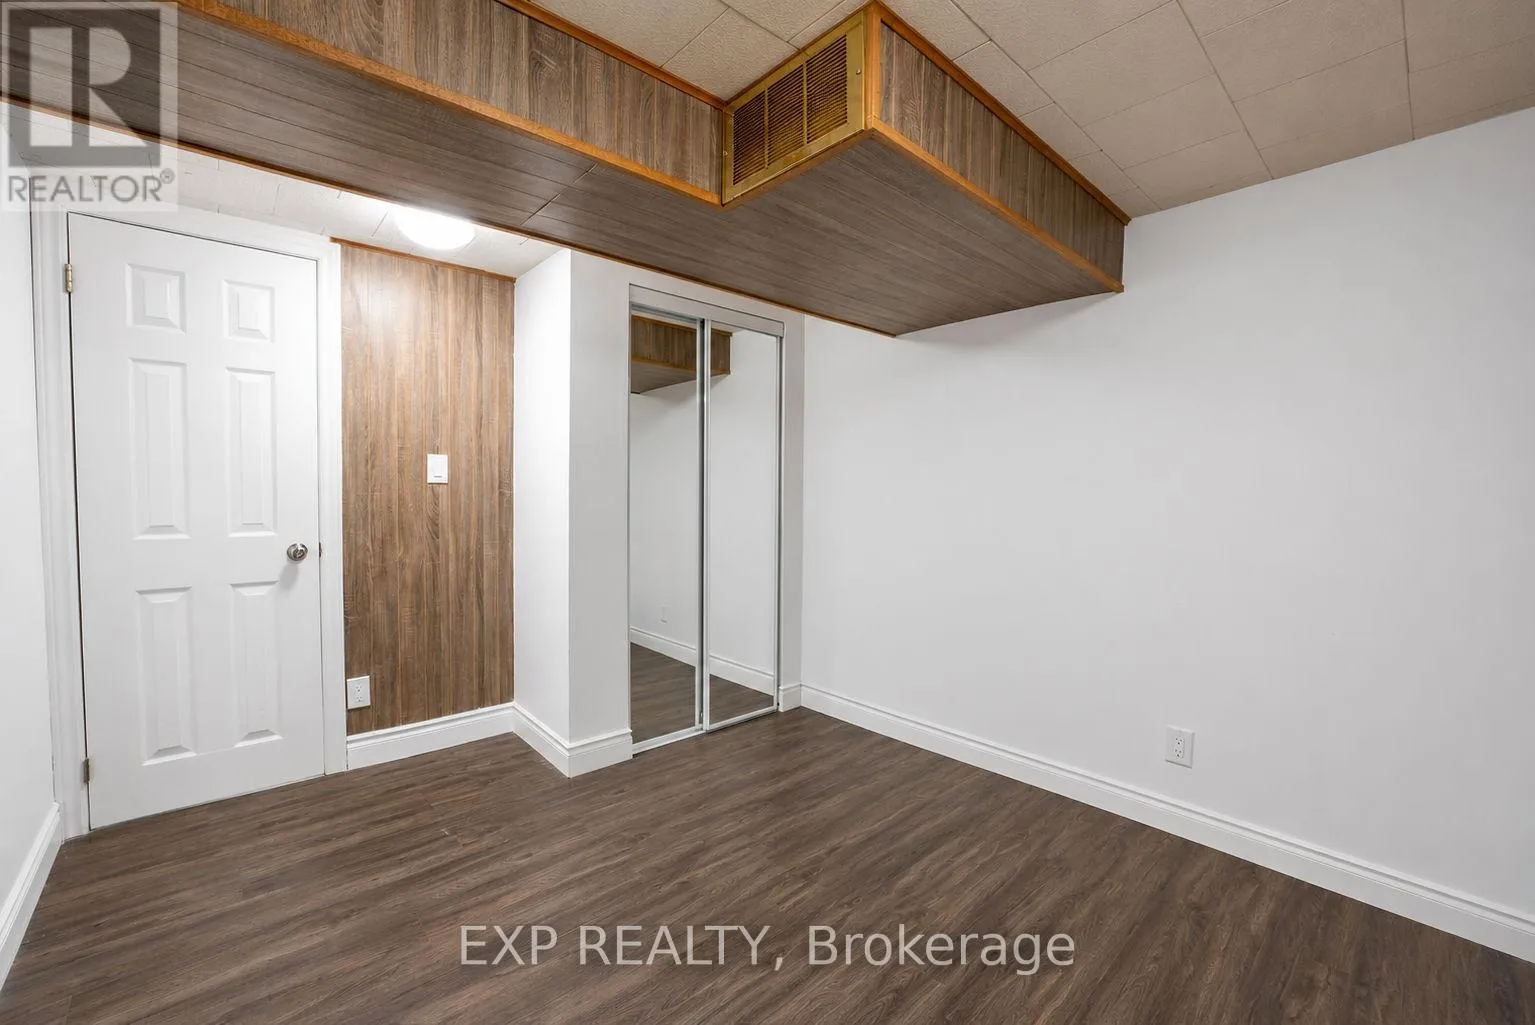
Bedroom 4
Basement
3.15 m x 3.51 m
Bedroom
Basement
3.1 m x 3.51 m
Bathroom
Basement
1.52 m x 0.91 m
Bathroom
Basement
2.41 m x 1.98 m
Bedroom 3
Main level
3.55 m x 2.72 m
Living room
Main level
4.07 m x 3.48 m
Bathroom
Main level
1.96 m x 2.54 m
Bedroom 2
Main level
2.58 m x 2.7 m
Kitchen
Main level
5.05 m x 3.6 m
Primary Bedroom
Main level
3.46 m x 3.55 m

Location

Learn more about this property
Listing provided by:
EXP REALTY
MLS® number:
X13743242
Agent:
Manish Sachdev
*Indicates required field
Name is required
Email is required
Please enter a valid phone number (e.g., 416-111-1111).