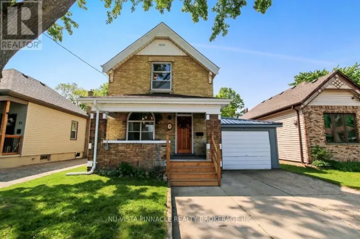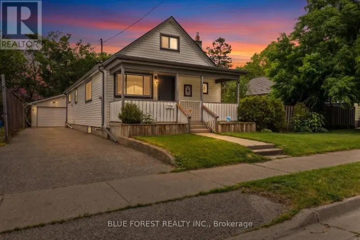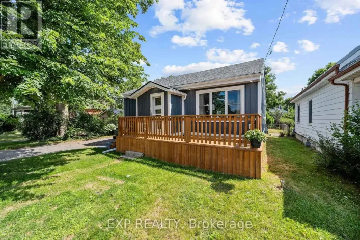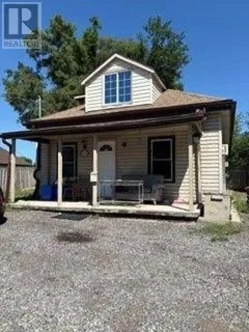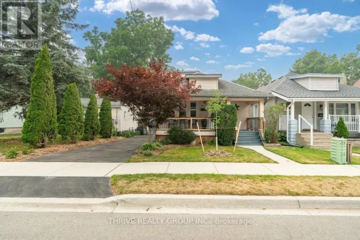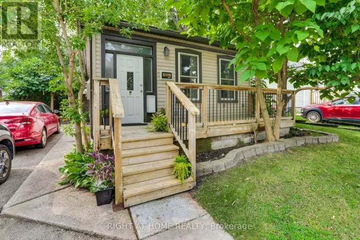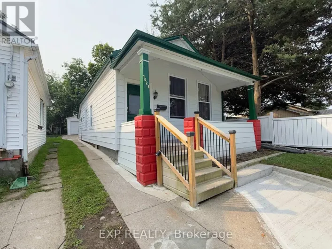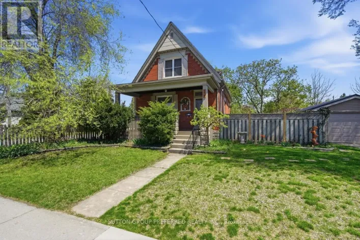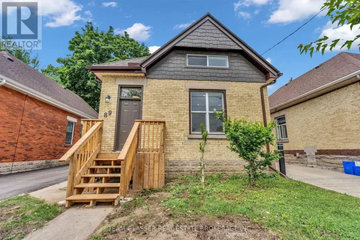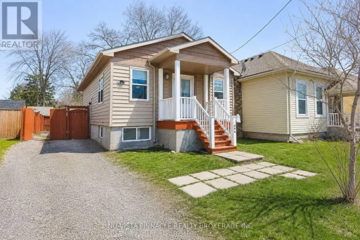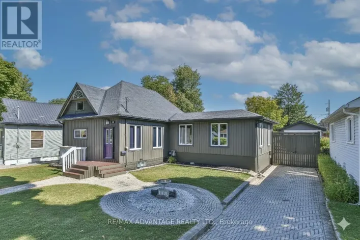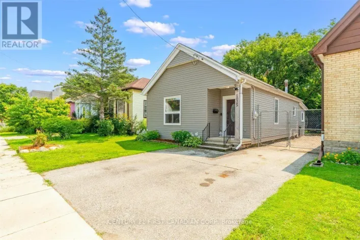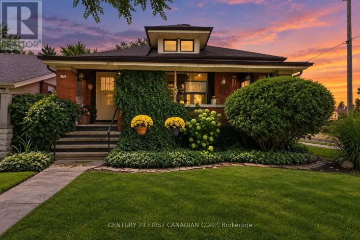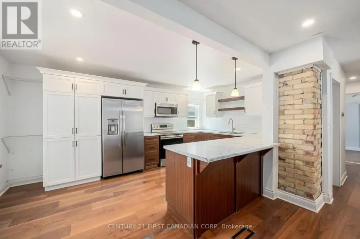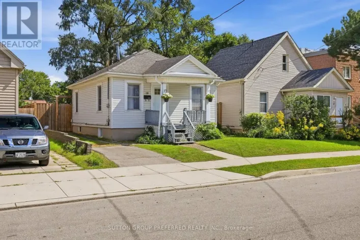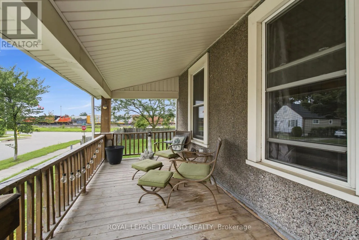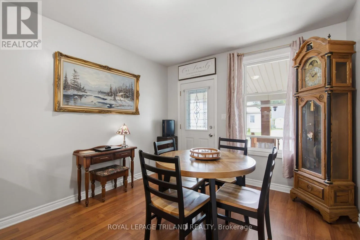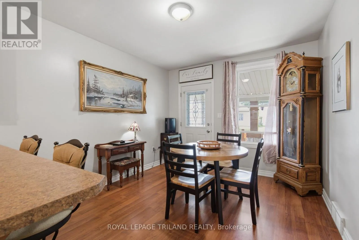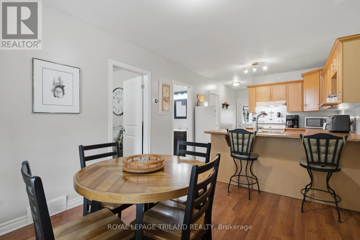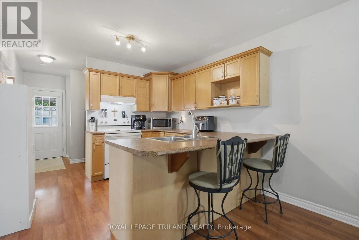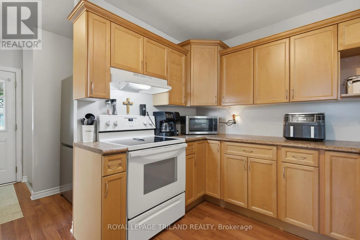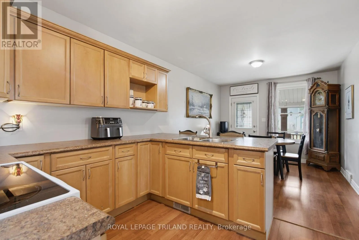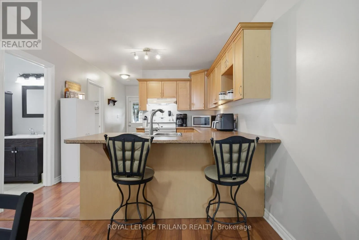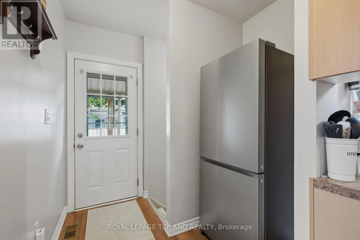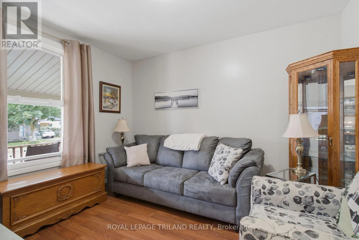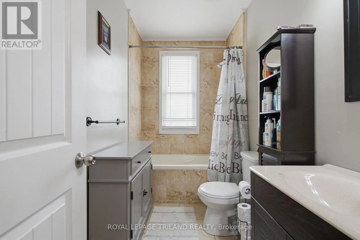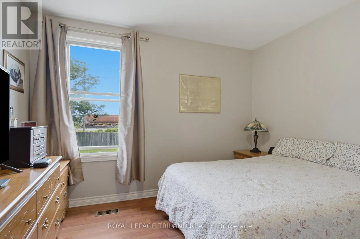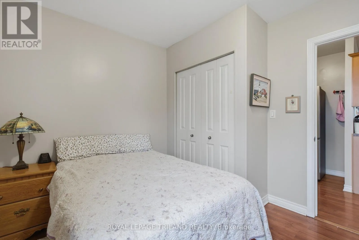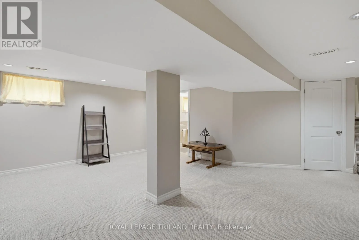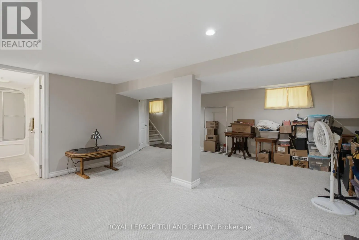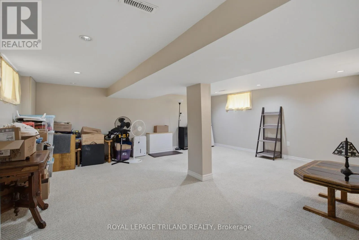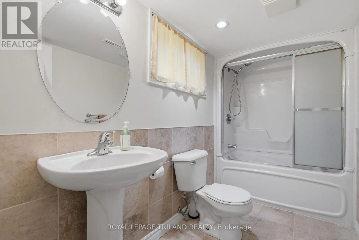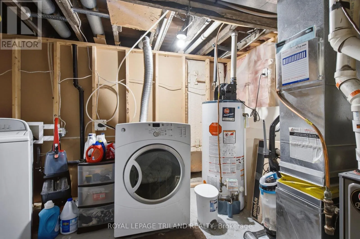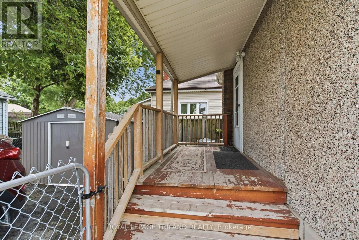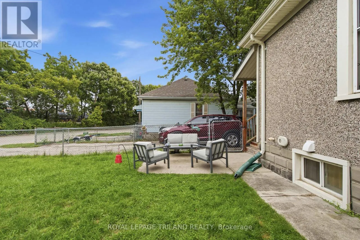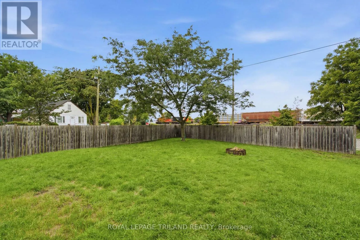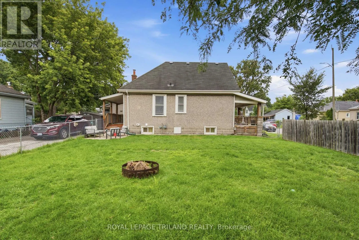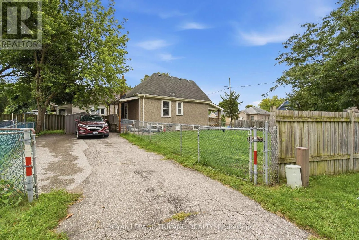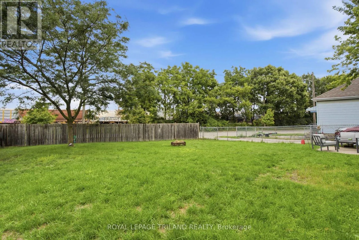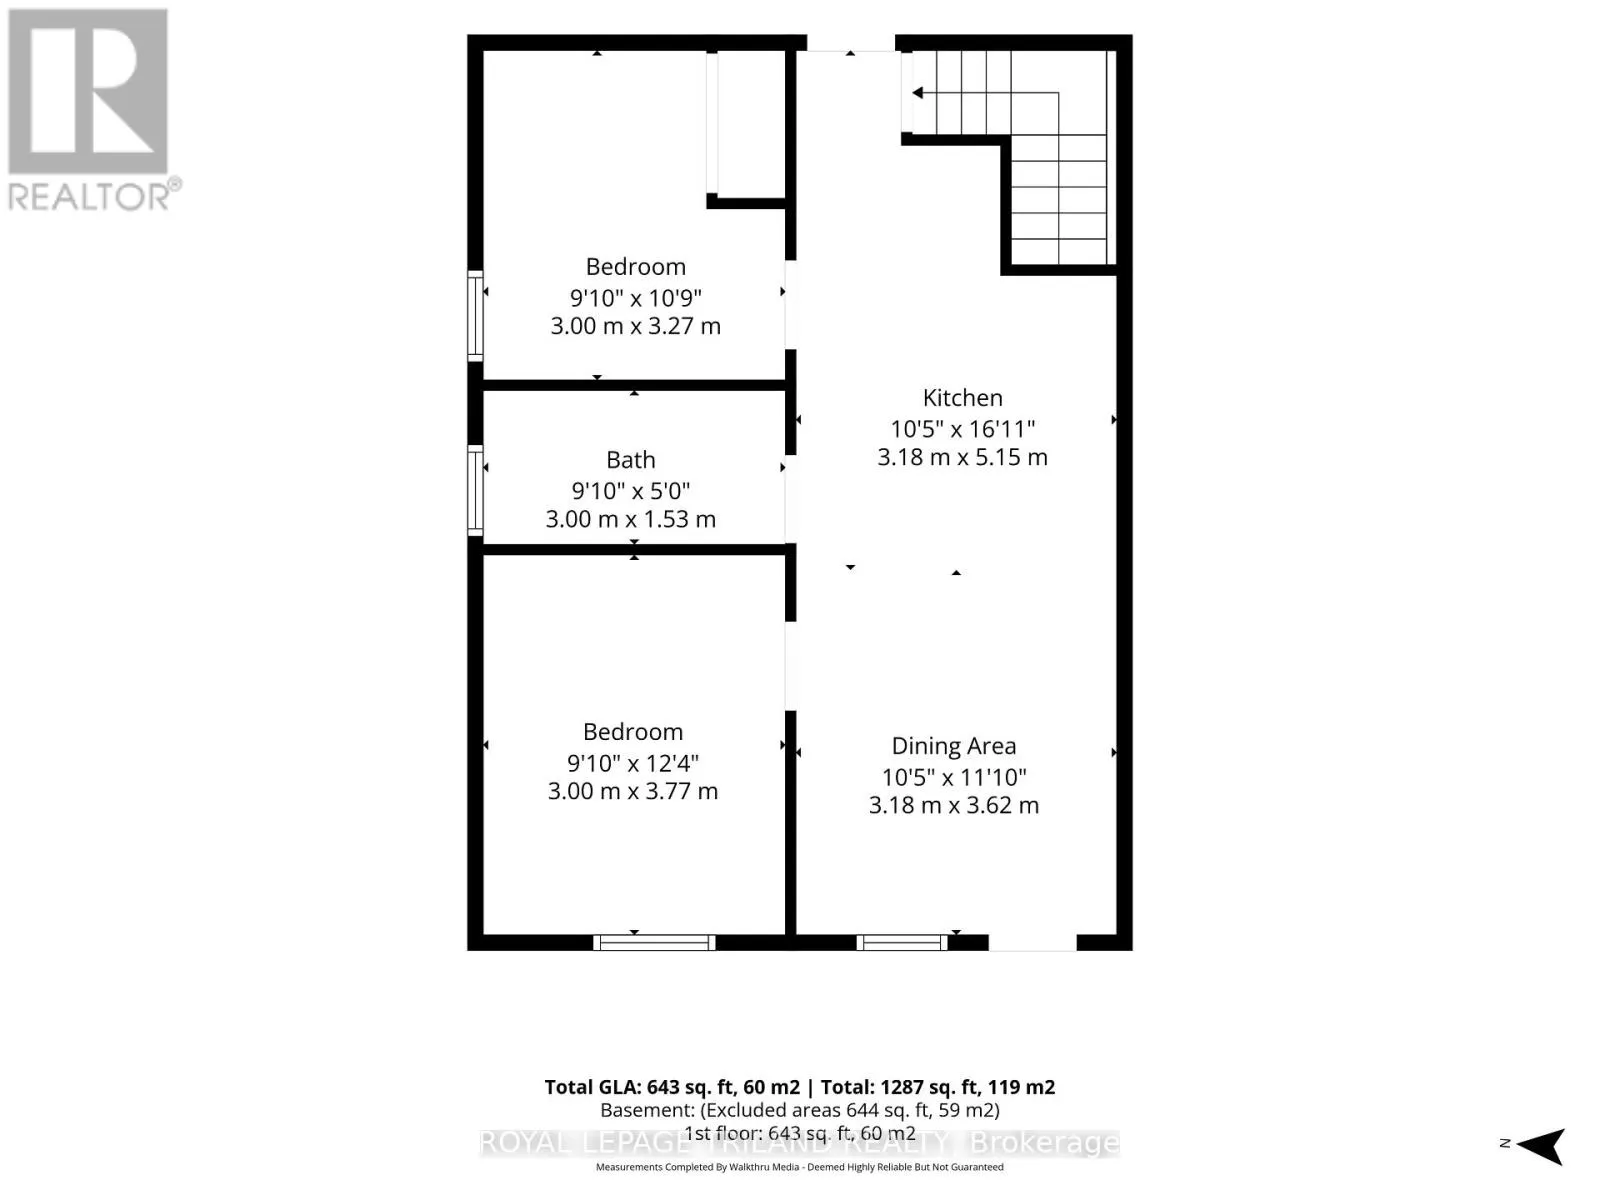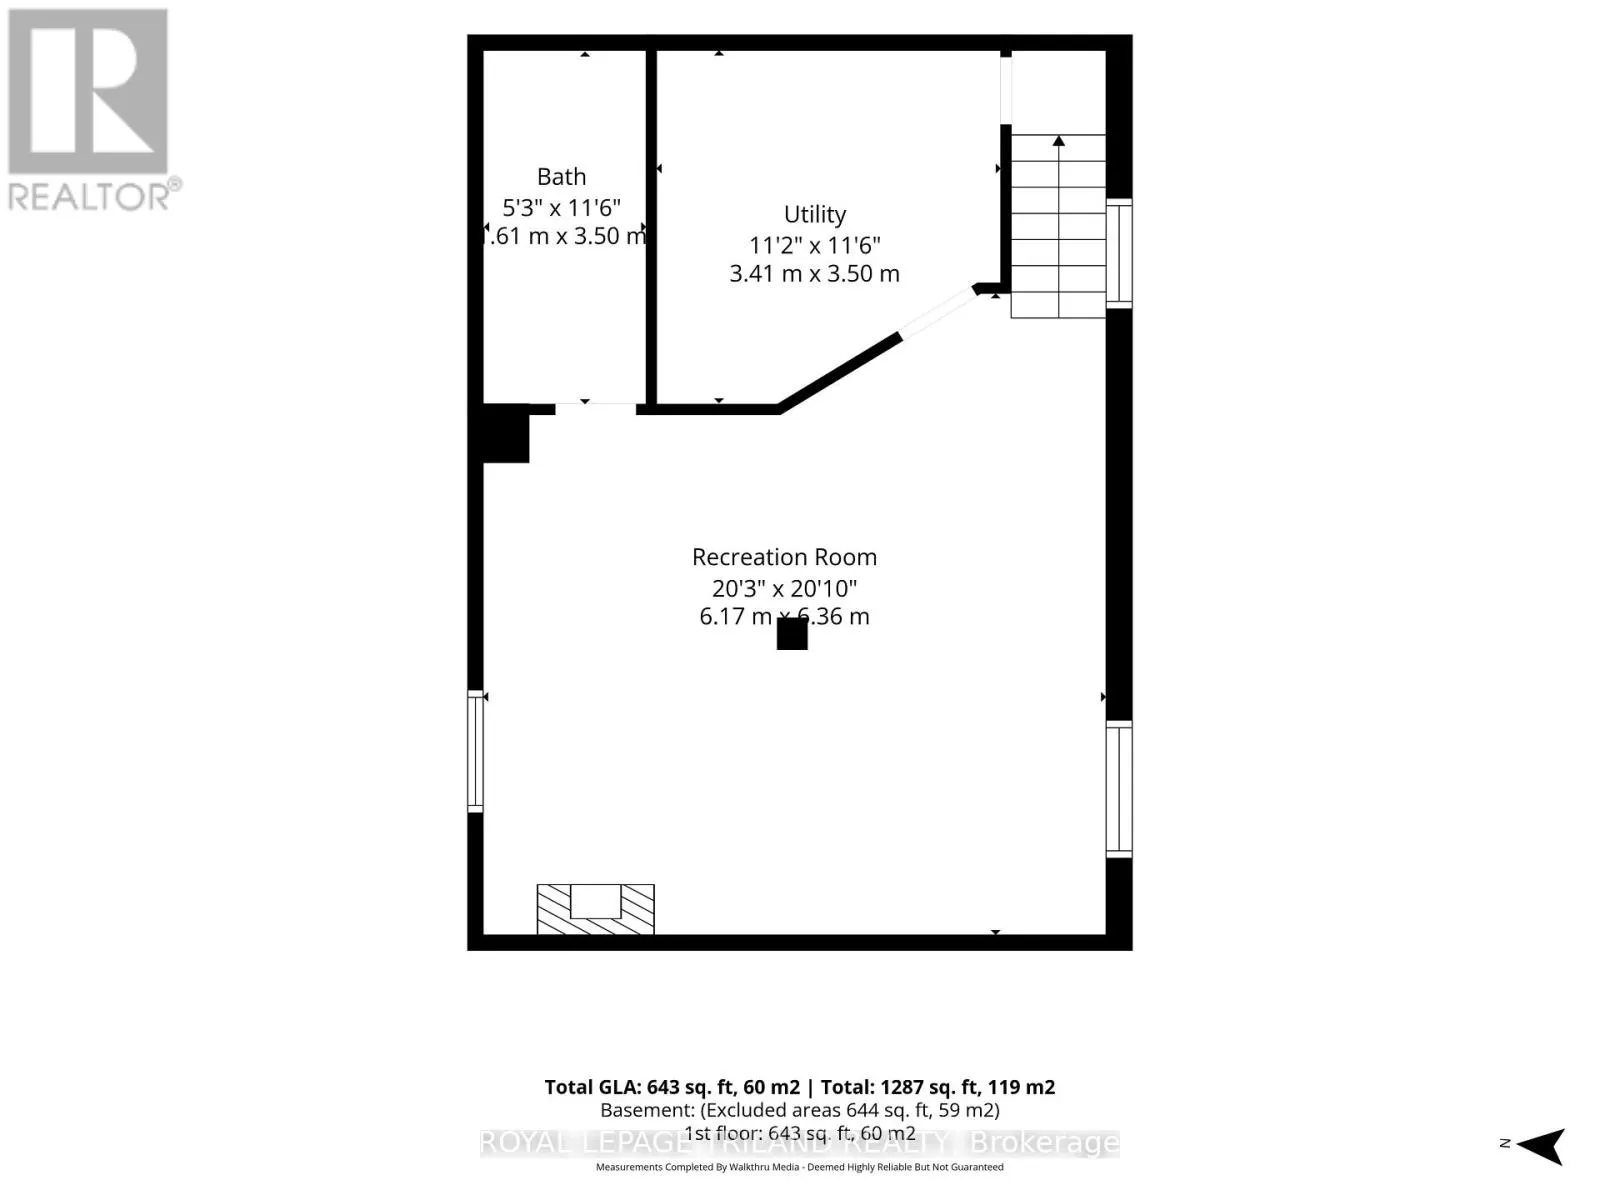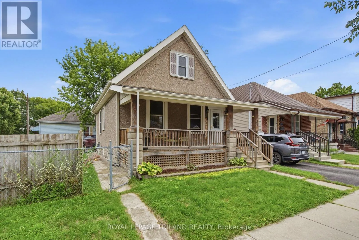
Cross Streets: Oak and Pine. ** Directions: At the corner of Oak and Pine just east of Egerton Street and North of Trafalgar. Welcome to 132 Oak Street, a well-maintained 2-bedroom bungalow offering a flexible layout, two full bathrooms and more living space than you might expect. The second bedroom is currently being used as a comfortable main-floor living room, giving you the option to enjoy the home as it is or easily return the space to bedroom use. The bright kitchen offers plenty of cabinetry, generous counter space and a breakfast bar, with an adjoining dining area perfect for everyday meals. The main floor also features a spacious primary bedroom and full bathroom. Downstairs, the finished lower level adds valuable living space with a large family/recreation room, second full bathroom, laundry and storage, making it easy to spread out without giving up the convenience of bungalow living. Outside, enjoy a large fenced corner lot with plenty of room for pets, gardening or outdoor entertaining, along with a covered front porch, covered rear porch and private parking. With a functional layout, finished lower level, two full bathrooms and generous outdoor space, 132 Oak Street offers an affordable opportunity for first-time buyers, downsizers or anyone looking for a detached home with room to make it their own. (id:27476)