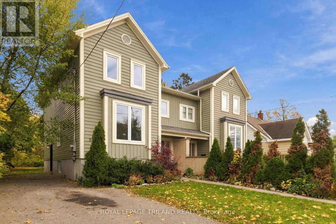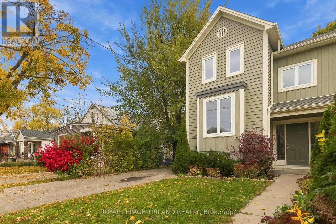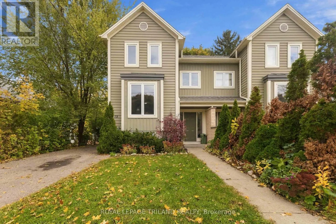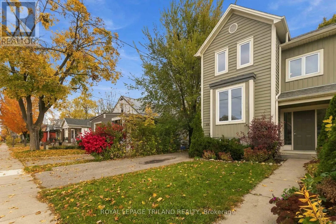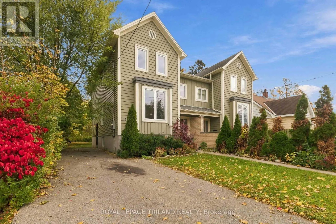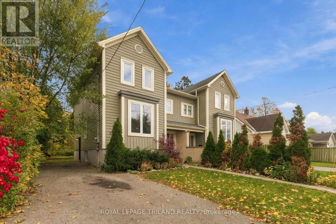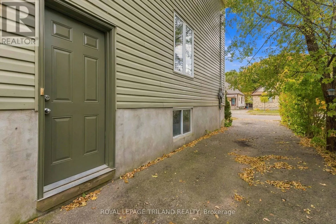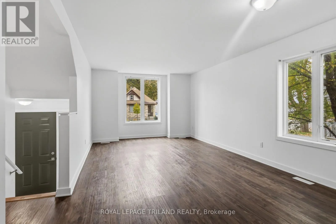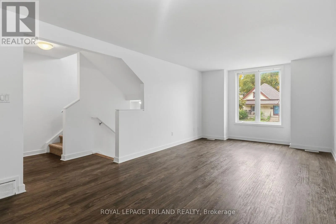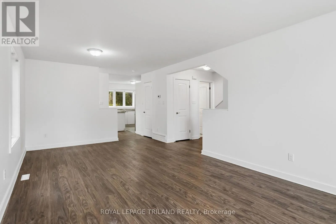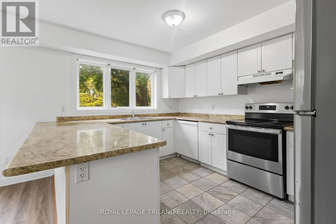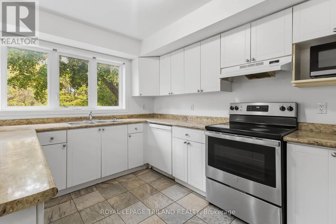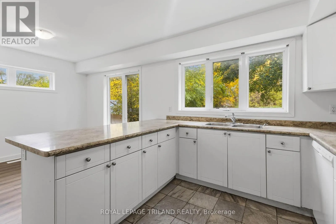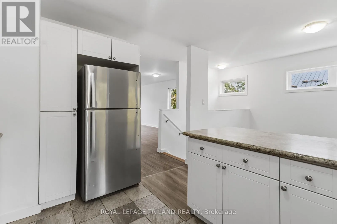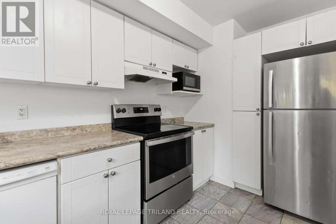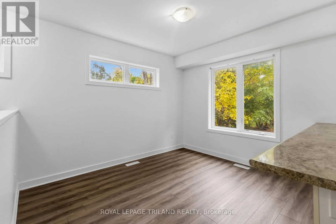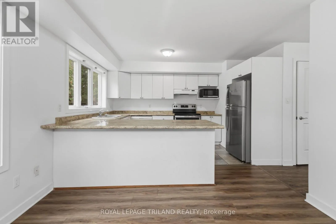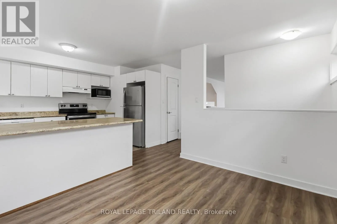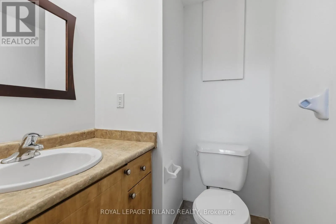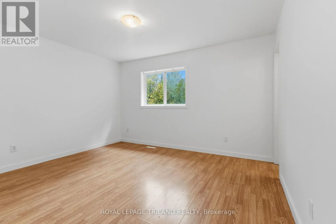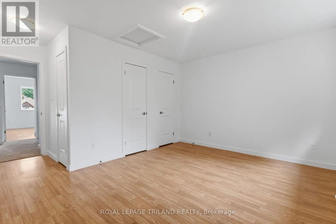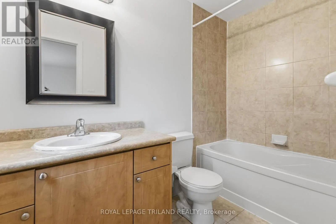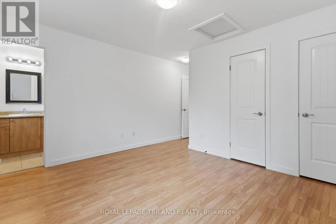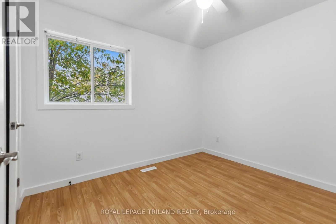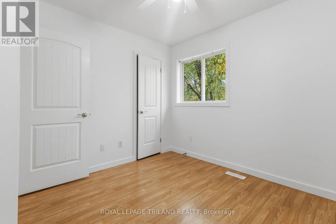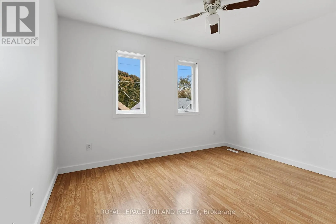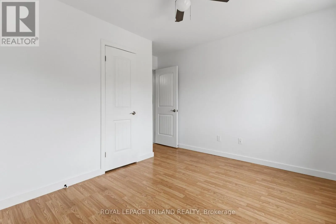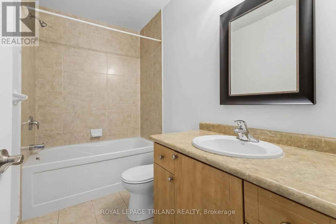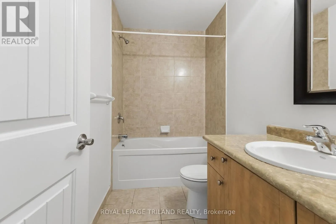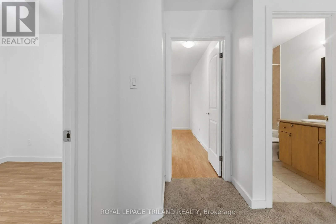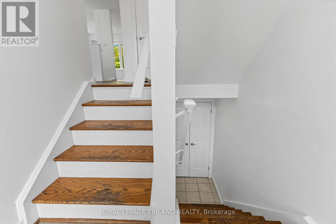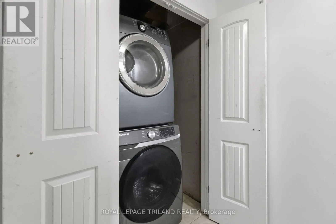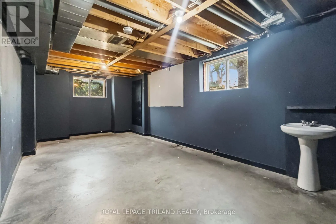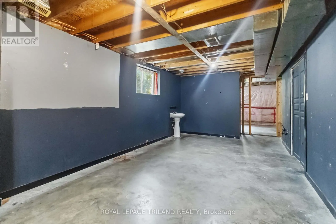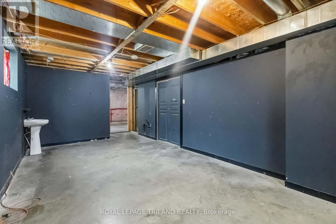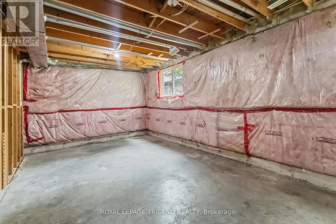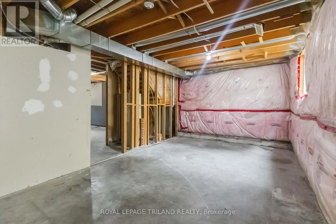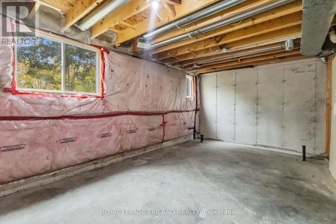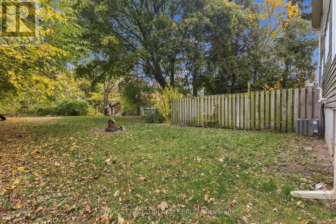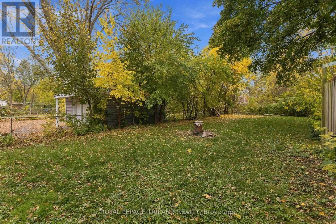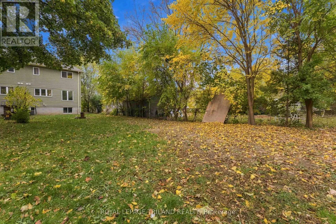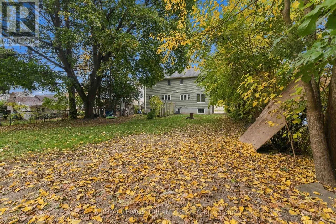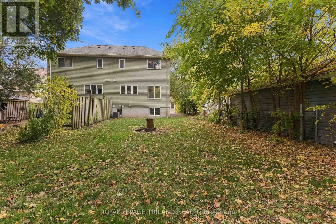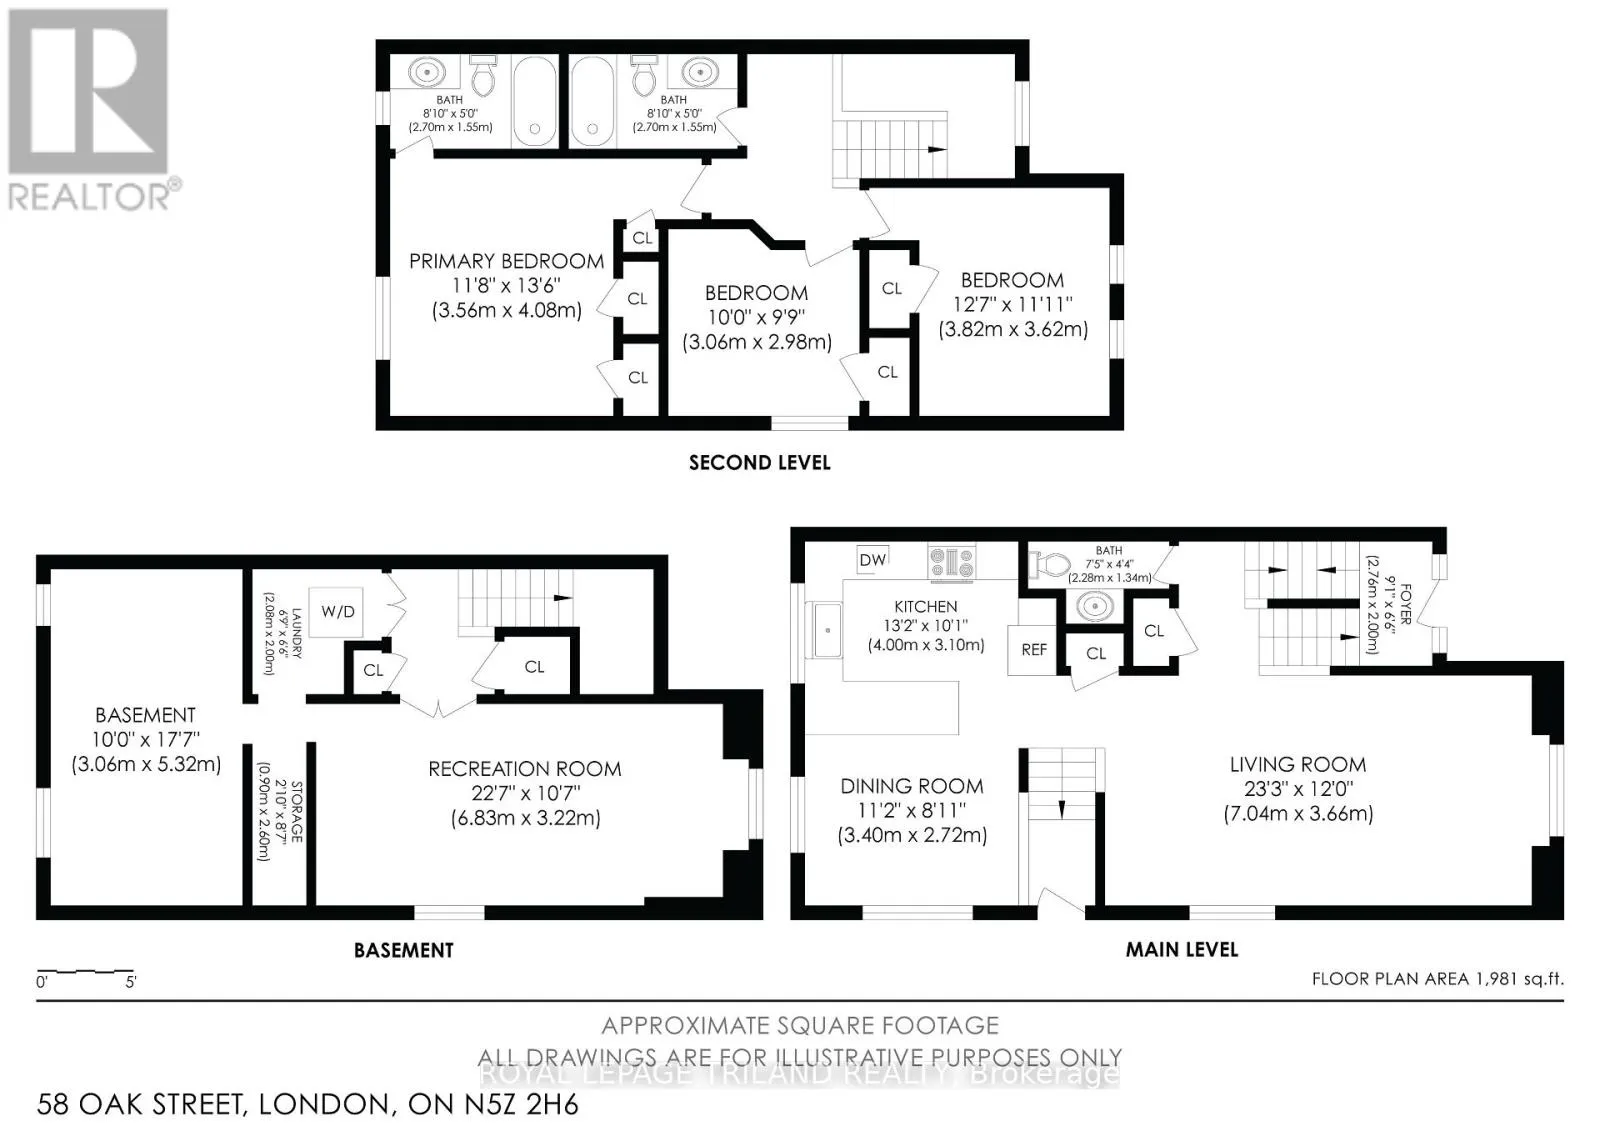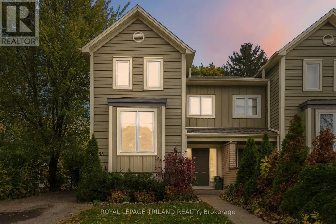
Cross Streets: Trafalgar St and Egerton St. ** Directions: From Trafalgar turn North on Oak St and the property will be on your right. Welcome to 58 Oak Street, a beautiful 2012-built home offering the perfect blend of modern living in an established London neighbourhood. This bright, sun-filled property features a spacious open-concept layout with 3 bedrooms and 2.5 bathrooms, freshly painted throughout and completely ready for your personal touch. The main level welcomes you with an inviting eat-in kitchen, a formal dining area, a large living room, and a convenient 2-piece powder room. Upstairs, you will find three bedrooms and two full bathrooms, highlighted by a primary suite featuring functional his-and-hers closets and a private 4-piece ensuite. High-traffic areas showcase excellent updates, including new vinyl flooring (2024) and brand-new carpeting (2026).The lower level is currently partially finished and offers massive potential for future development or passive income, already equipped with builder rough-in plumbing for a kitchen and a bathroom to easily accommodate a rental apartment or an in-law suite. Outside, the property boasts a rare, premium 221-foot deep lot that backs directly onto a serene private ravine, providing a peaceful outdoor oasis with endless room for family gatherings, summer BBQs, and gardening. Complete peace of mind comes with major updates including a brand-new gas furnace (2025), an owned water heater, all appliances included, and a spacious double driveway with parking for four vehicles.Perfect for growing families, this convenient location is just a three-minute stroll from Trafalgar Public School (JK-8) and sits close to B. Davison and Clarke Road Secondary Schools. Nestled in a vibrant East London community, this home pairs a quiet ravine setting with the effortless convenience of nearby grocery stores, shopping, pharmacies, and quick transit routes for a straightforward daily commute. Combining modern functional updates, rare green space, and incredible rental income potential, this meticulously maintained property is an outstanding opportunity. (id:27476)