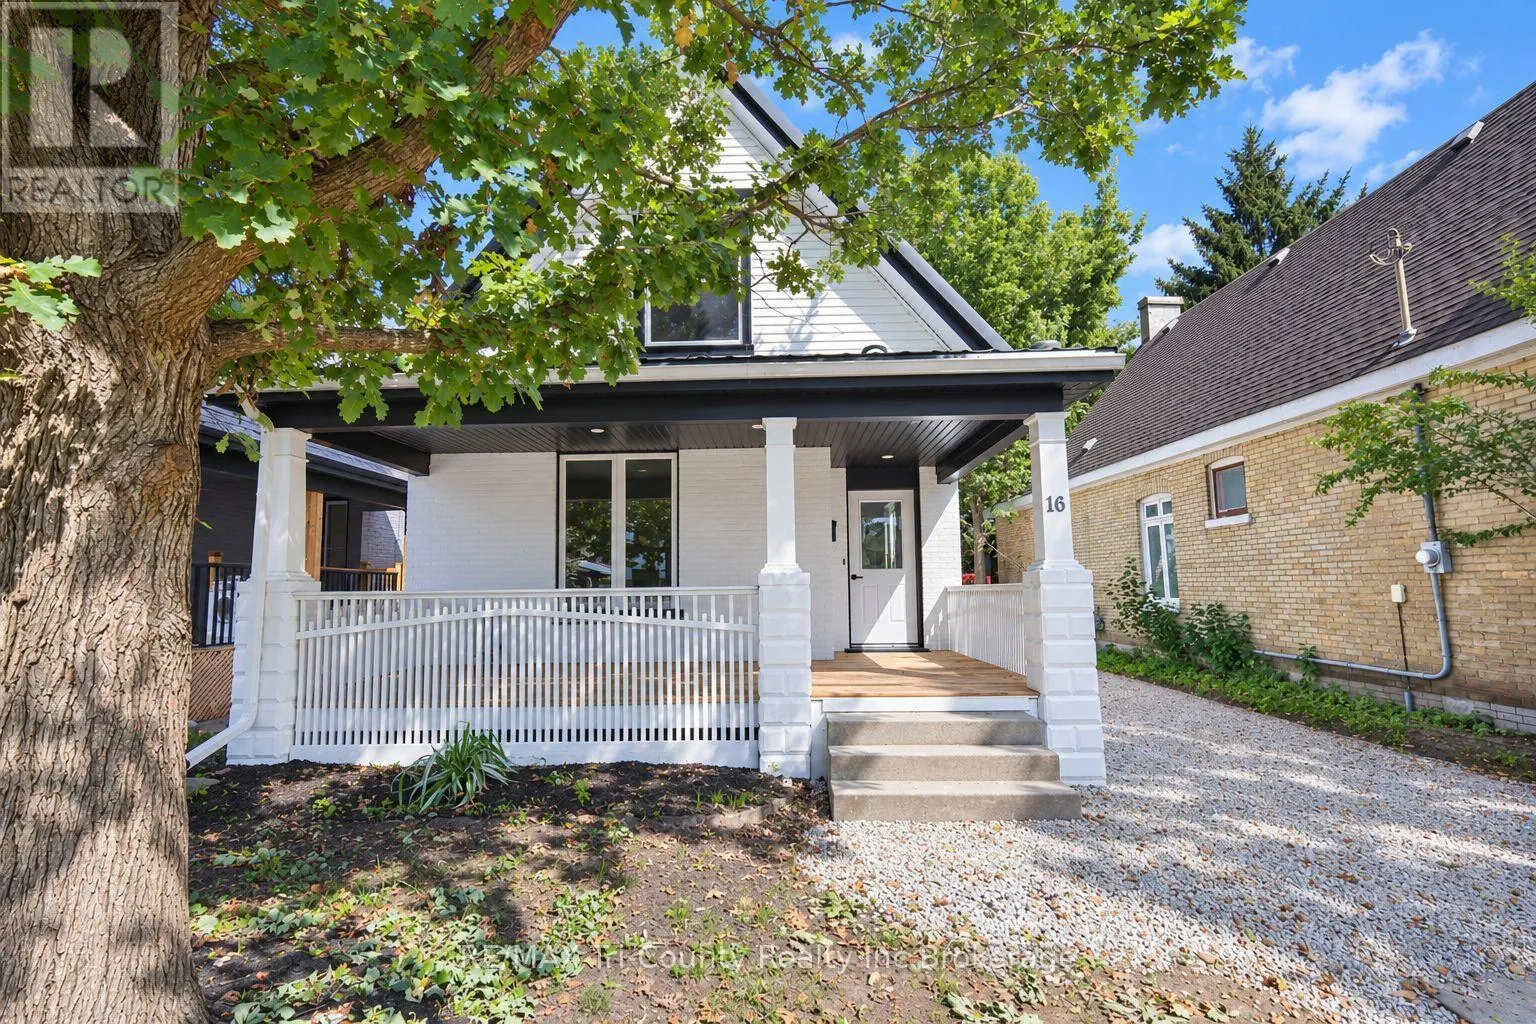
16 Redan Street, London East, Ontario N5Z 1Y8

Listed for:
$409,900
4 beds
2 baths
Listed 13 days ago
House for rent: 16 Redan Street, London East, Ontario N5Z 1Y8

View all 43 photos

About

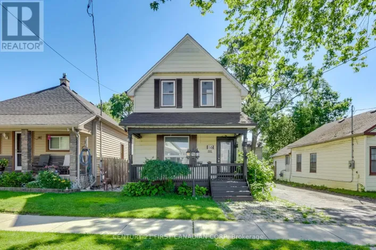
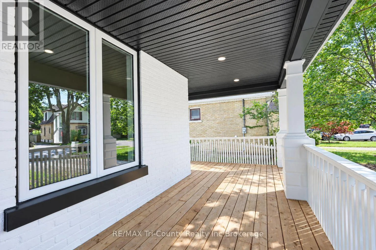
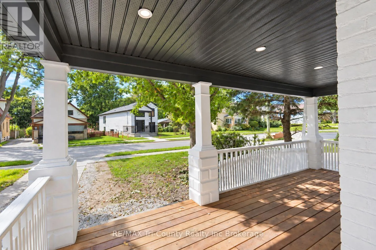
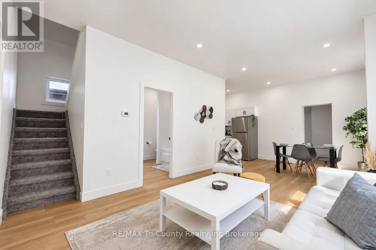
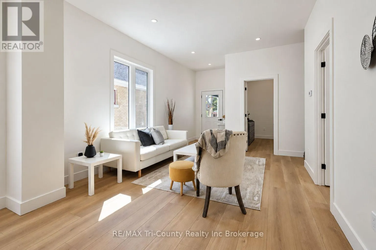
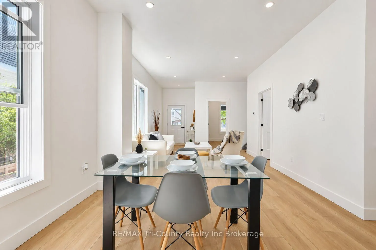
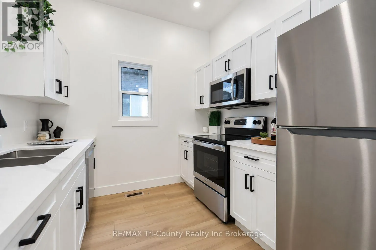
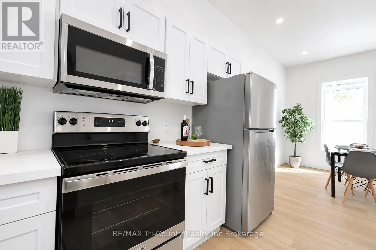
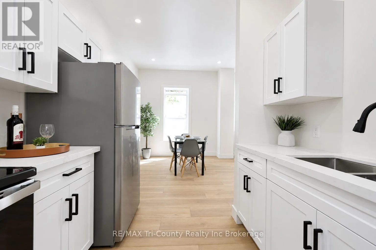
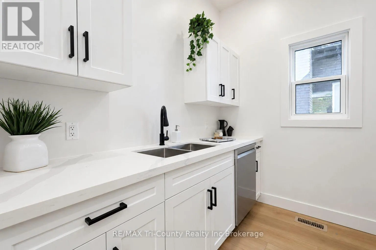
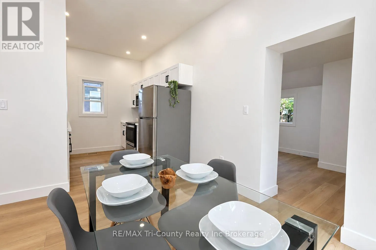
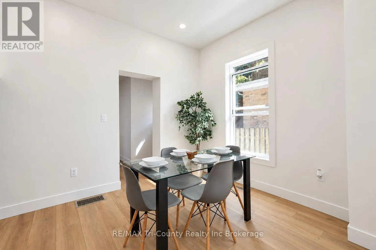
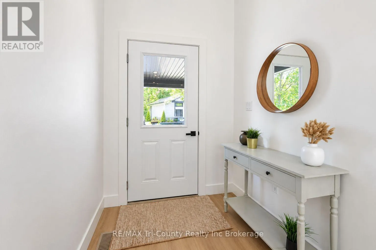
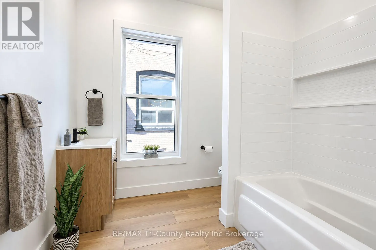
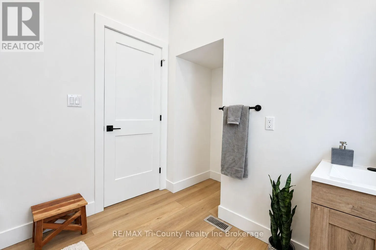
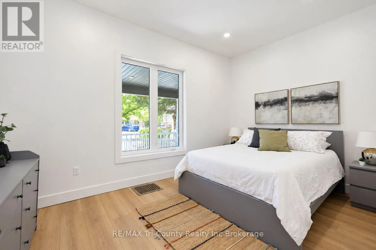
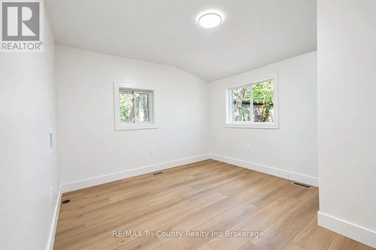
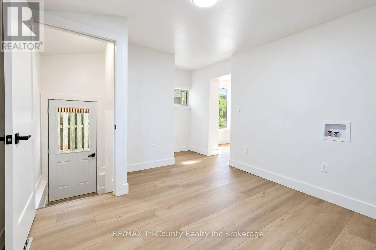
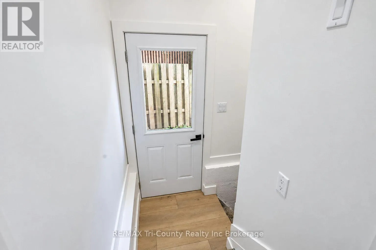
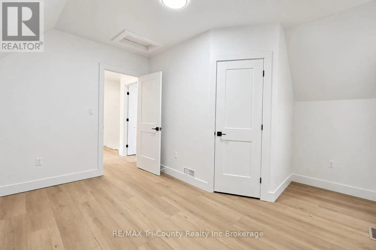
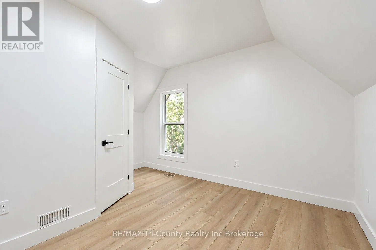
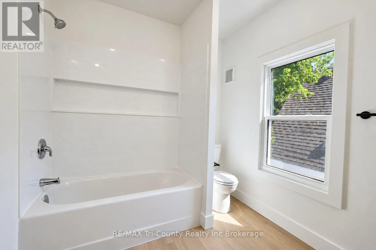
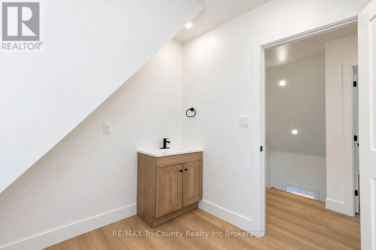
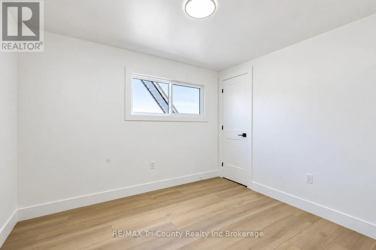
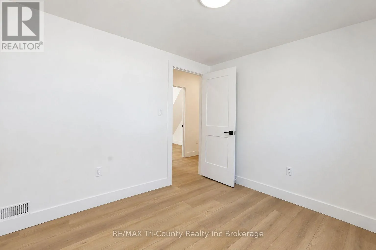
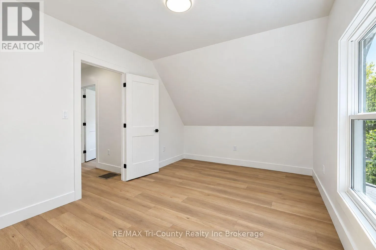
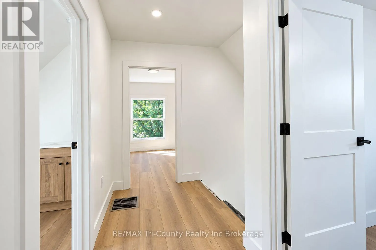
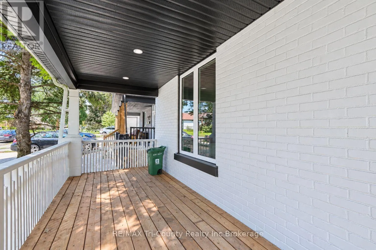
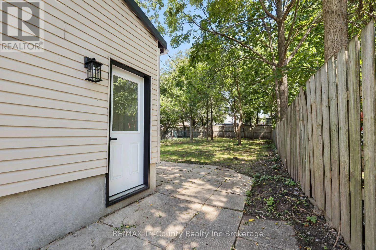
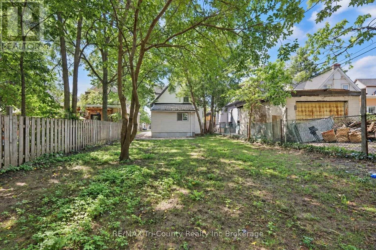
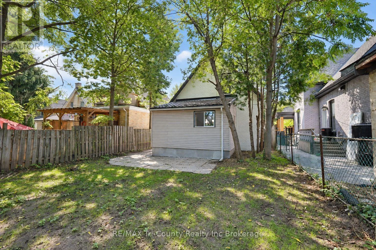
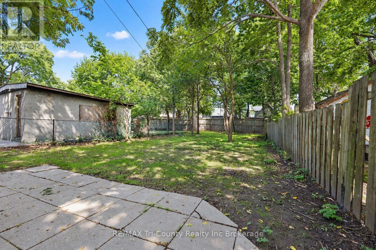
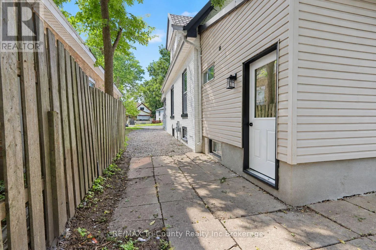
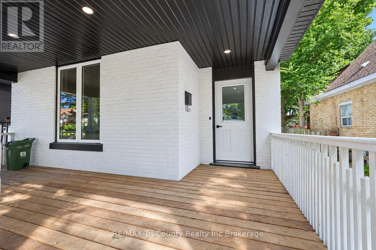
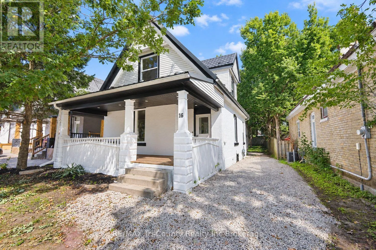
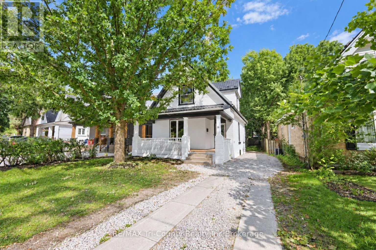
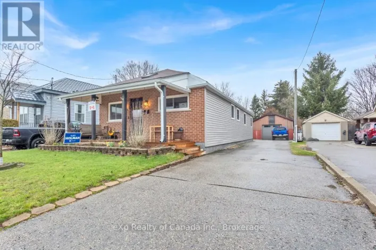
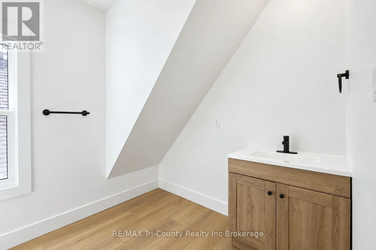
Cross Streets: Hamilton. ** Directions: From Highbury Ave, take Hamilton Rd West, turn left onto Redan and property is on the left. Welcome to this bright, beautifully renovated home, conveniently located near the many amenities London has to offer. Featuring 1,625 sq. ft. of above-grade finished living space, this move-in-ready property offers four bedrooms, including a main-floor primary bedroom, two four-piece bathrooms and convenient main-floor laundry. Renovated from top to bottom, the home showcases new flooring, fresh paint, new metal exterior doors and refreshed kitchen and bathroom vanities. Outside, you'll find parking for up to four vehicles and a spacious backyard with plenty of potential to create your ideal outdoor retreat. Perfectly priced for first-time homebuyers, this welcoming home is an excellent opportunity to enjoy modern updates, generous living space and a convenient London location. (id:27476)

Property Highlights

MLS® Number
X13757030
Type
Single Family
Community Name
East L
Ownership Type
Freehold
Land Size
36.8 x 143.8 FT
Parking Space Total
4

Building

Building Type
House
Storeys
1.50
Square Footage
1500 - 2000 sqft
Bathrooms Total
2
Bedrooms Above Ground
1
Bedrooms Total
4
Amenities
Hospital, Park, Place of Worship, Schools, Public Transit, Golf Nearby
Exterior Finish
Brick, Vinyl siding
Fireplace Present
No
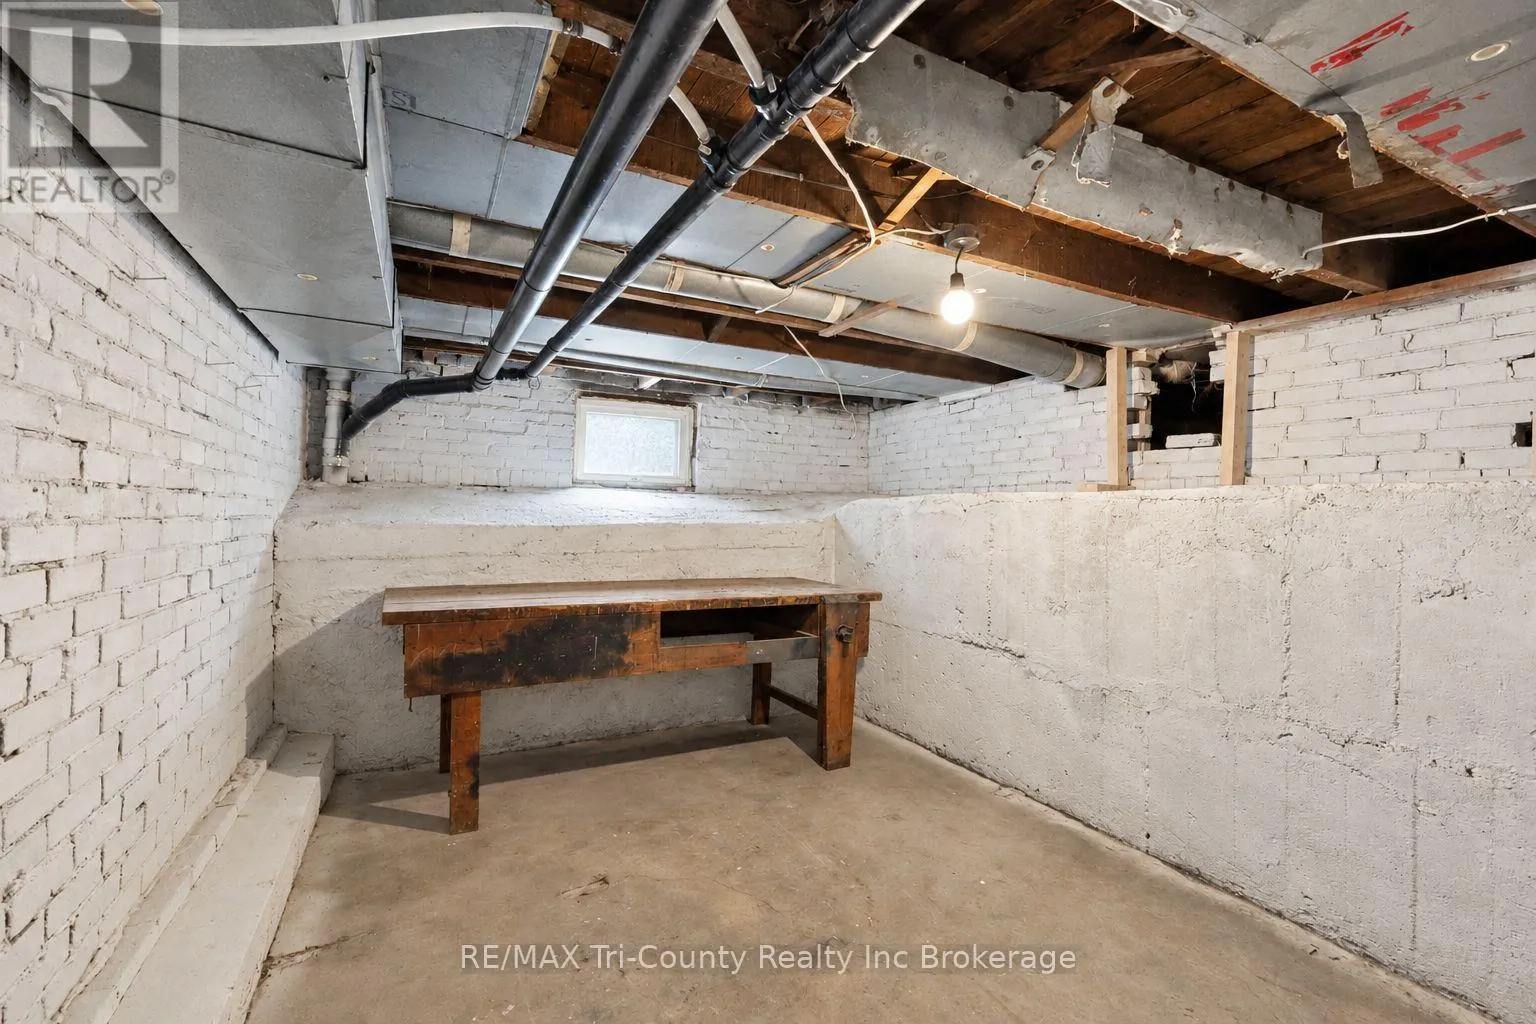
Basement Type
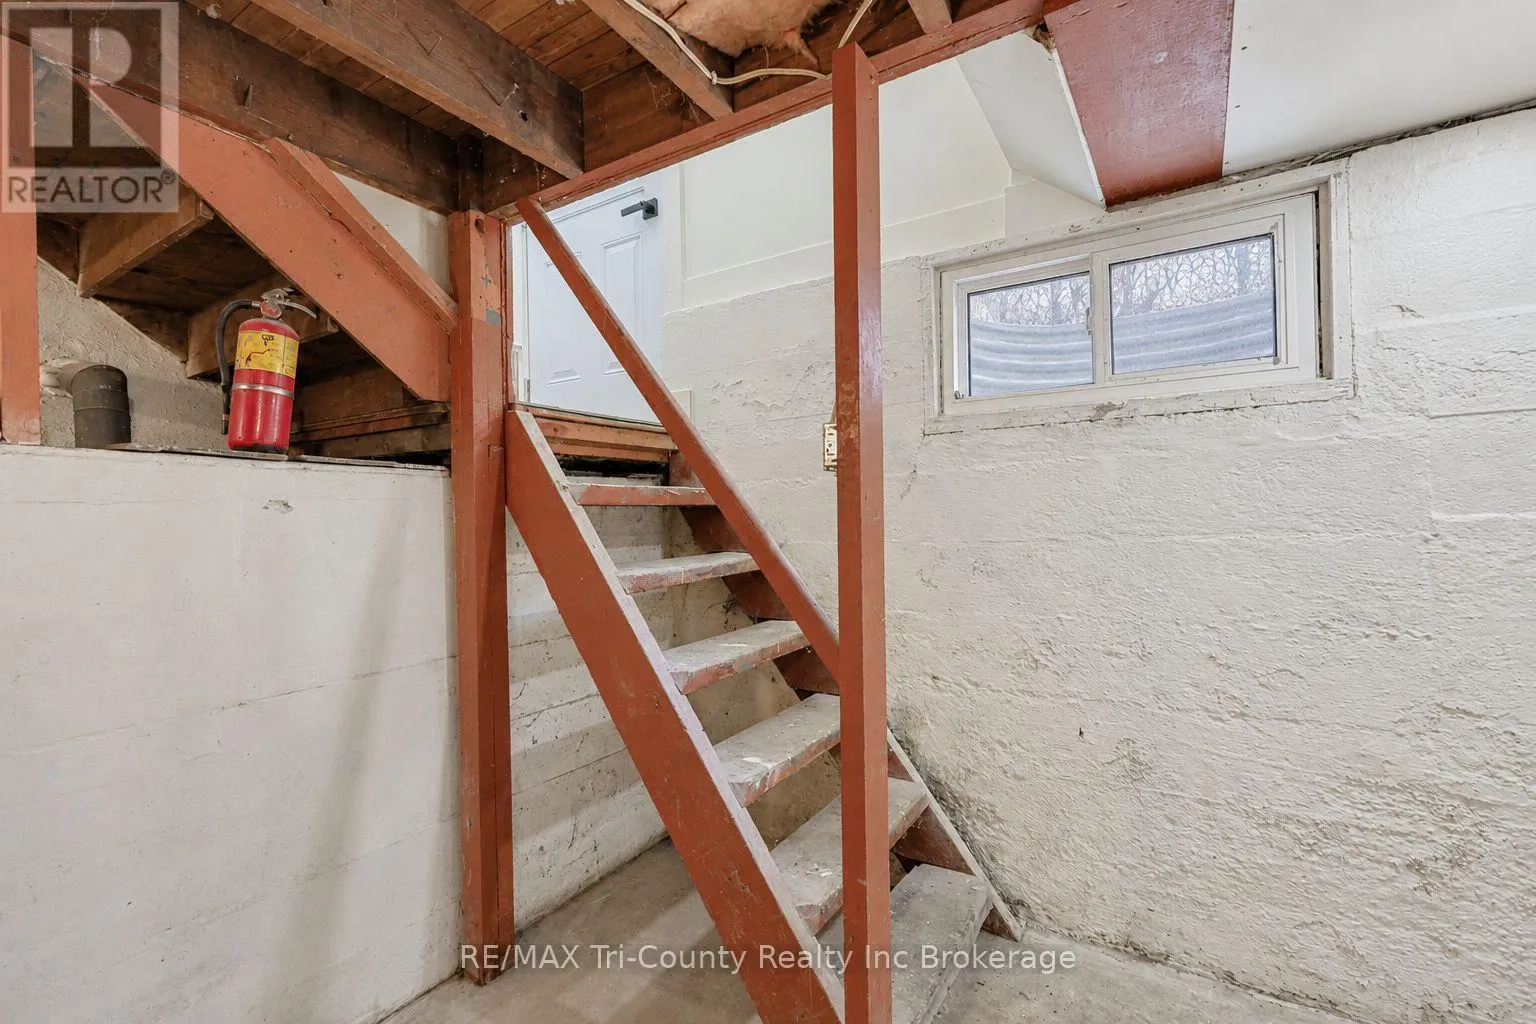
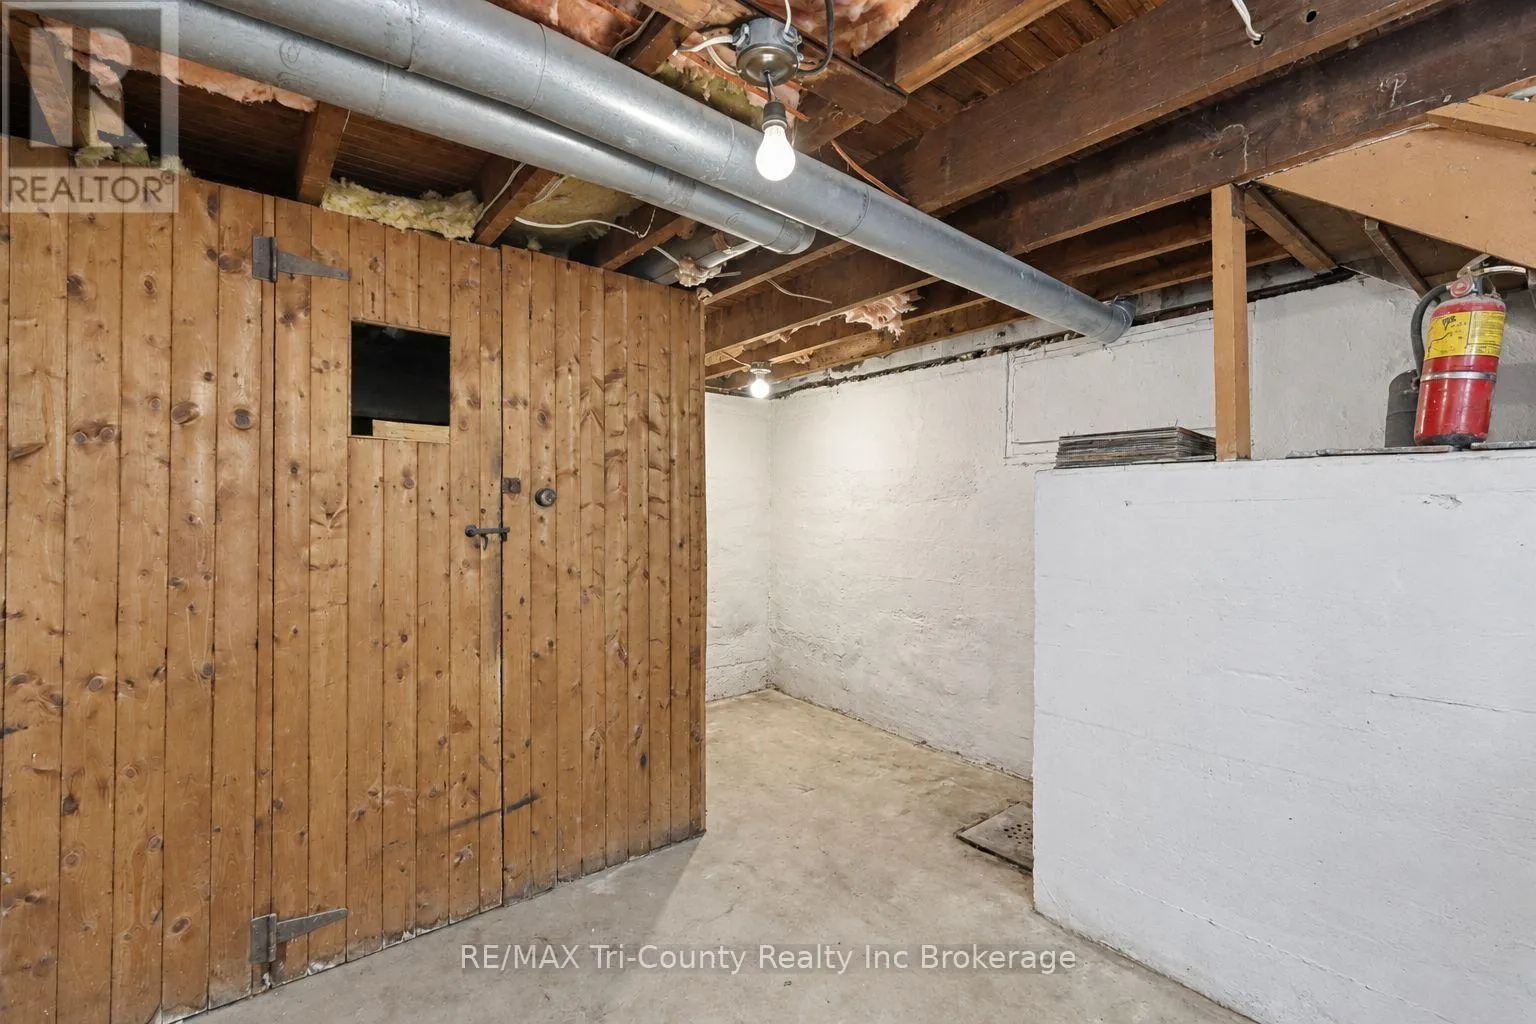
Partial (Unfinished)
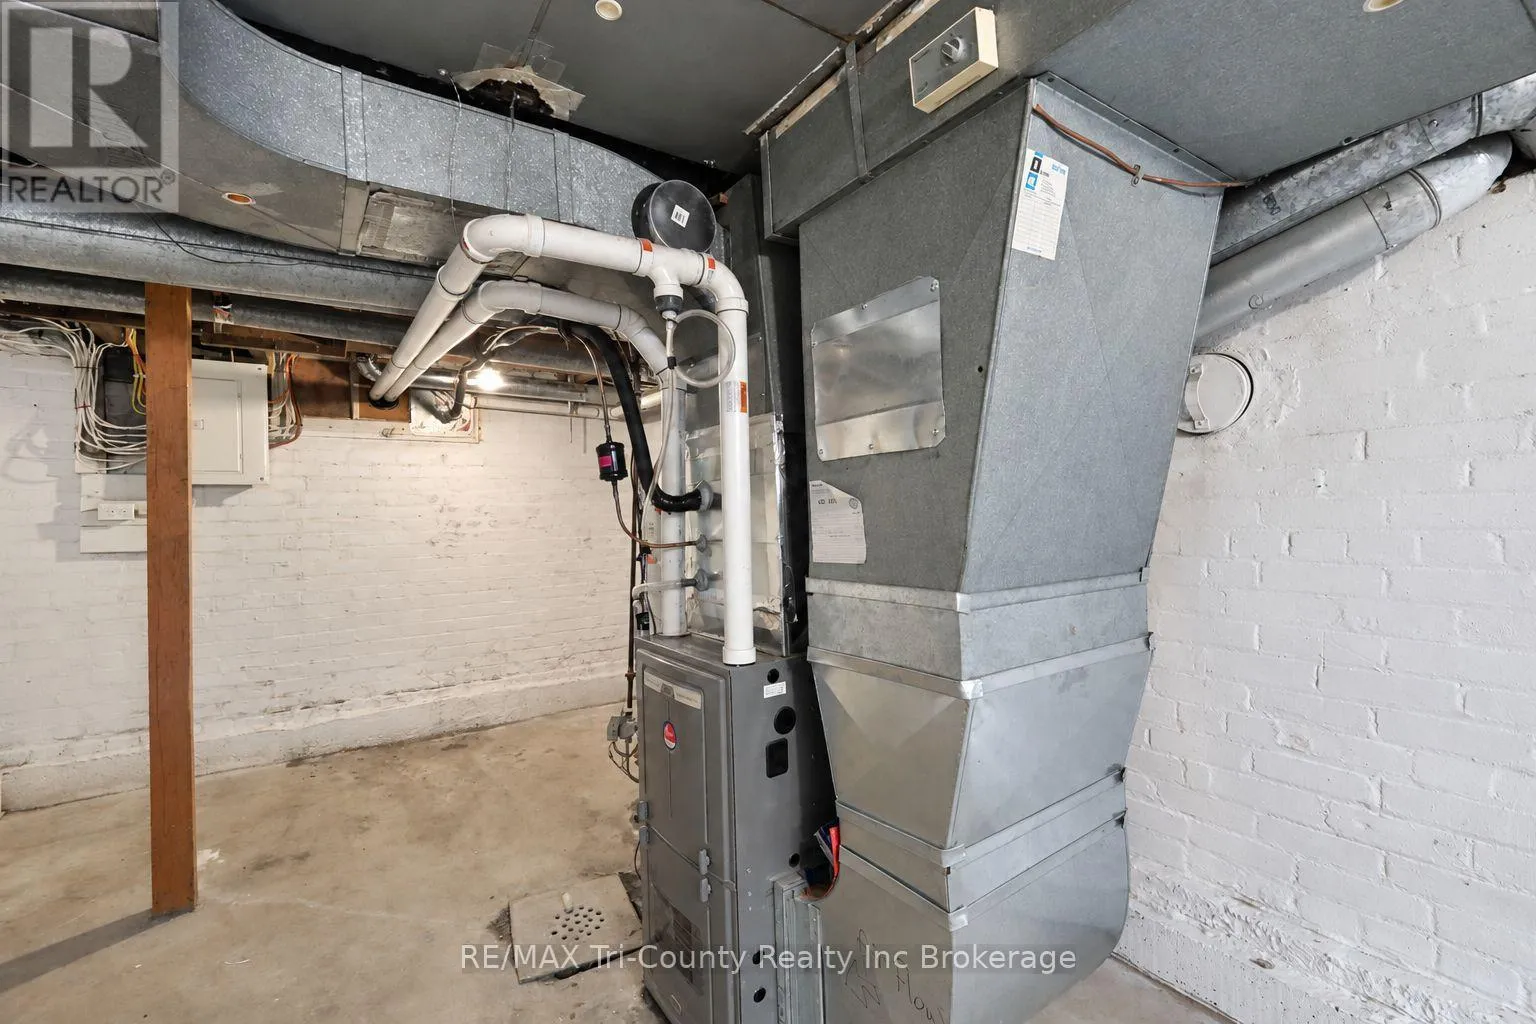
Basement Features
Building Heating Type
Forced air
Heating Fuel
Natural gas
Building Cooling Type
Central air conditioning

Utilities

Water
Municipal water
Utility Sewer
Sanitary sewer

Room Layout

Bathroom
Second level
3.2 m x 2.3 m
Bedroom 2
Second level
3.9 m x 3.2 m
Bedroom 3
Second level
3.1 m x 2.9 m
Bedroom 4
Second level
3.5 m x 3.1 m
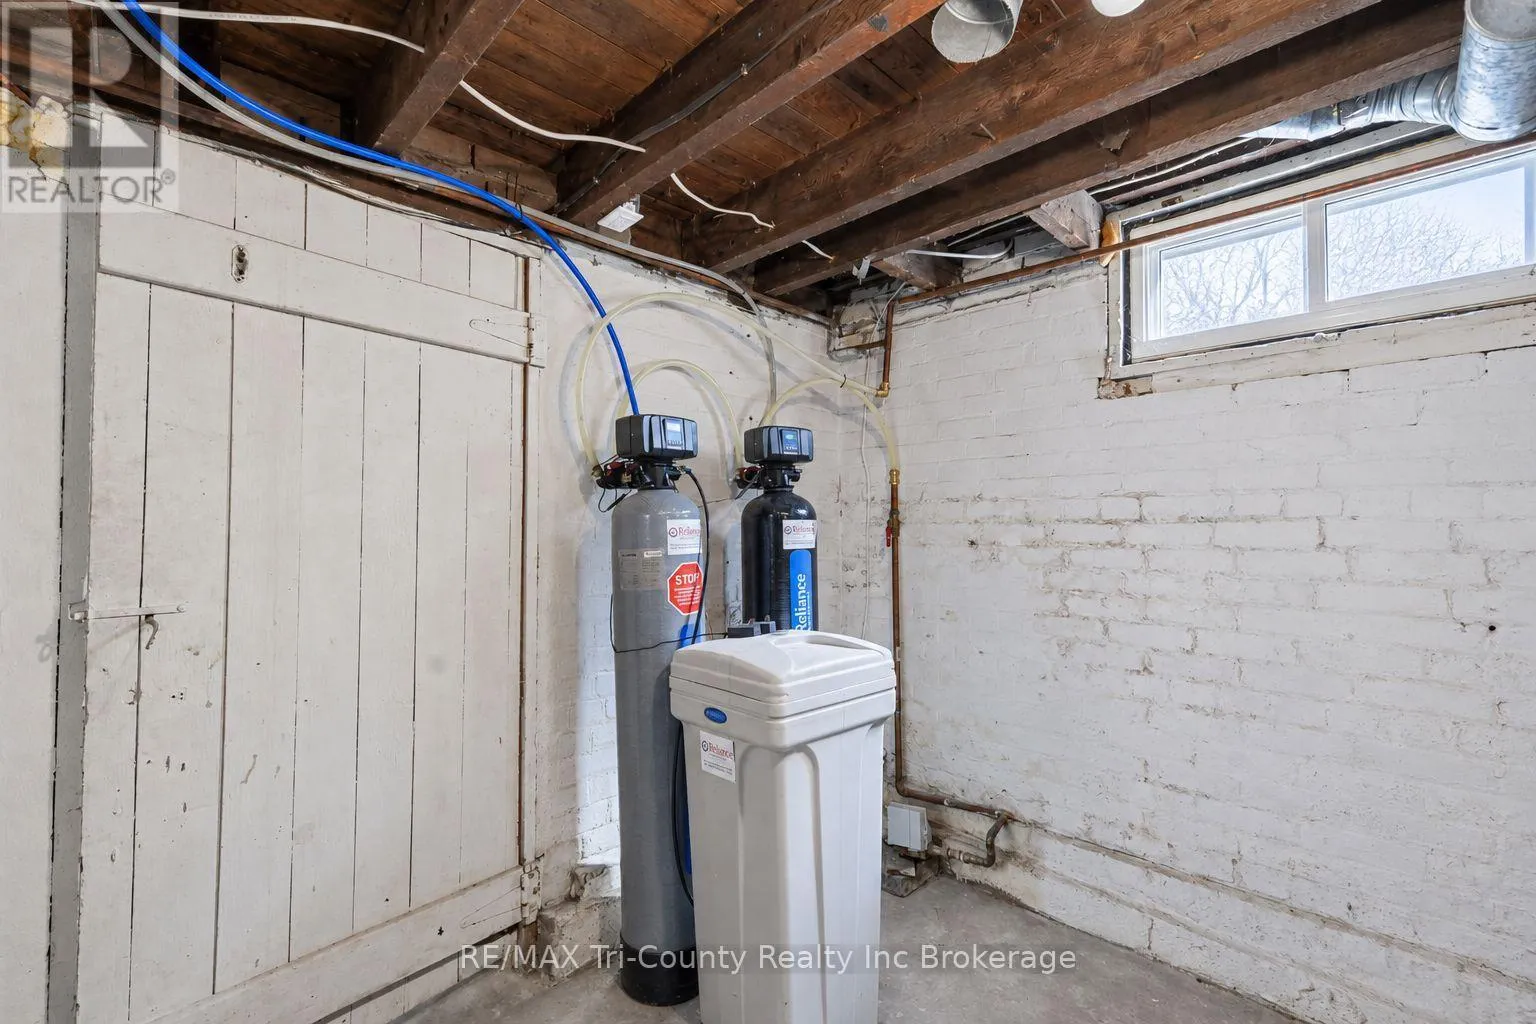
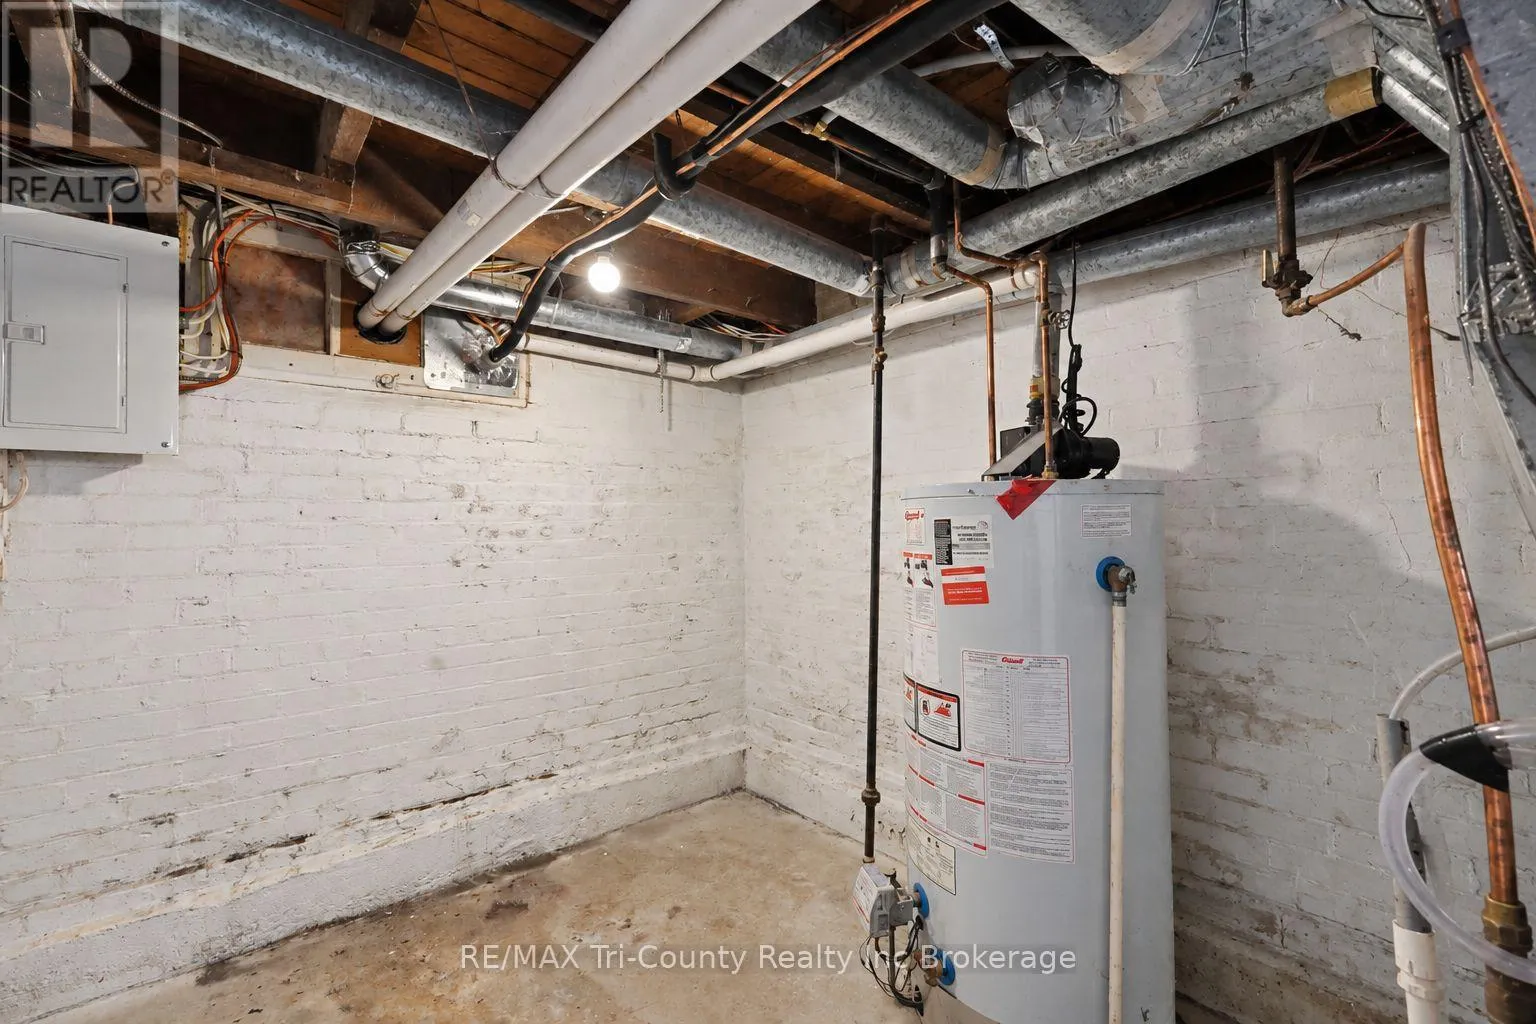
Utility room
Basement
3 m x 5.6 m
Other
Basement
3.6 m x 5.6 m
Other
Basement
3.7 m x 5.6 m
Living room
Main level
4.2 m x 3.7 m
Dining room
Main level
3 m x 3.6 m
Kitchen
Main level
2.7 m x 2.7 m
Primary Bedroom
Main level
4.4 m x 3.1 m
Foyer
Main level
1.7 m x 1.7 m
Bathroom
Main level
2.6 m x 2.5 m
Laundry room
Main level
4.1 m x 3.5 m

Location

Learn more about this property
Listing provided by:
RE/MAX Tri-County Realty Inc Brokerage
MLS® number:
X13757030
Agent:
John Klassen
*Indicates required field
Name is required
Email is required
Please enter a valid phone number (e.g., 416-111-1111).

Community Spotlight: Homes For sale in Your Neighborhood