51 Garland Crescent, London East, Ontario N5V 1N4

Listed for:
$524,900
3 beds
2 baths
Listed 14 days ago
House for rent: 51 Garland Crescent, London East, Ontario N5V 1N4

View all 21 photos

About

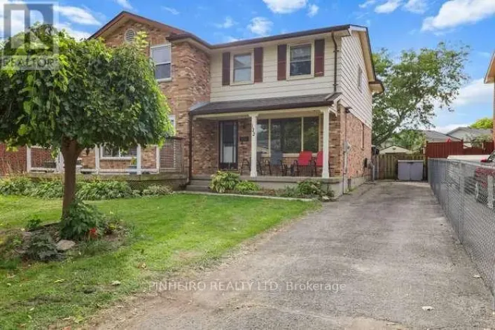
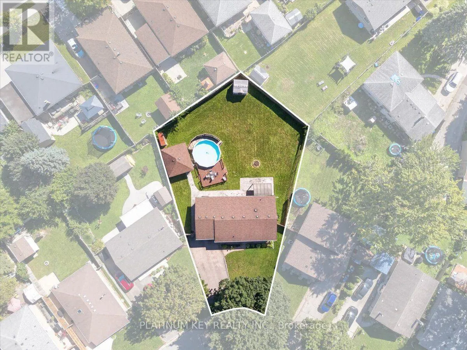
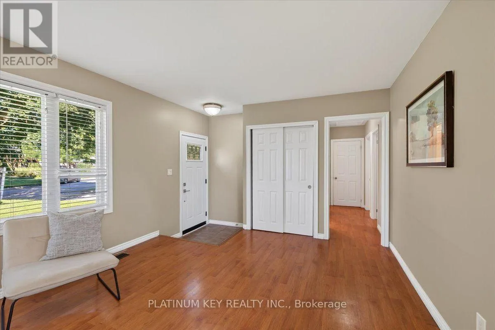
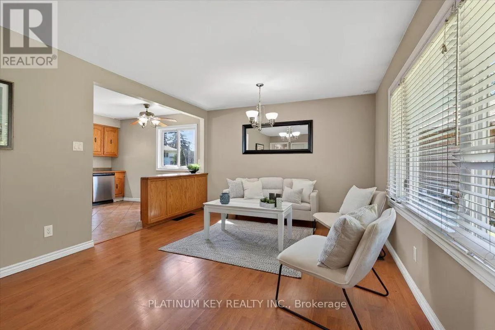
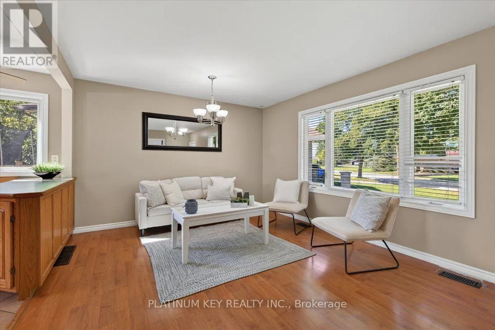
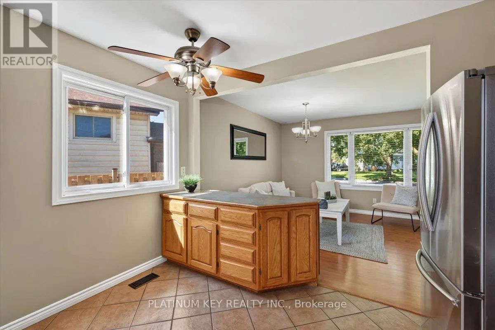
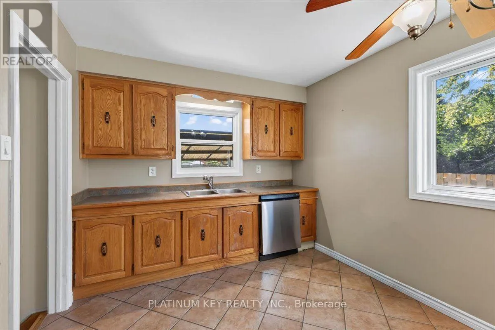
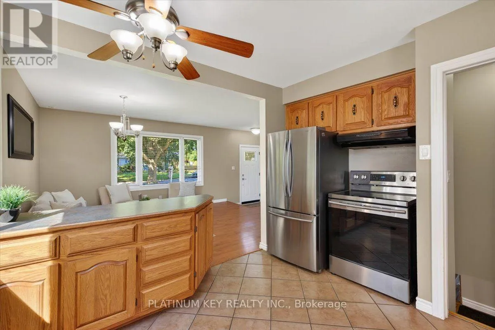
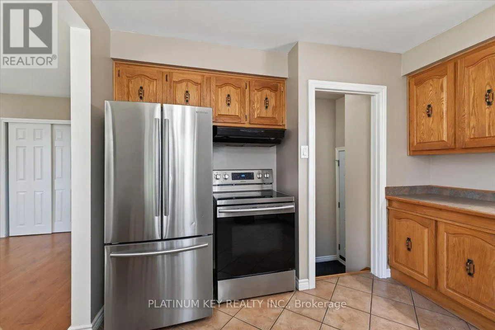
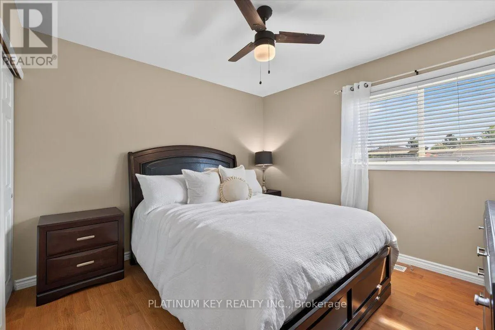
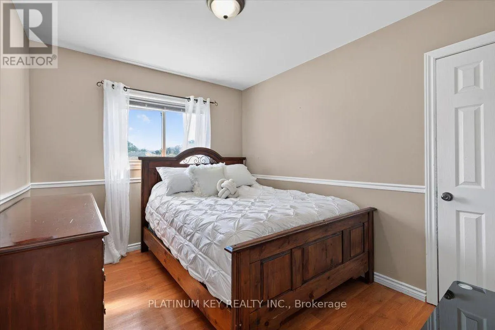
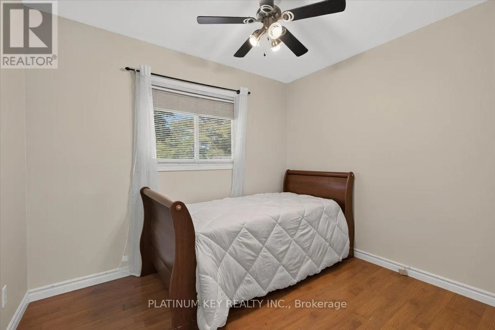
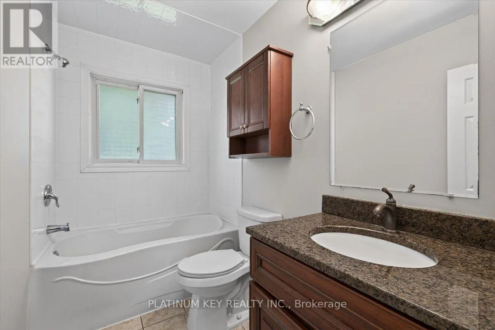
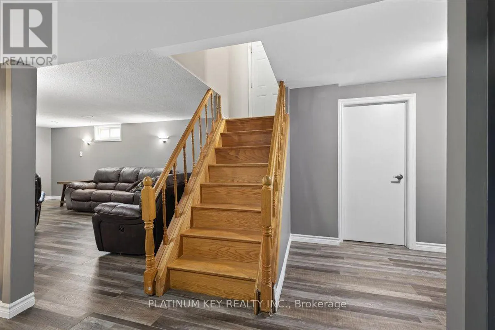
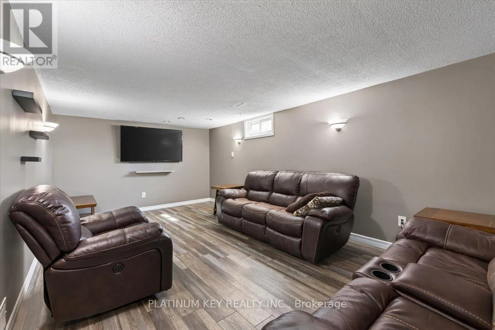
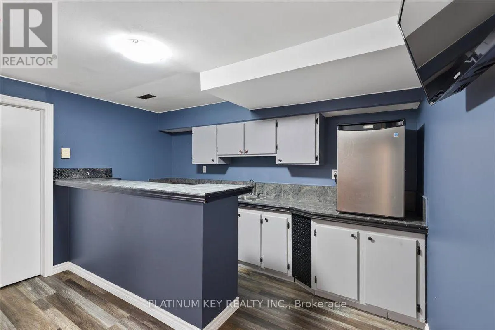
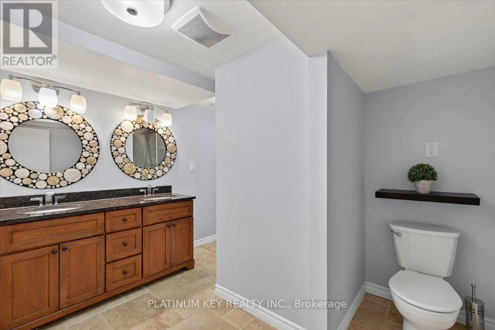
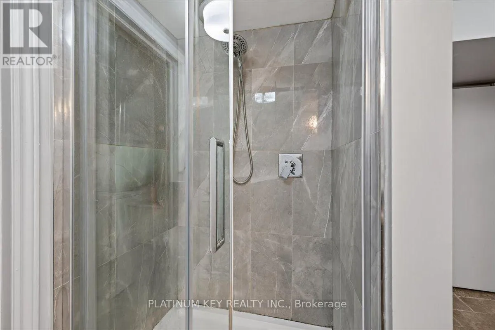
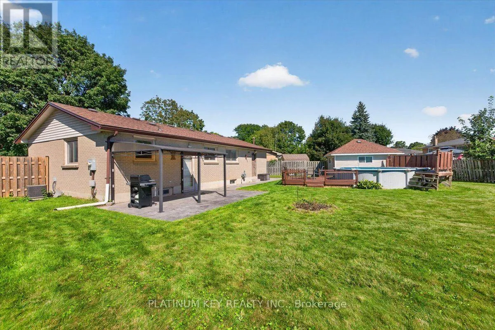
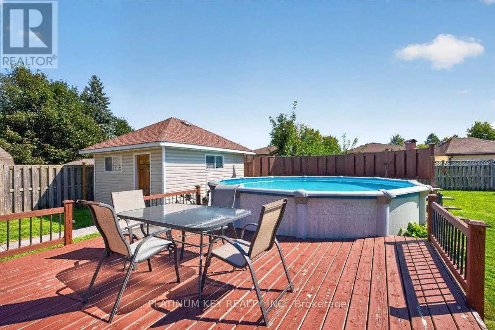
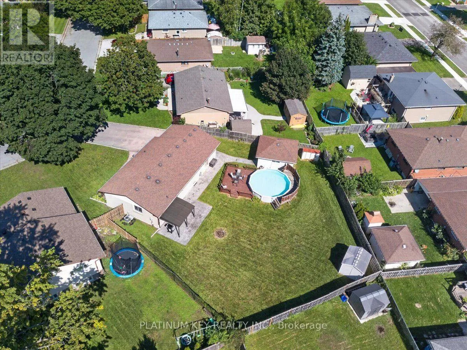
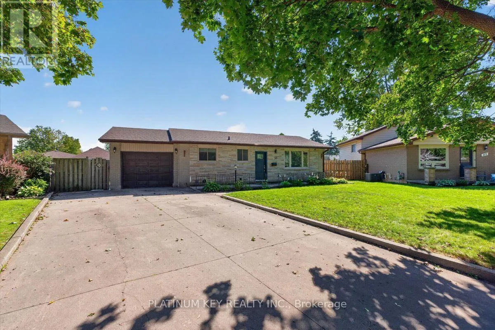
Cross Streets: Royal Crescent. ** Directions: From Clark Rd turn East on Royal Crescent and then South on Garland Crescent. A charming Bungalow on a large lot in quiet mature neighbourhood with a huge backyard with an above-ground pool. This three bedroom, two full bathroom home offers a clean, well maintained interior with bright and open living spaces, a spacious kitchen with ample cupboard and counter space, stainless steel appliances and three large bedrooms on the main level. The lower level was completely redone approximately three years ago and features a spacious family room, den area with wet bar, dedicated exercise room, office nook, four-piece bathroom with walk-in shower and plenty of storage. Outside, the large backyard provides plenty of green space along with an above ground pool and storage shed, while the one-car garage adds convenience and additional storage. Located in a quiet, established neighbourhood close to parks, schools, shopping, restaurants and everyday amenities, with easy access to the 401 highway. (id:27476)

Property Highlights

MLS® Number
X13789584
Type
Single Family
Community Name
East I
Ownership Type
Freehold
Land Size
43 x 109 FT ; 25.2 x 109 x 43 x 110.6 x 57.12x 44.1 ft
Parking Space Total
5

Building

Building Type
House
Storeys
1.00
Square Footage
700 - 1100 sqft
Bathrooms Total
2
Bedrooms Above Ground
3
Bedrooms Total
3
Exterior Finish
Brick
Fireplace Present
No
Basement Type
Full (Finished)
Basement Features
Building Heating Type
Forced air
Heating Fuel
Natural gas
Building Cooling Type
Central air conditioning

Utilities

Water
Municipal water
Utility Sewer
Sanitary sewer

Room Layout

Family room
Basement
3.519 m x 6.249 m
Den
Basement
3.448 m x 3.56 m
Exercise room
Basement
3.439 m x 3.561 m
Living room
Main level
5.559 m x 3.687 m
Kitchen
Main level
3.475 m x 3.529 m
Primary Bedroom
Main level
3.367 m x 3.384 m
Bedroom
Main level
3.358 m x 2.751 m
Bedroom
Main level
2.614 m x 2.909 m

Location

Learn more about this property
Listing provided by:
PLATINUM KEY REALTY INC.
MLS® number:
X13789584
Agent:
Levi Kap
*Indicates required field
Name is required
Email is required
Please enter a valid phone number (e.g., 416-111-1111).