15 Garland Crescent, London East, Ontario N5V 1N4

Listed for:
$499,900
4 beds
2 baths
Listed 6 days ago
House for rent: 15 Garland Crescent, London East, Ontario N5V 1N4

View all 17 photos

About

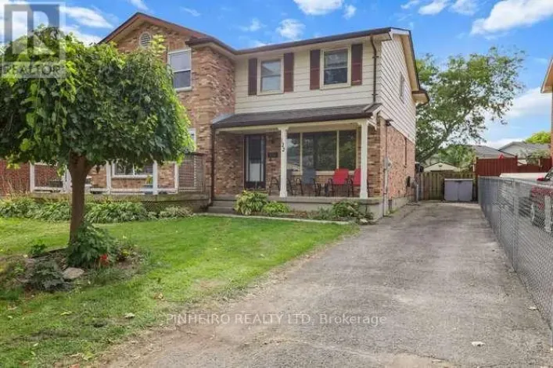
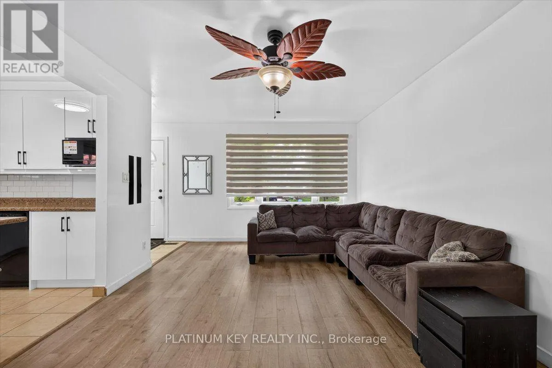
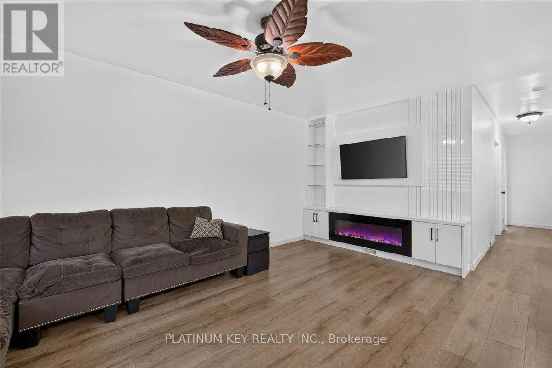
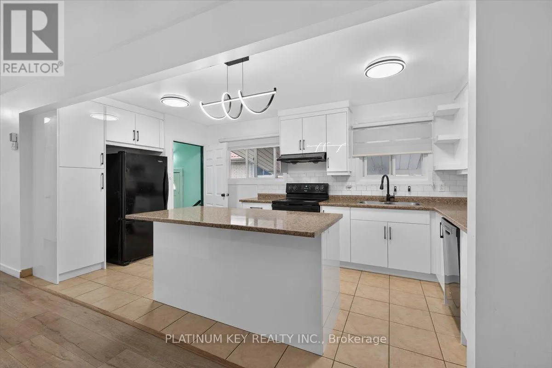
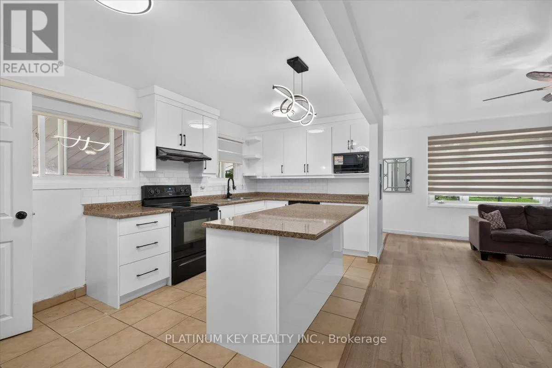
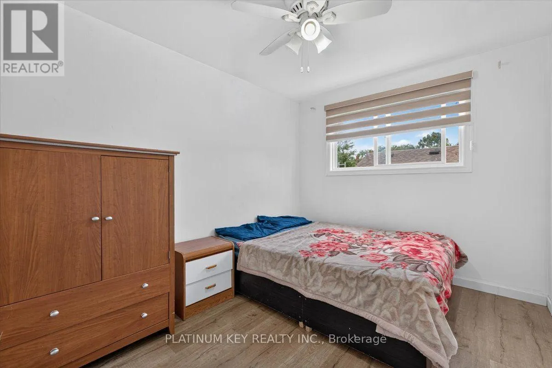
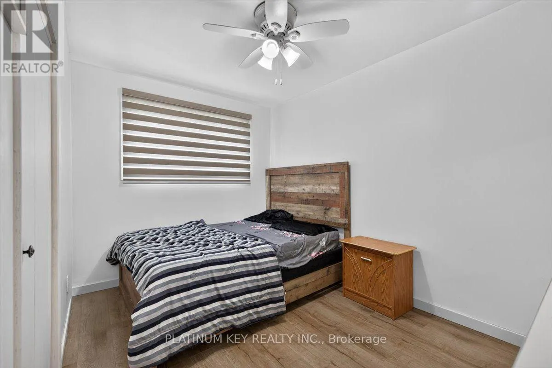
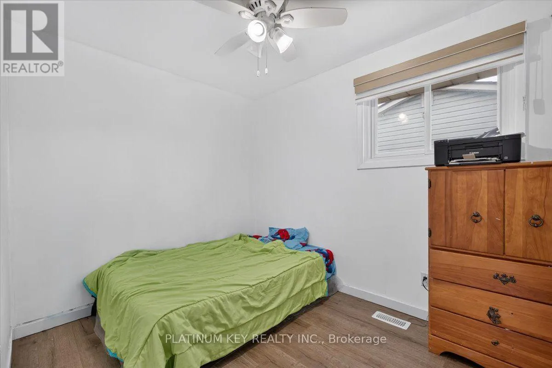
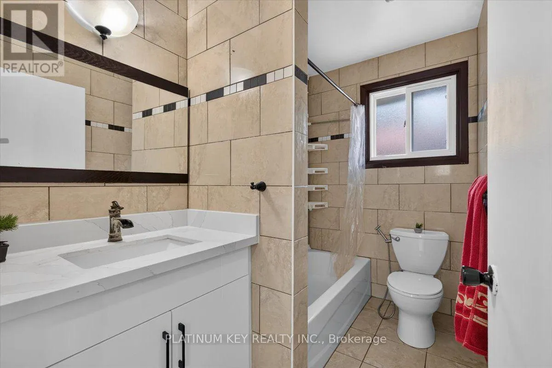
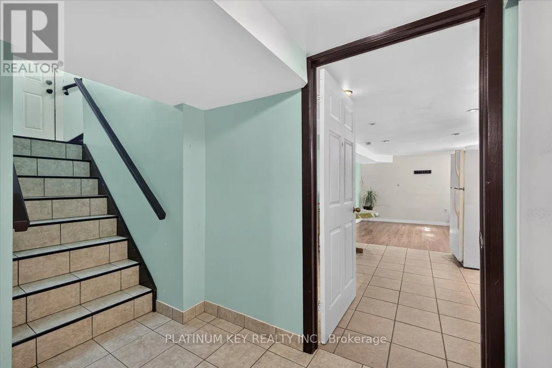
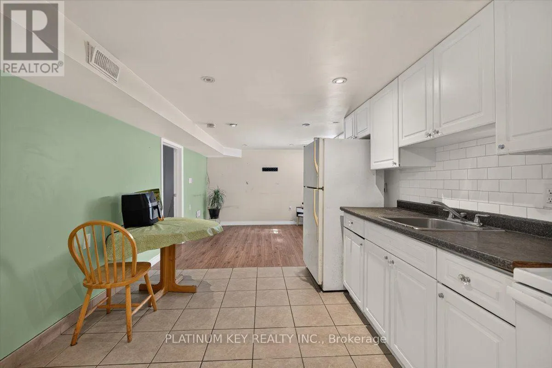
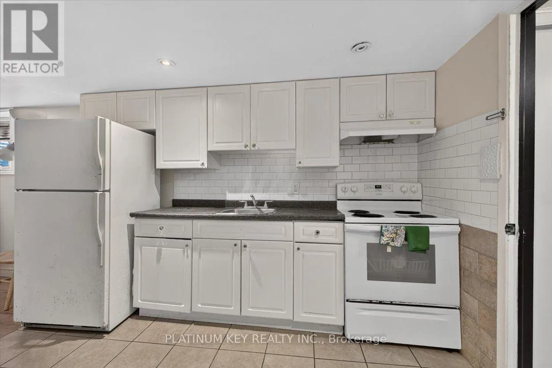
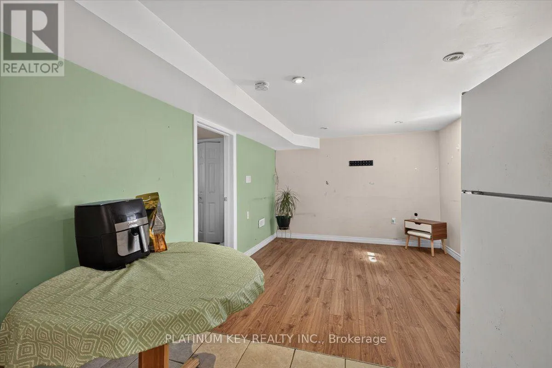
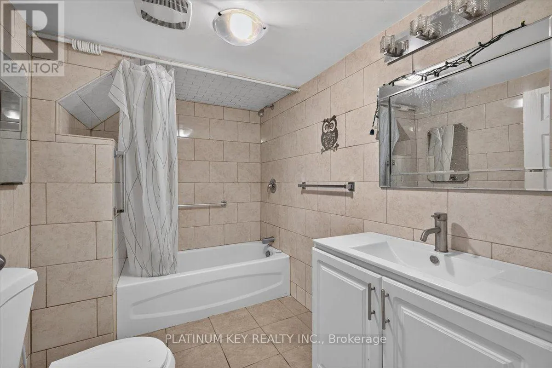
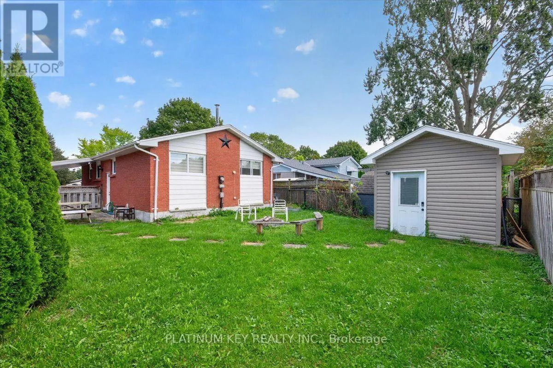
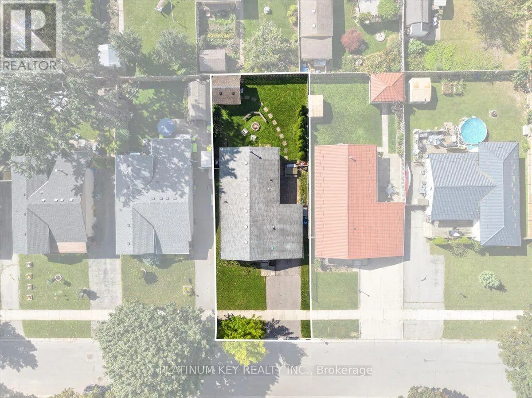
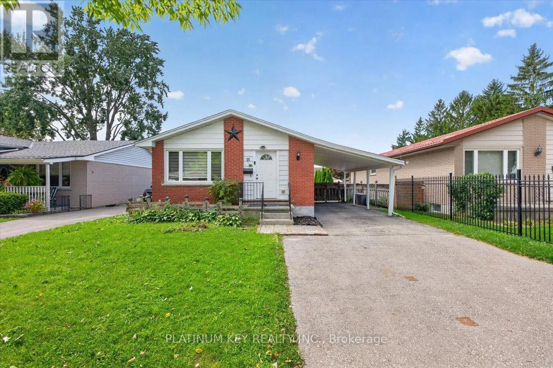
Cross Streets: Royal Crescent. ** Directions: From Clarke Rd turn East on Royal Crescent and then South on Garland Crescent. A charming bungalow with a carport and flexible lower level suite in a mature neighbourhood. This home has 3+1 bedrooms, 2 full, 4 piece bathrooms and 2 kitchens. The main floor features a bright, open living room with a large picture window, electric fireplace with built-in cabinetry and shelving, and new flooring, opening to the recently updated kitchen with centre island. Three bedrooms and a four-piece bathroom complete the main level. The lower level offers an additional family room, kitchenette with fridge and stove, fourth bedroom and four piece bathroom, along with a separate side entrance. The unfinished area provides laundry and plenty of storage. The layout offers flexibility for extended family, guests or additional living space. Outside, the fully fenced backyard includes a garden shed and fire pit, with a single-car carport and driveway parking for two additional vehicles. Located close to schools, Argyle Business Centre and Fanshawe College, with easy access to Highway 401. (id:27476)

Property Highlights

MLS® Number
X13822536
Type
Single Family
Community Name
East I
Ownership Type
Freehold
Land Size
42.3 x 100.2 FT
Parking Space Total
3

Building

Building Type
House
Storeys
1.00
Square Footage
700 - 1100 sqft
Bathrooms Total
2
Bedrooms Above Ground
3
Bedrooms Total
4
Amenities
Fireplace(s) Place of Worship, Public Transit, Schools
Exterior Finish
Brick
Fireplace Present
Yes
Basement Type
Full, N/A (Finished), N/A, N/A
Basement Features
Walk-up, Separate entrance
Building Heating Type
Forced air
Heating Fuel
Natural gas
Building Cooling Type
Central air conditioning

Utilities

Water
Municipal water
Utility Sewer
Sanitary sewer

Room Layout

Kitchen
Basement
3.074 m x 3.296 m
Family room
Basement
3.234 m x 3.272 m
Bedroom
Basement
2.793 m x 3.996 m
Kitchen
Main level
4.675 m x 2.62 m
Living room
Main level
3.582 m x 5.716 m
Bedroom
Main level
2.45 m x 3.165 m
Bedroom
Main level
3.684 m x 2.746 m
Primary Bedroom
Main level
2.565 m x 3.686 m

Location

Learn more about this property
Listing provided by:
PLATINUM KEY REALTY INC.
MLS® number:
X13822536
Agent:
Levi Kap
*Indicates required field
Name is required
Email is required
Please enter a valid phone number (e.g., 416-111-1111).