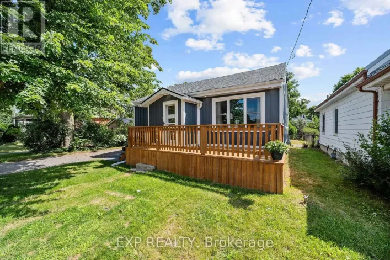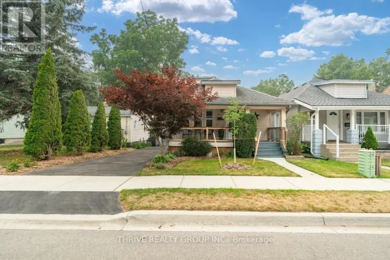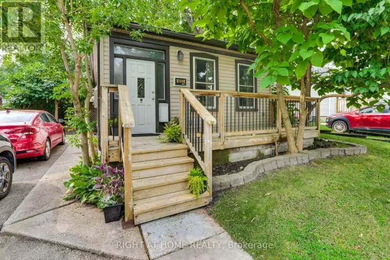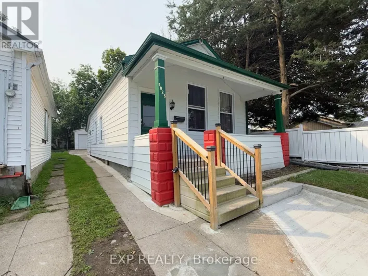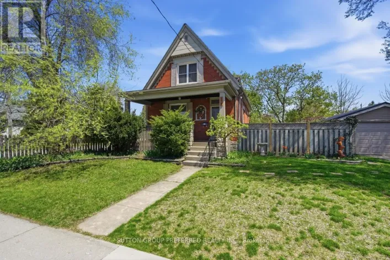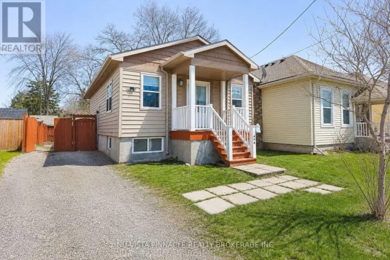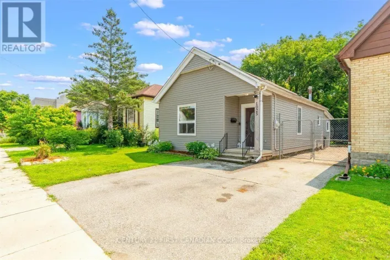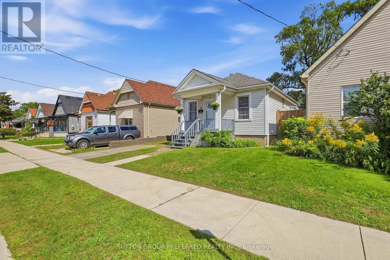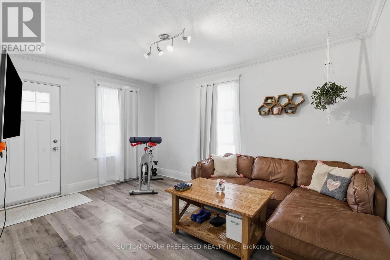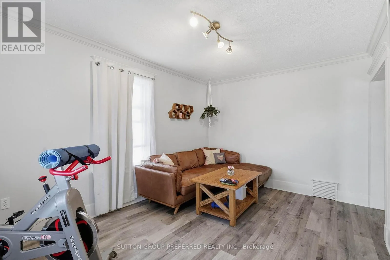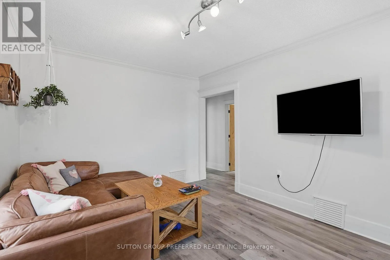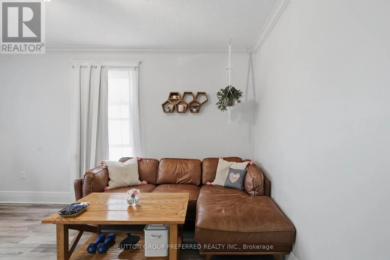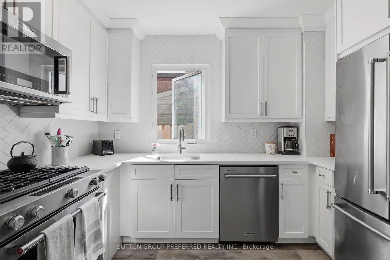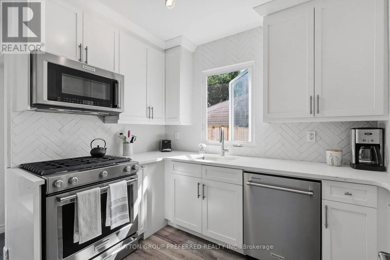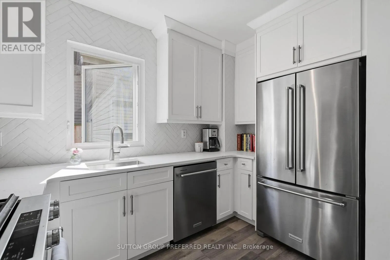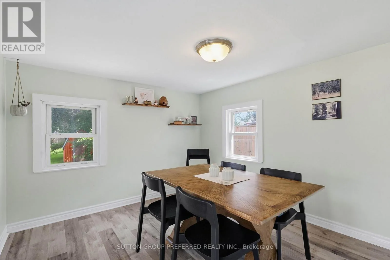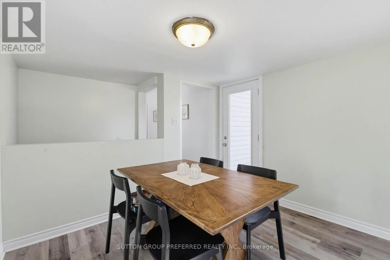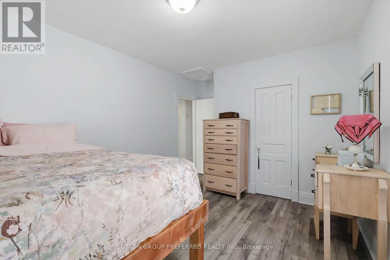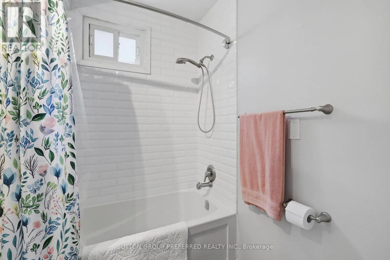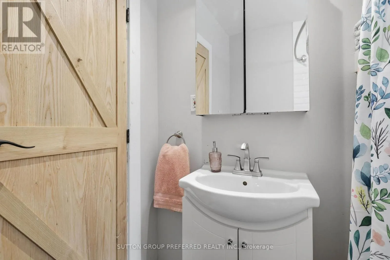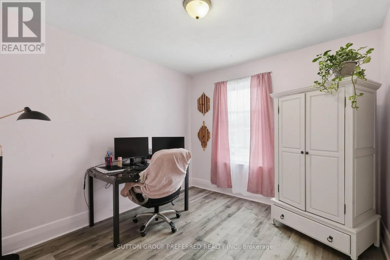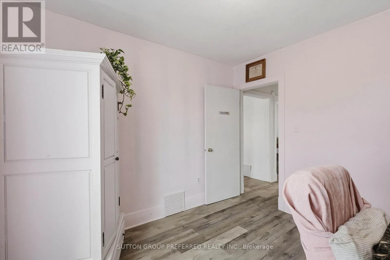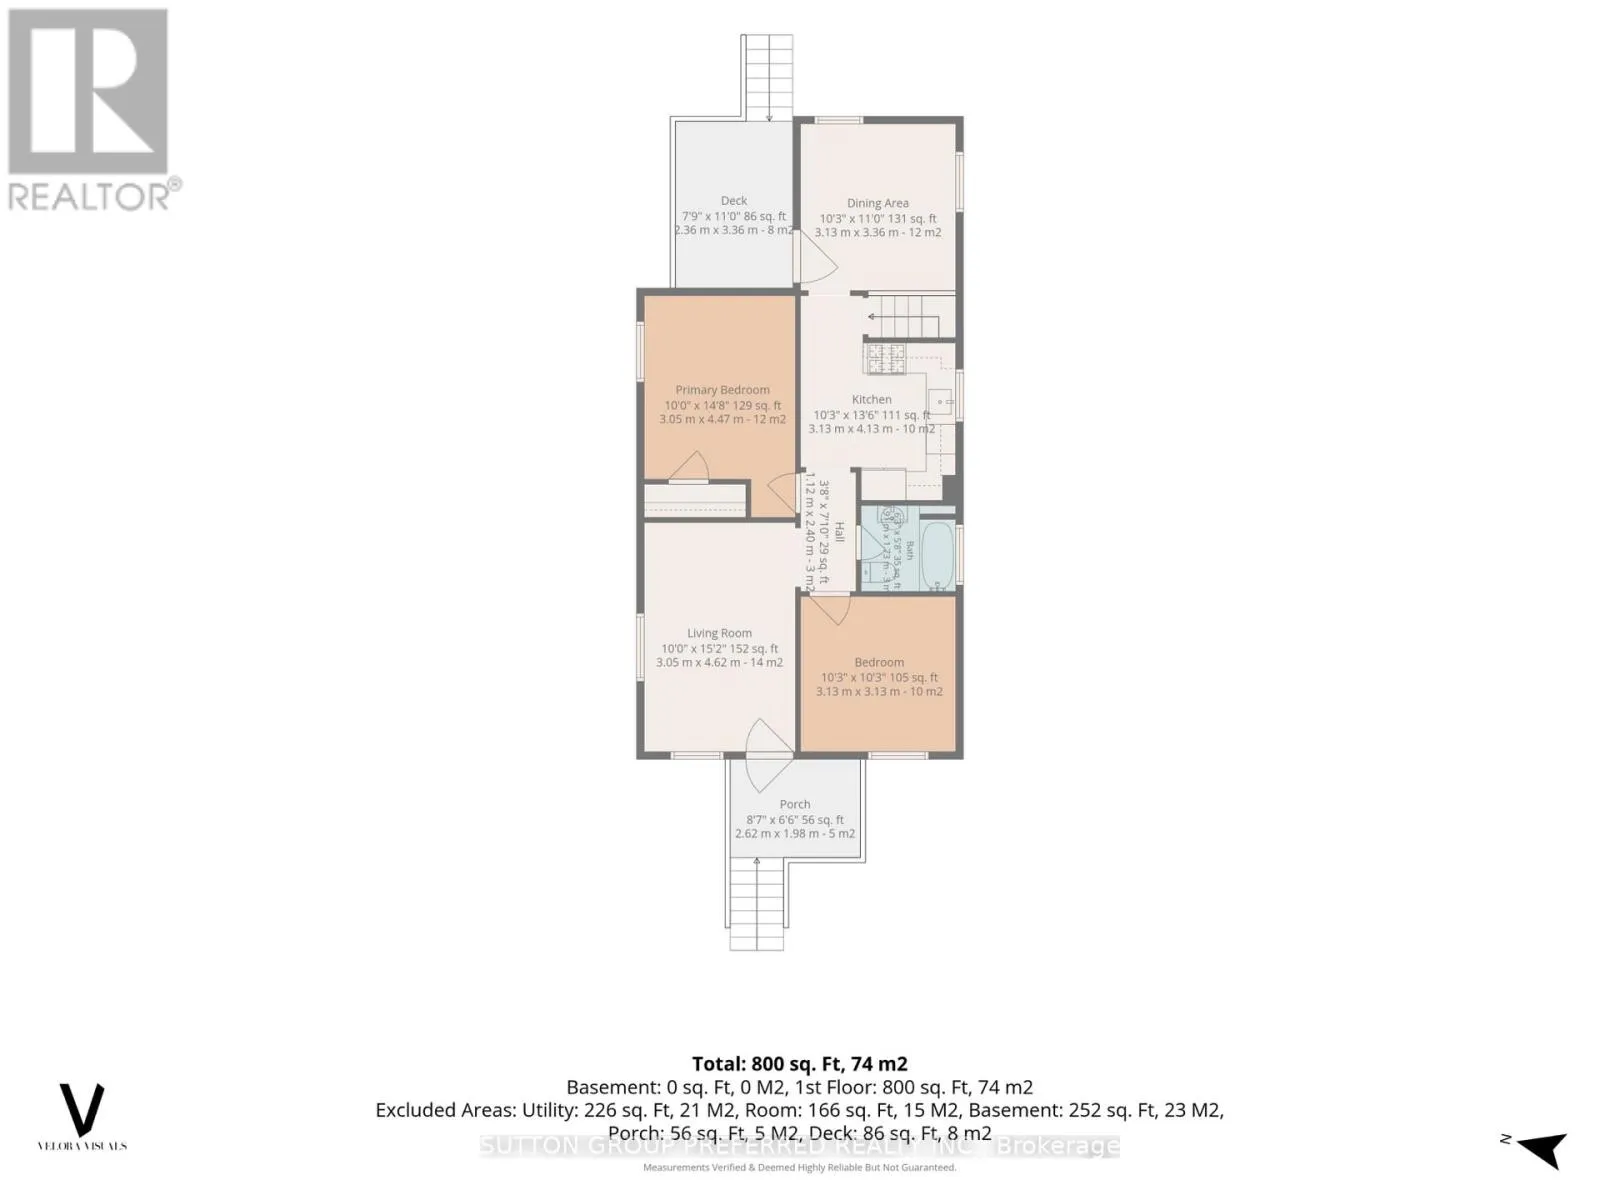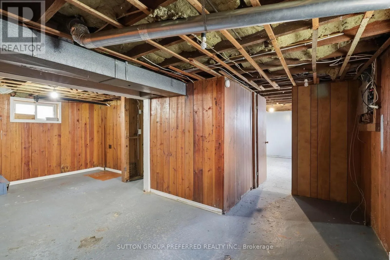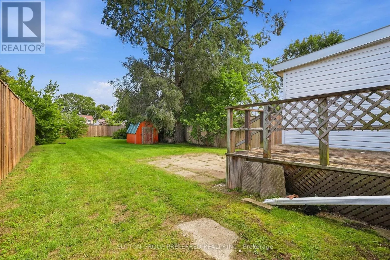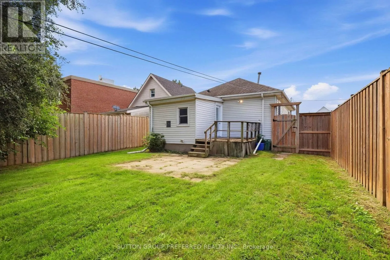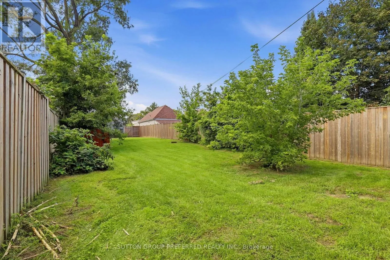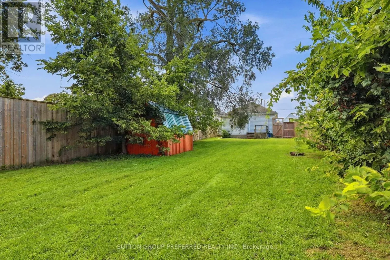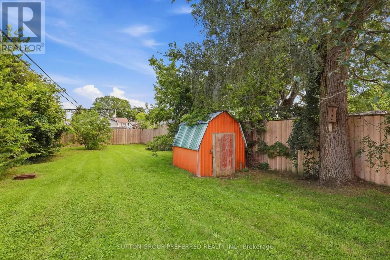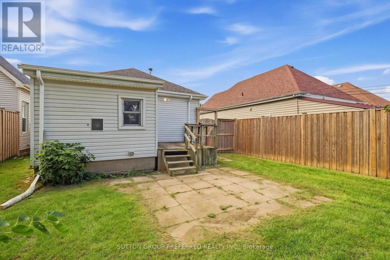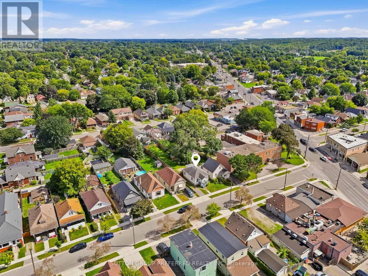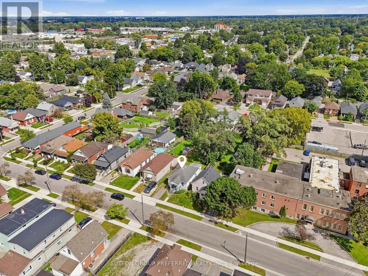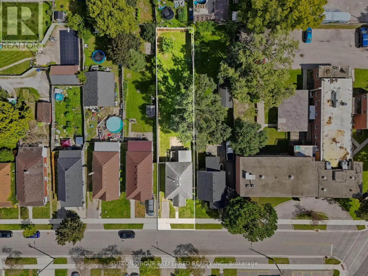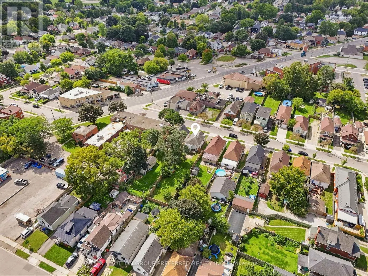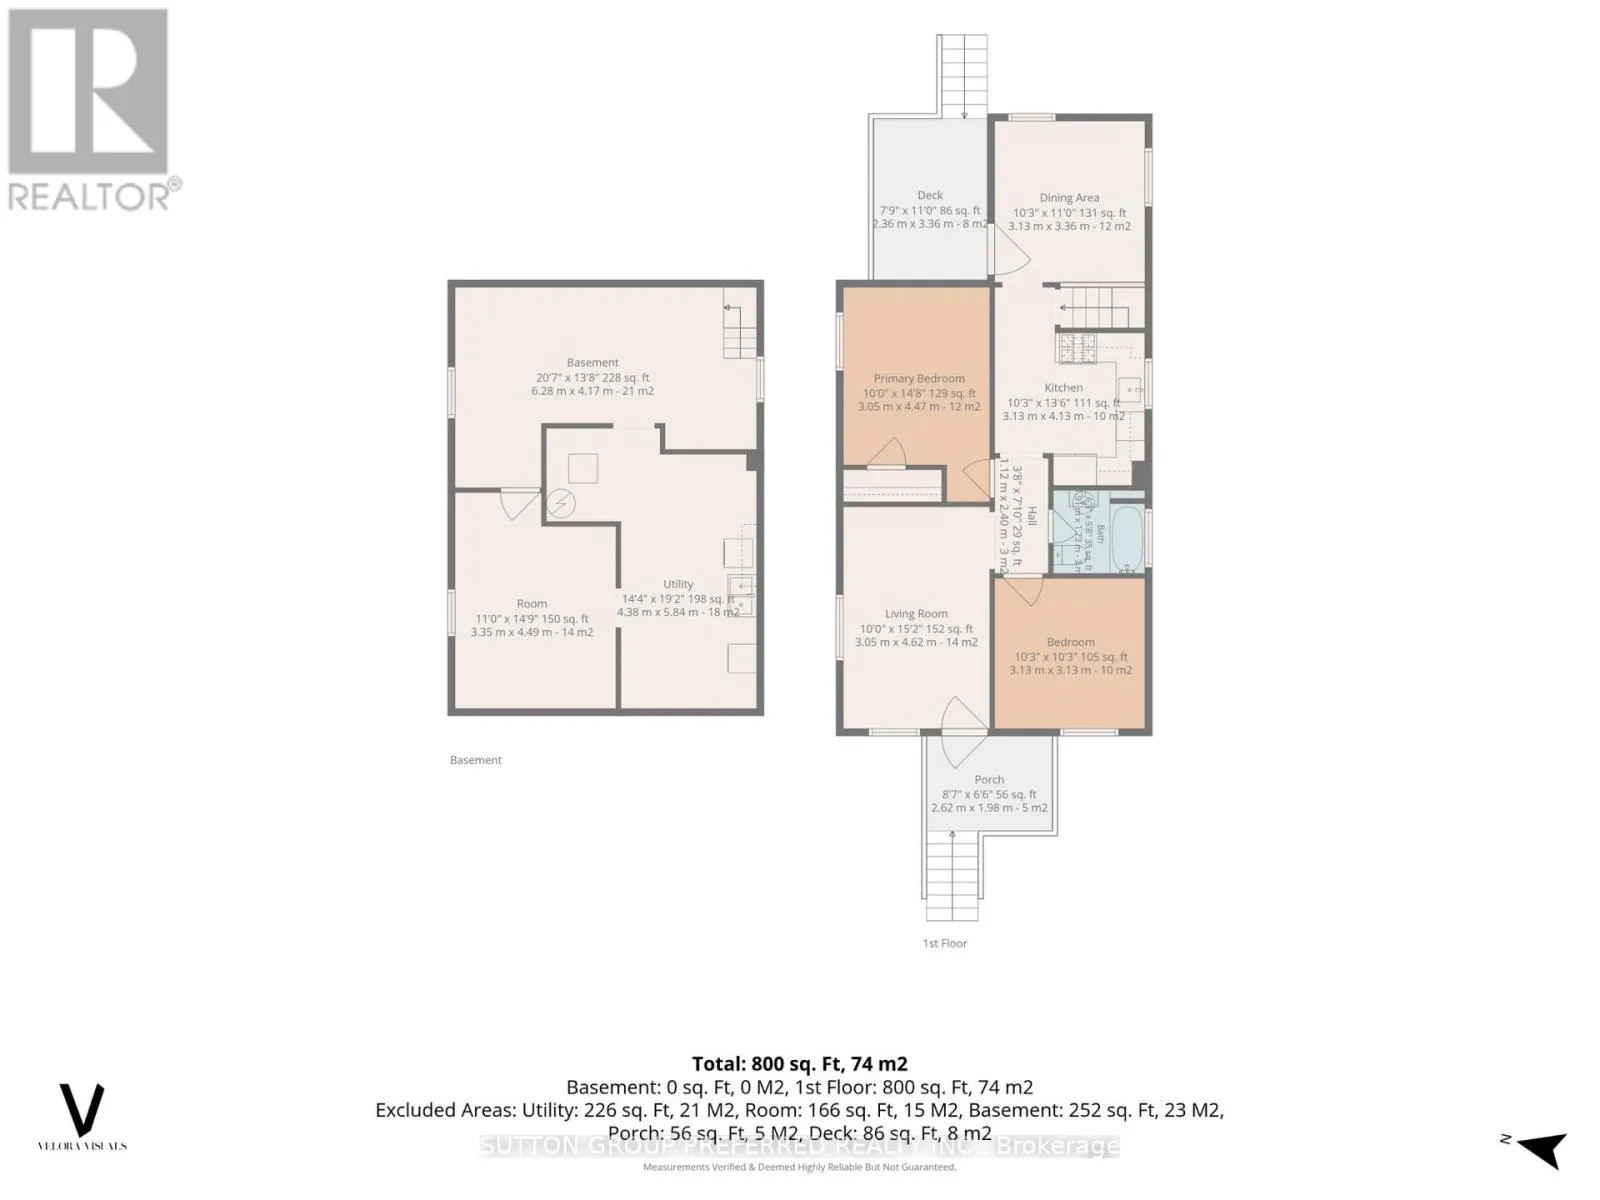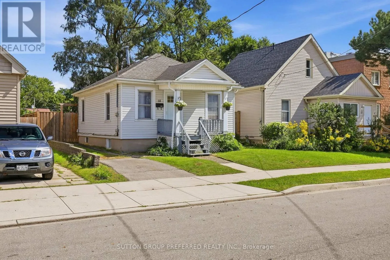
Cross Streets: Hamilton rd. ** Directions: Hamilton just east of Egerton, North on Hyla. A cute and cozy bungalow with a massive **180' deep, fully fenced backyard** and a long list of updates already taken care of! A great opportunity for first-time buyers looking for an affordable, move in ready home. Inside, you'll find 2 bedrooms and 1 full bathroom, along with a bright, updated kitchen and comfortable living space. Numerous updates include a new kitchen and bathroom, new windows and exterior door, blown-in insulation, updated electrical wiring and panel, and updated water and sewer lines from the house to the street. But the backyard is what really sets this property apart. With an impressive 180' lot depth, there's an incredible amount of outdoor space to enjoy. Whether you're looking for room for the kids or pets to play, space to garden, somewhere to entertain, or just want a big backyard to call your own, there's plenty of potential here. And with the yard fully fenced, you can enjoy it with some added privacy. Located in London's Hamilton Road area, you're close to a variety of restaurants, shopping and everyday amenities, with parks and recreational opportunities nearby. Highway 401 is also just a short drive away, making this a convenient location for commuters. If you're tired of renting and ready to own, looking for your first home, or simply want an affordable property with many of the big ticket updates already completed, **18 Hyla Street is worth a look!** (id:27476)