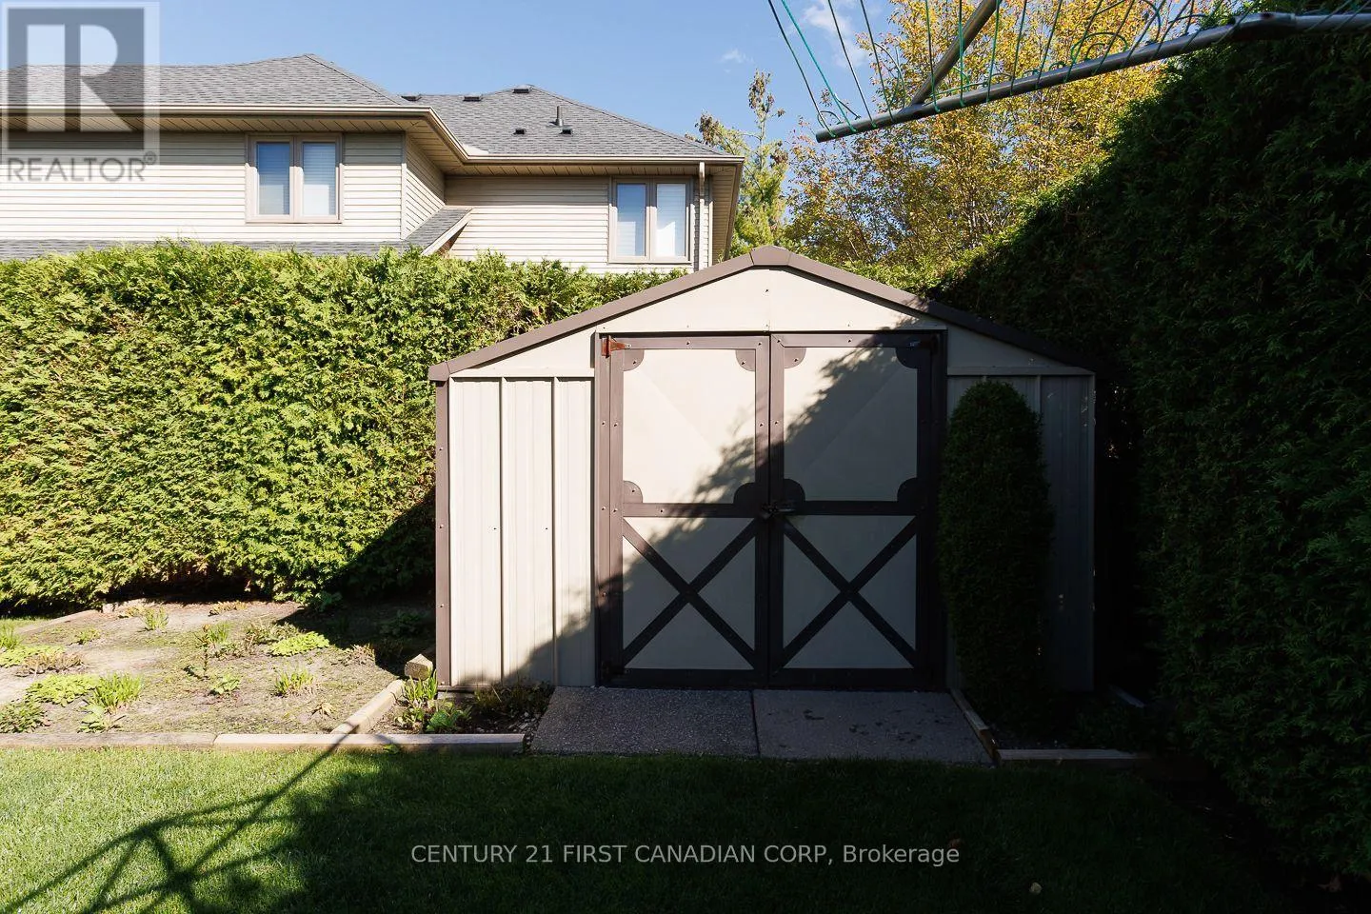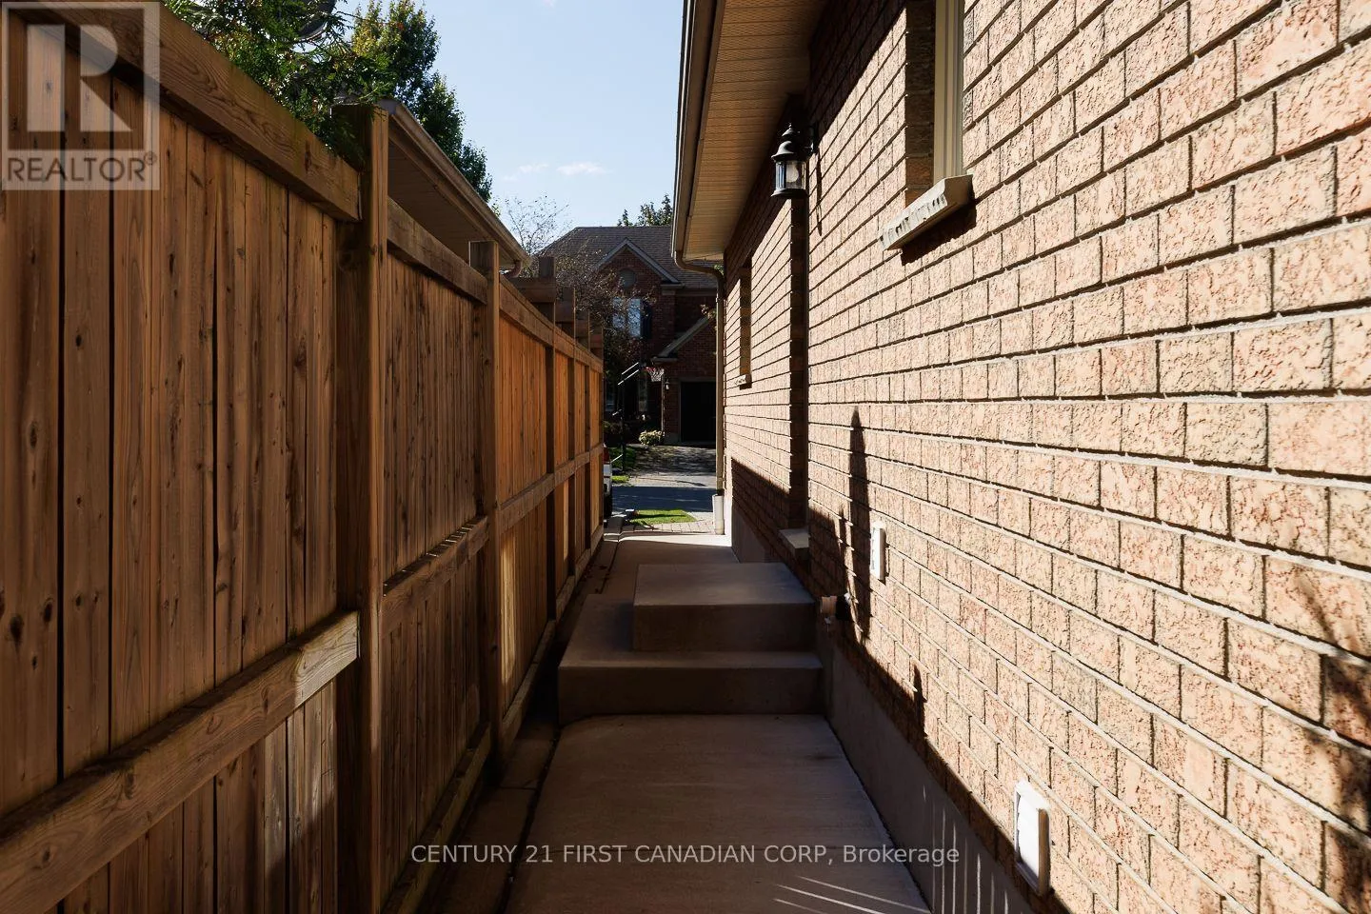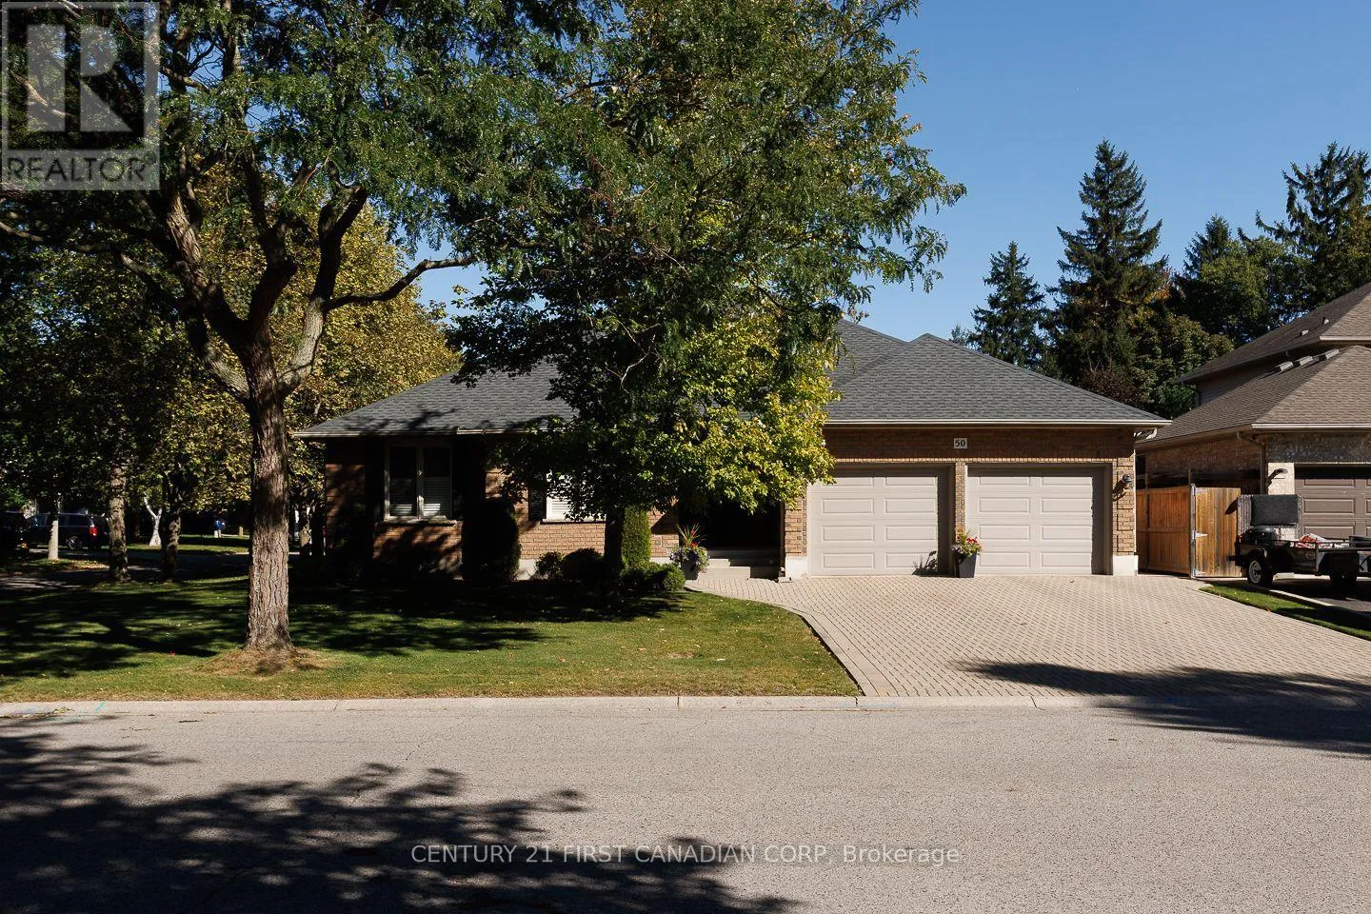
50 Wintergarden Road, London East, Ontario N5Y 5M3

Listed for:
$699,900
3 beds
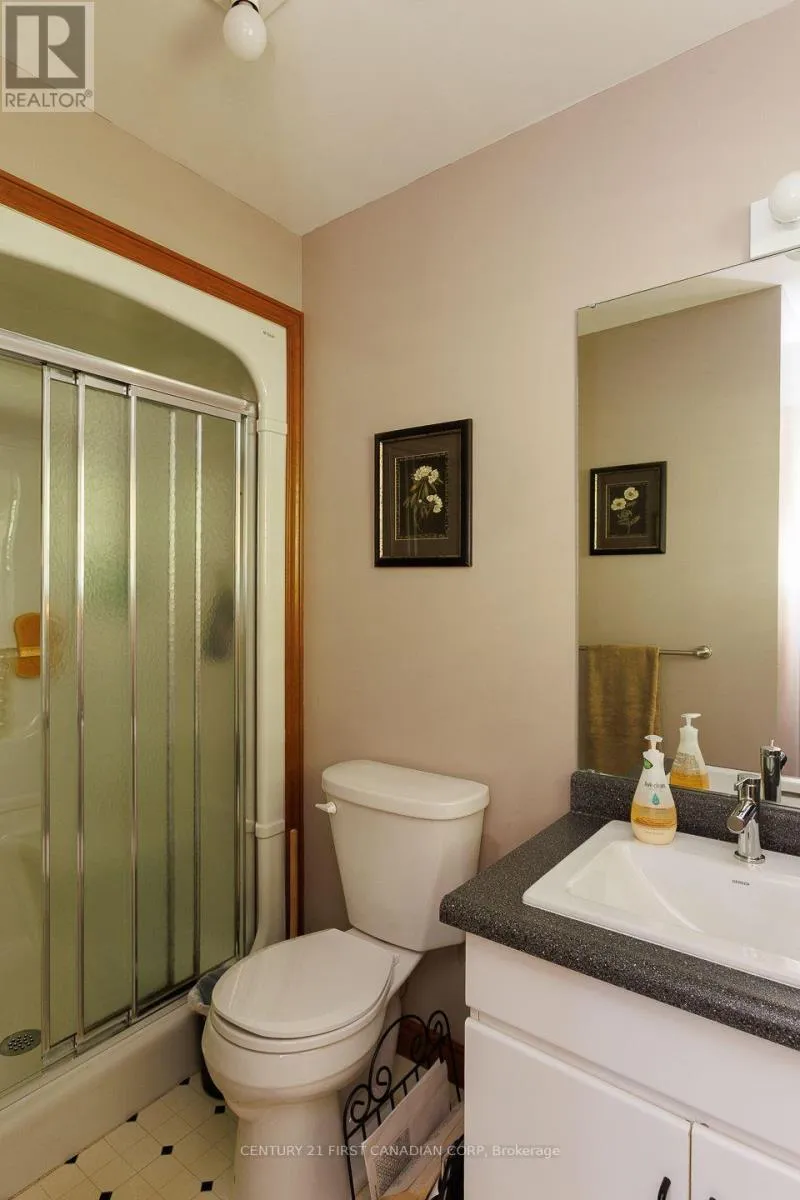
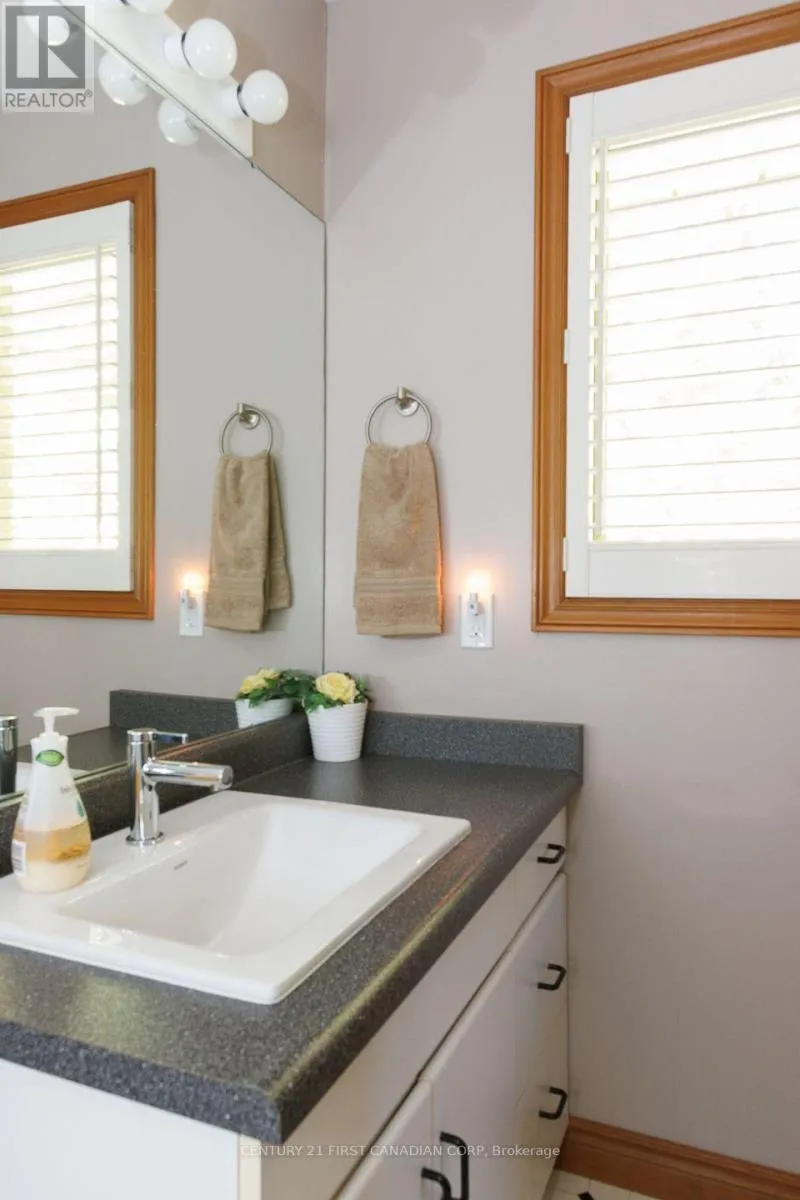
3 baths
Listed 7 days ago
House for rent: 50 Wintergarden Road, London East, Ontario N5Y 5M3

View all 49 photos

About

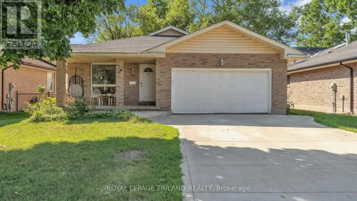
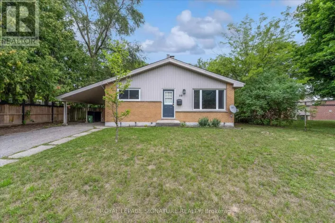
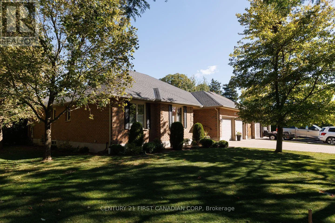
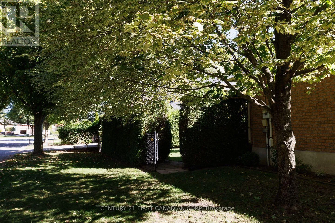
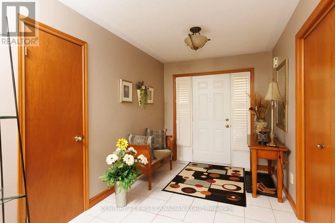
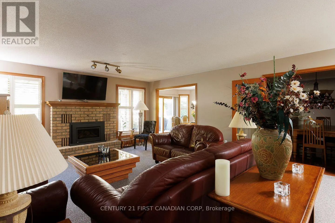
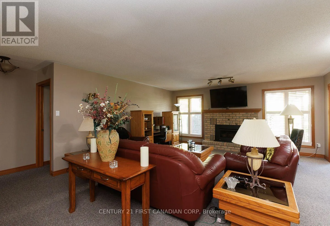
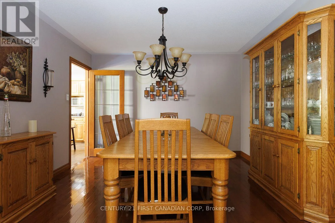
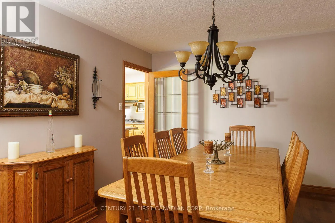
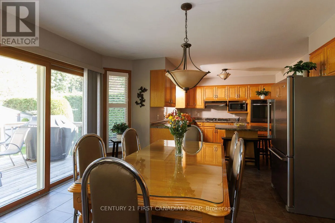
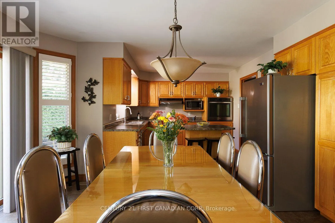
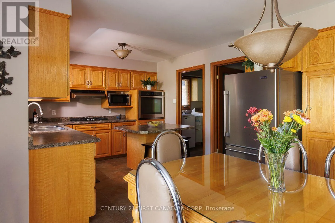
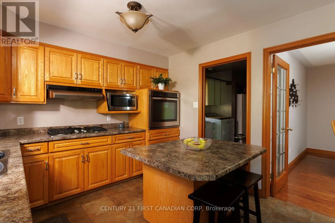
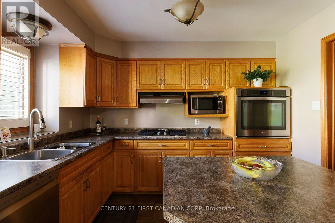
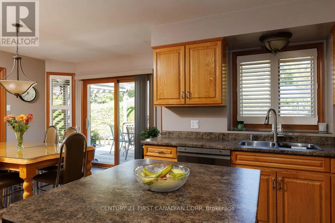
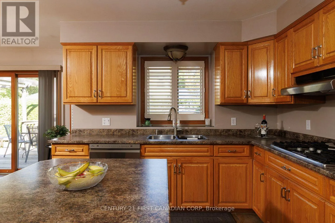
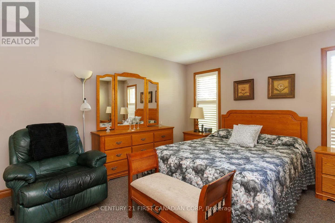
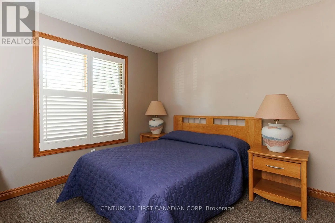
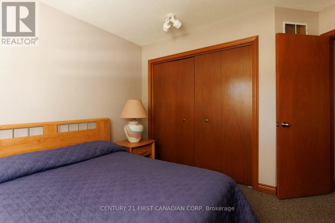
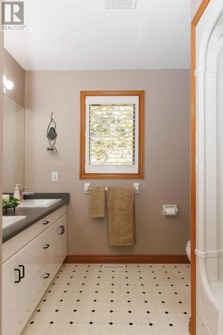
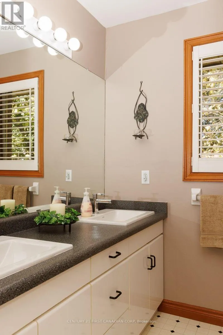
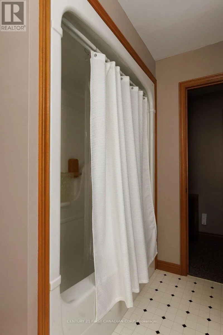
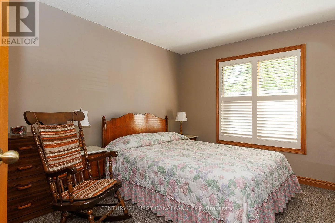
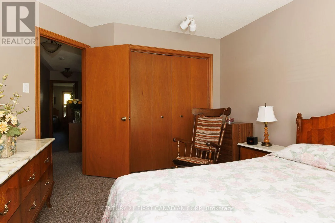
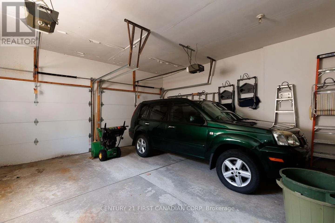
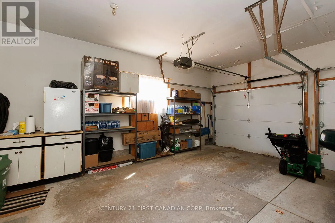
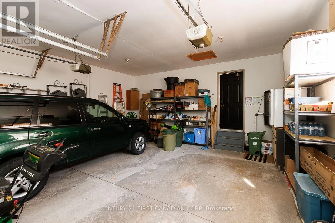
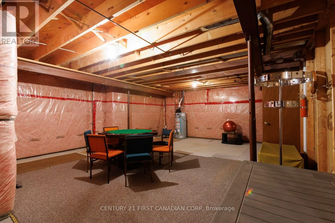
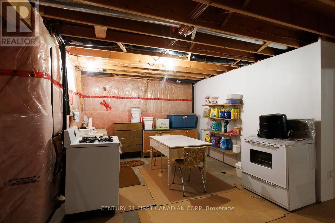
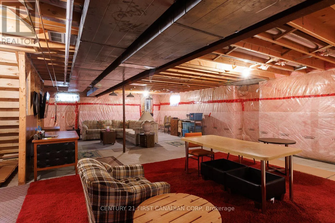
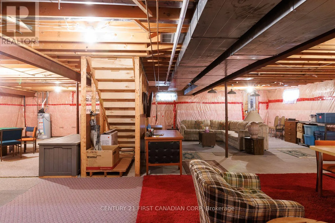
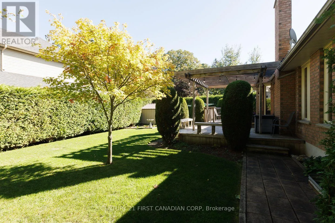
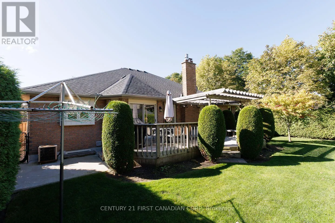
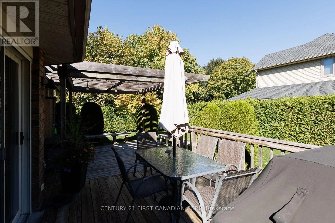
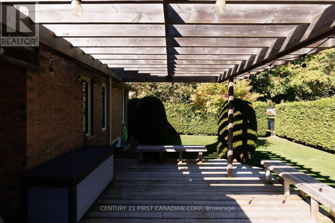
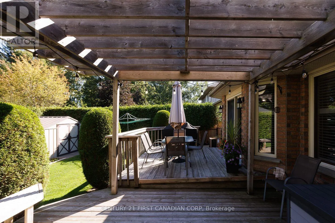
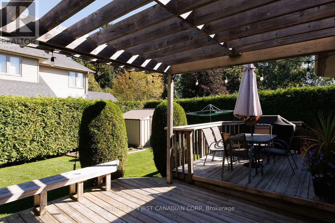
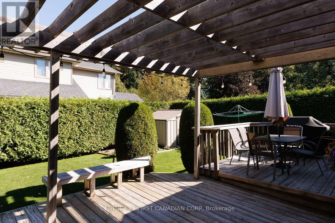
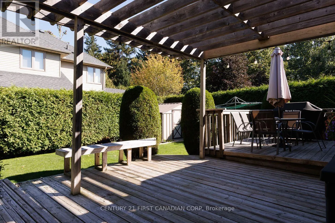
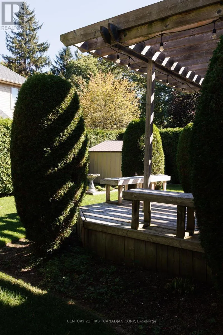
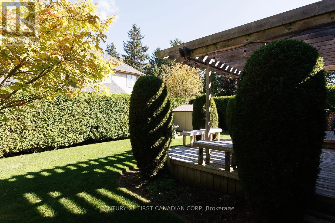
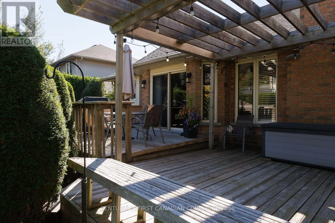
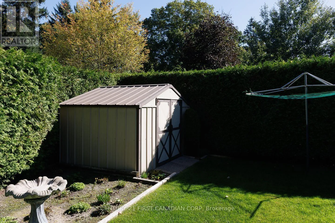
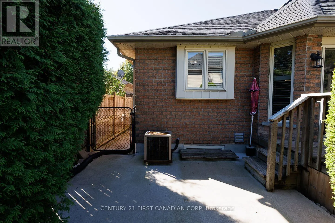
Cross Streets: kilally. ** Directions: west of Highbury off Kilally rd. Welcome to this beautifully maintained, all-brick ranch-style home offering over 1,900 sq. ft. of comfortable living space, ideally situated on a quiet, tree-lined avenue in a prime North London neighbourhood. The spacious main floor features three bedrooms and generously sized principal rooms, including a formal dining room and a huge eat-in kitchen with plenty of space for family gatherings and everyday living. The unfinished lower level offers excellent potential for future development and features separate entrances, providing flexibility for additional living space, a home office, recreation area, or other possibilities. Step outside to enjoy the custom deck with covered trellis, overlooking a beautifully maintained, private rear yard-an inviting space for relaxing or entertaining. Completing the package is a large double-car garage and a generous driveway with attractive pavers, offering parking for up to four additional vehicles. A well-cared-for home in a sought-after North London setting, combining generous living spaces, privacy, parking, and future potential. Most furniture may be negotiated if desired. (id:27476)

Property Highlights

MLS® Number
X13827700
Type
Single Family
Community Name
East D
Ownership Type
Freehold
Land Size
68.9 x 111.6 FT
Parking Space Total
6

Building

Building Type
House
Storeys
1.00
Square Footage
1500 - 2000 sqft
Bathrooms Total
3
Bedrooms Above Ground
3
Bedrooms Total
3
Exterior Finish
Brick
Fireplace Present
Yes
Basement Type
Full
Basement Features
Building Heating Type
Forced air
Heating Fuel
Natural gas
Building Cooling Type
Central air conditioning

Utilities

Water
Municipal water
Utility Sewer
Sanitary sewer

Room Layout

Great room
Main level
6.4 m x 4.91 m
Kitchen
Main level
3.44 m x 3.05 m
Dining room
Main level
4.51 m x 3.96 m
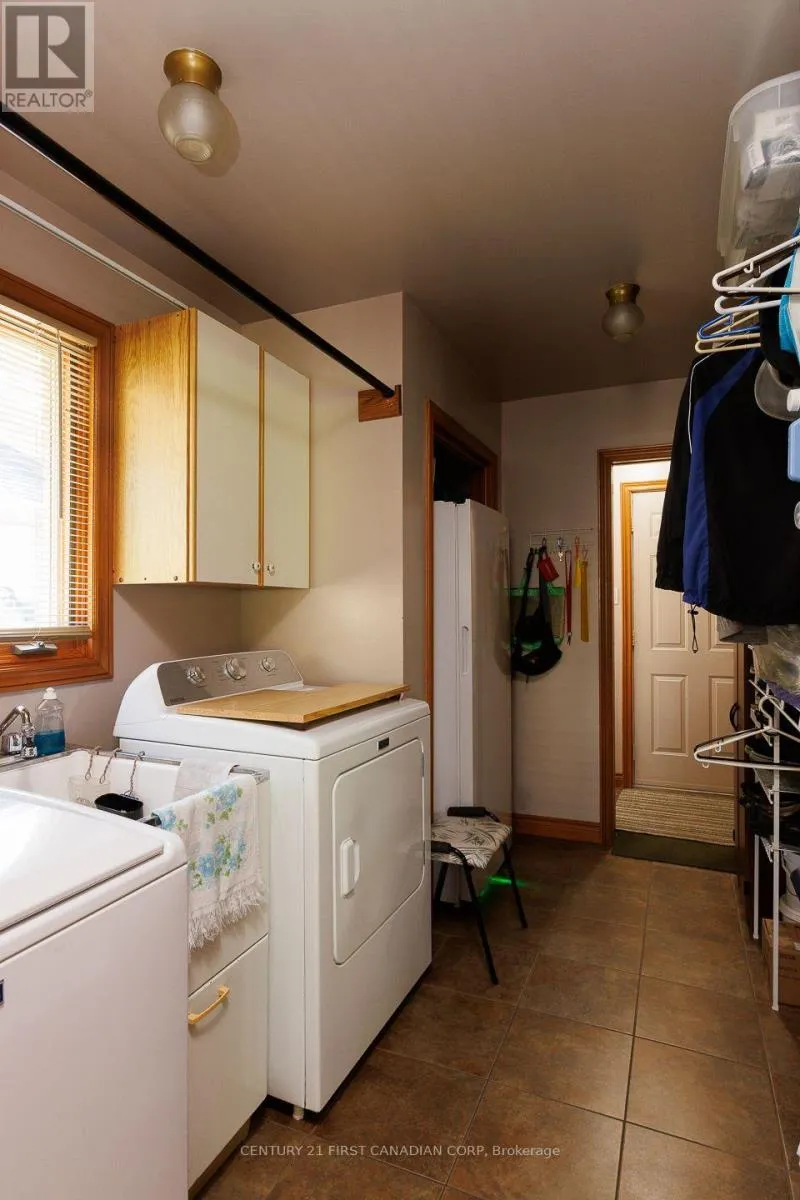
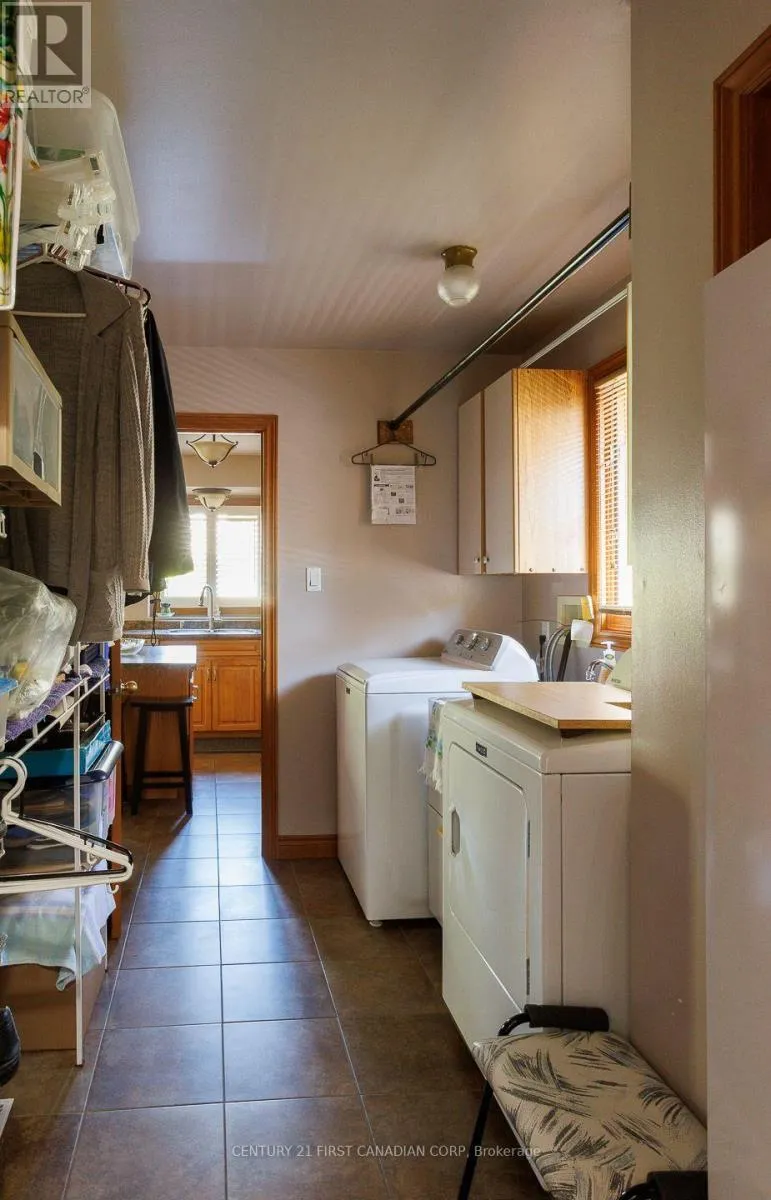
Laundry room
Main level
2.2 m x 2.07 m
Dining room
Main level
4.51 m x 3.96 m
Primary Bedroom
Main level
4.36 m x 3.96 m
Bedroom 2
Main level
3.6 m x 3.35 m
Bedroom 3
Main level
3.44 m x 3.23 m
Eating area
Main level
3.84 m x 2.99 m

Location

Learn more about this property
Listing provided by:
CENTURY 21 FIRST CANADIAN CORP
MLS® number:
X13827700
Agent:
Tony Scarpelli
*Indicates required field
Name is required
Email is required
Please enter a valid phone number (e.g., 416-111-1111).

Community Spotlight: Homes For sale in Your Neighborhood