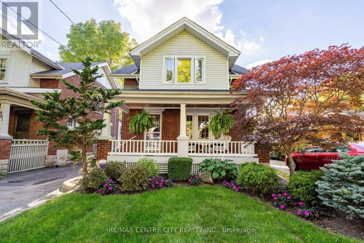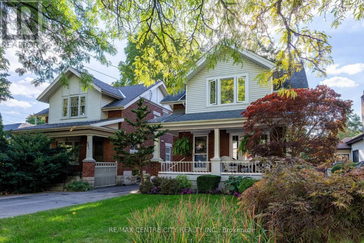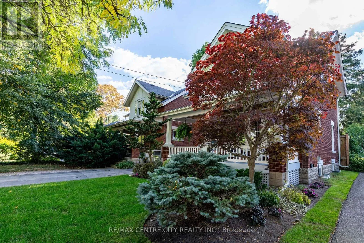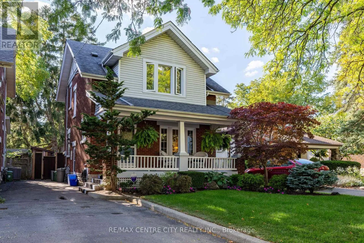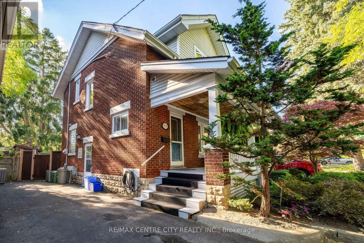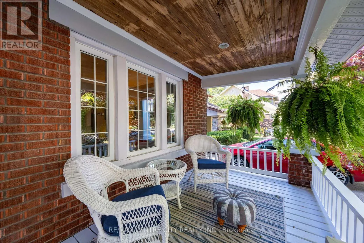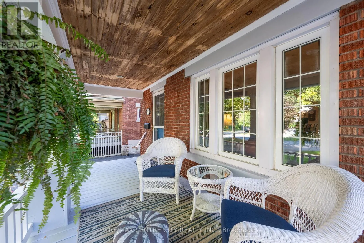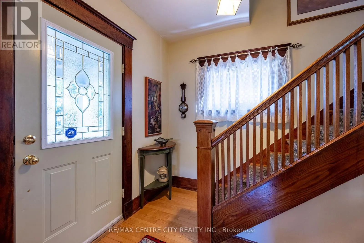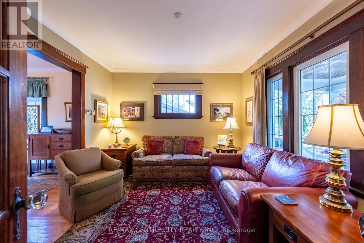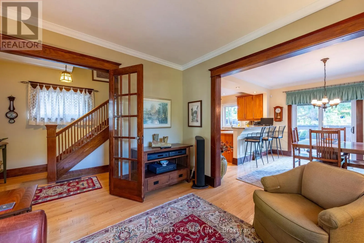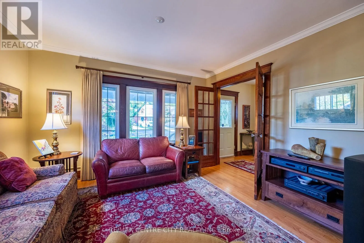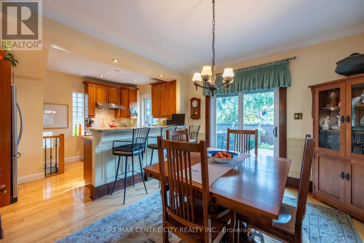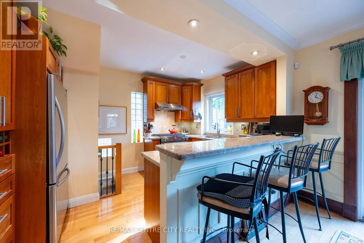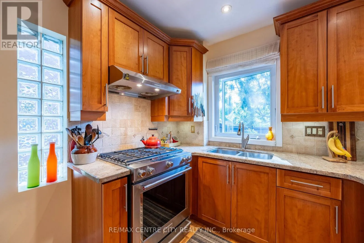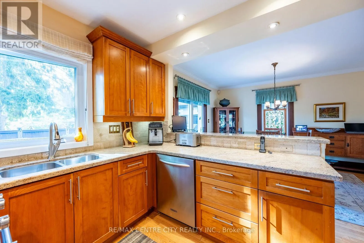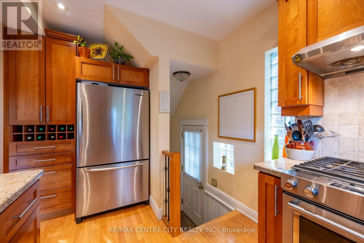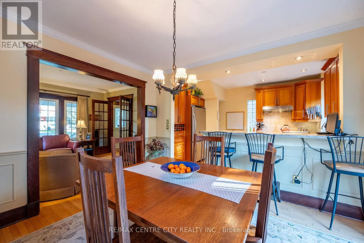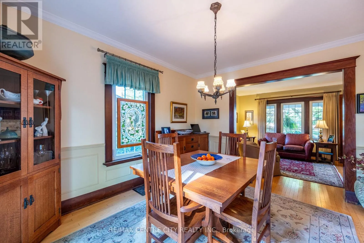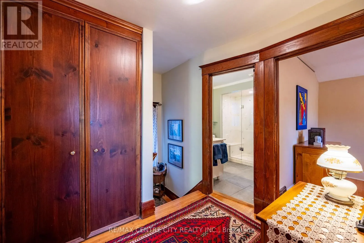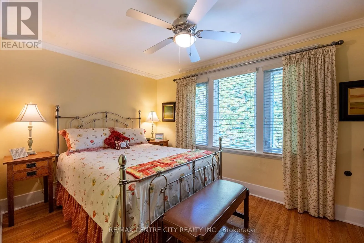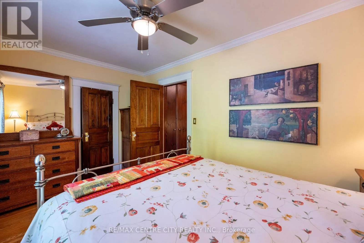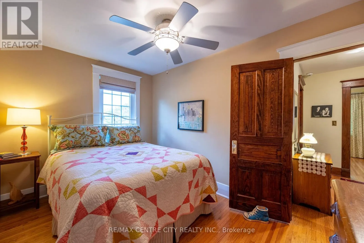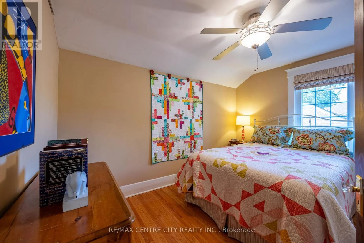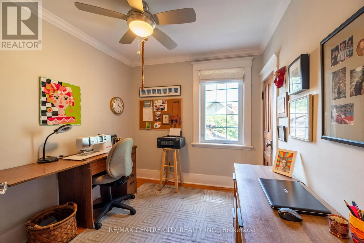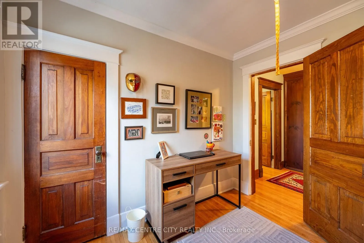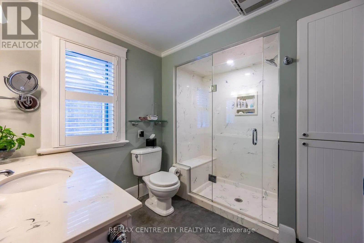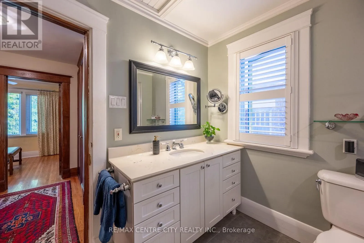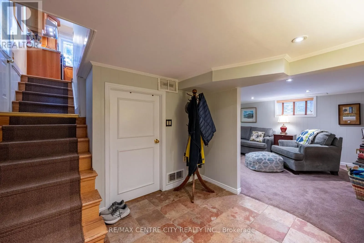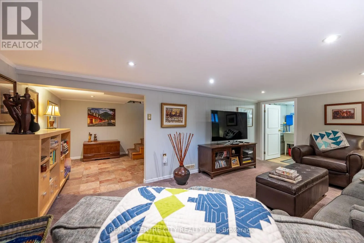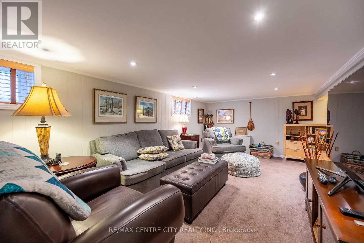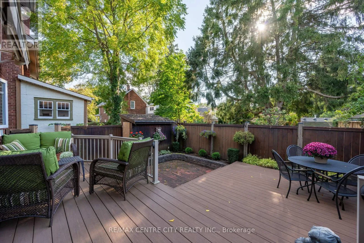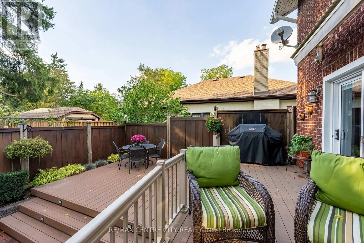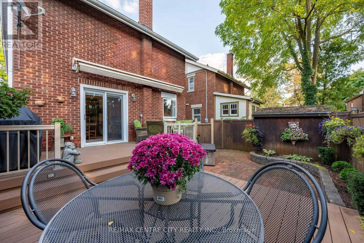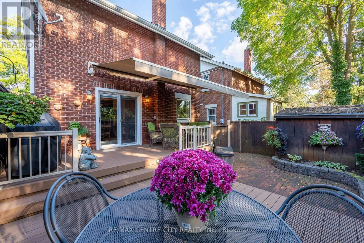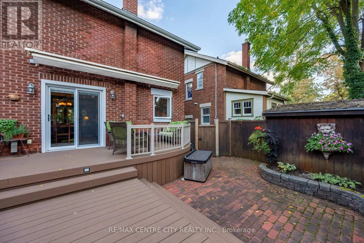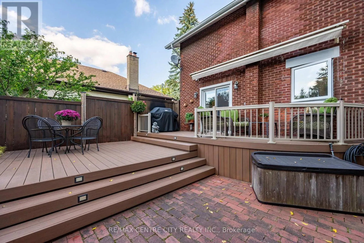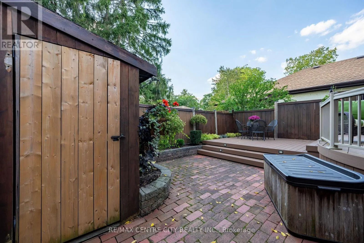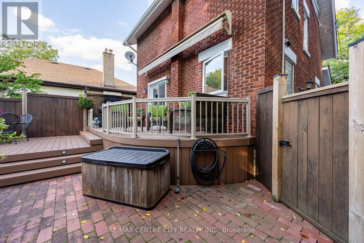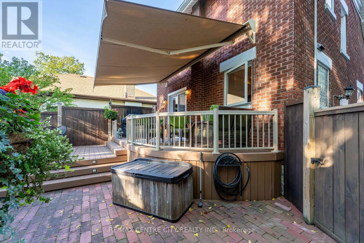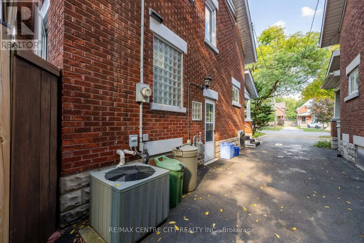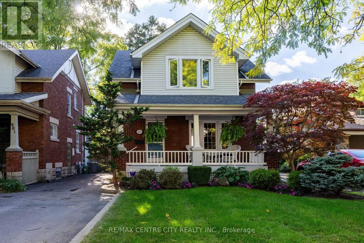
Cross Streets: Grosvenor and Cheapside. ** Directions: Richmond St to Grosvenor St then turn onto Maitland St. Come and see this lovingly cared for meticulously maintained Century Home in London's desirable Old North, family-friendly neighborhood. From the mature tree-lined street to the beautifully manicured yard, with so much history and character, you will not be disappointed; Enjoy morning coffee on the charming, covered front porch - watch the rain come down on warm summer evenings or enjoy a good book on a sunny day; from the cozy foyer enter the inviting living and dining area filled with natural light and showcasing gorgeous natural wood trim around all the doors and windows - you will find this fabulous feature throughout the entire home; This open concept area is perfect for entertaining; the updated kitchen, overlooking the backyard, has a gas stove - a warm and inspiring place to make delicious family meals; Upstairs you will find three spacious, sunny bedrooms, an updated bathroom and a generous sized floor to ceiling closet; Make your way down to the lower level where a terrific family room awaits fun game and movie nights! The private backyard with it's large composite deck and gorgeous awning offers a space where BBQs, gardening or simply relaxing can take place; Electrical updated October 2026; Fantastic location just minutes from Western University, St. Joseph's Hospital, Gibbons Park, Downtown London and excellent schools. (id:27476)